

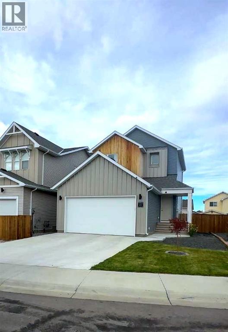
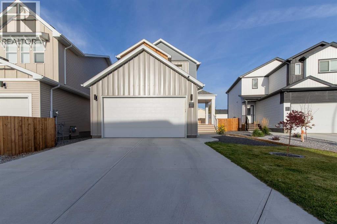
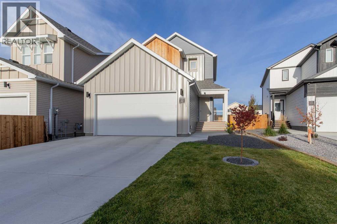
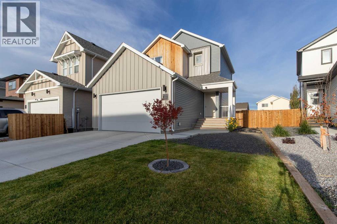
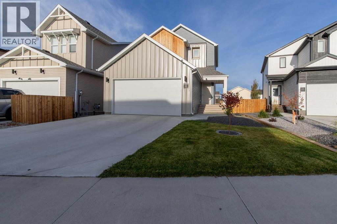
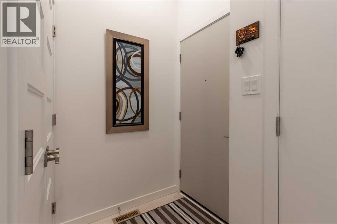
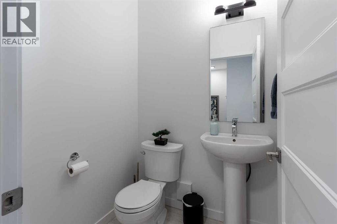
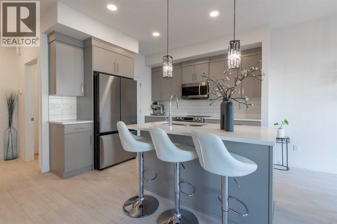
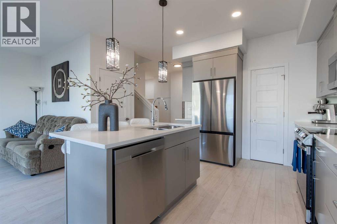
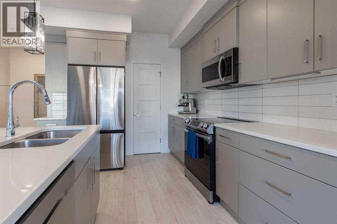
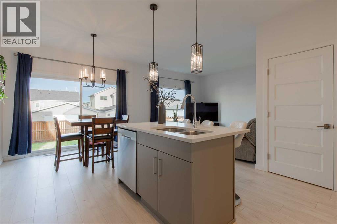
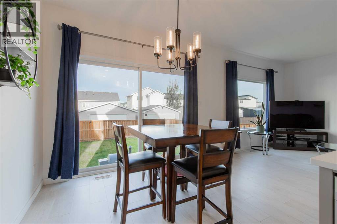
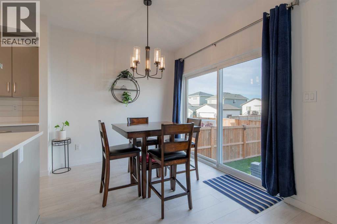
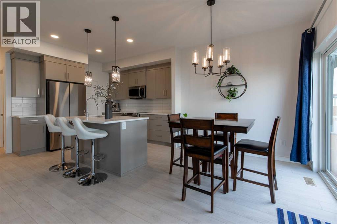
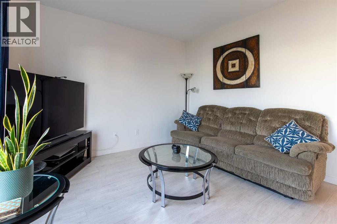
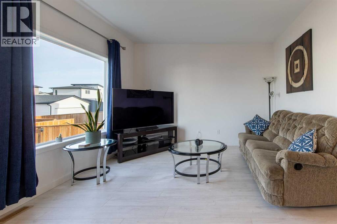
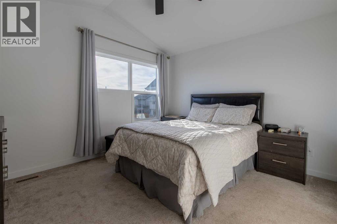
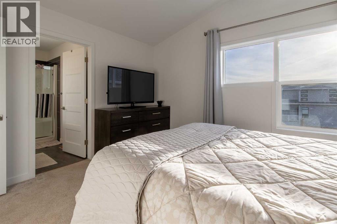
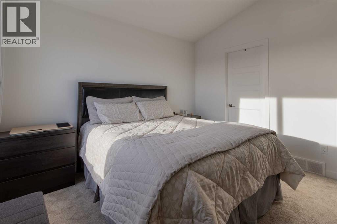
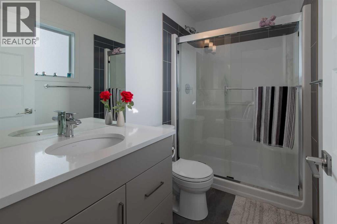
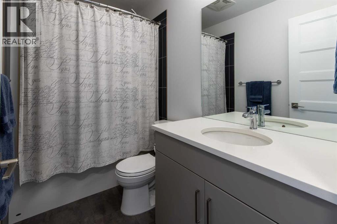
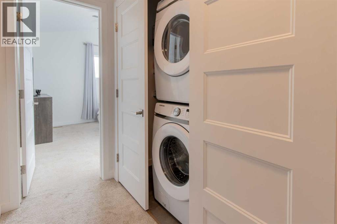
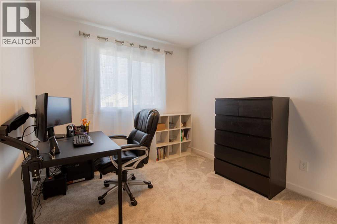
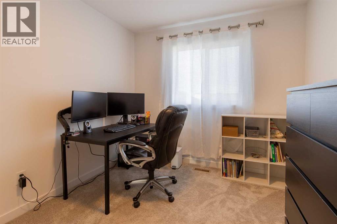
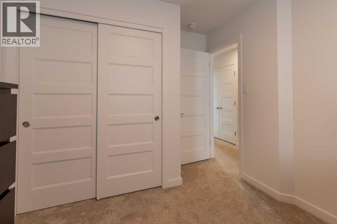
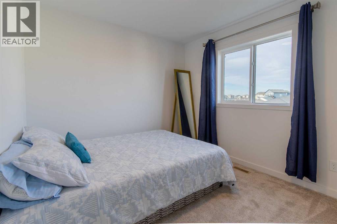
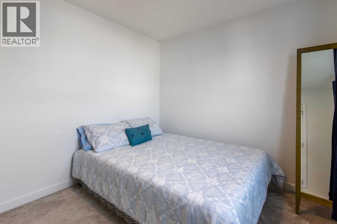
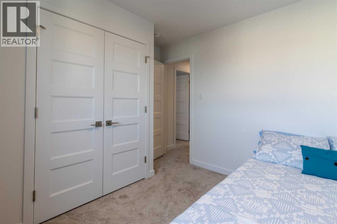
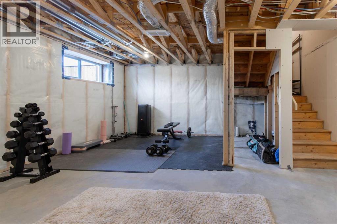
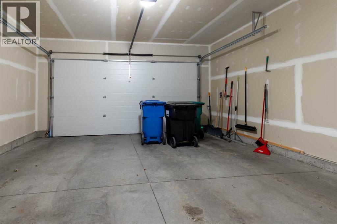
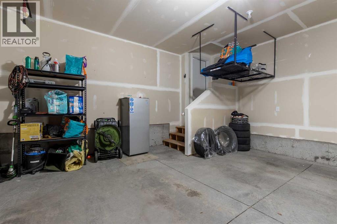
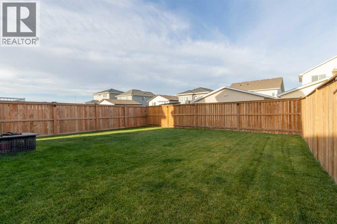
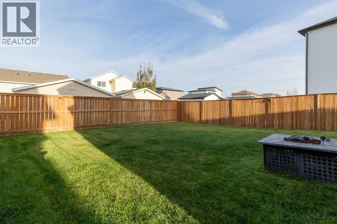
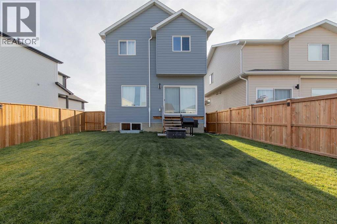
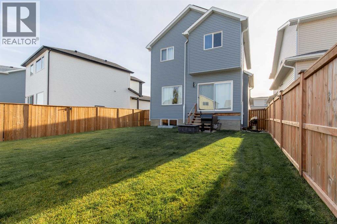
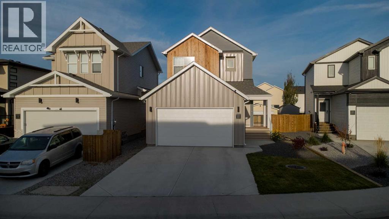
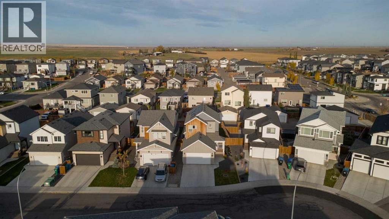
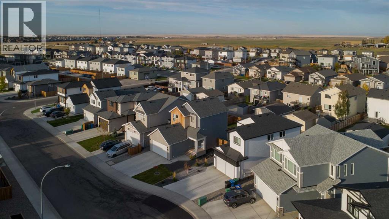
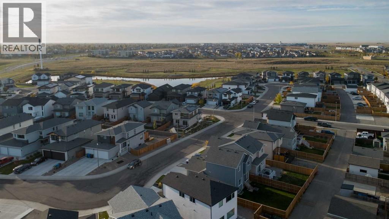
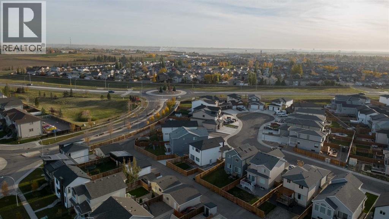
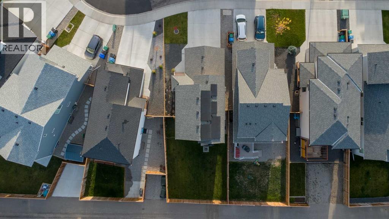
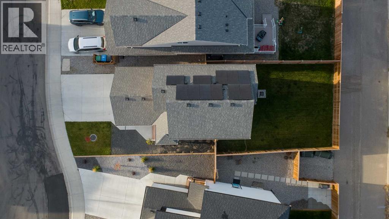
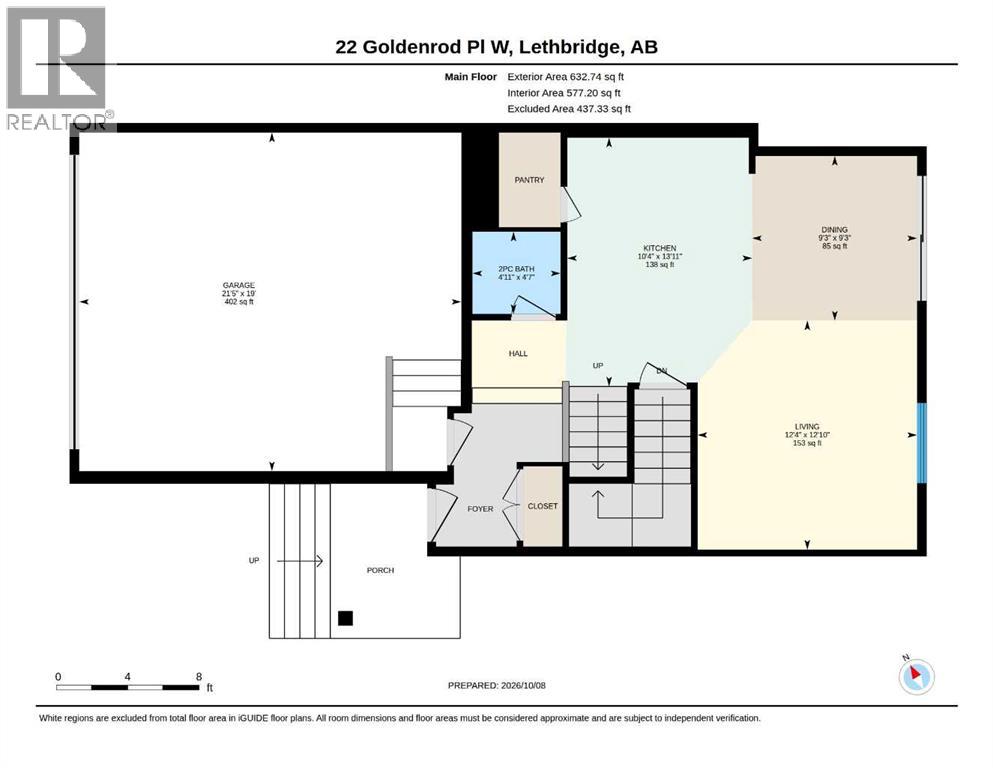
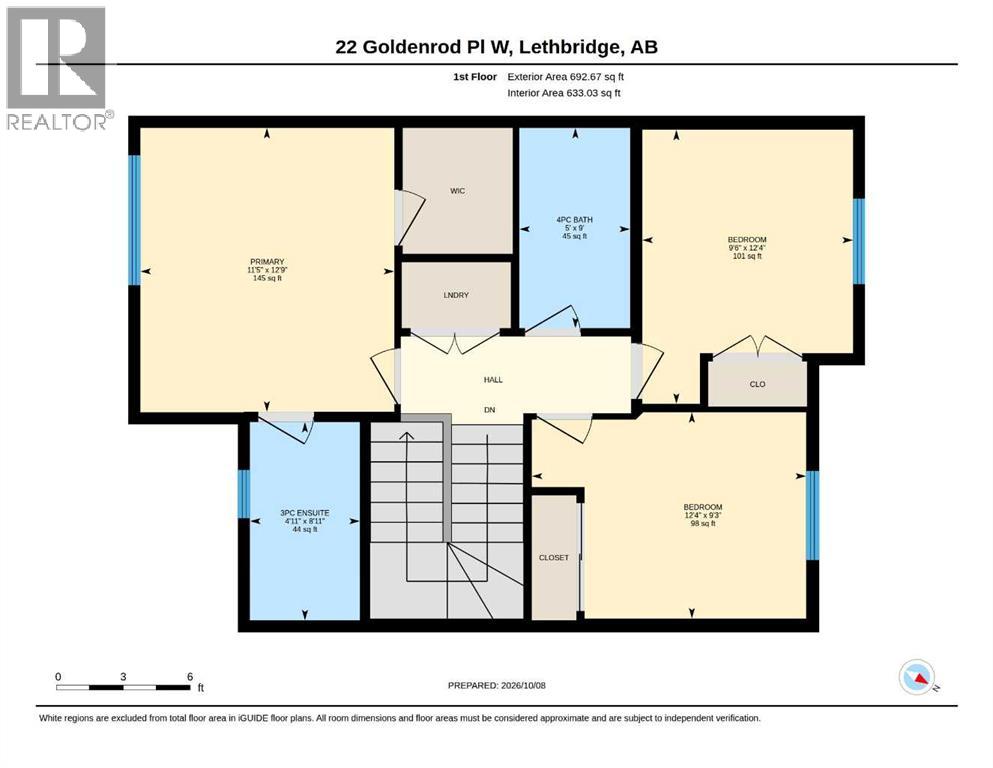
Welcome to Country Meadows! This quiet community has a lot to offer - including parks and great access to amenities. This 2 storey home is located in a cul-de-sac with alley access, offering a double attached garage, well sized (and landscaped) yard, along with the feeling of being in a newer home! With a bright main floor, open concept and fantastic for entertaining with quartz counters, walk-in pantry and half bathroom. The upstairs enjoys 3 bedrooms, 4 piece bathroom, laundry area (making laundry day a breeze!) and a 3 piece ensuite! The primary retreat also boasts a walk-in closet and vaulted ceilings. The basement is unfinished but ready for your finishing touches. With solar panels and AC, you'll be comfortable year round! (id:51989)
Features of 22 Goldenrod Place W
- MLS® Number A2350901
- Price $515,000
- Bedrooms: 3
- Bathrooms: 3
- Square Footage: 1325 sqft
- Property Type: House
- Community Name: Country Meadows Estates
- Amenities Near By Park, Playground, Schools, Shopping
- Features Cul-de-sac, Back Lane
- Parking Space Total 4
- Plan 2210516
Open House
This property has open houses!
October
10
Saturday
Starts at:
12:00 pm
Ends at:1:30 pm
Hosted by JUSTIN LARIVIERE!
Buildings
| Bathroom Total | 3 | Bedrooms Above Ground | 3 |
| Bedrooms Total | 3 | Appliances | Refrigerator, Range - Electric, Dishwasher, Microwave Range Hood Combo, Window Coverings, Garage Door Opener, Washer & Dryer |
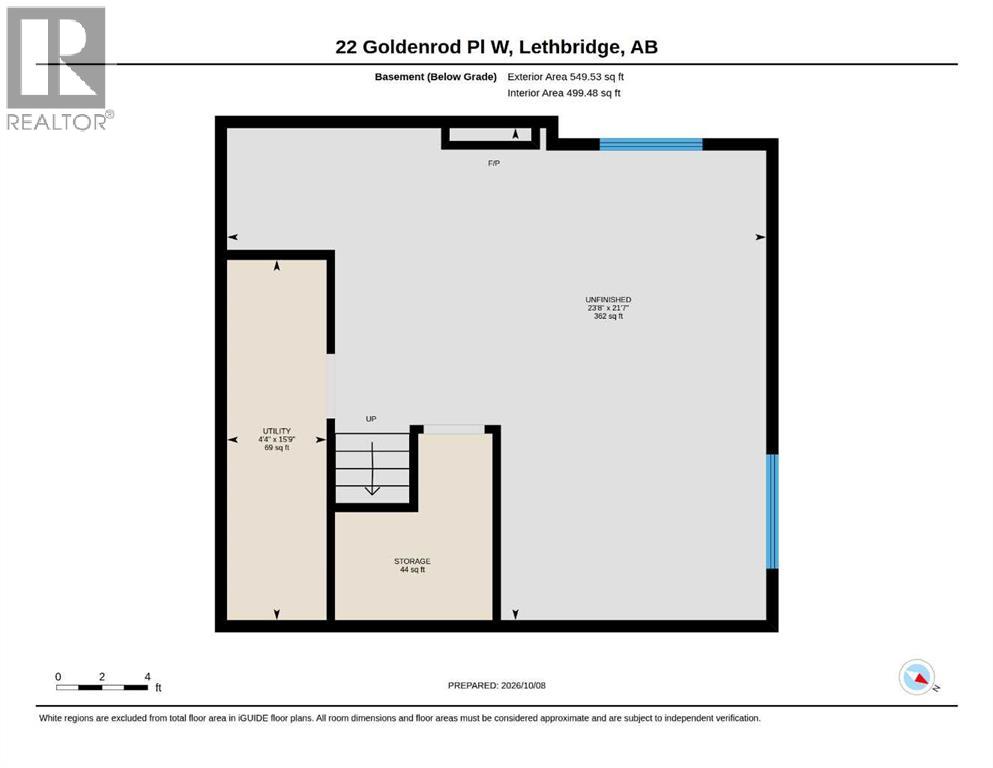
| Basement Development | Unfinished | Basement Type | Full (unfinished) |
| Constructed Date | 2022 | Construction Style Attachment | Detached |
| Cooling Type | Central Air Conditioning | Exterior Finish | Vinyl Siding |
| Flooring Type | Carpeted, Laminate, Vinyl | Foundation Type | Poured Concrete |
| Half Bath Total | 1 | Heating Type | Forced Air |
| Stories Total | 2 | Size Interior | 1325 Sqft |
| Total Finished Area | 1325 Sqft | Type | House |
Parking
| Attached Garage | 2 |
Land
| Acreage | No | Fence Type | Fence |
| Land Amenities | Park, Playground, Schools, Shopping | Size Depth | 33.22 M |
| Size Frontage | 11.28 M | Size Irregular | 3978.00 |
| Size Total | 3978 Sqft|0-4,050 Sqft | Size Total Text | 3978 Sqft|0-4,050 Sqft |
| Zoning Description | R-l |
Rooms
| Level | Type | Length | Width | Dimensions |
|---|---|---|---|---|
| Second Level | 4pc Bathroom | 9.00 Ft x 5.00 Ft | ||
| Second Level | 3pc Bathroom | 8.92 Ft x 4.92 Ft | ||
| Second Level | Bedroom | 12.33 Ft x 9.50 Ft | ||
| Second Level | Bedroom | 9.25 Ft x 12.33 Ft | ||
| Second Level | Primary Bedroom | 12.75 Ft x 11.42 Ft | ||
| Basement | Furnace | 15.75 Ft x 4.33 Ft | ||
| Main Level | 2pc Bathroom | 4.58 Ft x 4.92 Ft | ||
| Main Level | Kitchen | 13.92 Ft x 10.33 Ft | ||
| Main Level | Dining Room | 9.25 Ft x 9.25 Ft | ||
| Main Level | Living Room | 12.83 Ft x 12.33 Ft |
Agents and Offices
- Darren Gugyelka
- Manson Kelly
- Office: Grassroots Realty Group
What's Nearby
Similar Properties

17 Coalbanks Link W, Lethbridge, Alberta
- MLS® # A2326571
- Kristen Brown
- WAEL DLEIKAN
-
Lethbridge Real Estate.com
Real Broker
139 Heritage Circle W, Lethbridge, Alberta
- MLS® # A2349749
- Spring Merrill
- Whitney Maronda
- RE/MAX Real Estate - Lethbridge
306 Twinriver Road W, Lethbridge, Alberta
- MLS® # A2350914
- SHAUNA GRUNINGER
- RE/MAX Real Estate - Lethbridge
82 Miners Road W, Lethbridge, Alberta
- MLS® # A2275996
- BRAD TRADEWELL
- CHUCK GULYAS
- RE/MAX Real Estate - Lethbridge