

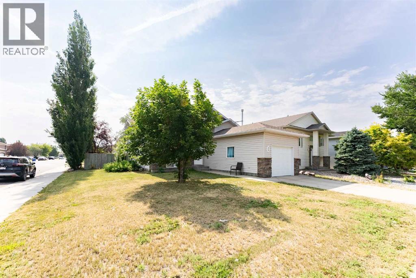
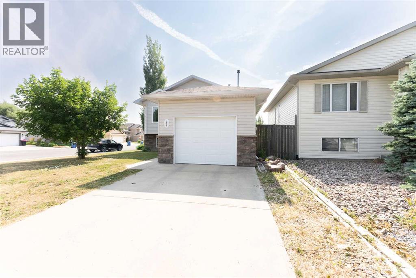
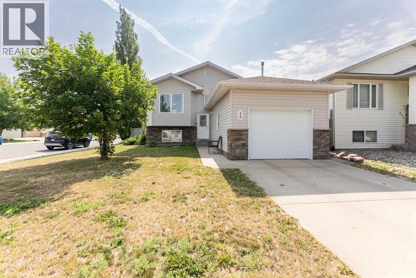
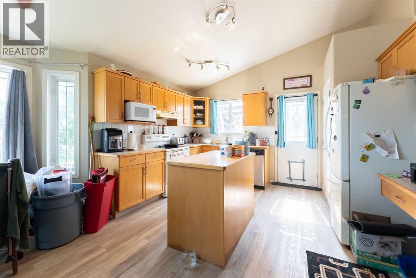
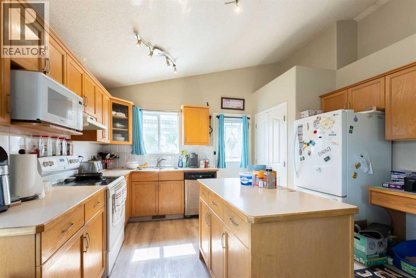
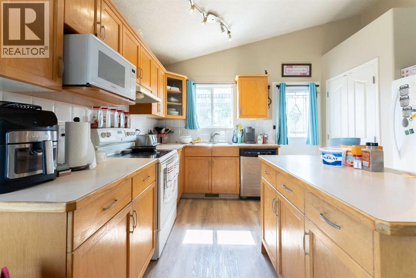
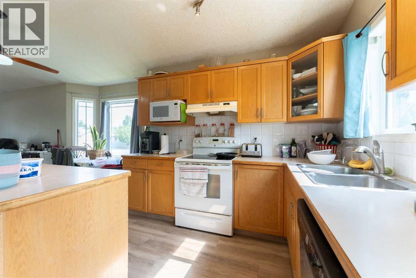
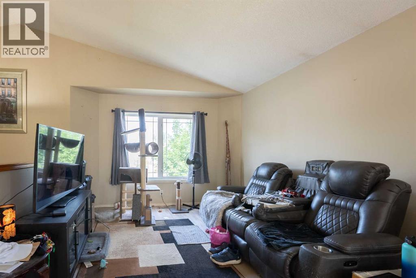
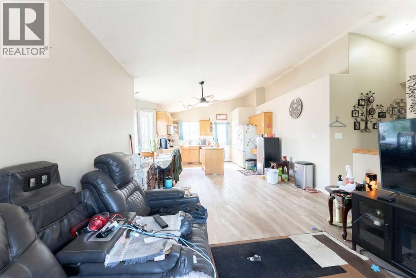
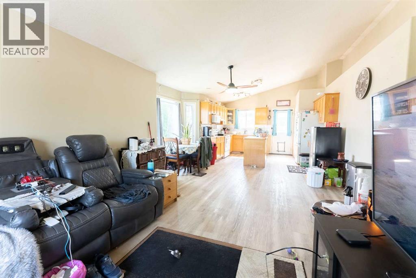
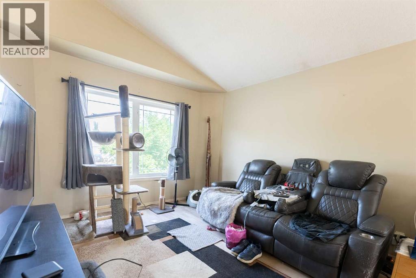
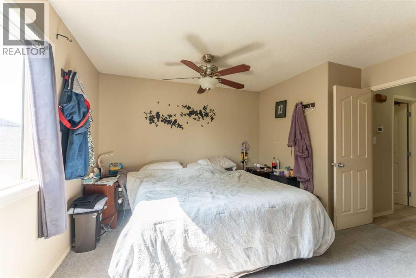
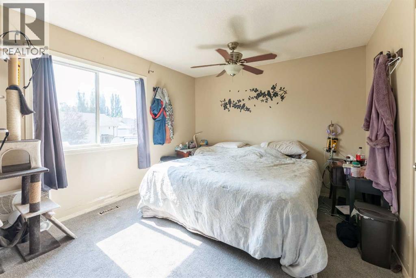
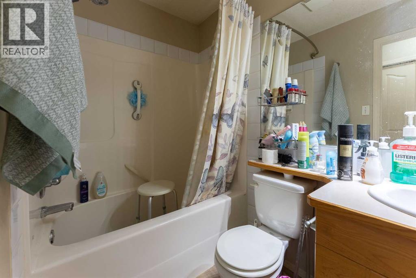
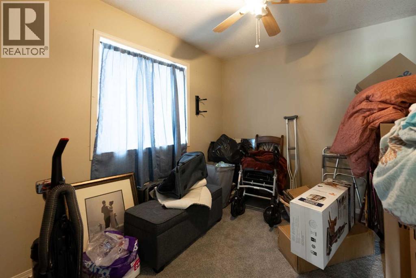
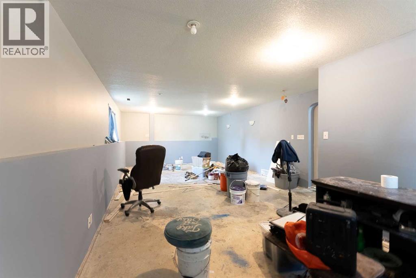
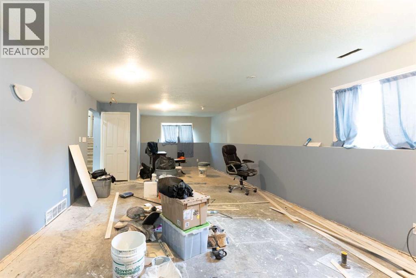
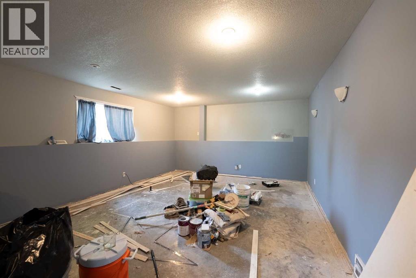
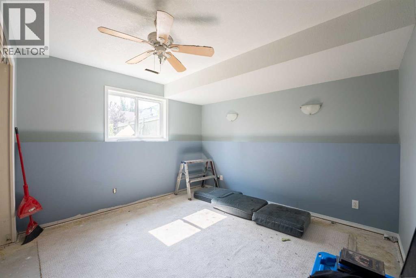
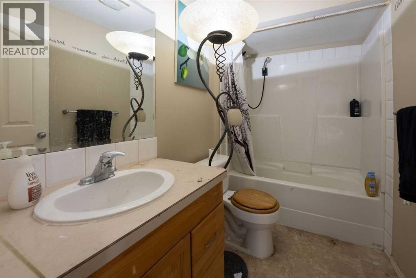
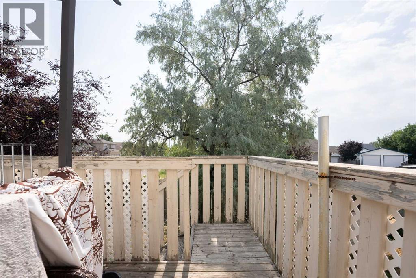
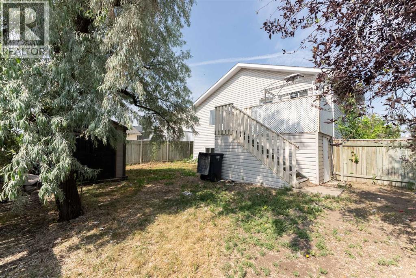
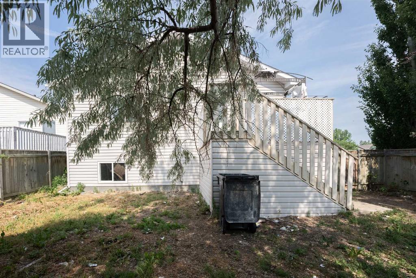
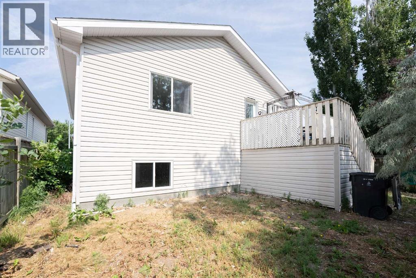
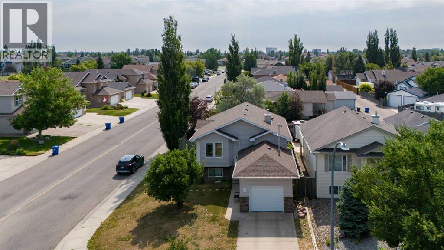
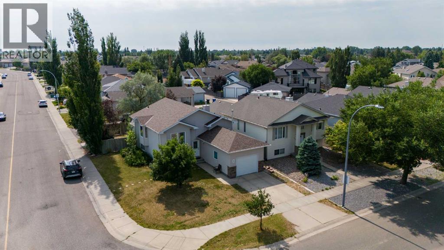
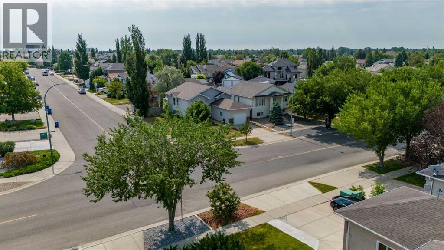
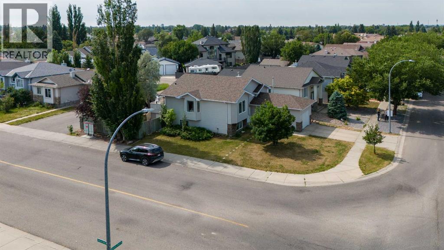
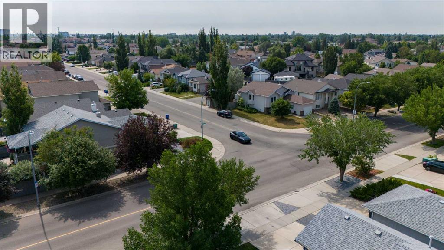
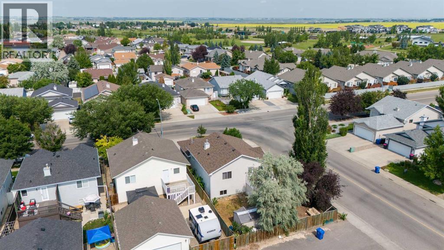
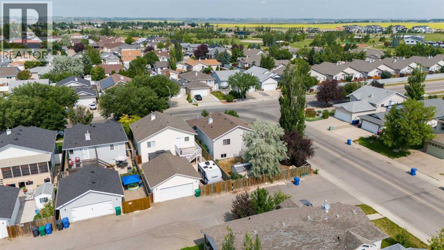
Opportunity awaits in this 3-bedroom, 2-bathroom bi-level located on a corner lot in the desirable Uplands neighbourhood! Built in 2001, this 980 sqft home offers a functional layout with an attached single garage, central A/C, a rear balcony, and a spacious backyard complete with a storage shed. Conveniently situated close to parks, schools, and other amenities, the location is hard to beat.Recent updates include the roof, vinyl plank flooring, hot water tank, and some windows, while the unfinished basement renovation presents a great opportunity to add your own finishing touches and build equity. Whether you’re a first-time buyer, investor, or someone looking for a project, this home offers plenty of potential in a fantastic neighbourhood. Call your favourite REALTOR® today to book a showing! (id:51989)
Features of 218 Uplands Boulevard N
- MLS® Number A2331091
- Price $375,000
- Bedrooms: 3
- Bathrooms: 2
- Square Footage: 980 sqft
- Property Type: House
- Community Name: Uplands
- Amenities Near By Park, Playground, Schools, Shopping, Water Nearby
- Community Features Lake Privileges
- Features Pvc Window
- Parking Space Total 2
- Plan 0111181
Buildings
| Bathroom Total | 2 | Bedrooms Above Ground | 2 |
| Bedrooms Below Ground | 1 | Bedrooms Total | 3 |
| Appliances | Refrigerator, Dishwasher, Stove, Microwave, Garage Door Opener, Washer & Dryer | Architectural Style | Bi-level |
| Basement Development | Finished | Basement Type | Full (finished) |
| Constructed Date | 2001 | Construction Style Attachment | Detached |
| Cooling Type | Central Air Conditioning | Exterior Finish | Stone, Vinyl Siding |
| Flooring Type | Carpeted, Vinyl | Foundation Type | Poured Concrete |
| Heating Type | Forced Air | Size Interior | 980 Sqft |
| Total Finished Area | 980.31 Sqft | Type | House |
Parking
| Garage | |
| Heated Garage | |
| Attached Garage | 1 |
Land
| Acreage | No | Fence Type | Fence |
| Land Amenities | Park, Playground, Schools, Shopping, Water Nearby | Size Depth | 32.92 M |
| Size Frontage | 14.63 M | Size Irregular | 5070.00 |
| Size Total | 5070 Sqft|4,051 - 7,250 Sqft | Size Total Text | 5070 Sqft|4,051 - 7,250 Sqft |
| Zoning Description | R-l |
Rooms
| Level | Type | Length | Width | Dimensions |
|---|---|---|---|---|
| Basement | Recreational, Games Room | 14.50 Ft x 30.08 Ft | ||
| Basement | Bedroom | 13.00 Ft x 13.50 Ft | ||
| Basement | 4pc Bathroom | 8.83 Ft x 5.08 Ft | ||
| Basement | Storage | 9.08 Ft x 12.67 Ft | ||
| Main Level | Kitchen | 13.33 Ft x 9.67 Ft | ||
| Main Level | Dining Room | 14.83 Ft x 11.67 Ft | ||
| Main Level | Living Room | 11.25 Ft x 11.08 Ft | ||
| Main Level | Primary Bedroom | 15.25 Ft x 13.42 Ft | ||
| Main Level | 4pc Bathroom | 4.92 Ft x 8.08 Ft | ||
| Main Level | Bedroom | 9.58 Ft x 9.75 Ft |
Agents and Offices
- BRANDI TOSCZAK
- Courtney Atkinson
- Office:
What's Nearby
Similar Properties

1021 7 Street N, Lethbridge, Alberta
- MLS® # A2320124
- Karri Flatla
- Jason Flatla
- RE/MAX Real Estate - Lethbridge
735 17 Street N, Lethbridge, Alberta
- MLS® # A2328874
- MARK KOZAK
- Century 21 Foothills South Real Estate