

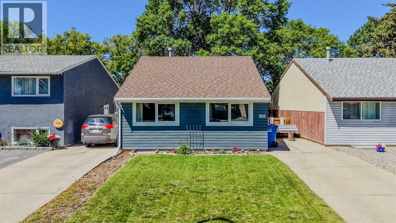
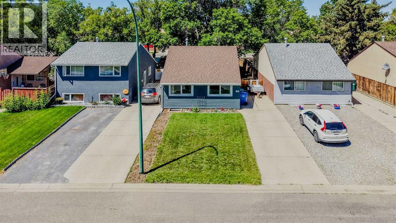
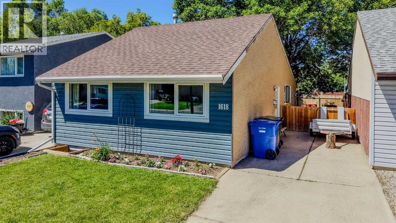
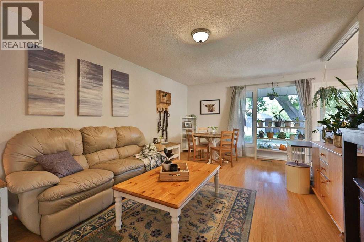
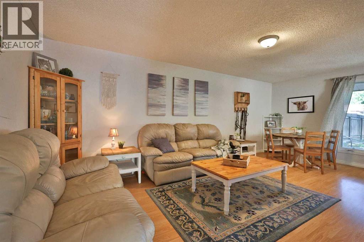
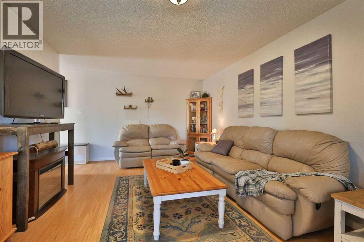
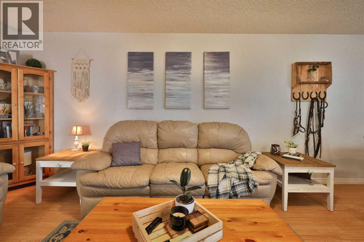
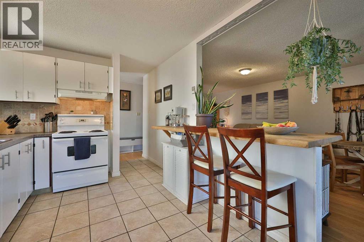
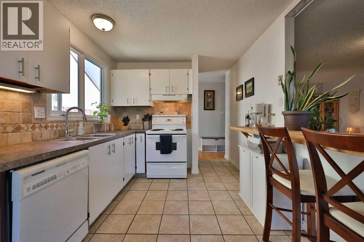
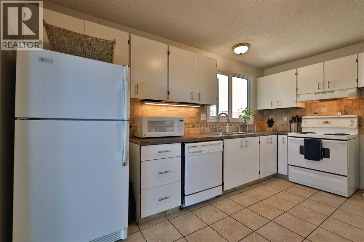
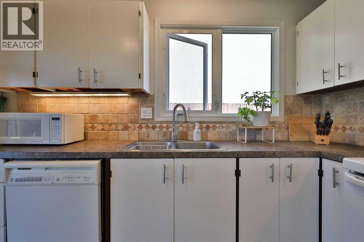
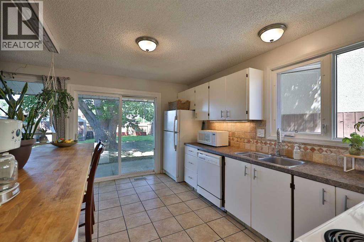
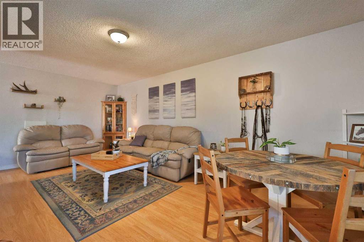
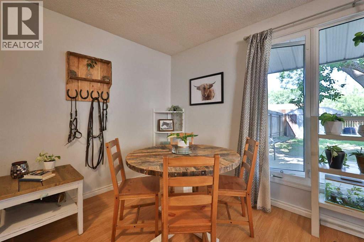
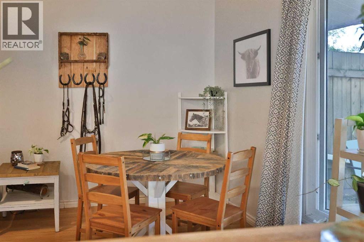
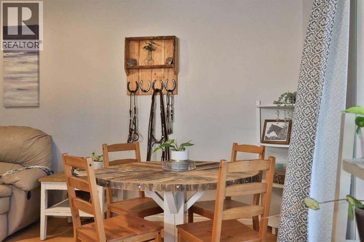
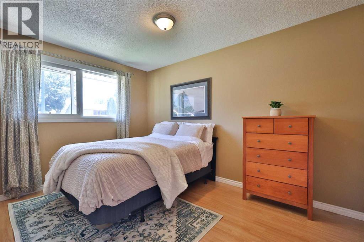
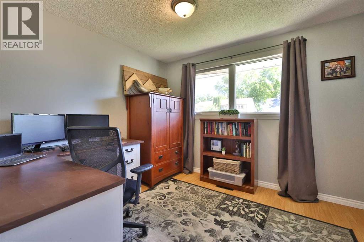
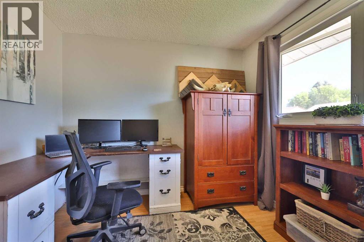
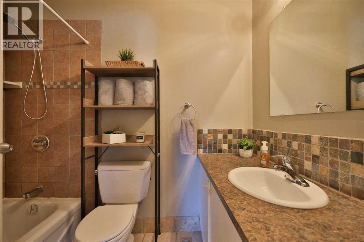
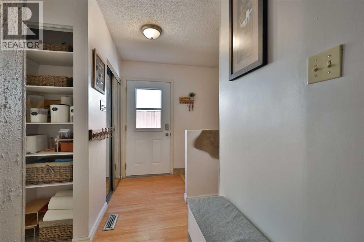
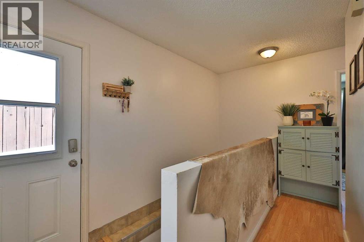
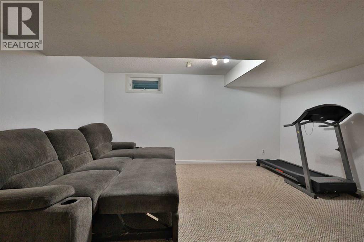
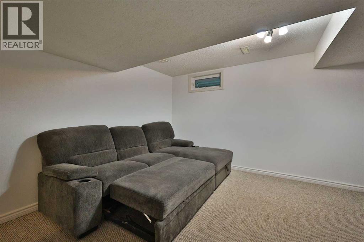
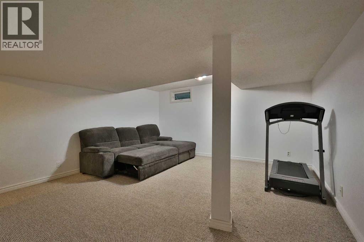
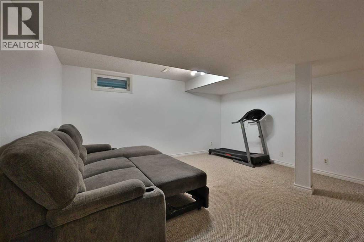
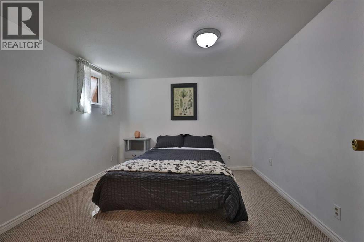
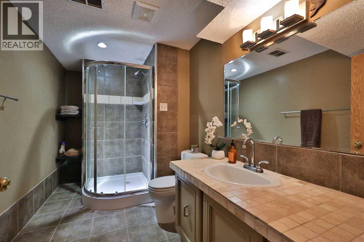
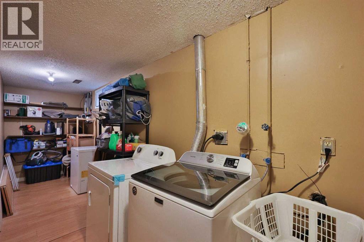
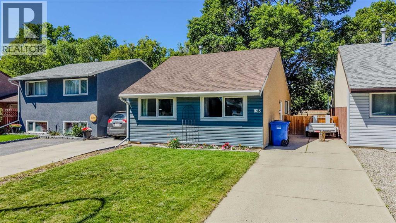
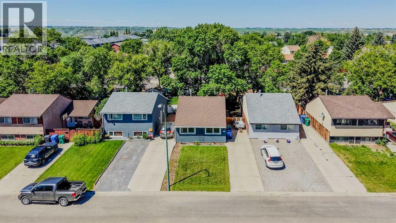
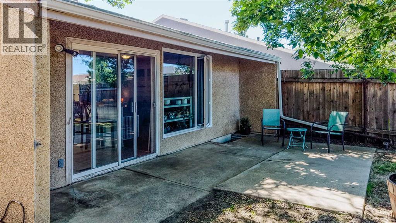
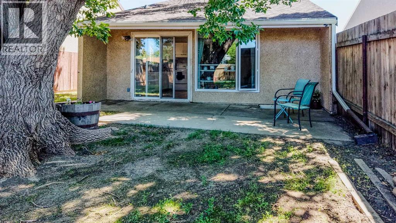
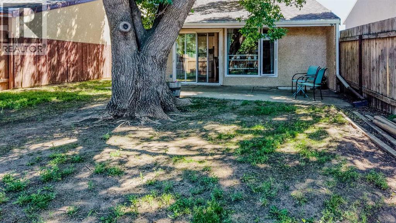
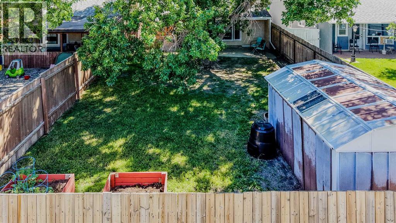
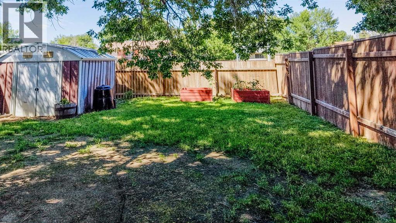
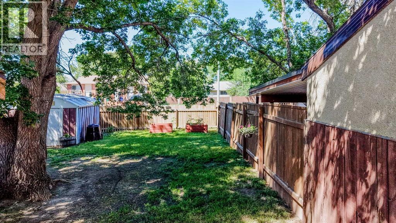
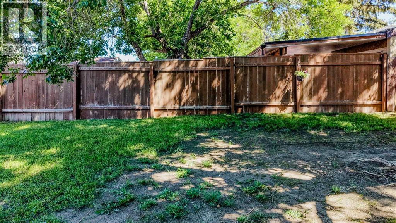
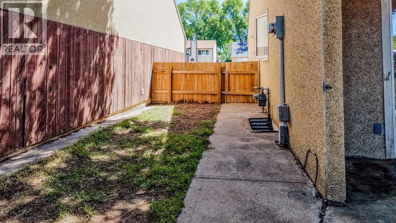
Welcome to this lovingly maintained 3-bedroom, 2 full bathroom home on the north side of Lethbridge, offering an excellent opportunity for investors, first-time home buyers, young couples, or those looking to downsize! This inviting home features a warm and welcoming upstairs living room along with an open-concept kitchen, dining, and living space that's perfect for everyday living and entertaining! A sliding patio door leads to the fully fenced backyard, complete with a storage shed and plenty of room to enjoy the outdoors! Even better, there's a park with a playground directly across the street, making this an ideal location for families, pet owners, or anyone who enjoys having green space just steps from home! Downstairs, you'll find a spacious family room, a large legal third bedroom complete with a walk-in closet and legal egress window, as well as an abundance of storage space, providing plenty of flexibility for your lifestyle! Additional highlights include a high-efficiency furnace, upgraded windows throughout the home, and plenty of off-street parking with a large front driveway that can accommodate multiple vehicles! Whether you're looking to invest, purchase your first home, start your next chapter, or simplify your lifestyle, this home checks all the boxes! Hurry and call your favourite REALTOR® today to book your private showing before this fantastic home is gone! (id:51989)
Features of 1618 St. George Road N
- MLS® Number A2326414
- Price $329,900
- Bedrooms: 3
- Bathrooms: 2
- Square Footage: 906 sqft
- Property Type: House
- Community Name: St Edwards
- Amenities Near By Park, Playground, Schools, Shopping
- Parking Space Total 1
- Plan 7710767
- Structure None
Buildings
| Bathroom Total | 2 | Bedrooms Above Ground | 2 |
| Bedrooms Below Ground | 1 | Bedrooms Total | 3 |
| Appliances | Washer, Refrigerator, Dishwasher, Stove, Dryer, Window Coverings | Architectural Style | Bungalow |
| Basement Development | Finished | Basement Type | Full (finished) |
| Constructed Date | 1978 | Construction Style Attachment | Detached |
| Cooling Type | None | Exterior Finish | Vinyl Siding |
| Flooring Type | Carpeted, Linoleum | Foundation Type | Poured Concrete |
| Heating Type | Forced Air | Stories Total | 1 |
| Size Interior | 906 Sqft | Total Finished Area | 906.27 Sqft |
| Type | House |
Parking
| Other |
Land
| Acreage | No | Fence Type | Fence |
| Land Amenities | Park, Playground, Schools, Shopping | Landscape Features | Lawn |
| Size Depth | 38.1 M | Size Frontage | 10.06 M |
| Size Irregular | 4128.00 | Size Total | 4128 Sqft|4,051 - 7,250 Sqft |
| Size Total Text | 4128 Sqft|4,051 - 7,250 Sqft | Zoning Description | R-lz |
Rooms
| Level | Type | Length | Width | Dimensions |
|---|---|---|---|---|
| Basement | Family Room | 14.75 Ft x 15.42 Ft | ||
| Basement | Bedroom | 12.50 Ft x 10.92 Ft | ||
| Basement | 3pc Bathroom | 12.50 Ft x 6.33 Ft | ||
| Basement | Storage | 5.17 Ft x 20.08 Ft | ||
| Basement | Furnace | 12.50 Ft x 10.08 Ft | ||
| Main Level | Living Room | 12.00 Ft x 11.92 Ft | ||
| Main Level | Kitchen | 9.33 Ft x 16.33 Ft | ||
| Main Level | Dining Room | 12.00 Ft x 8.67 Ft | ||
| Main Level | Primary Bedroom | 9.00 Ft x 13.00 Ft | ||
| Main Level | Bedroom | 9.50 Ft x 12.00 Ft | ||
| Main Level | 4pc Bathroom | 8.17 Ft x 4.92 Ft |
Agents and Offices
- ANNE FRENCH
- Office: Grassroots Realty Group
What's Nearby
Similar Properties

735 17 Street N, Lethbridge, Alberta
- MLS® # A2328874
- MARK KOZAK
- Century 21 Foothills South Real Estate
1409 13 Street N, Lethbridge, Alberta
- MLS® # A2322294
- Murray Wall
- Kurtis Christopher Hawkins
- Real Broker