

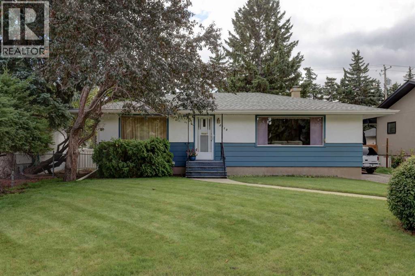
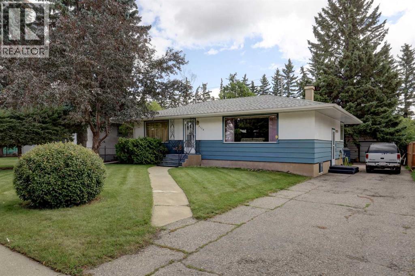
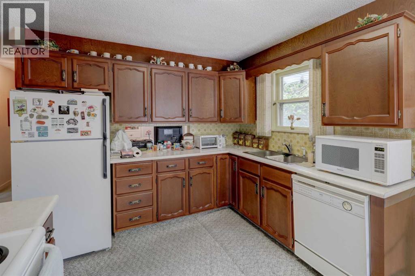
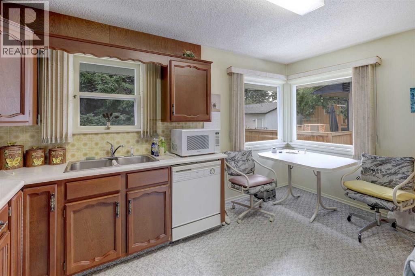
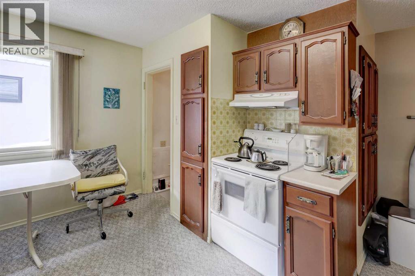
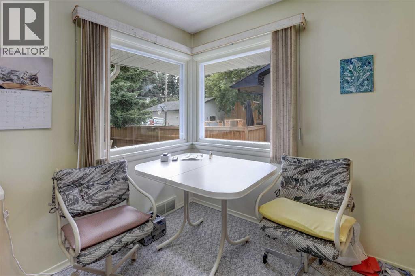
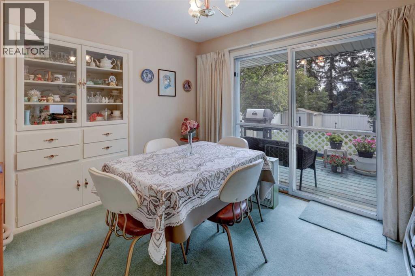
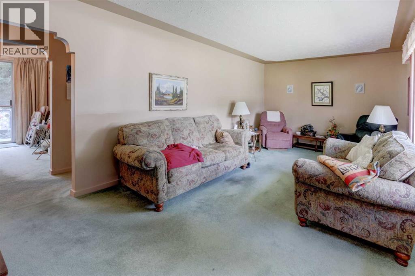
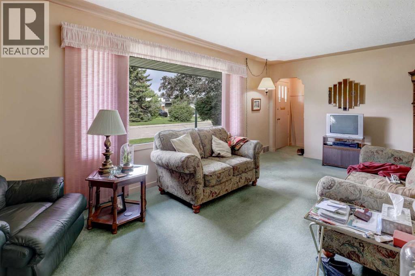
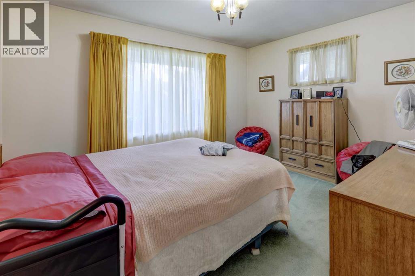
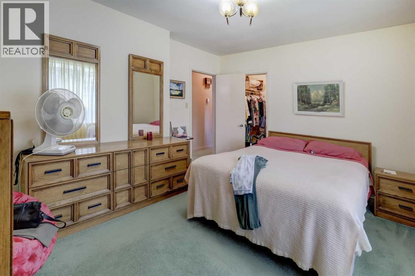
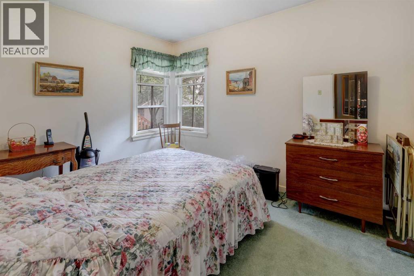
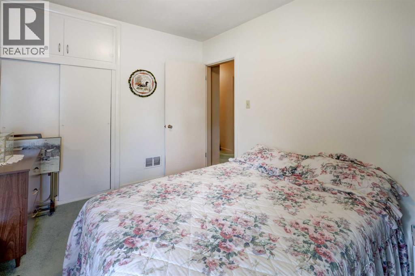
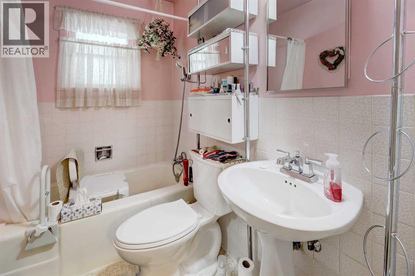
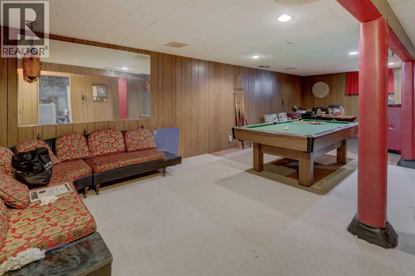
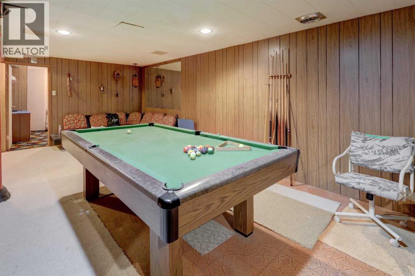
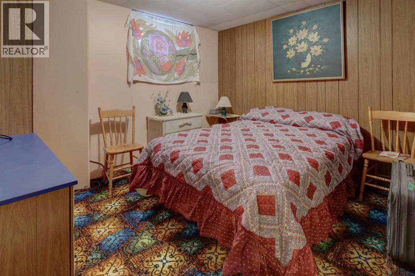
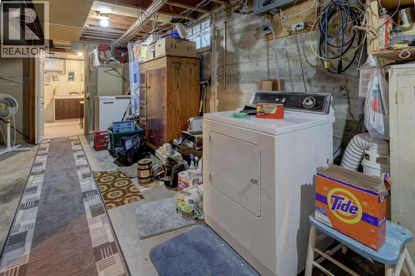
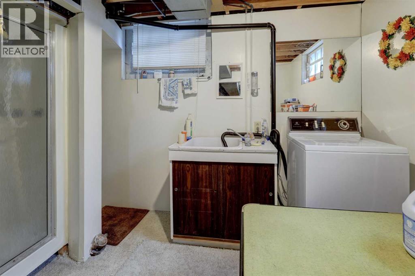
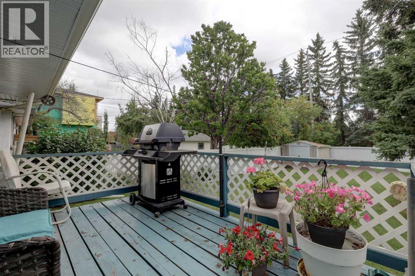
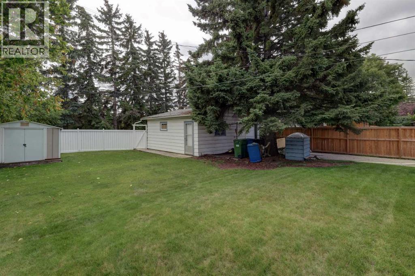
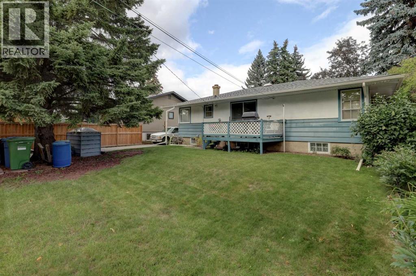
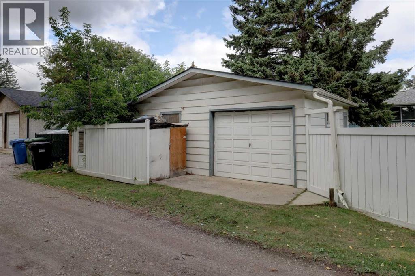
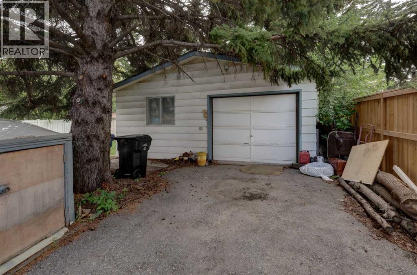
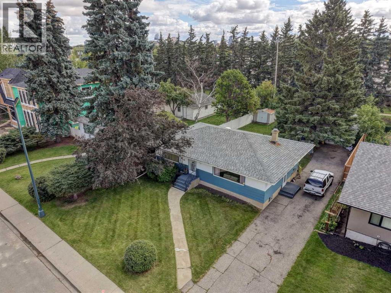
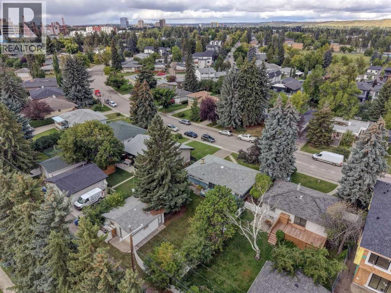
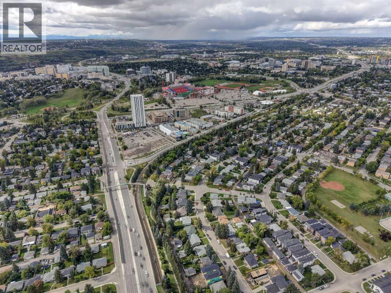
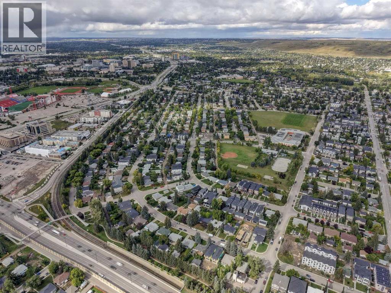
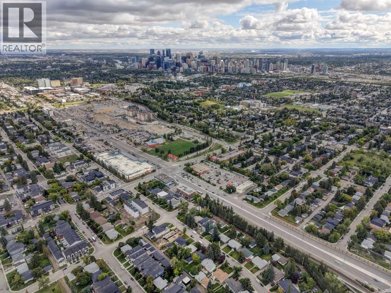
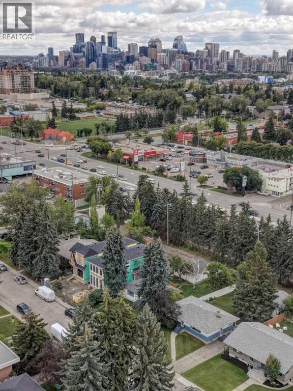
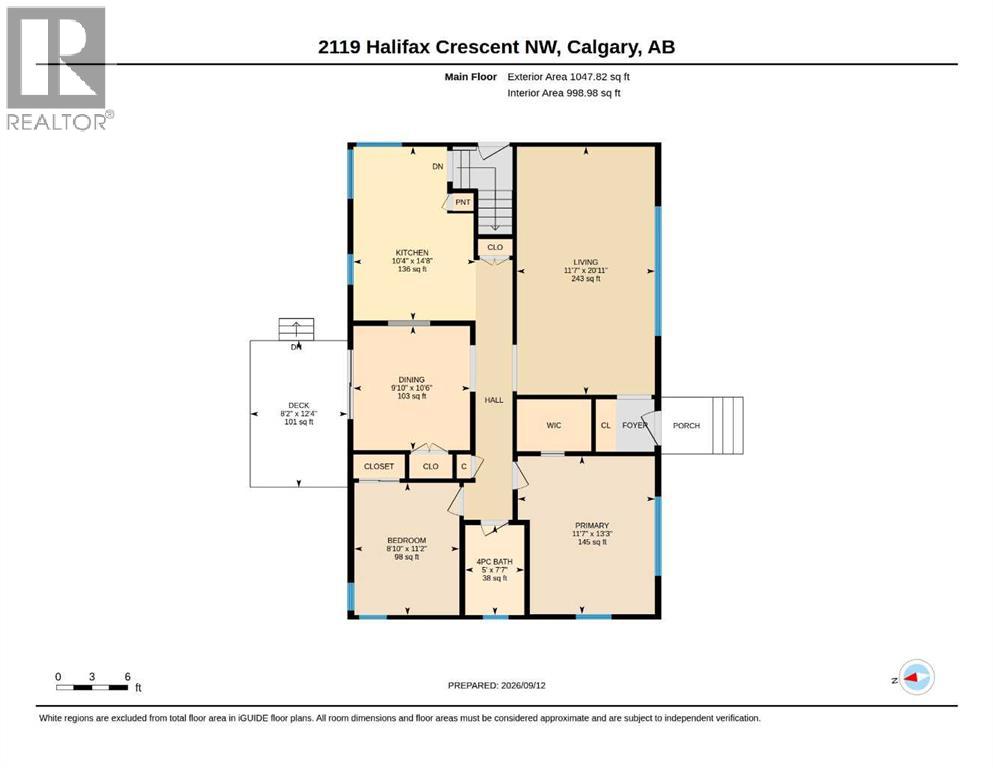
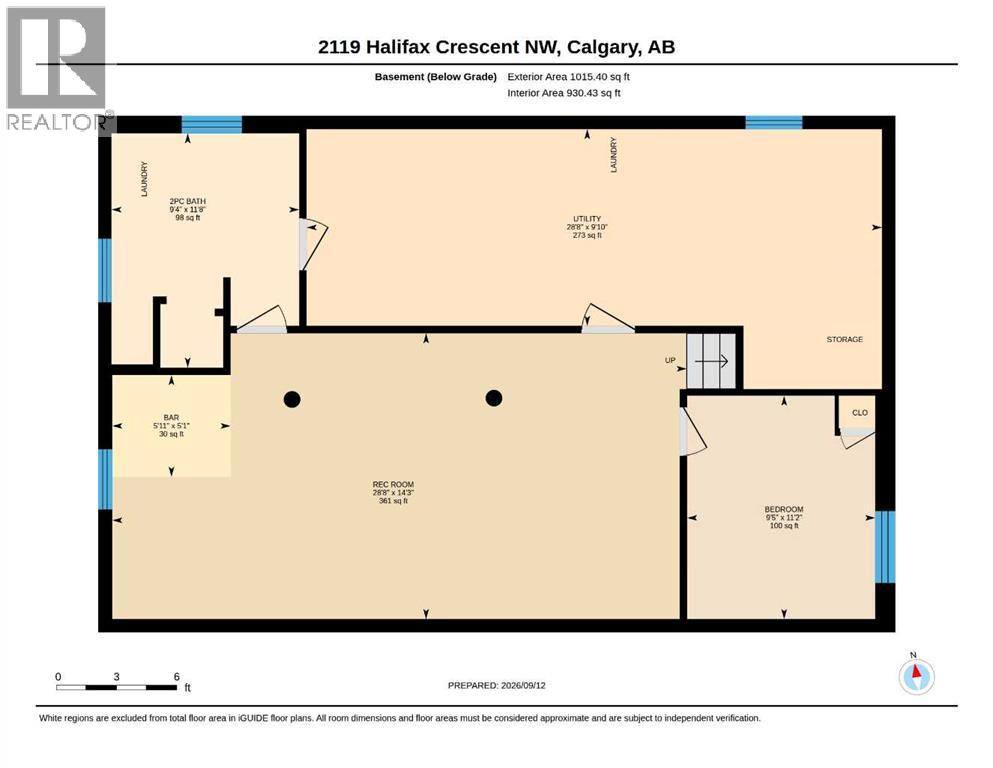
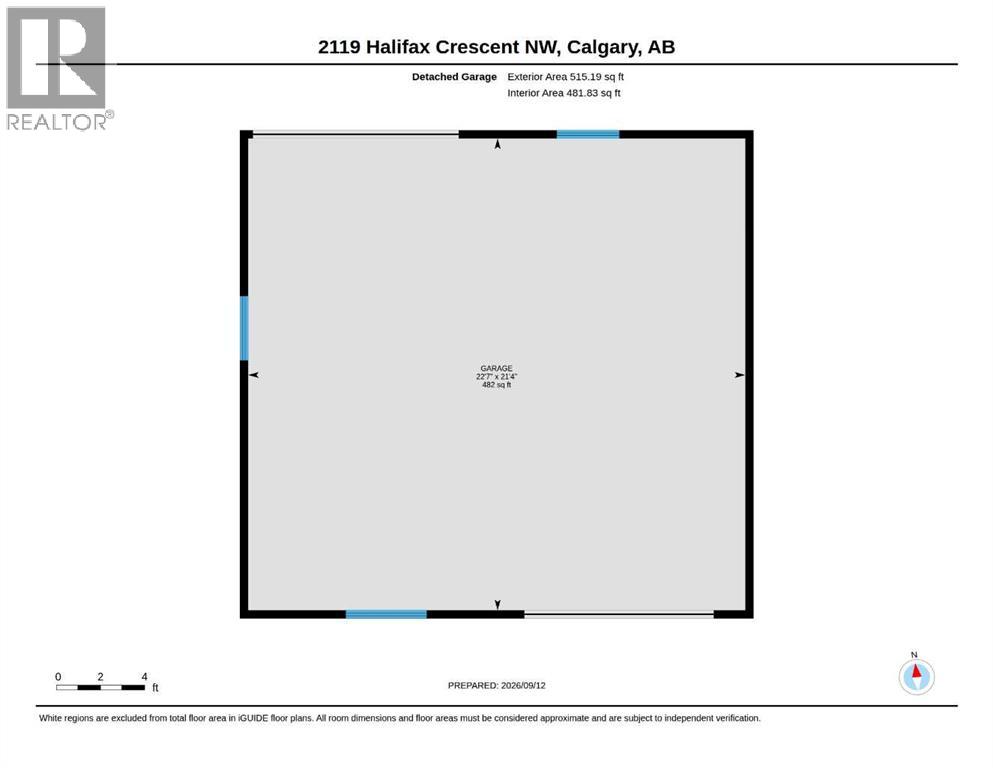
Calling all Builders, Buyers & Investors — Prime Inner-City Banff Trail Opportunity! This oversized 56' x 120' rectangular lot with back-alley access is in one of NW Calgary's most sought-after inner-city communities. The well-maintained original bungalow offers two bedrooms and one bathroom upstairs, and a demisable entrance leading to a den and 3-piece bath down. Enjoy 1,048 square feet above grade with a bright living room, dedicated dining area and a kitchen with oversize windows. A standout feature is the double detached heated garage with front and rear overhead doors opening on the laneway and driveway, plus an extra length driveway for three additional vehicles, parking for five in total, a rare advantage in the inner city. A note for builders, no power poles on this side of the laneway. Located on a quiet crescent in the heart of Banff Trail, steps from Banff Trail LRT station, and within easy walking distance to the University of Calgary and SAIT, and just minutes to Foothills Hospital. The lower-level den is currently being used as a bedroom with a window not meeting egress standards. A lot with potential like this in a transit-connected inner-city community — don't last. Banff Trail living at it’s best! (id:51989)
Features of 2119 Halifax Crescent Nw
- MLS® Number A2348639
- Price $834,900
- Bedrooms: 2
- Bathrooms: 2
- Square Footage: 1048 sqft
- Property Type: House
- Community Name: Banff Trail
- Amenities Near By Schools, Shopping
- Features Back Lane, No Smoking Home
- Parking Space Total 5
- Plan 9110gi
- Structure Shed, Deck
Buildings
| Bathroom Total | 2 | Bedrooms Above Ground | 2 |
| Bedrooms Total | 2 | Appliances | Washer, Refrigerator, Dishwasher, Stove, Dryer, Freezer, Window Coverings |
| Architectural Style | Bungalow | Basement Development | Finished |
| Basement Type | Full (finished) | Constructed Date | 1952 |
| Construction Material | Wood Frame | Construction Style Attachment | Detached |
| Cooling Type | None | Exterior Finish | Wood Siding |
| Flooring Type | Carpeted, Linoleum | Foundation Type | Poured Concrete |
| Heating Fuel | Natural Gas | Heating Type | Forced Air |
| Stories Total | 1 | Size Interior | 1048 Sqft |
| Total Finished Area | 1048 Sqft | Type | House |
Parking
| Detached Garage | 2 |
| Parking Pad |
Land
| Acreage | No | Fence Type | Fence |
| Land Amenities | Schools, Shopping | Size Depth | 36.57 M |
| Size Frontage | 17.3 M | Size Irregular | 6810.00 |
| Size Total | 6810 Sqft|4,051 - 7,250 Sqft | Size Total Text | 6810 Sqft|4,051 - 7,250 Sqft |
| Zoning Description | R-c1 |
Rooms
| Level | Type | Length | Width | Dimensions |
|---|---|---|---|---|
| Lower Level | Recreational, Games Room | 14.25 Ft x 28.67 Ft | ||
| Lower Level | 3pc Bathroom | 11.67 Ft x 9.33 Ft | ||
| Lower Level | Furnace | 9.83 Ft x 28.67 Ft | ||
| Lower Level | Den | 11.17 Ft x 9.42 Ft | ||
| Main Level | Living Room | 11.58 Ft x 20.92 Ft | ||
| Main Level | Kitchen | 10.33 Ft x 14.67 Ft | ||
| Main Level | Dining Room | 9.83 Ft x 10.50 Ft | ||
| Main Level | 4pc Bathroom | 5.00 Ft x 7.58 Ft | ||
| Main Level | Bedroom | 8.83 Ft x 11.17 Ft | ||
| Main Level | Primary Bedroom | 11.58 Ft x 13.25 Ft |
Agents and Offices
- Ivan W. Stark
- Leslie Paul Kiss
-
Office: Lb Hubbard Realty Group
Royal LePage Blue Sky
What's Nearby
Similar Properties

1523 23 Street Nw, Calgary, Alberta
- MLS® # A2349428
- Josie Kirkpatrick
- Real Estate Professionals Inc.