

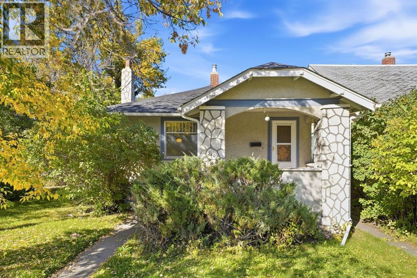
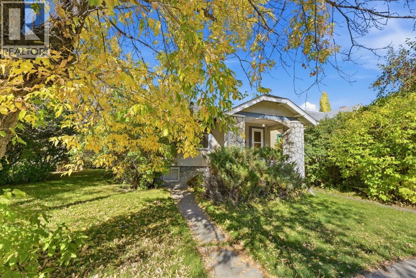
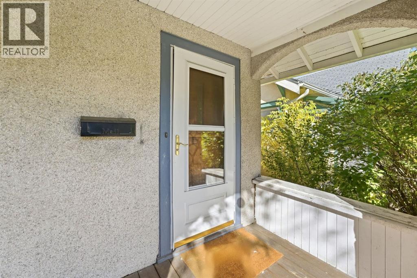
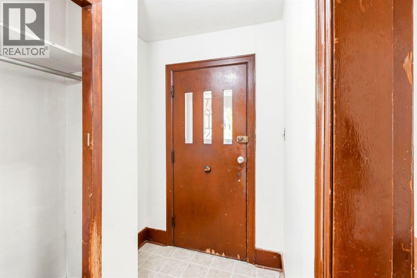
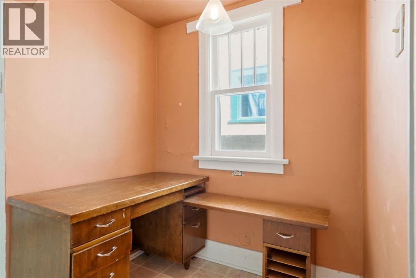
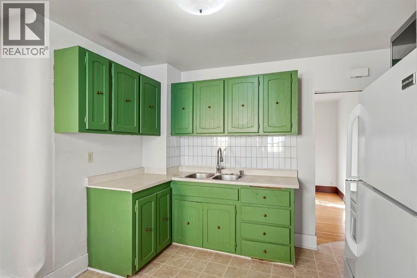
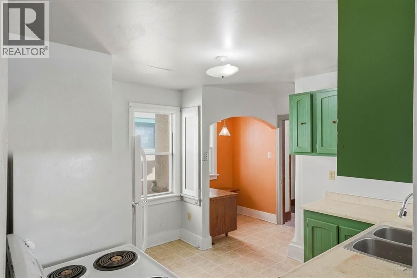
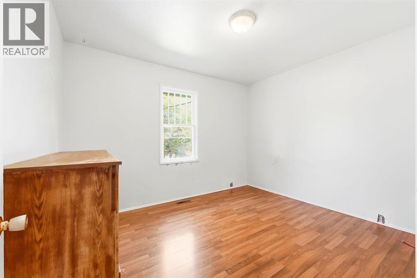
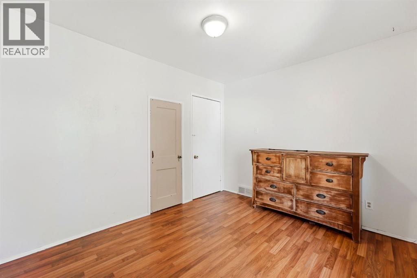
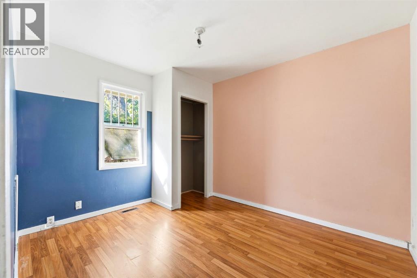
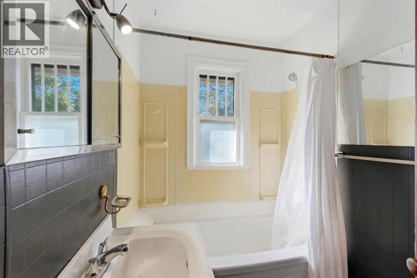
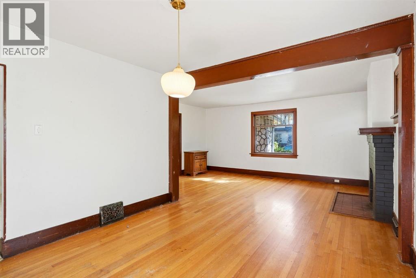
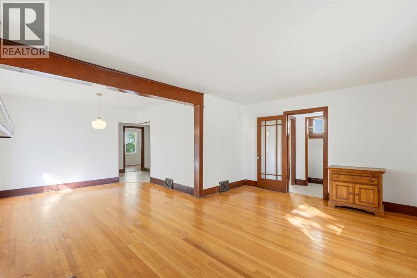
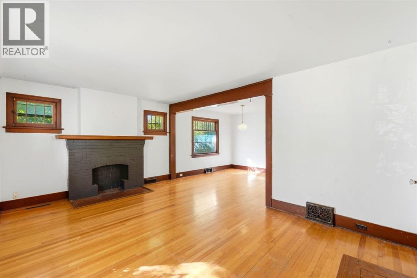
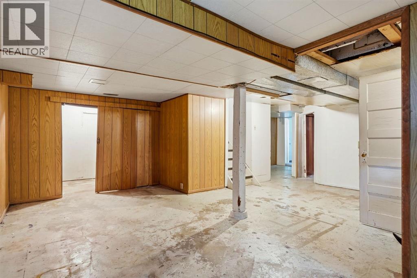
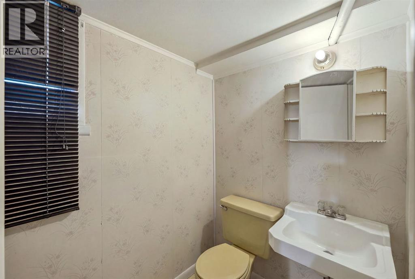
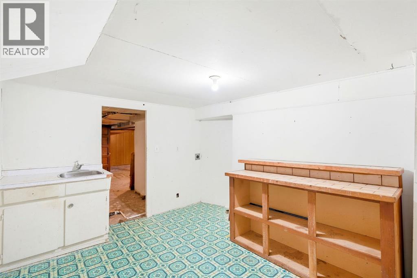
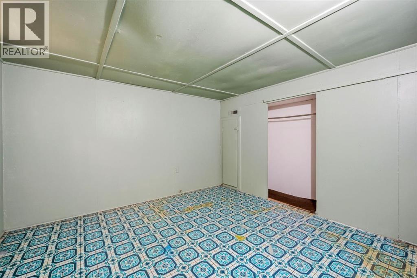
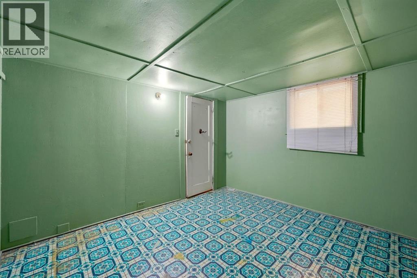
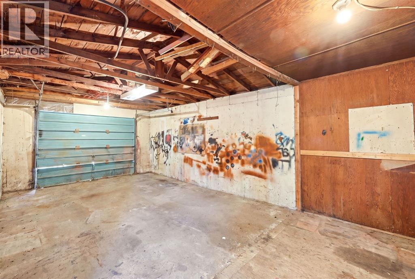
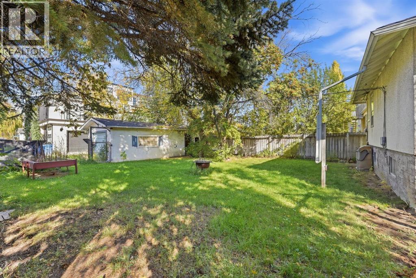
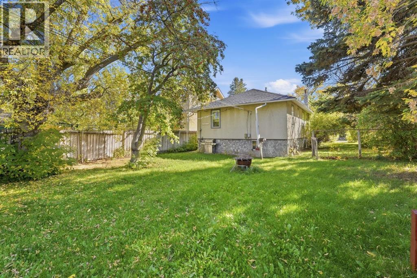
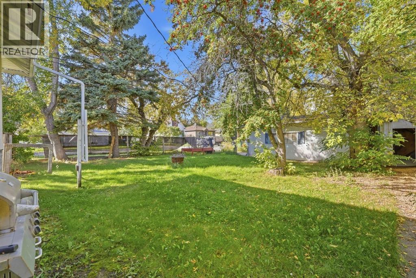
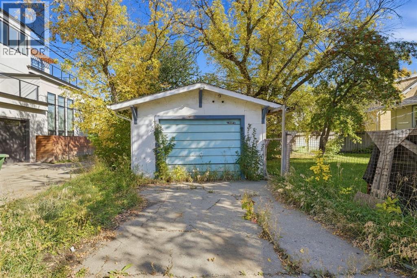
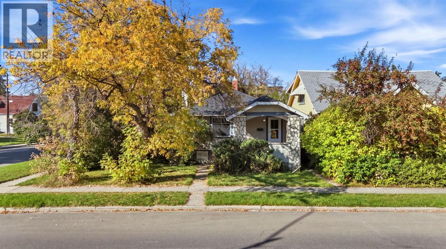
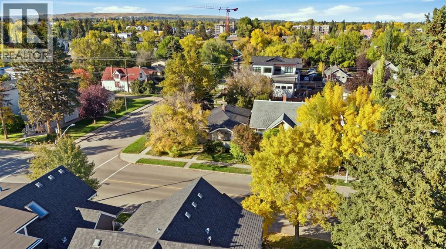
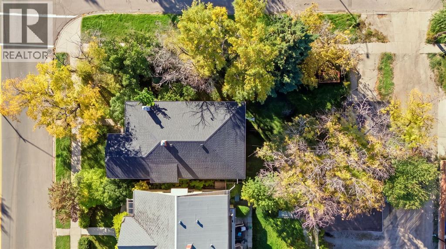
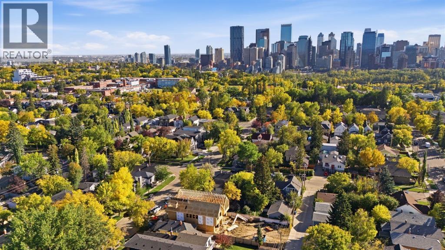
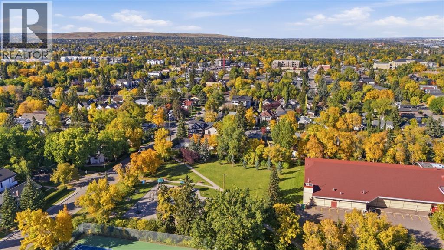
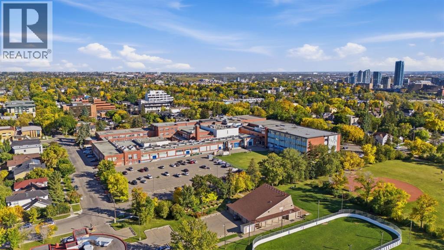
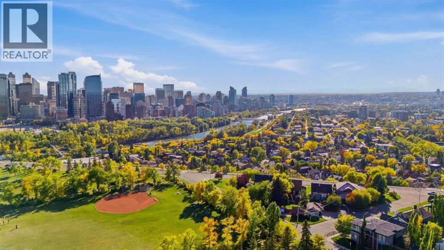
This is a property that doesn't come up often, There are 2 registered lots in this parcel, great opportunity for future development, being on a corner oversized lot there is tons of potential. This property has been a long term rental and could continue renting with some love until you are ready to build.The R-C2 zone allows for redevelopment of single-detached, semi-detached, and duplex homes. Homes with this zoning can have carriage homes and more! - Book your showing today! (id:51989)
Features of 340 12 Avenue Nw
- MLS® Number A2348327
- Price $830,000
- Bedrooms: 3
- Bathrooms: 2
- Square Footage: 1777 sqft
- Property Type: House
- Community Name: Crescent Heights
- Amenities Near By Park, Playground, Schools, Shopping
- Features See Remarks, Back Lane
- Parking Space Total 2
- Plan 3946n
- Structure None
Buildings
| Bathroom Total | 2 | Bedrooms Above Ground | 2 |
| Bedrooms Below Ground | 1 | Bedrooms Total | 3 |
| Appliances | Washer, Refrigerator, Stove, Dryer, Microwave | Architectural Style | Bungalow |
| Basement Development | Partially Finished | Basement Type | Full (partially Finished) |
| Constructed Date | 1928 | Construction Material | Wood Frame |
| Construction Style Attachment | Detached | Cooling Type | None |
| Exterior Finish | Stucco | Fireplace Present | Yes |
| Fireplace Total | 1 | Flooring Type | Linoleum, Wood, Vinyl Plank |
| Foundation Type | Poured Concrete | Half Bath Total | 1 |
| Heating Fuel | Natural Gas | Heating Type | Forced Air |
| Stories Total | 1 | Size Interior | 1777 Sqft |
| Total Finished Area | 1776.72 Sqft | Type | House |
Parking
| Detached Garage | 1 |
Land
| Acreage | No | Fence Type | Fence |
| Land Amenities | Park, Playground, Schools, Shopping | Size Depth | 11.18 M |
| Size Frontage | 4.65 M | Size Irregular | 557.00 |
| Size Total | 557 M2|4,051 - 7,250 Sqft | Size Total Text | 557 M2|4,051 - 7,250 Sqft |
| Zoning Description | R-cg |
Rooms
| Level | Type | Length | Width | Dimensions |
|---|---|---|---|---|
| Basement | 2pc Bathroom | 4.50 Ft x 7.17 Ft | ||
| Basement | Bedroom | 11.00 Ft x 9.67 Ft | ||
| Basement | Kitchen | 10.83 Ft x 12.75 Ft | ||
| Basement | Recreational, Games Room | 19.92 Ft x 18.83 Ft | ||
| Basement | Laundry Room | 15.00 Ft x 15.00 Ft | ||
| Basement | Pantry | 12.00 Ft x 12.00 Ft | ||
| Main Level | 4pc Bathroom | 7.50 Ft x 5.50 Ft | ||
| Main Level | Bedroom | 11.42 Ft x 9.42 Ft | ||
| Main Level | Dining Room | 11.67 Ft x 10.58 Ft | ||
| Main Level | Kitchen | 13.50 Ft x 14.25 Ft | ||
| Main Level | Living Room | 17.50 Ft x 12.00 Ft | ||
| Main Level | Primary Bedroom | 11.33 Ft x 9.50 Ft | ||
| Main Level | Storage | 4.00 Ft x 2.92 Ft | ||
| Main Level | Other | 2.00 Ft x 3.00 Ft | ||
| Main Level | Other | 3.00 Ft x 3.00 Ft |
Agents and Offices
- Dawn Medeiros
- Office: Cir Realty
What's Nearby
Similar Properties

122 Sceptre Close Nw, Calgary, Alberta
- MLS® # A2336026
- Arbaiza Jamaluddin
- Keller Williams Bold Realty
79 Nolanfield Court Nw, Calgary, Alberta
- MLS® # A2339721
- Spencer Tonkinson
- Paul Stutz
- RE/MAX Innovations
92 Sherwood Rise Nw, Calgary, Alberta
- MLS® # A2334159
- Barbara Daroux
- Kirby W. Cox
- Royal LePage Benchmark