

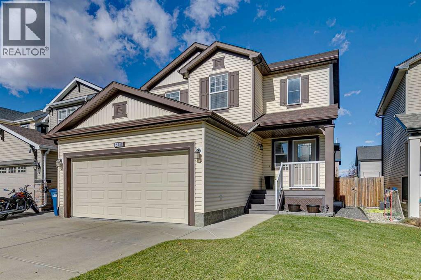
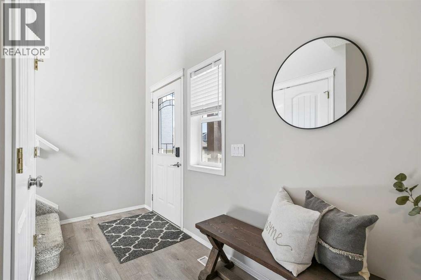
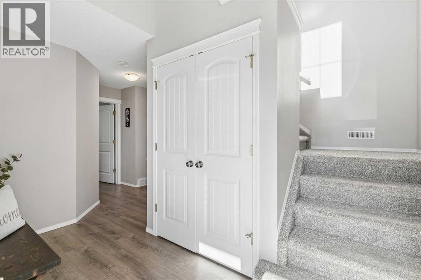
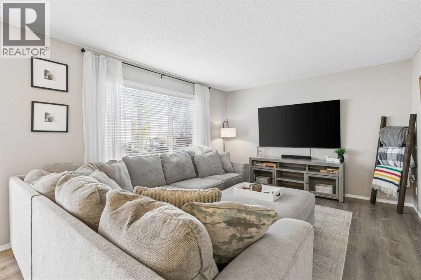
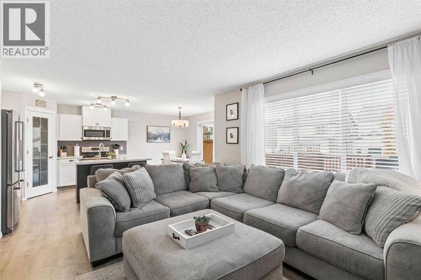
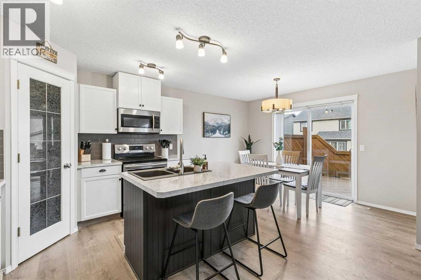
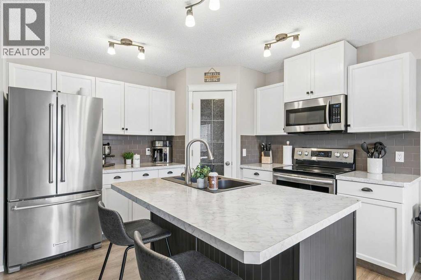
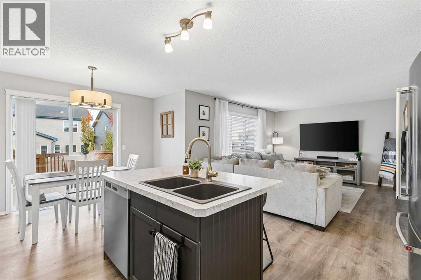
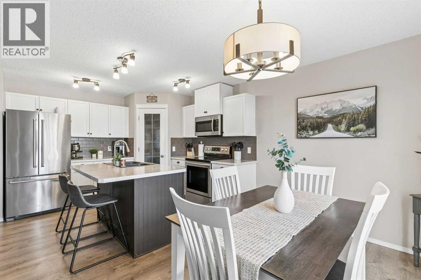
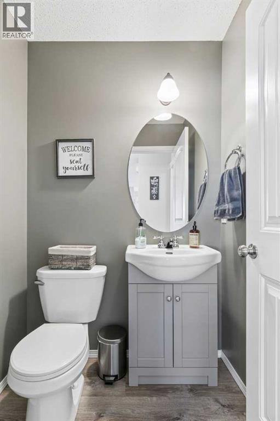
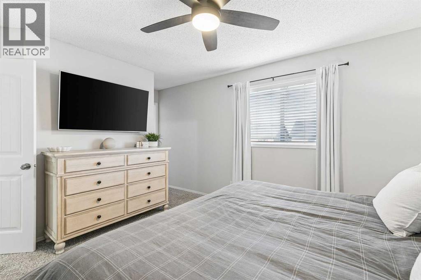
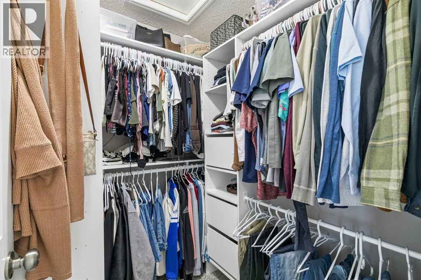
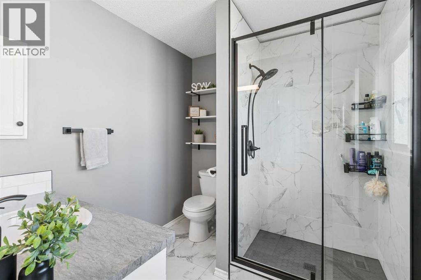
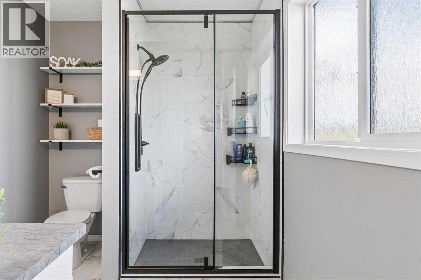
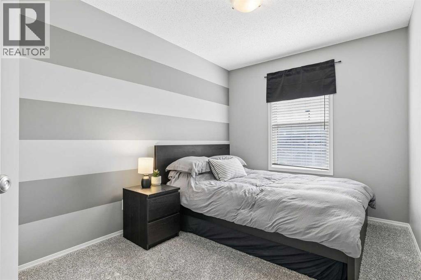
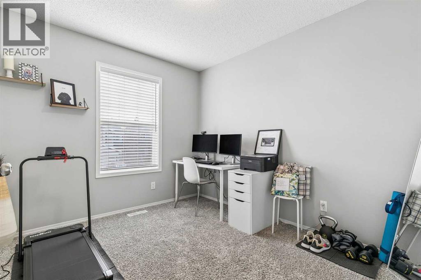
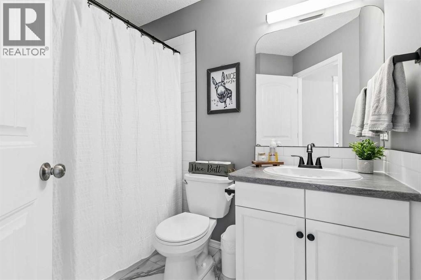
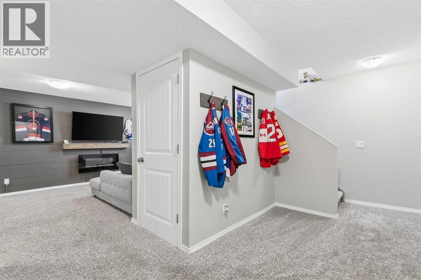
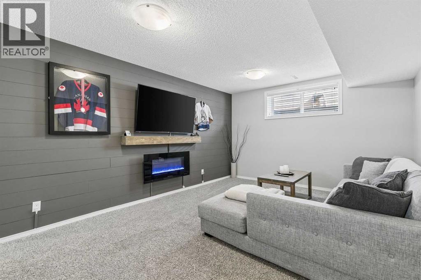
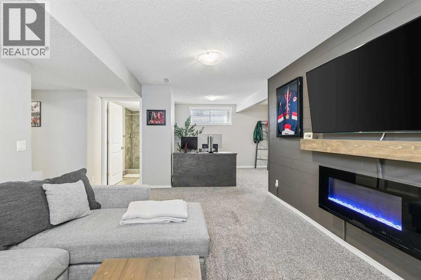
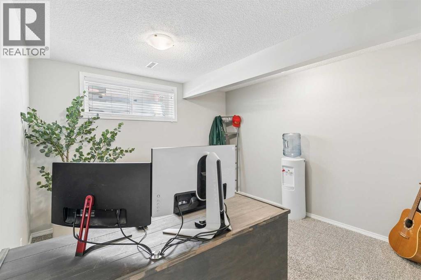
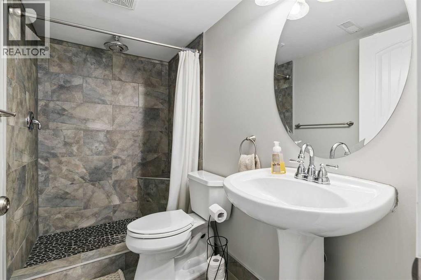
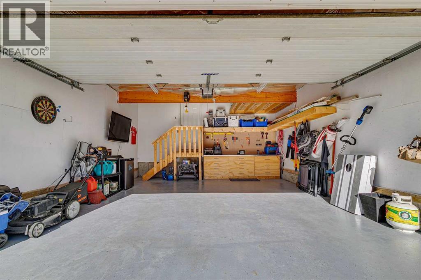
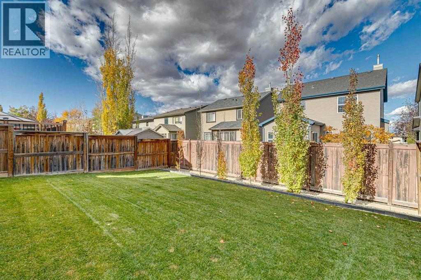
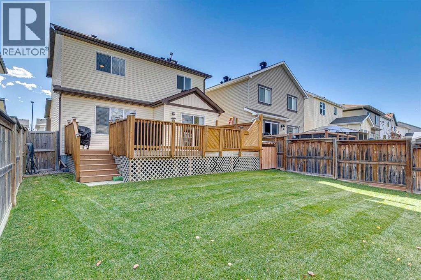
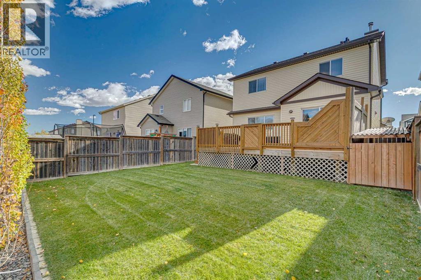
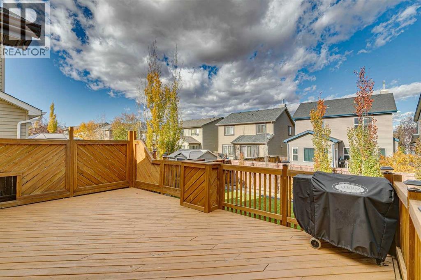
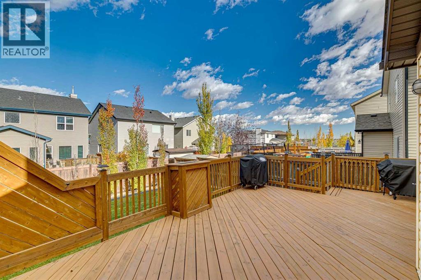
Beautifully Updated 3-Bedroom Home with Finished Basement in the desirable community of Sagewood, Airdrie. Welcome to this charmingly maintained and updated home offering 3 bedrooms, 3.5 bathrooms, and a fully finished basement! Combining comfort, style, and functionality, this home is move-in ready and perfect for families or anyone looking for extra living space. Step inside to discover updated flooring, fresh paint, and a bright, inviting atmosphere throughout. The kitchen features stainless steel appliances and offers a functional space for everyday living and entertaining. The fully finished basement provides additional living space, perfect for a family room, home office, recreation area, or guest retreat. Step outback onto the spacious deck, ideal for summer BBQs, entertaining friends, or simply relaxing. The underground sprinkler system makes lawn maintenance a breeze, while central air conditioning keeps the home comfortable throughout the summer. With its thoughtful updates, functional layout, and fantastic indoor and outdoor living spaces, this home offers the perfect combination of comfort and convenience. Move-in ready and waiting for you to call it home! (id:51989)
Features of 2058 Sagewood Rise Sw
- MLS® Number A2352670
- Price $599,900
- Bedrooms: 3
- Bathrooms: 4
- Square Footage: 1469 sqft
- Property Type: House
- Community Name: Sagewood
- Amenities Near By Golf Course, Park, Playground, Recreation Nearby, Schools, Shopping
- Community Features Golf Course Development
- Features See Remarks, No Smoking Home, Level
- Parking Space Total 4
- Plan 0610322
- Structure Deck, See Remarks
Buildings
| Bathroom Total | 4 | Bedrooms Above Ground | 3 |
| Bedrooms Total | 3 | Appliances | Washer, Refrigerator, Dishwasher, Oven, Dryer, Microwave Range Hood Combo, See Remarks, Window Coverings |
| Basement Development | Finished | Basement Type | Full (finished) |
| Constructed Date | 2006 | Construction Material | Wood Frame |
| Construction Style Attachment | Detached | Cooling Type | Central Air Conditioning |
| Exterior Finish | See Remarks, Vinyl Siding | Fireplace Present | Yes |
| Fireplace Total | 1 | Flooring Type | Carpeted, Laminate, Other, Tile |
| Foundation Type | Poured Concrete | Half Bath Total | 1 |
| Heating Fuel | Natural Gas | Heating Type | Forced Air |
| Stories Total | 2 | Size Interior | 1469 Sqft |
| Total Finished Area | 1469 Sqft | Type | House |
Parking
| Attached Garage | 2 |
Land
| Acreage | No | Fence Type | Fence |
| Land Amenities | Golf Course, Park, Playground, Recreation Nearby, Schools, Shopping | Landscape Features | Landscaped |
| Size Frontage | 11.14 M | Size Irregular | 368.00 |
| Size Total | 368 M2|0-4,050 Sqft | Size Total Text | 368 M2|0-4,050 Sqft |
| Zoning Description | R1 |
Rooms
| Level | Type | Length | Width | Dimensions |
|---|---|---|---|---|
| Basement | Family Room | 17.17 Ft x 11.75 Ft | ||
| Basement | Office | 11.00 Ft x 11.33 Ft | ||
| Basement | Other | 11.17 Ft x 6.67 Ft | ||
| Basement | Furnace | 10.83 Ft x 10.17 Ft | ||
| Basement | 3pc Bathroom | 8.33 Ft x 4.67 Ft | ||
| Main Level | Kitchen | 12.00 Ft x 10.00 Ft | ||
| Main Level | Other | 12.00 Ft x 8.58 Ft | ||
| Main Level | Living Room | 15.00 Ft x 12.00 Ft | ||
| Main Level | Foyer | 12.33 Ft x 4.83 Ft | ||
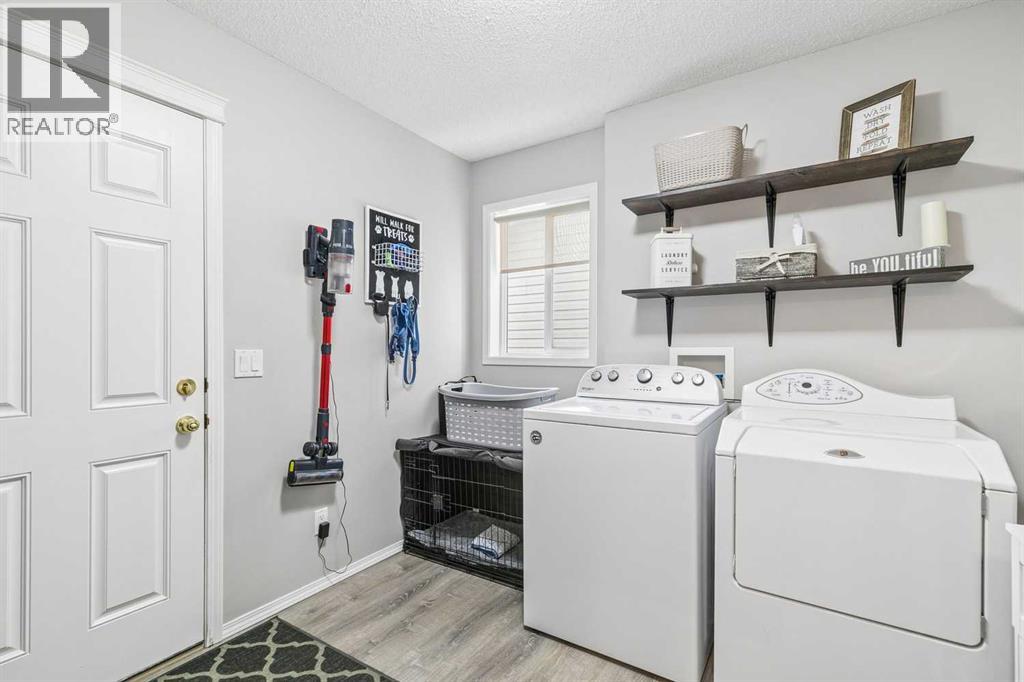
| Main Level | Laundry Room | 8.58 Ft x 8.50 Ft | ||
| Main Level | 2pc Bathroom | 4.92 Ft x 4.67 Ft | ||
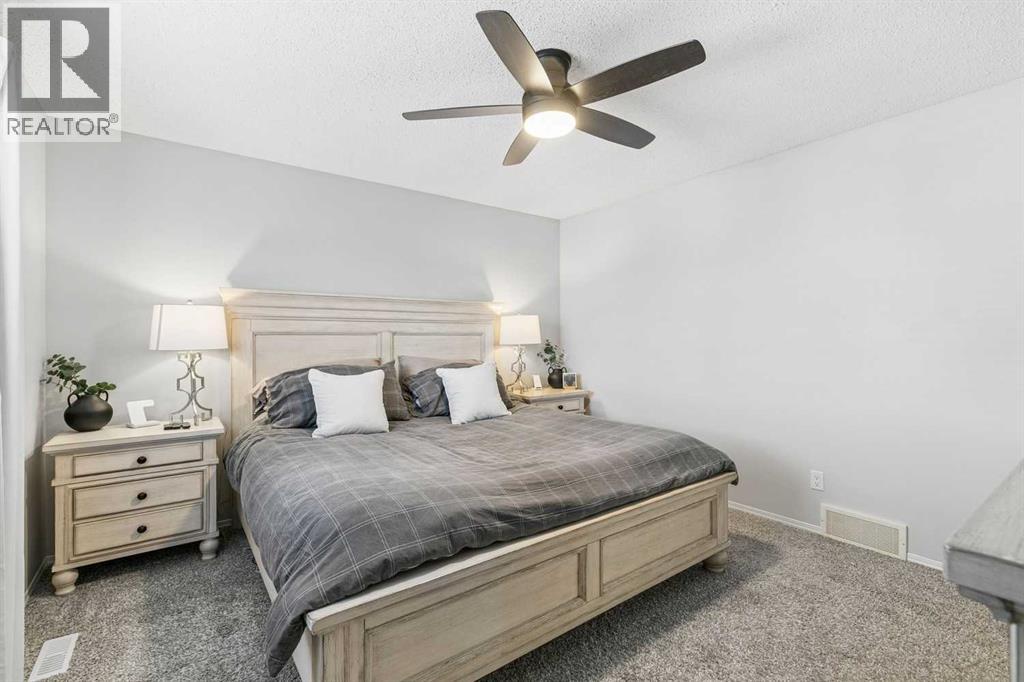
| Upper Level | Primary Bedroom | 13.00 Ft x 12.42 Ft | ||
| Upper Level | Bedroom | 9.17 Ft x 10.83 Ft | ||
| Upper Level | Bedroom | 8.42 Ft x 11.00 Ft | ||
| Upper Level | Other | 5.42 Ft x 6.42 Ft | ||
| Upper Level | 4pc Bathroom | 8.00 Ft x 5.00 Ft | ||
| Upper Level | 3pc Bathroom | 8.00 Ft x 7.42 Ft |
Agents and Offices
- Adam Tremere
- Office: Charles
What's Nearby
Similar Properties
