

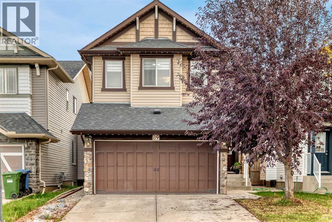
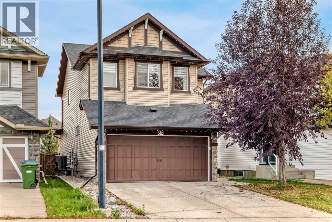
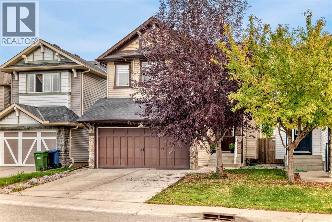
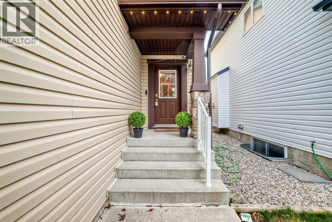
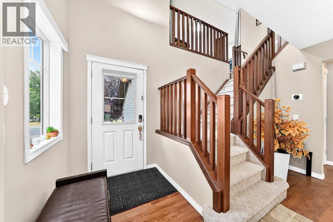
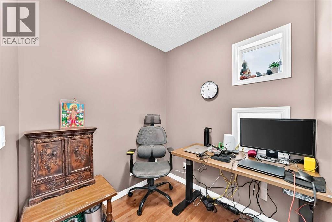
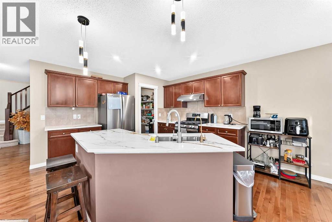
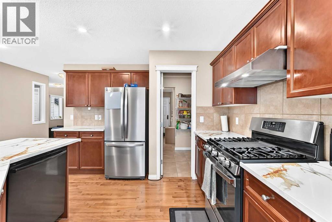
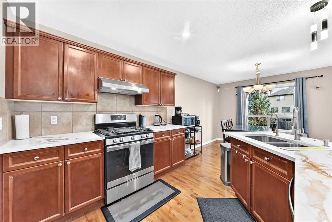
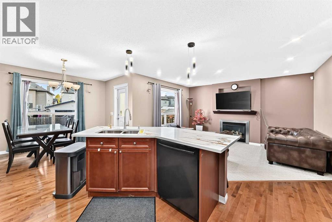
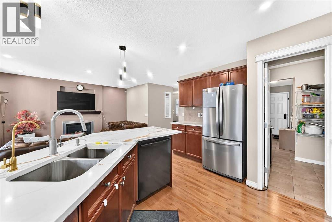
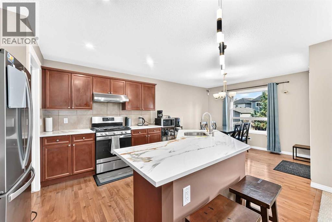
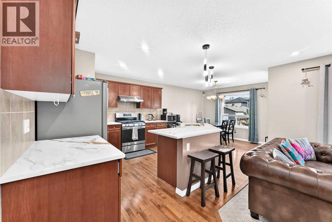
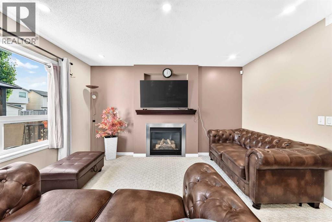
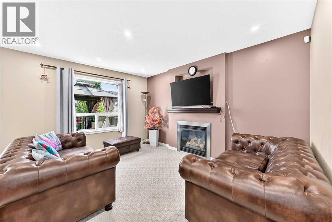
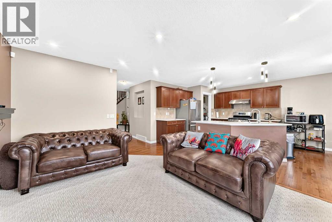
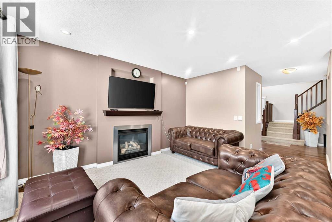
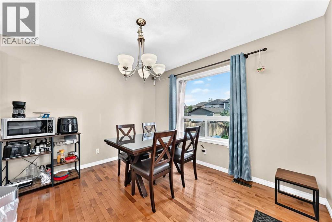
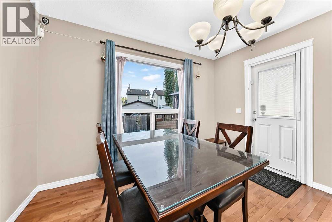
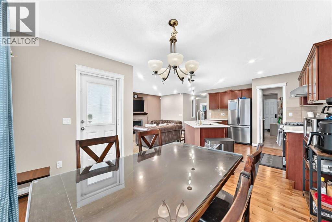
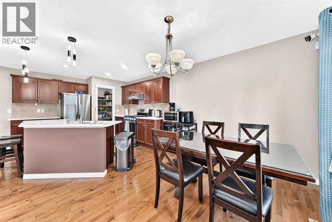
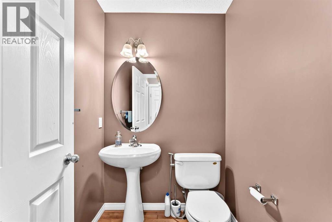
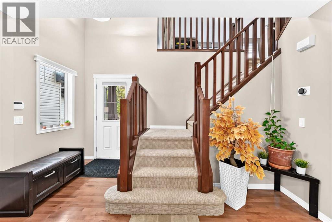
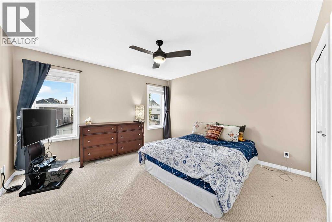
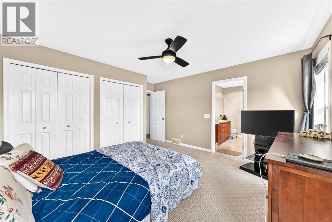
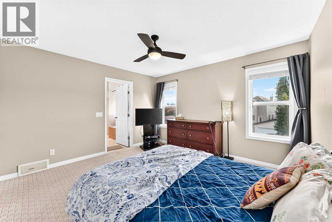
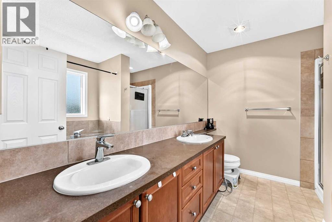
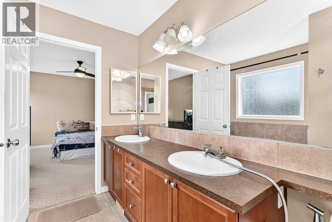
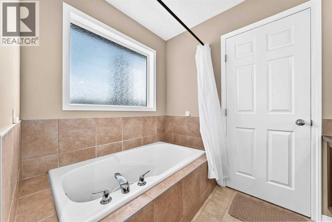
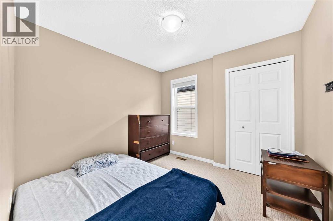
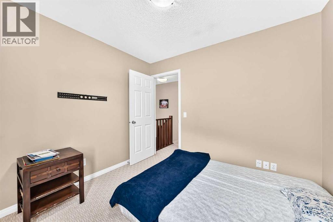
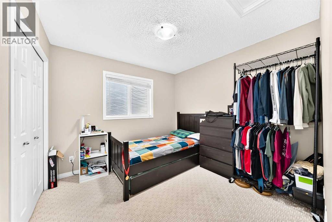
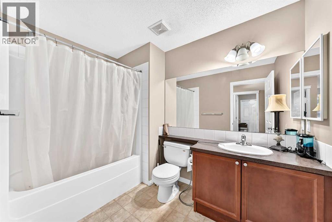
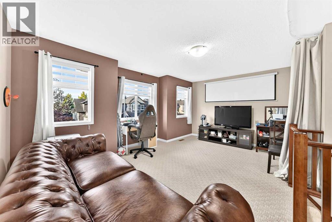
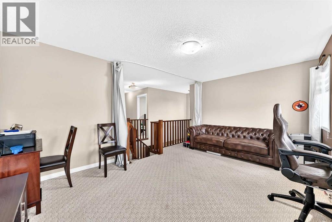
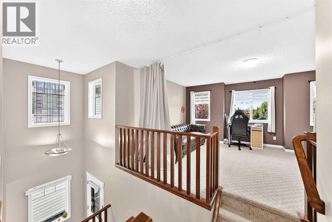
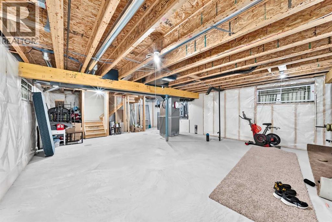
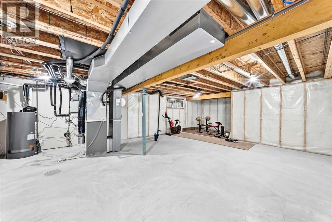
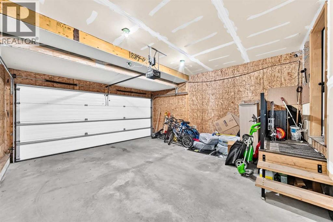
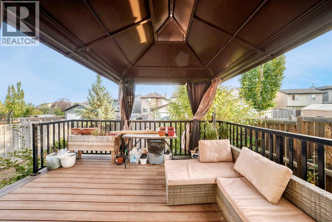
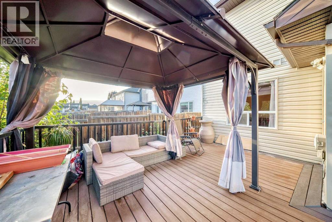
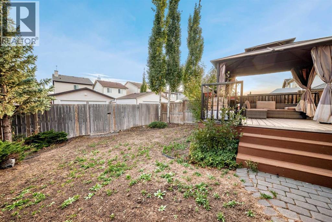
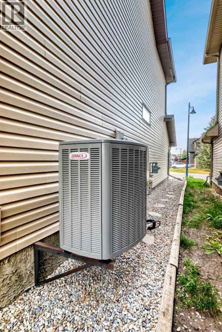
Welcome to this beautiful 2-storey home on a quiet street in Silverado .This beautiful house features a vaulted foyer, maple hardwood floors, abundant natural light, and central air conditioning. The inviting family room centres around a gas fireplace and opens to a spacious kitchen with a centre island, eating bar, upgraded tile backsplash, and walk through pantry. The bright breakfast nook offers access to a low maintenance composite deck and a beautifully landscaped, south facing backyard.perfect for relaxing or entertaining. A 2-piece bathroom and convenient computer/tech room complete the main floor. Upstairs, you’ll find three bedrooms, a 4-piece bathroom, and an expansive bonus room with a vaulted ceiling and large windows. The primary suite features a spacious 5-piece ensuite with dual sinks, a soaker tub, and a separate shower.The unfinished lower level offers plenty of potential for your future plans, Ideally located just steps from green space, public transit, and the Silverado shopping complex, this home offers comfort and convenience in a welcoming community. Book your showing today! (id:51989)
Features of 89 Silverado Range View Sw
- MLS® Number A2349778
- Price $629,900
- Bedrooms: 3
- Bathrooms: 3
- Square Footage: 1818 sqft
- Property Type: House
- Community Name: Silverado
- Amenities Near By Playground, Schools, Shopping
- Features Other, Back Lane
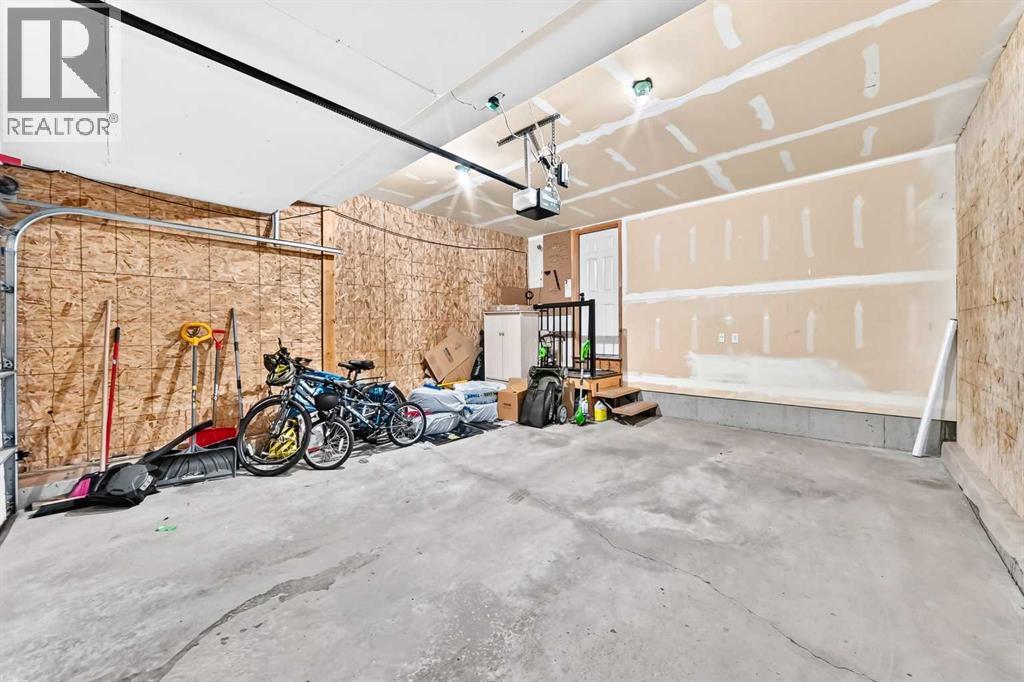
- Parking Space Total 4
- Plan 0710743
- Structure Deck
Buildings
| Bathroom Total | 3 | Bedrooms Above Ground | 3 |
| Bedrooms Total | 3 | Amenities | Other |
| Appliances | Refrigerator, Range - Electric, Dishwasher, Hood Fan, Washer & Dryer | Basement Development | Unfinished |
| Basement Type | Full (unfinished) | Constructed Date | 2006 |
| Construction Material | Wood Frame | Construction Style Attachment | Detached |
| Cooling Type | Central Air Conditioning | Exterior Finish | Stone, Vinyl Siding |
| Fireplace Present | Yes | Fireplace Total | 1 |
| Flooring Type | Carpeted, Hardwood, Linoleum | Foundation Type | Poured Concrete |
| Half Bath Total | 1 | Heating Type | Other, Forced Air |
| Stories Total | 2 | Size Interior | 1818 Sqft |
| Total Finished Area | 1817.8 Sqft | Type | House |
Parking
| Attached Garage | 2 |
Land
| Acreage | No | Fence Type | Fence |
| Land Amenities | Playground, Schools, Shopping | Size Depth | 25 M |
| Size Frontage | 9.97 M | Size Irregular | 340.00 |
| Size Total | 340 M2|0-4,050 Sqft | Size Total Text | 340 M2|0-4,050 Sqft |
| Zoning Description | R-g |
Rooms
| Level | Type | Length | Width | Dimensions |
|---|---|---|---|---|
| Second Level | Bedroom | 9.67 Ft x 9.75 Ft | ||
| Second Level | Bonus Room | 12.92 Ft x 16.92 Ft | ||
| Second Level | 4pc Bathroom | 6.33 Ft x 9.50 Ft | ||
| Second Level | Bedroom | 9.33 Ft x 9.67 Ft | ||
| Second Level | 5pc Bathroom | 9.67 Ft x 8.25 Ft | ||
| Second Level | Primary Bedroom | 12.42 Ft x 12.92 Ft | ||
| Basement | Furnace | 15.00 Ft x 7.92 Ft | ||
| Main Level | Living Room/dining Room | 11.58 Ft x 13.67 Ft | ||
| Main Level | Kitchen | 12.25 Ft x 11.33 Ft | ||
| Main Level | Dining Room | 10.25 Ft x 11.33 Ft | ||
| Main Level | Pantry | 6.33 Ft x 5.92 Ft | ||
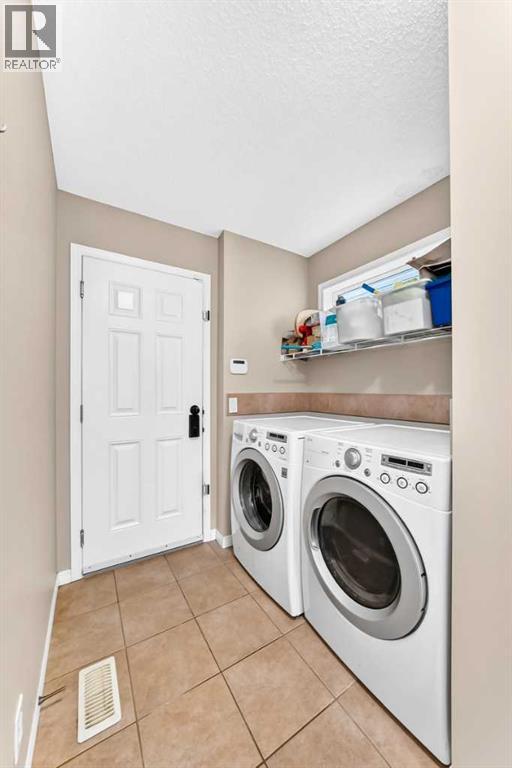
| Main Level | Laundry Room | 6.25 Ft x 11.33 Ft | ||
| Main Level | 2pc Bathroom | 5.17 Ft x 4.92 Ft | ||
| Main Level | Other | 9.58 Ft x 4.92 Ft | ||
| Main Level | Office | 6.25 Ft x 6.08 Ft |
Agents and Offices
- Anila Khan
- Office: Urban-Realty.ca
What's Nearby
Similar Properties

275 Creekside Manor Sw, Calgary, Alberta
- MLS® # A2340032
- Sam Hudson
- Amy Cowley
-
Real Broker
Town Residential
302 Baneberry Way Sw, Airdrie, Alberta
- MLS® # A2321670
- Ben Pinckney
- Jordan Helwerda
- RE/MAX House Of Real Estate