

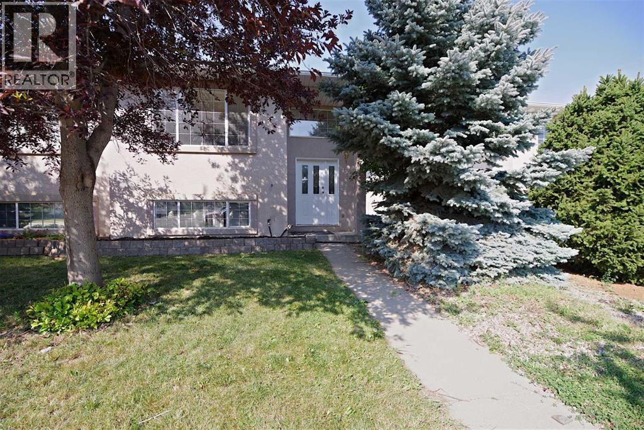
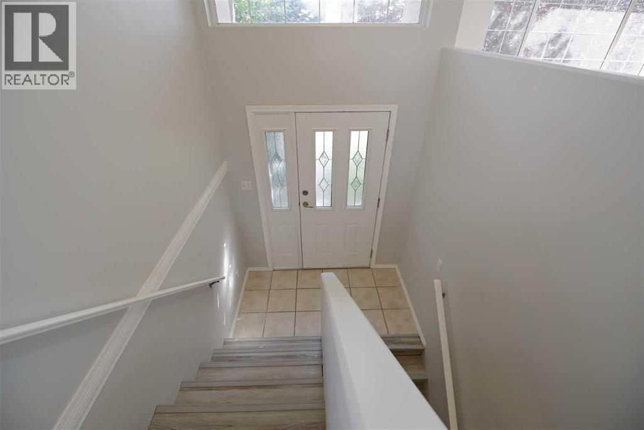
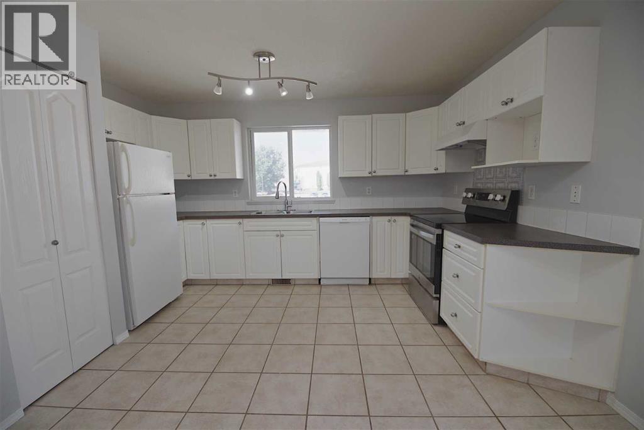
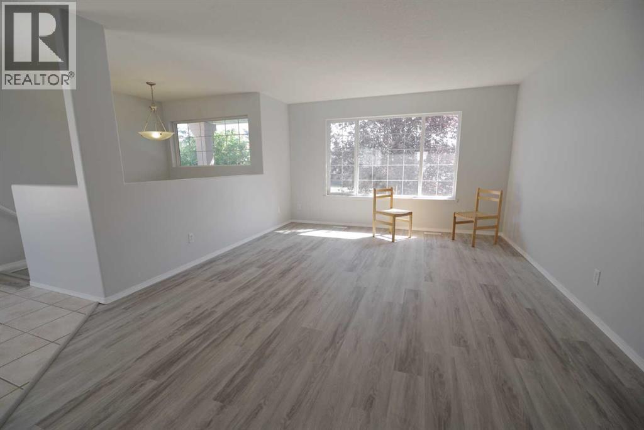
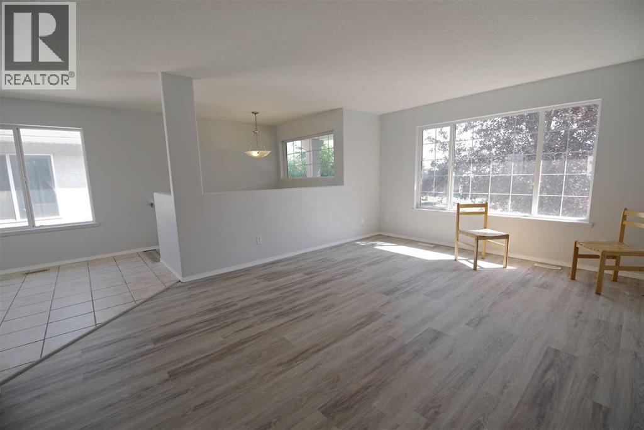
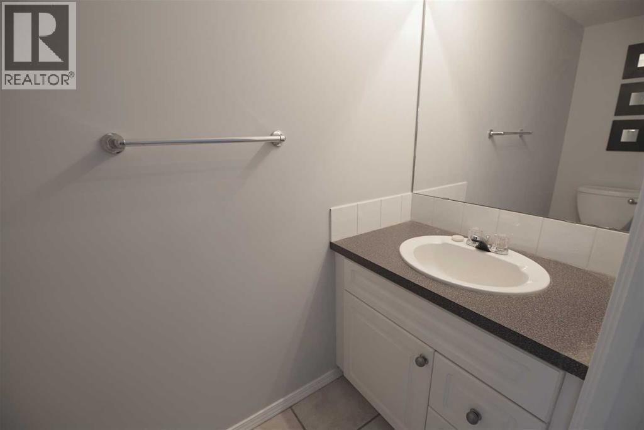
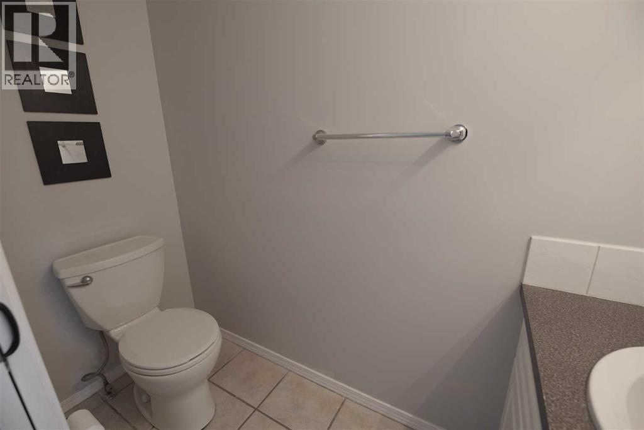
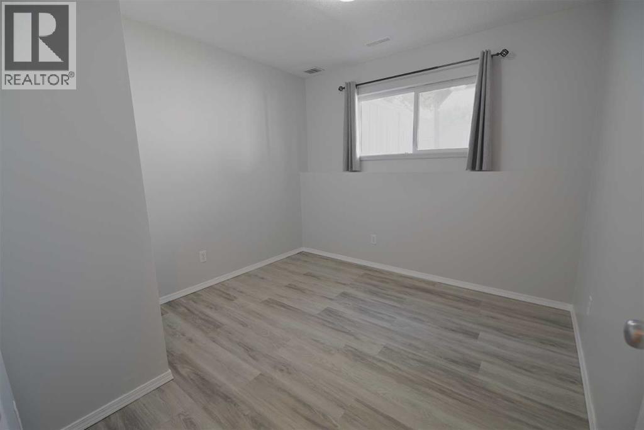
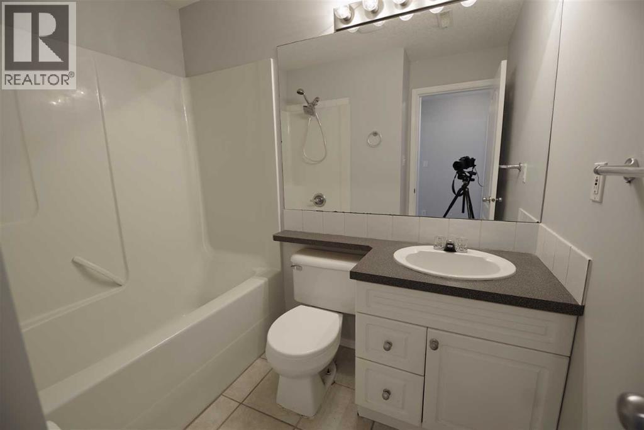
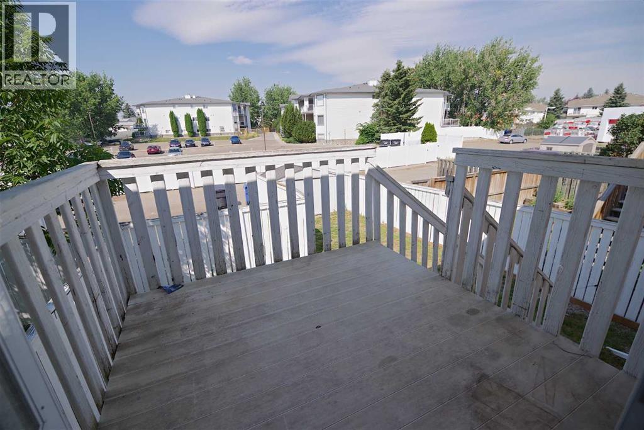
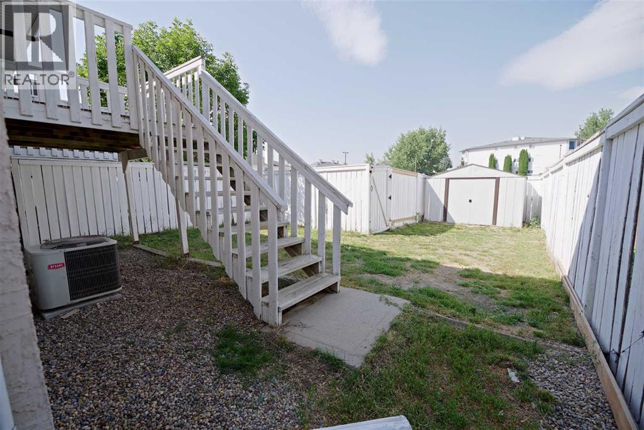
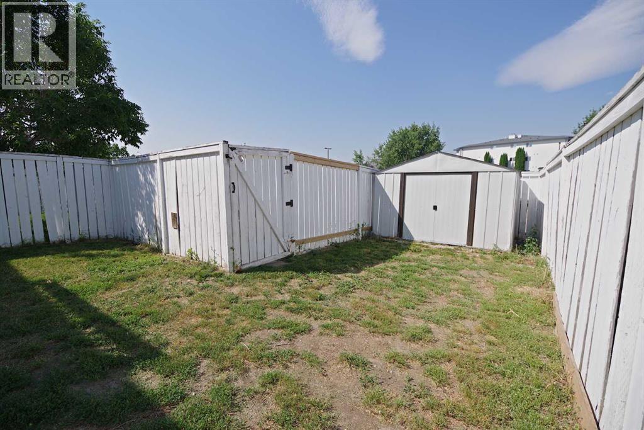
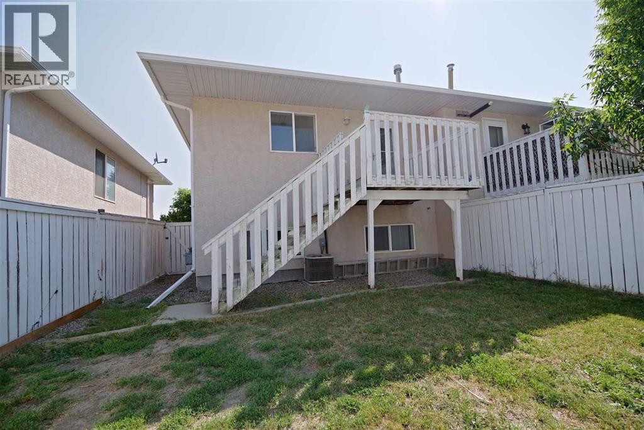
Affordable Opportunity in a Prime Location!Welcome to this newly renovated 3-bedroom, 1.5-bath half duplex, perfectly situated directly across from a school, making it an ideal choice for families with young children. This affordable home also presents an excellent opportunity for first-time home buyers, students, or savvy investors looking to expand their portfolio.The functional layout offers three spacious bedrooms, a bright and inviting living area, and a convenient 2-piece bathroom on the main floor with a full bathroom downstairs. Whether you're looking for a place to call home or a property with strong rental potential, this home checks all the boxes.Located close to schools, parks, public transit, shopping, and everyday amenities, you'll enjoy both convenience and value in this desirable location.Highlights:3 spacious bedrooms1 full bath and 1 half bathHalf duplex with an efficient floor planDirectly across from a schoolGreat for first-time buyersIdeal for students or roommatesExcellent investment or rental propertyClose to parks, shopping, transit, and amenitiesDon't miss this fantastic opportunity to own an affordable home with endless potential in a family-friendly neighborhood! Call your realtor today before it's gone. (id:51989)
Features of 156 Jerry Potts Boulevard W
- MLS® Number A2333125
- Price $325,000
- Bedrooms: 3
- Bathrooms: 2
- Square Footage: 650 sqft
- Property Type: Duplex
- Community Name: Indian Battle Heights
- Amenities Near By Park, Playground, Schools, Shopping
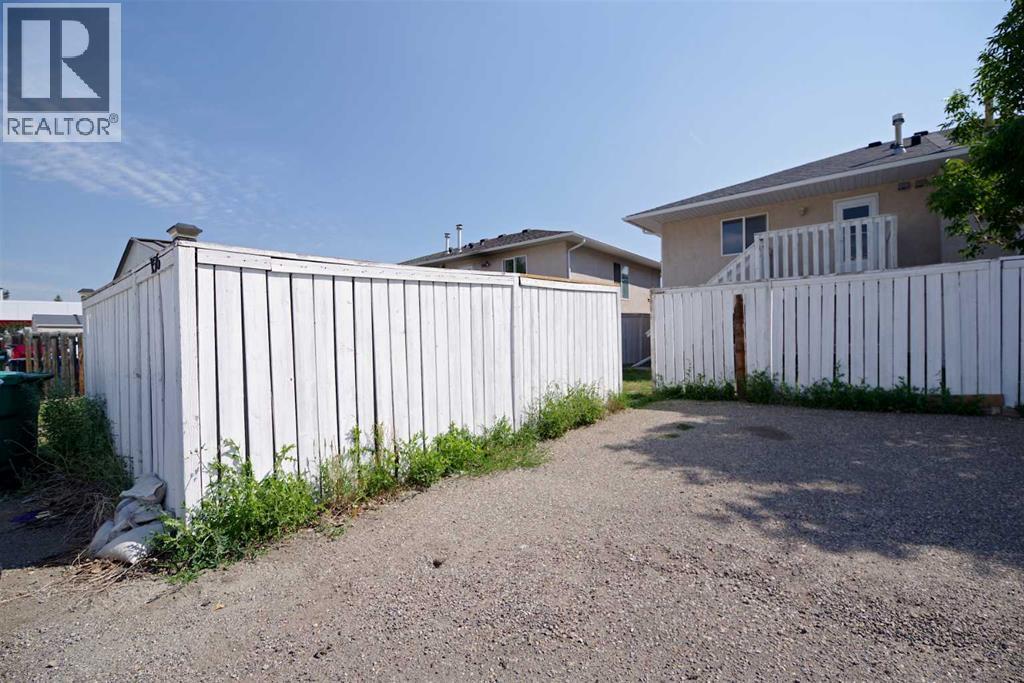
- Features Back Lane, Pvc Window, No Smoking Home
- Parking Space Total 1
- Plan 9913119
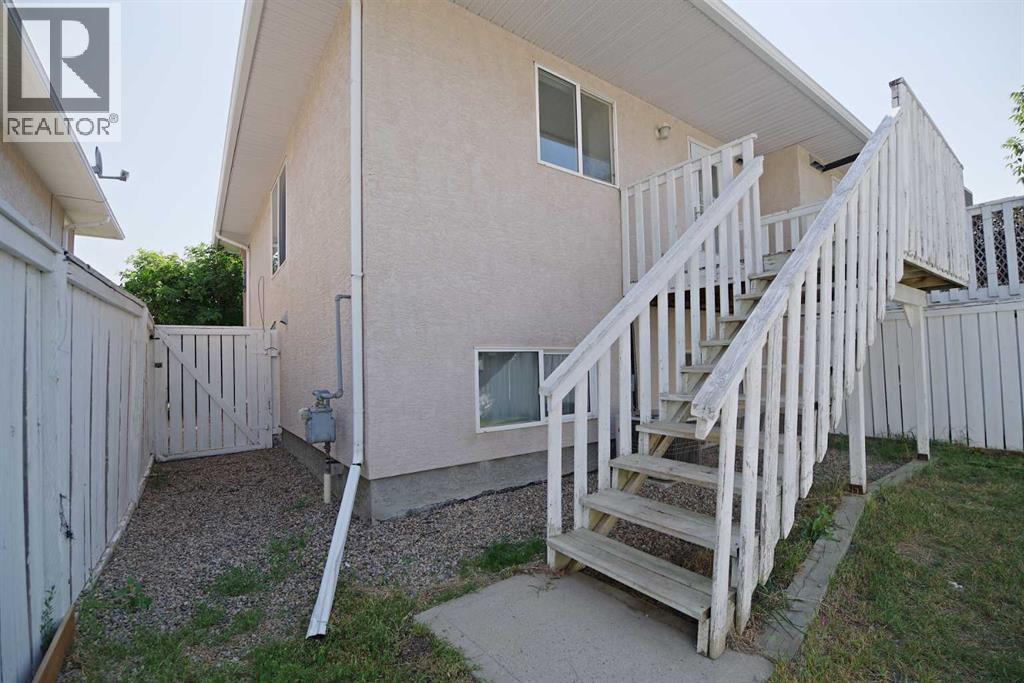
- Structure Deck
Buildings
| Bathroom Total | 2 | Bedrooms Below Ground | 3 |
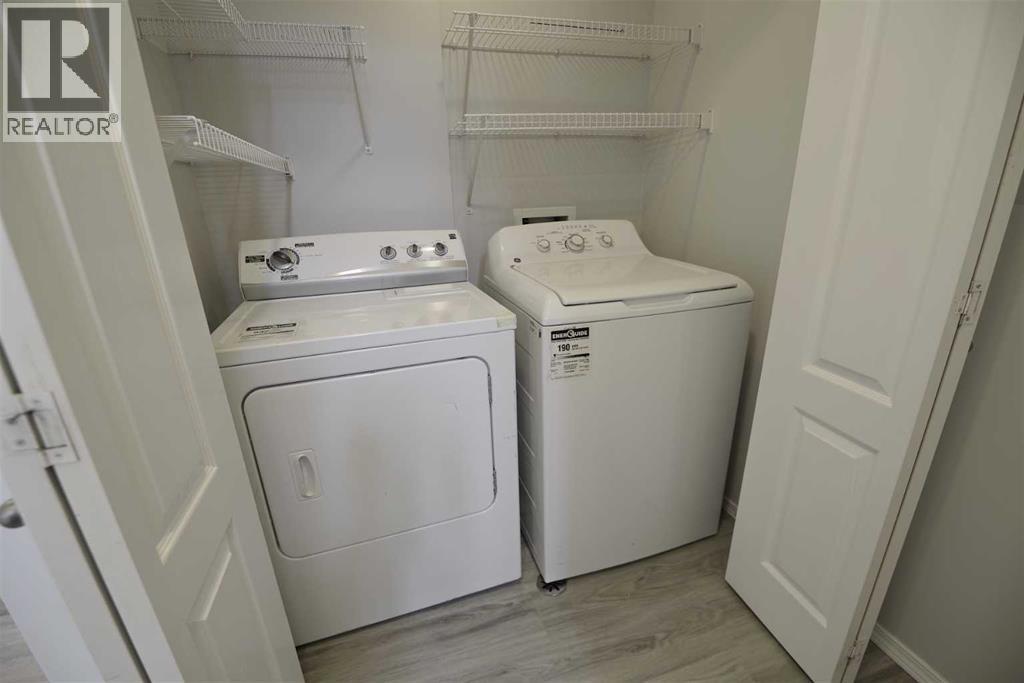
| Bedrooms Total | 3 | Appliances | Refrigerator, Dishwasher, Stove, Washer & Dryer |
| Architectural Style | Bi-level | Basement Development | Finished |
| Basement Type | Full (finished) | Constructed Date | 2000 |
| Construction Style Attachment | Semi-detached | Cooling Type | Central Air Conditioning |
| Exterior Finish | Stucco | Flooring Type | Ceramic Tile, Vinyl |
| Foundation Type | Poured Concrete | Half Bath Total | 1 |
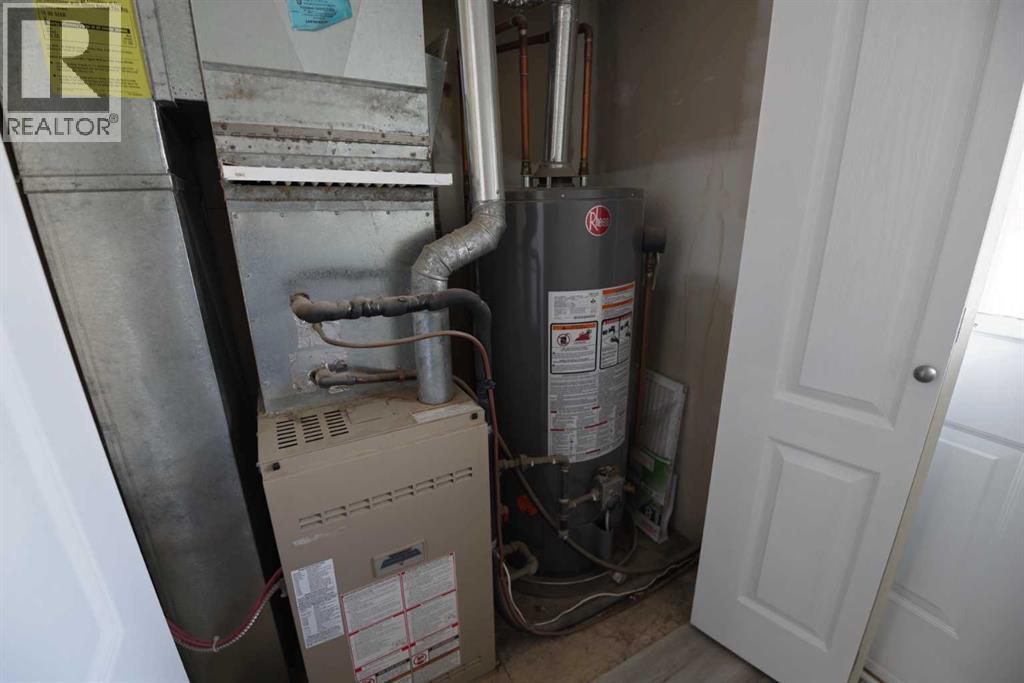
| Heating Fuel | Natural Gas | Heating Type | Central Heating |
| Size Interior | 650 Sqft | Total Finished Area | 650 Sqft |
| Type | Duplex |
Parking
| Other |
Land
| Acreage | No | Fence Type | Fence |
| Land Amenities | Park, Playground, Schools, Shopping | Landscape Features | Landscaped |
| Size Depth | 95 M | Size Frontage | 26 M |
| Size Irregular | 2497.00 | Size Total | 2497 M2|21,780 - 32,669 Sqft (1/2 - 3/4 Ac) |
| Size Total Text | 2497 M2|21,780 - 32,669 Sqft (1/2 - 3/4 Ac) | Zoning Description | R-50 |
Rooms
| Level | Type | Length | Width | Dimensions |
|---|---|---|---|---|
| Lower Level | 4pc Bathroom | 6.42 Ft x 7.75 Ft | ||
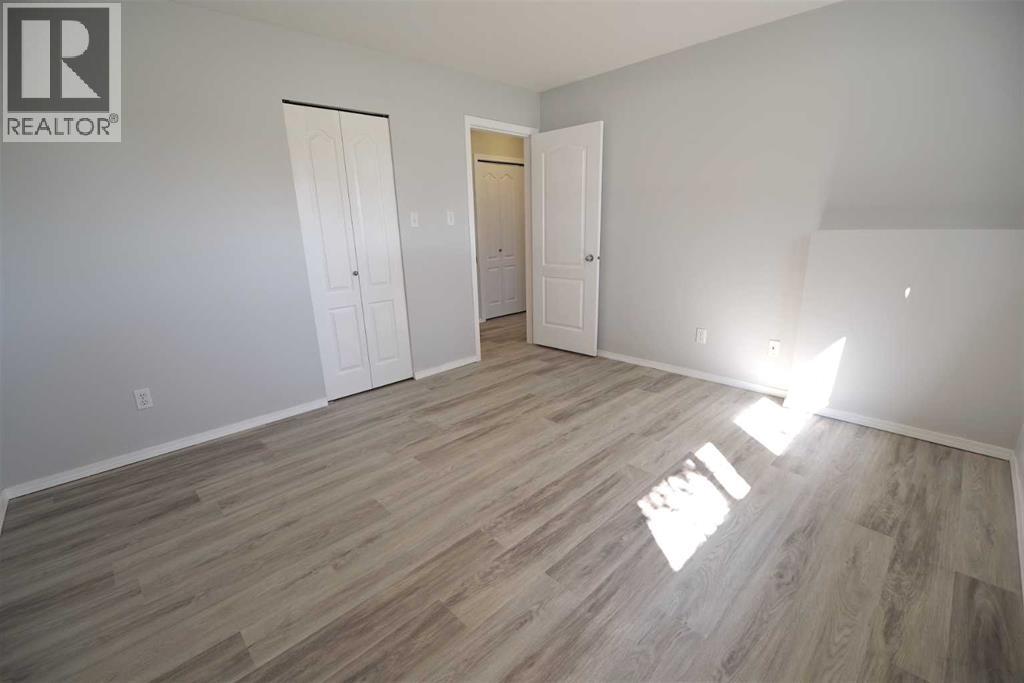
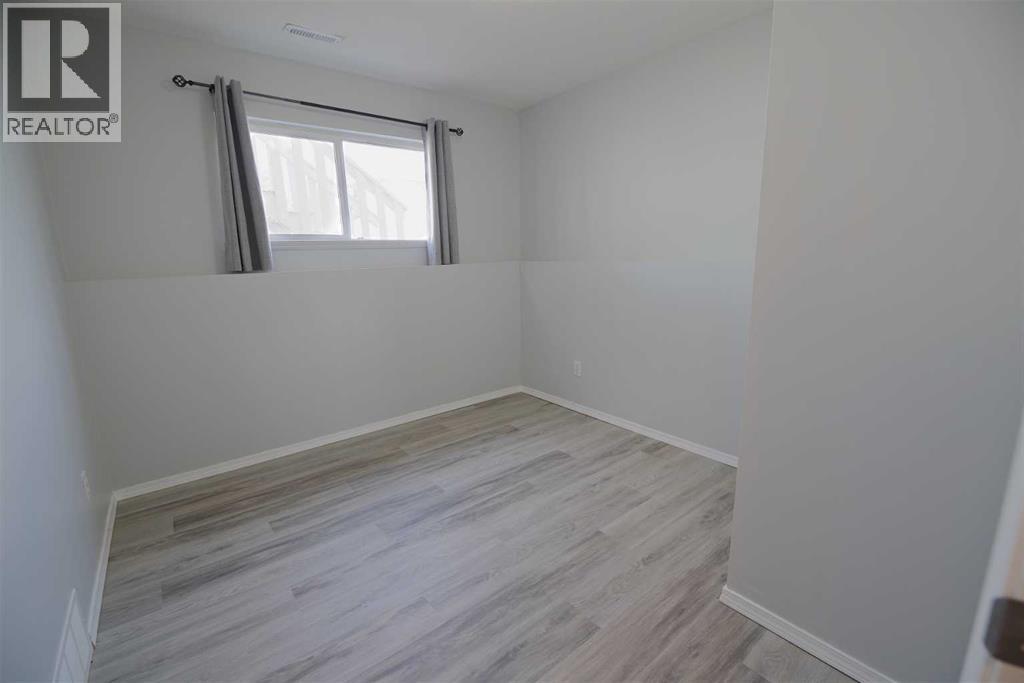
| Lower Level | Bedroom | 9.33 Ft x 10.00 Ft | ||
| Lower Level | Bedroom | 9.92 Ft x 10.00 Ft | ||
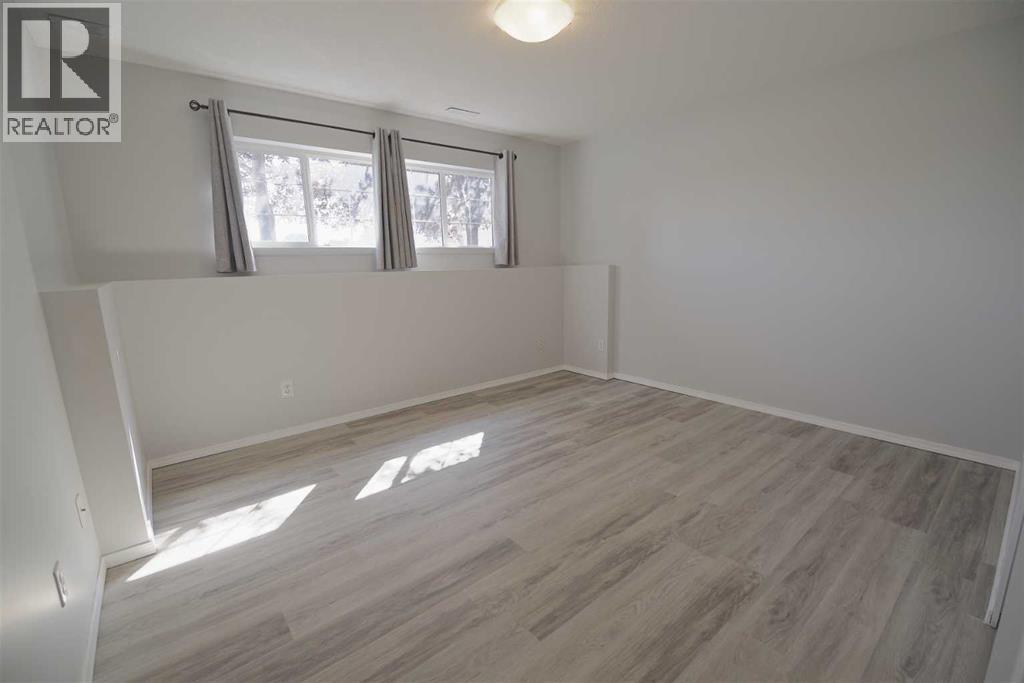
| Lower Level | Primary Bedroom | 13.25 Ft x 11.67 Ft | ||
| Main Level | 2pc Bathroom | 2.92 Ft x 7.58 Ft | ||
| Main Level | Dining Room | 10.83 Ft x 9.58 Ft | ||
| Main Level | Kitchen | 13.25 Ft x 8.92 Ft | ||
| Main Level | Living Room | 13.17 Ft x 17.33 Ft | ||
| Main Level | Furnace | 3.00 Ft x 5.25 Ft |
Agents and Offices
- Jody Henschel
- Office: Real Broker
What's Nearby
Similar Properties

71 Laval Boulevard W, Lethbridge, Alberta
- MLS® # A2334874
- Sheldon Pierson
- Rex Alcock
- Onyx Realty Ltd.
150 Mcgill Boulevard W, Lethbridge, Alberta
- MLS® # A2331834
- RICCARDO MAGLIOCCO
- Grassroots Realty Group
27 Laval Boulevard W, Lethbridge, Alberta
- MLS® # A2327123
- CARMEN BREWERTON
- JUSTIN LARIVIERE
- Grassroots Realty Group