

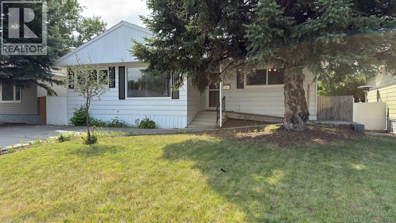
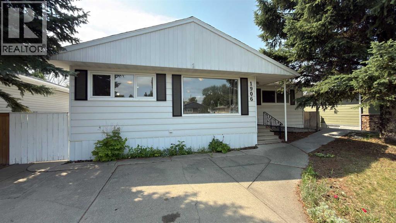
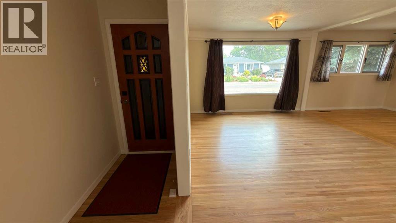
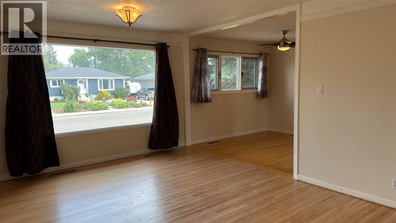
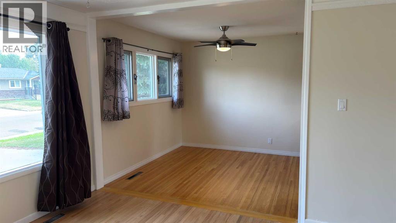
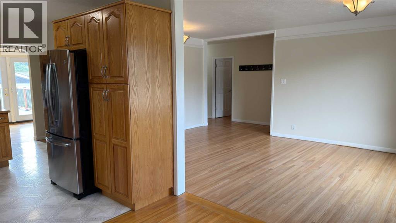
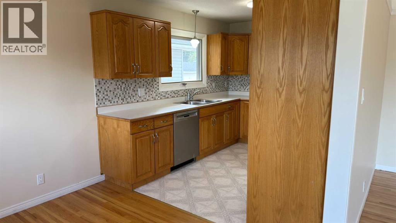
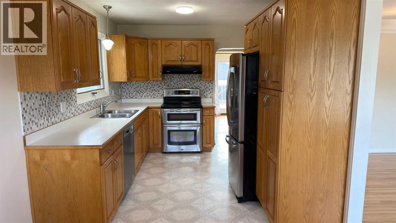
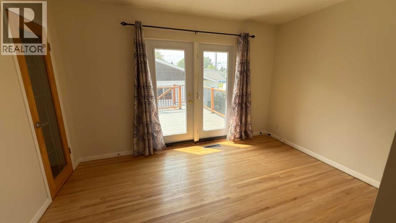
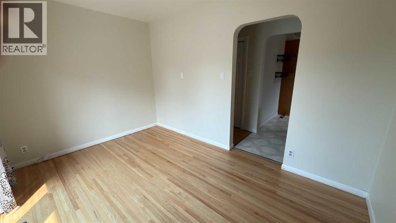
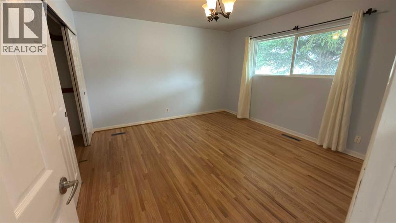
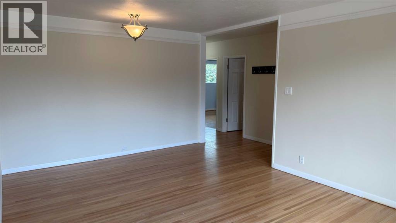
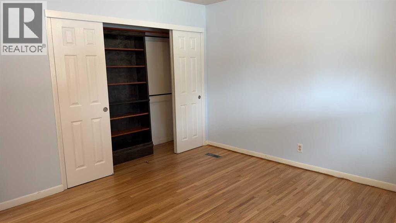
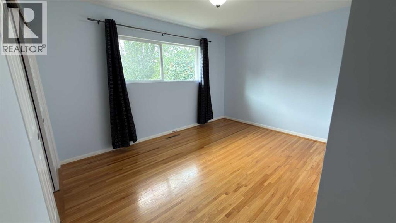
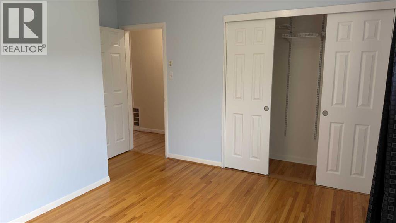
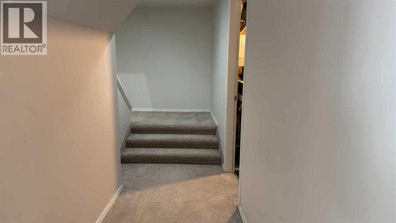
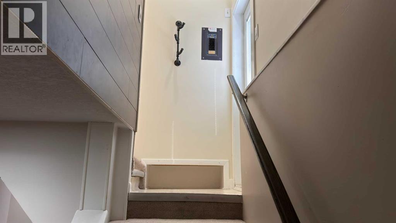
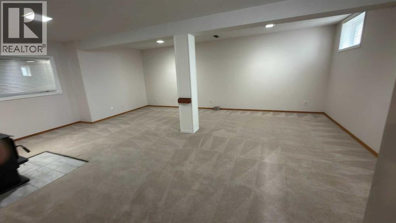
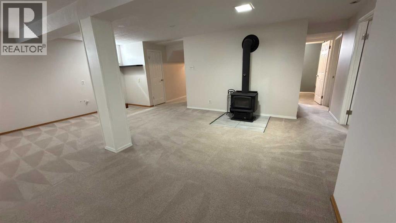
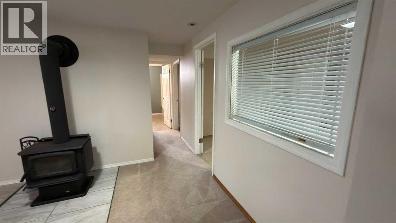
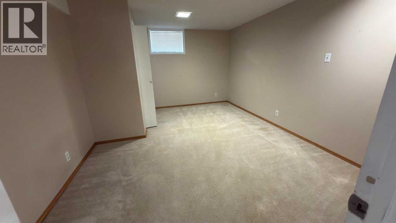
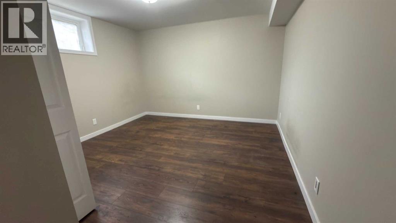
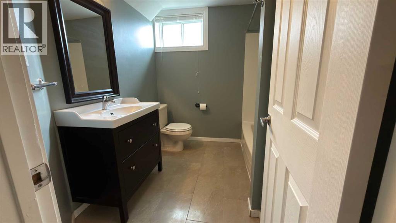
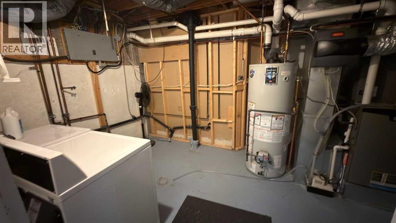
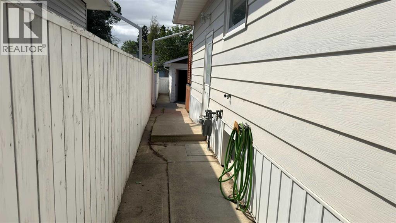
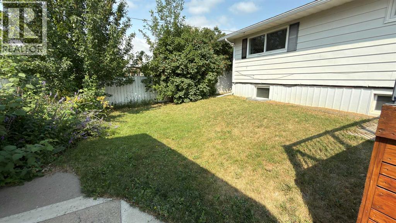
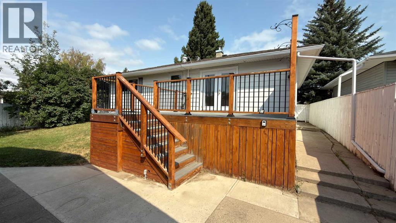
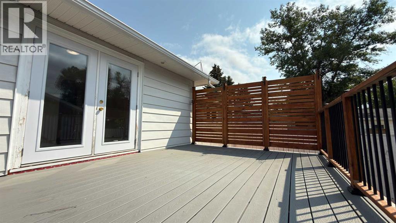
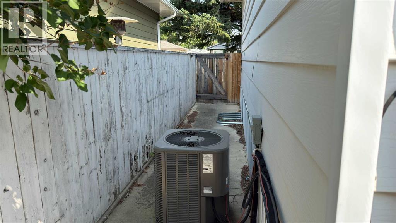
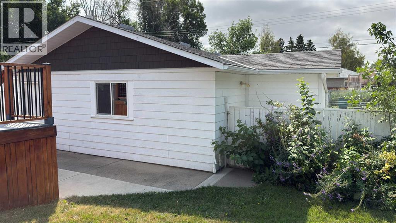
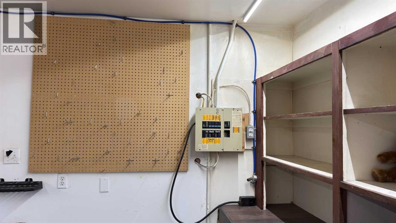
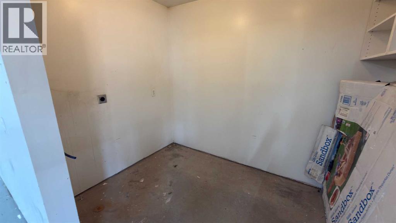
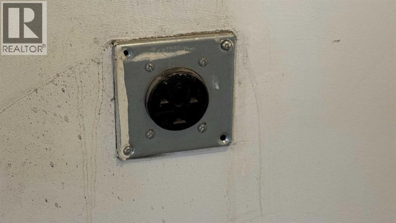
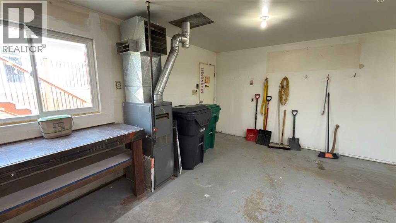
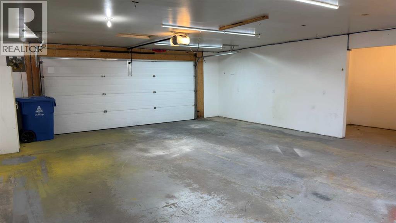
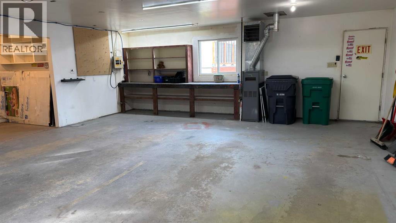
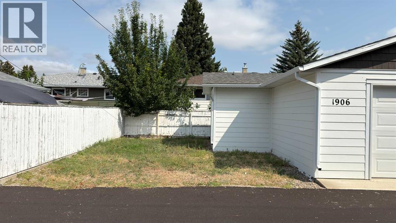
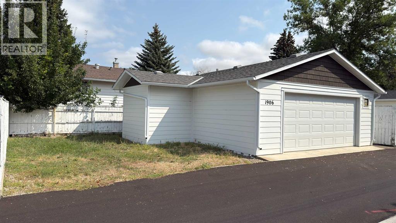
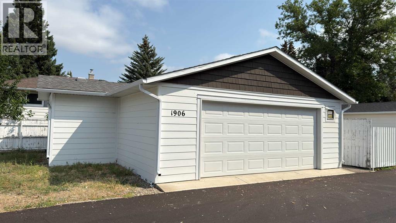
Welcome to this bright and inviting bungalow, perfectly situated on a quiet street in a desirable neighbourhood. Offering 4 bedrooms and 2 full bathrooms, this well-maintained home provides the ideal blend of comfort, functionality, and space for families, first time buyers, or those looking to downsize without sacrificing room.Natural light fills the home, highlighting the beautiful hardwood floors and creating a warm, welcoming atmosphere. The kitchen is both stylish and practical, featuring stainless steel appliances and plenty of space for everyday living and entertaining.Step outside to enjoy the private backyard, complete with a low maintenance composite deck perfect for summer BBQs, morning coffee, or relaxing evenings. Car enthusiasts, hobbyists, or anyone needing extra workspace will appreciate the oversized heated garage with 220 volt power, offering endless possibilities.Additional features include some updated vinyl windows, a functional layout, and a location you'll love in a peaceful, established neighbourhood close to everyday amenities. This is a wonderful opportunity to own a move in ready home in a fantastic location. Come see all it has to offer! (id:51989)
Features of 1906 14 Avenue S
- MLS® Number A2333104
- Price $435,000
- Bedrooms: 4
- Bathrooms: 2
- Square Footage: 1242 sqft
- Property Type: House
- Community Name: Agnes Davidson
- Amenities Near By Park, Playground, Schools, Shopping
- Features Back Lane, Pvc Window, Closet Organizers, No Smoking Home
- Parking Space Total 5
- Plan 483gt
- Structure Deck
Buildings
| Bathroom Total | 2 | Bedrooms Above Ground | 2 |
| Bedrooms Below Ground | 2 | Bedrooms Total | 4 |
| Appliances | Washer, Refrigerator, Dishwasher, Stove, Dryer, Garage Door Opener | Architectural Style | Bungalow |
| Basement Development | Finished | Basement Type | Full (finished) |
| Constructed Date | 1954 | Construction Style Attachment | Detached |
| Cooling Type | Central Air Conditioning | Flooring Type | Carpeted, Laminate, Linoleum, Wood |
| Foundation Type | Poured Concrete | Heating Fuel | Wood |
| Heating Type | Forced Air, Wood Stove | Stories Total | 1 |
| Size Interior | 1242 Sqft | Total Finished Area | 1242 Sqft |
| Type | House |
Parking
| Detached Garage | 2 |
| Other | |
| R V |
Land
| Acreage | No | Fence Type | Fence |
| Land Amenities | Park, Playground, Schools, Shopping | Landscape Features | Fruit Trees |
| Size Depth | 35.66 M | Size Frontage | 15.24 M |
| Size Irregular | 5869.00 | Size Total | 5869 Sqft|4,051 - 7,250 Sqft |
| Size Total Text | 5869 Sqft|4,051 - 7,250 Sqft | Zoning Description | R-l |
Rooms
| Level | Type | Length | Width | Dimensions |
|---|---|---|---|---|
| Lower Level | 4pc Bathroom | Measurements not available | ||
| Lower Level | Family Room | 16.83 Ft x 22.25 Ft | ||
| Lower Level | Bedroom | 11.67 Ft x 15.58 Ft | ||
| Lower Level | Bedroom | 11.75 Ft x 15.67 Ft | ||
| Lower Level | Furnace | 15.08 Ft x 11.08 Ft | ||
| Main Level | Kitchen | 11.00 Ft x 9.17 Ft | ||
| Main Level | Dining Room | 9.33 Ft x 9.17 Ft | ||
| Main Level | Living Room | 18.17 Ft x 12.17 Ft | ||
| Main Level | Bedroom | 12.42 Ft x 13.17 Ft | ||
| Main Level | Primary Bedroom | 12.42 Ft x 13.17 Ft | ||
| Main Level | 4pc Bathroom | Measurements not available | ||
| Main Level | Office | 8.92 Ft x 12.75 Ft |
Agents and Offices
- ROBERTA DERKSEN
- Office: Royal LePage South Country - Lethbridge
What's Nearby
Similar Properties
