

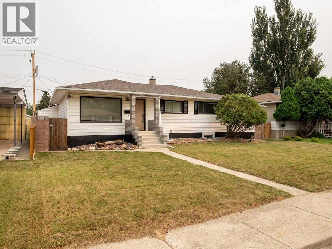
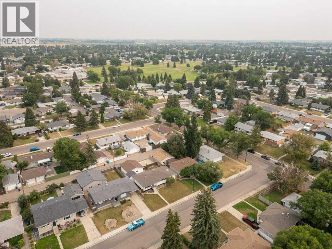
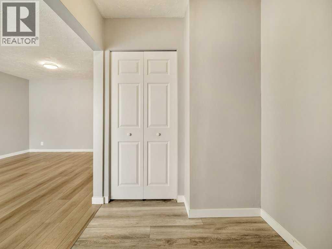
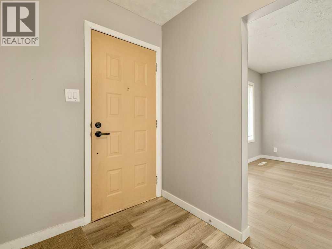
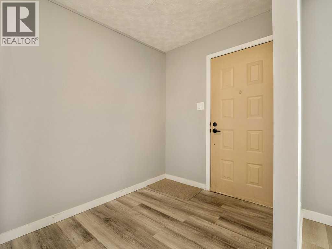
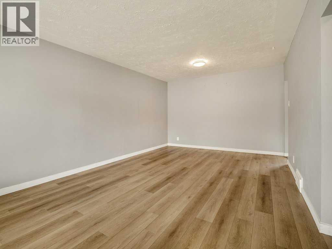
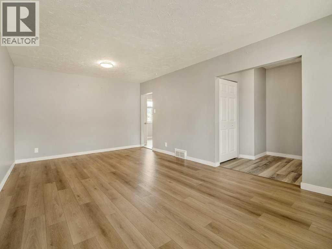
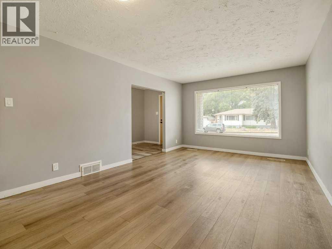
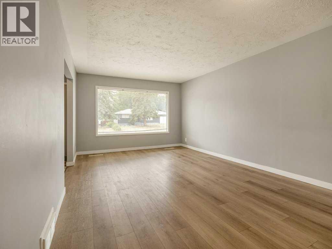
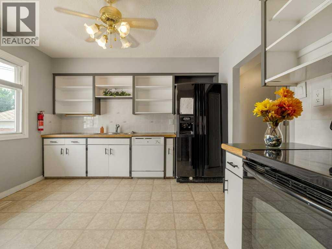
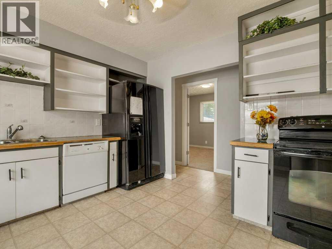
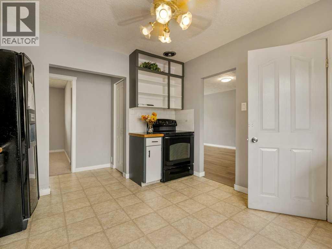
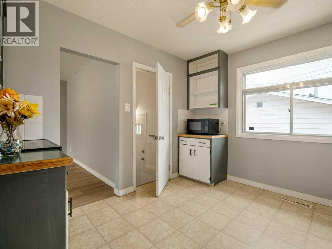
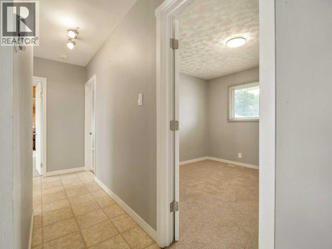
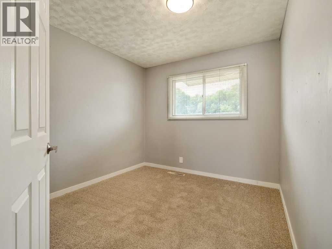
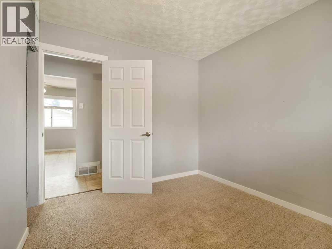
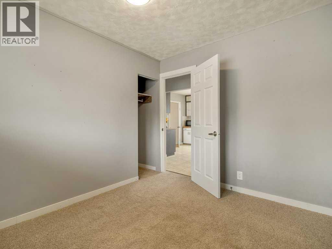
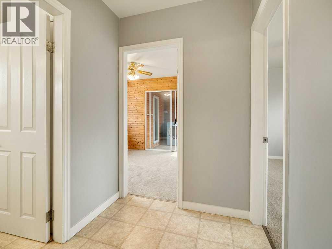
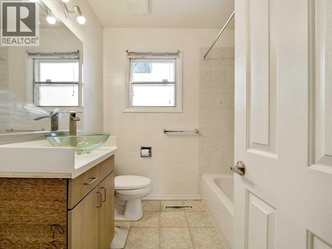
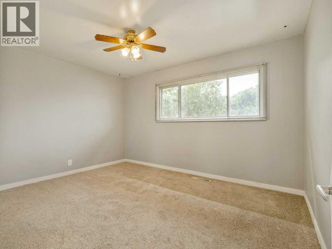
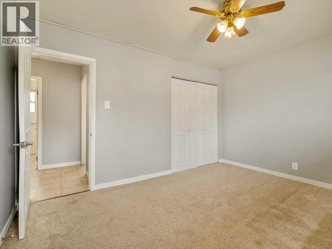
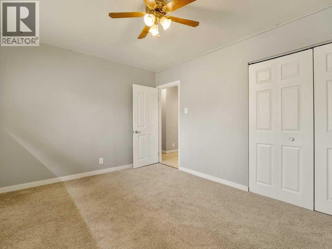
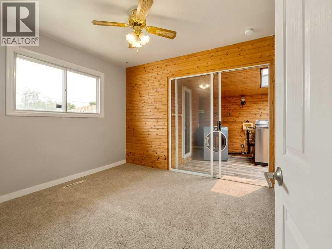
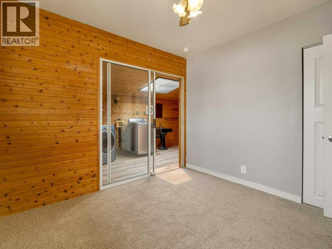
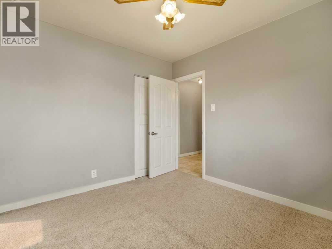
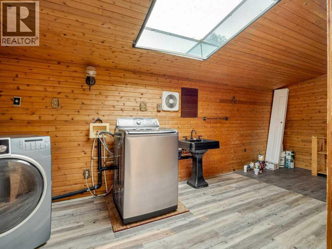
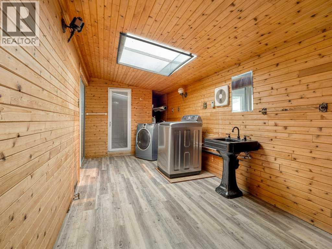
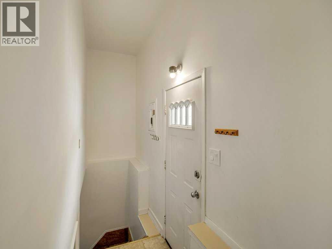
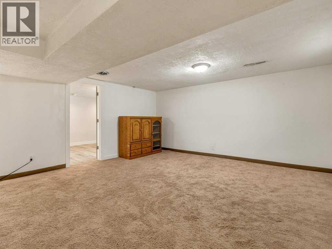
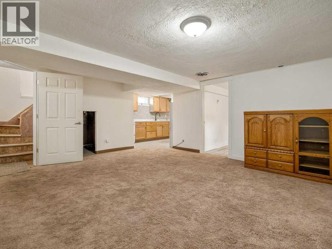
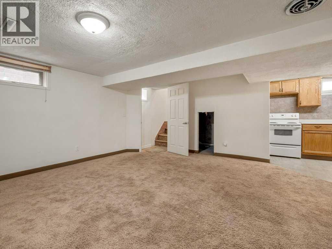
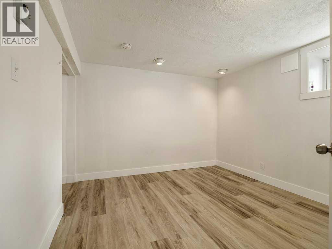
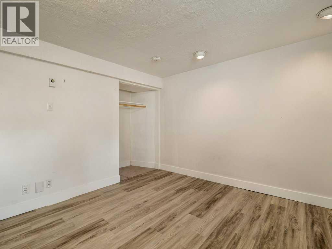
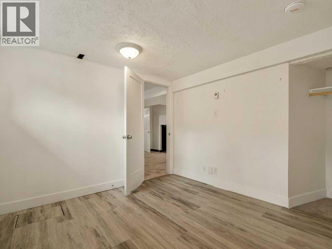
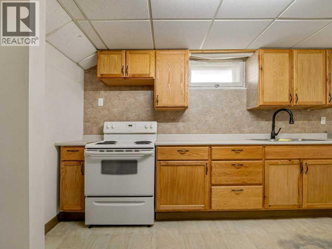
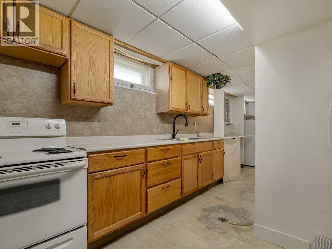
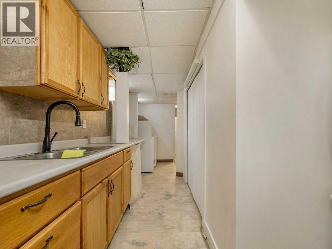
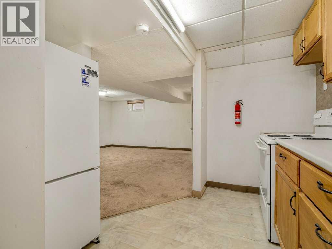
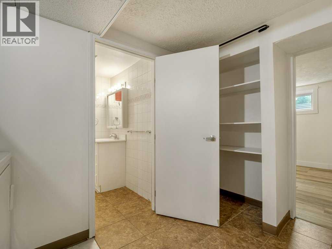
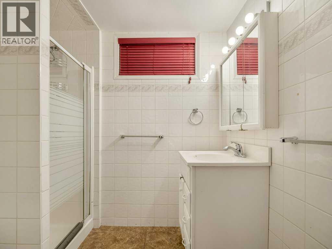
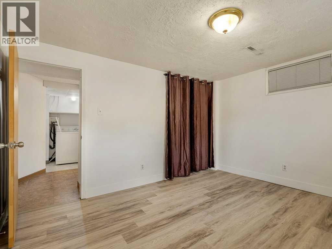
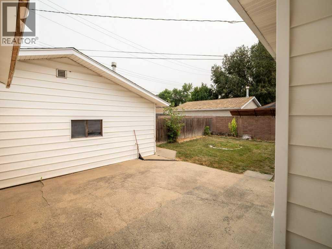
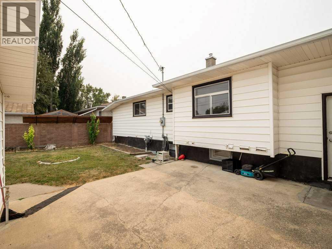
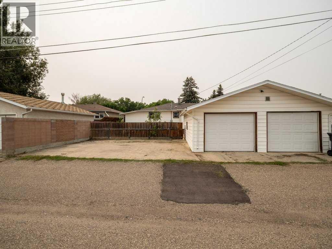
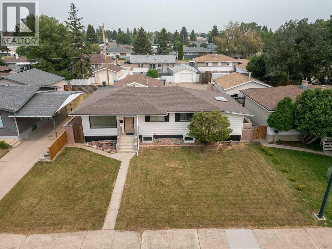
Here we have a rare opportunity. This well kept home in Lakeview is a unique opportunity whether you are an investor or a family looking to supplement your mortgage. With an illegal suite in the basement with 2 bedrooms, separate entrance, separate laundry room, you have the ability to rent this space out without disrupting whoever is living upstairs. This house boasts 3 bedrooms up with a large laundry room attached to the primary bedroom. It is close to all amenities, just off of Mayor Magrath Dr S, so even if you don't have your own transportation, the whole city is a bus ride away. A 2 car garage caps this space off. The garage is currently being rented out, but the new owners will have the opportunity to keep renting it out for income, or use it for your own toys. This won't last long. We will be accepting offers until August 13 and reviewing all offers then. (id:51989)
Features of 1131 29 Street S
- MLS® Number A2336083
- Price $400,000
- Bedrooms: 5
- Bathrooms: 3
- Square Footage: 1237 sqft
- Property Type: House
- Community Name: Lakeview
- Amenities Near By Golf Course, Park, Playground, Schools, Shopping, Water Nearby
- Community Features Golf Course Development, Lake Privileges
- Features Back Lane, No Smoking Home, Level
- Parking Space Total 4
- Plan 88gq
- Structure Deck
Buildings
| Bathroom Total | 3 | Bedrooms Above Ground | 3 |
| Bedrooms Below Ground | 2 | Bedrooms Total | 5 |
| Appliances | Refrigerator, Dishwasher, Stove, Washer & Dryer | Architectural Style | Bungalow |
| Basement Development | Finished | Basement Features | Separate Entrance, Suite |
| Basement Type | Full (finished) | Constructed Date | 1956 |
| Construction Material | Poured Concrete | Construction Style Attachment | Detached |
| Cooling Type | None | Exterior Finish | Concrete |
| Flooring Type | Carpeted, Laminate, Linoleum, Vinyl Plank | Foundation Type | Poured Concrete |
| Half Bath Total | 1 | Heating Type | Forced Air |
| Stories Total | 1 | Size Interior | 1237 Sqft |
| Total Finished Area | 1237 Sqft | Type | House |
Parking
| Detached Garage | 2 |
Land
| Acreage | No | Fence Type | Fence |
| Land Amenities | Golf Course, Park, Playground, Schools, Shopping, Water Nearby | Landscape Features | Lawn |
| Size Depth | 30.48 M | Size Frontage | 18.29 M |
| Size Irregular | 6002.00 | Size Total | 6002 Sqft|4,051 - 7,250 Sqft |
| Size Total Text | 6002 Sqft|4,051 - 7,250 Sqft | Zoning Description | R-l |
Rooms
| Level | Type | Length | Width | Dimensions |
|---|---|---|---|---|
| Basement | 3pc Bathroom | Measurements not available | ||
| Basement | Bedroom | 10.67 Ft x 12.67 Ft | ||
| Basement | Bedroom | 10.50 Ft x 11.08 Ft | ||
| Basement | Kitchen | 10.92 Ft x 17.67 Ft | ||
| Basement | Recreational, Games Room | 16.75 Ft x 15.58 Ft | ||
| Basement | Laundry Room | 10.92 Ft x 7.50 Ft | ||
| Main Level | 4pc Bathroom | Measurements not available | ||
| Main Level | 1pc Bathroom | Measurements not available | ||
| Main Level | Bedroom | 10.25 Ft x 9.83 Ft | ||
| Main Level | Bedroom | 10.25 Ft x 9.08 Ft | ||
| Main Level | Primary Bedroom | 10.25 Ft x 13.08 Ft | ||
| Main Level | Dining Room | 8.25 Ft x 11.83 Ft | ||
| Main Level | Kitchen | 11.33 Ft x 11.33 Ft | ||
| Main Level | Living Room | 11.17 Ft x 11.83 Ft | ||
| Main Level | Laundry Room | 23.17 Ft x 7.83 Ft |
Agents and Offices
- Dillon Rochon
- Office: 2 Percent Realty
What's Nearby
Similar Properties

1031 Cameron Road S, Lethbridge, Alberta
- MLS® # A2331232
- Scott Korbett
- Royal LePage South Country - Lethbridge
2206 16 Avenue S, Lethbridge, Alberta
- MLS® # A2333465
- Karri Flatla
- Jason Flatla
- RE/MAX Real Estate - Lethbridge
1302 Michigan Place S, Lethbridge, Alberta
- MLS® # A2332067
- JEFF REIMER
- Royal LePage South Country - Lethbridge