

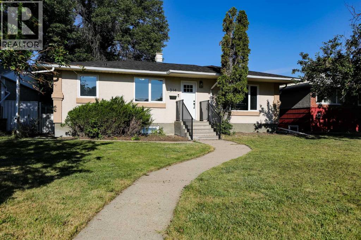
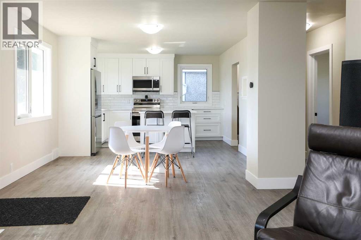
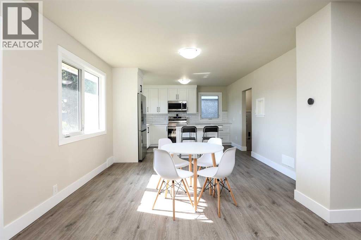
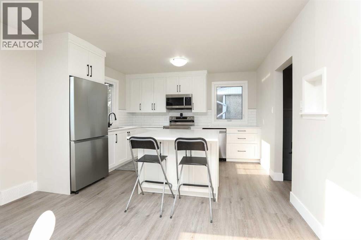
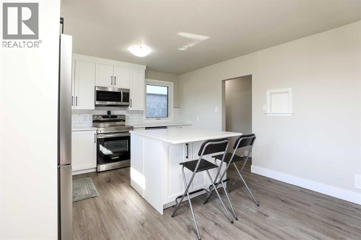
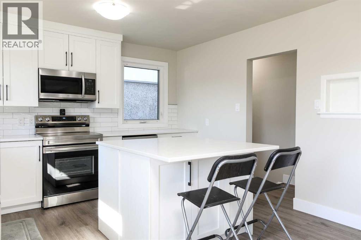
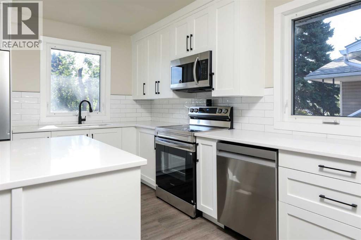
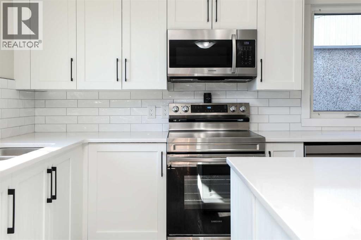
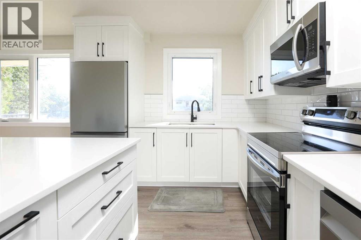
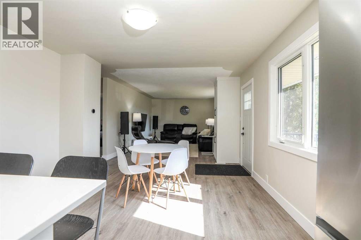
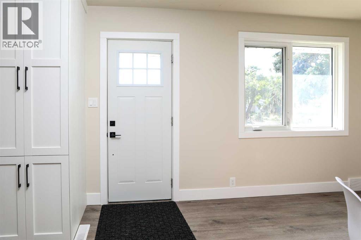
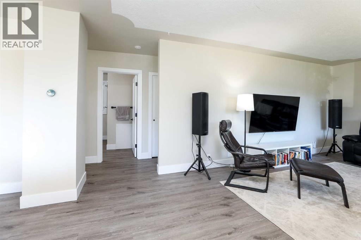
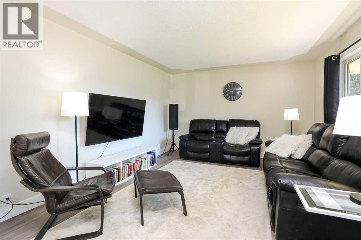
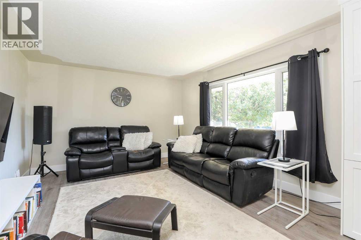
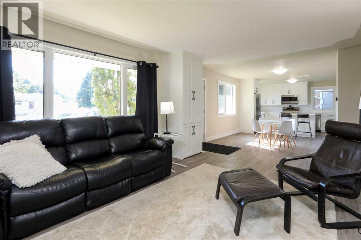
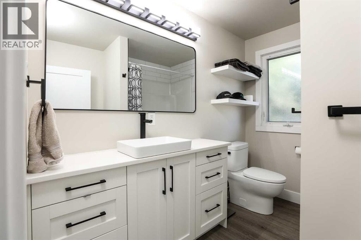
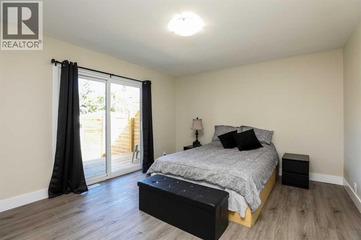
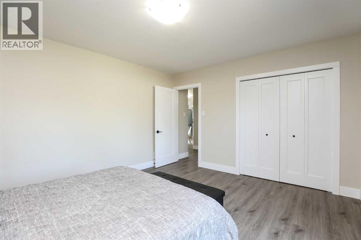
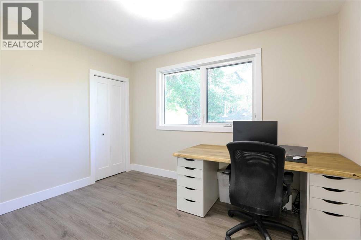
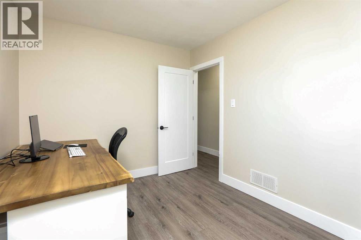
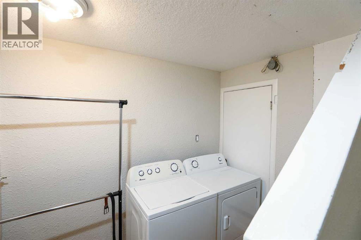
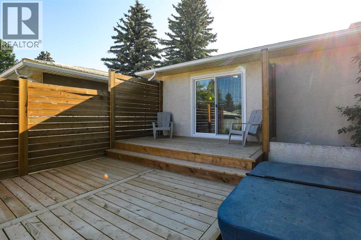
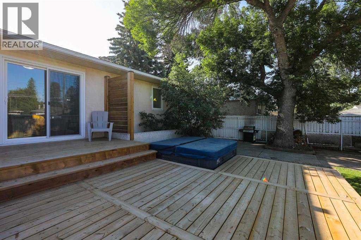
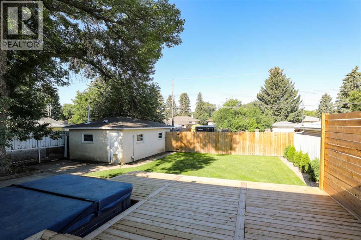
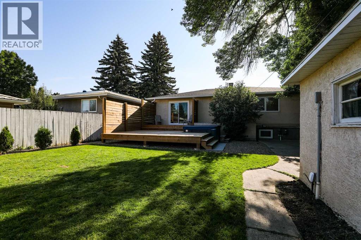
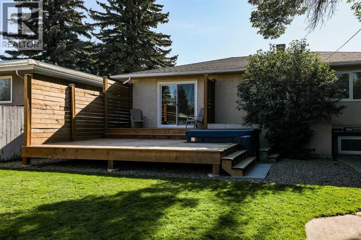
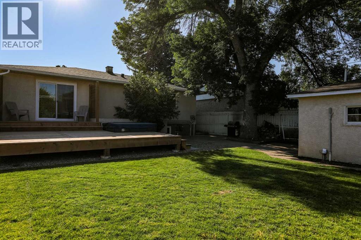
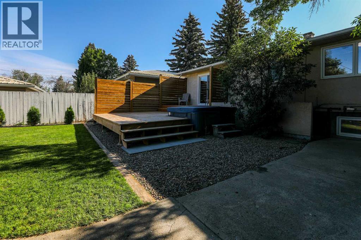
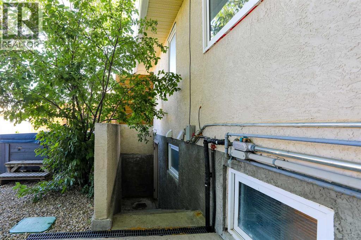
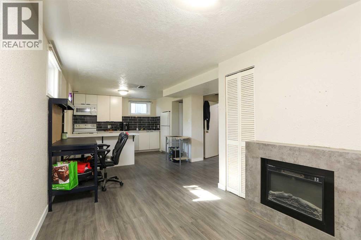
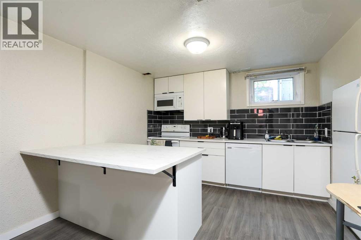
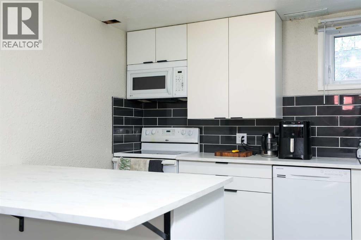
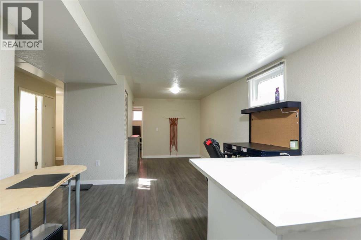
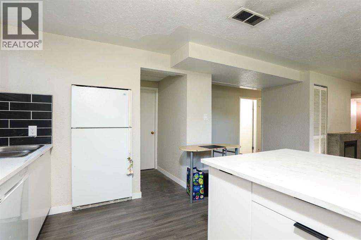
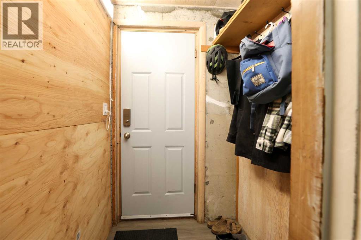
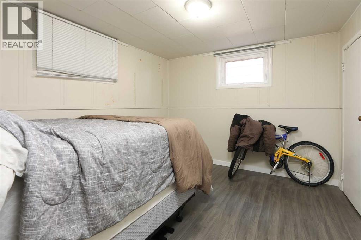
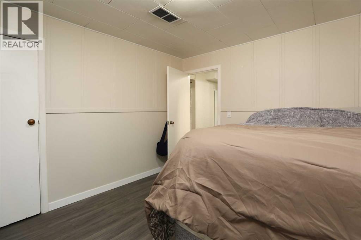
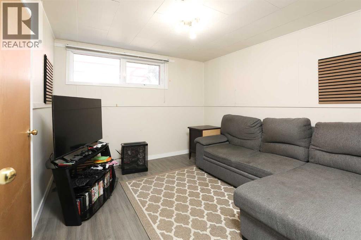
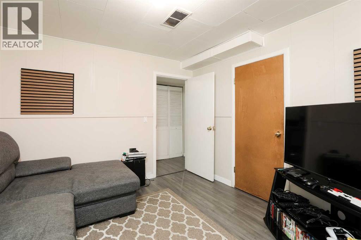
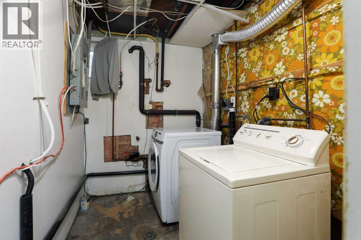
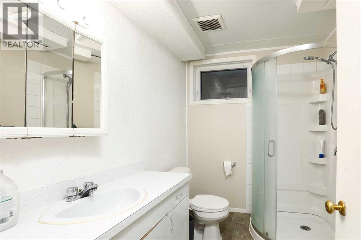
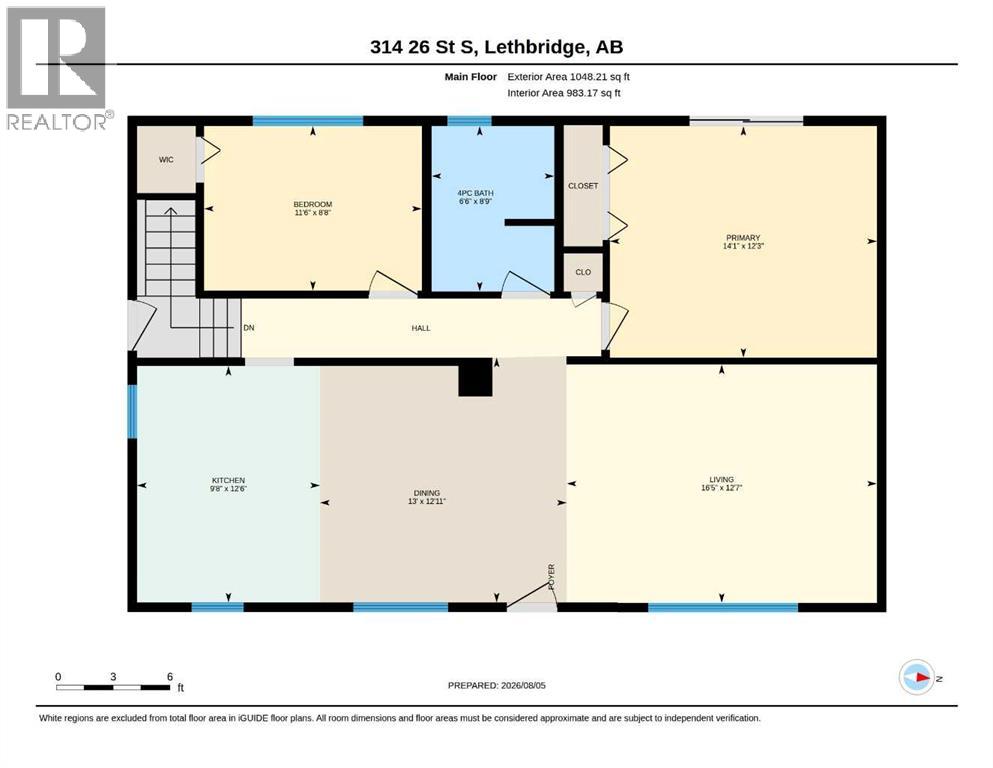
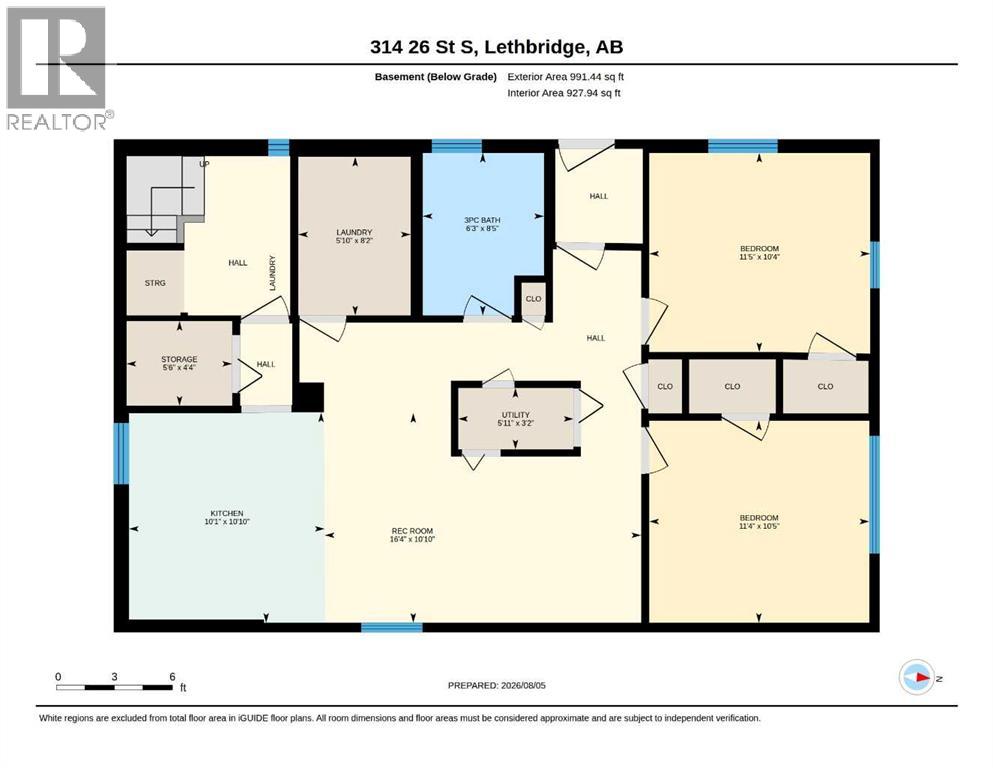
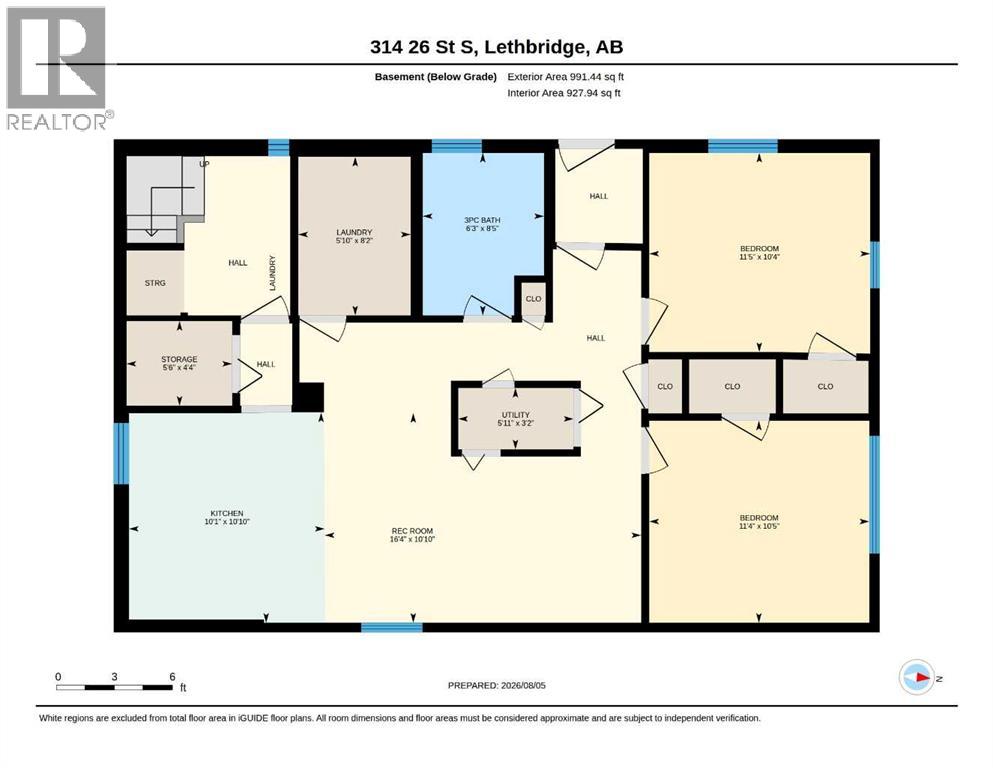
Beautifully renovated South Lethbridge bungalow featuring a fully self-contained basement suite with a separate entrance, two kitchens, and two laundry areas—offering exceptional flexibility for homeowners, investors, or anyone looking for mortgage-helper potential. Located on a quiet, tree-lined street in one of the city's most established neighbourhoods, just minutes from Henderson Lake, parks, schools, shopping, and downtown, this move-in-ready home perfectly blends timeless character with modern updates.The bright, open-concept main floor has been completely transformed with luxury vinyl plank flooring, large windows, and a stunning kitchen featuring quartz countertops, ceiling-height cabinetry, a large island with seating, and modern finishes throughout. Two spacious bedrooms and an updated bathroom complete the main level, creating a stylish and functional living space that's perfect for everyday living or entertaining.Outside, you'll find a beautifully landscaped backyard complete with a massive 20' × 25' deck, mature trees, rear parking, and an insulated detached garage—creating a private outdoor space that's perfect for relaxing or hosting family and friends.Major updates include the roof, furnace, windows, flooring, kitchens, bathrooms, and much more, allowing you to move in and enjoy with confidence.Whether you're searching for a turnkey family home, a property with multigenerational living potential, or an investment opportunity in one of South Lethbridge's most desirable neighbourhoods, this home offers exceptional value and versatility. Book your private showing with your favourite REALTOR® today. (id:51989)
Features of 314 26 Street S
- MLS® Number A2334983
- Price $429,900
- Bedrooms: 4
- Bathrooms: 2
- Square Footage: 1048 sqft
- Property Type: House
- Community Name: Glendale
- Amenities Near By Golf Course, Park, Playground, Recreation Nearby, Schools, Shopping, Water Nearby
- Community Features Golf Course Development, Lake Privileges, Fishing
- Features Other, Back Lane, Gas Bbq Hookup
- Parking Space Total 6
- Plan 50gm
- Structure Deck, See Remarks
Buildings
| Bathroom Total | 2 | Bedrooms Above Ground | 2 |
| Bedrooms Below Ground | 2 | Bedrooms Total | 4 |
| Appliances | Refrigerator, Dishwasher, Stove, Microwave Range Hood Combo, Washer & Dryer | Architectural Style | Bungalow |
| Basement Development | Finished | Basement Features | Separate Entrance, Walk Out, Suite |
| Basement Type | Full (finished) | Constructed Date | 1953 |
| Construction Material | Wood Frame | Construction Style Attachment | Detached |
| Cooling Type | Central Air Conditioning | Fireplace Present | Yes |
| Fireplace Total | 1 | Flooring Type | Vinyl Plank |
| Foundation Type | Poured Concrete | Heating Fuel | Natural Gas |
| Heating Type | High-efficiency Furnace | Stories Total | 1 |
| Size Interior | 1048 Sqft | Total Finished Area | 1048.21 Sqft |
| Type | House |
Parking
| Detached Garage | 1 |
Land
| Acreage | No | Fence Type | Fence |
| Land Amenities | Golf Course, Park, Playground, Recreation Nearby, Schools, Shopping, Water Nearby | Size Depth | 37.18 M |
| Size Frontage | 15.24 M | Size Irregular | 6129.00 |
| Size Total | 6129 Sqft|4,051 - 7,250 Sqft | Size Total Text | 6129 Sqft|4,051 - 7,250 Sqft |
| Zoning Description | R-l |
Rooms
| Level | Type | Length | Width | Dimensions |
|---|---|---|---|---|
| Basement | 3pc Bathroom | 8.42 Ft x 6.25 Ft | ||
| Basement | Bedroom | 10.33 Ft x 11.42 Ft | ||
| Basement | Bedroom | 10.42 Ft x 11.33 Ft | ||
| Basement | Kitchen | 10.83 Ft x 10.08 Ft | ||
| Basement | Recreational, Games Room | 10.83 Ft x 16.33 Ft | ||
| Basement | Laundry Room | 8.17 Ft x 5.83 Ft | ||
| Basement | Laundry Room | 4.33 Ft x 5.50 Ft | ||
| Basement | Furnace | 3.17 Ft x 5.92 Ft | ||
| Main Level | Primary Bedroom | 12.25 Ft x 14.08 Ft | ||
| Main Level | Living Room | 12.58 Ft x 16.42 Ft | ||
| Main Level | Kitchen | 12.50 Ft x 16.42 Ft | ||
| Main Level | Dining Room | 12.92 Ft x 13.00 Ft | ||
| Main Level | Bedroom | 9.67 Ft x 11.50 Ft | ||
| Main Level | 4pc Bathroom | 8.75 Ft x 6.50 Ft |
Agents and Offices
- ELDON Neil SLINGERLAND
- Office:
What's Nearby
Similar Properties
