

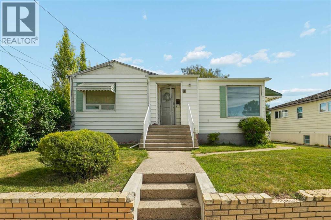
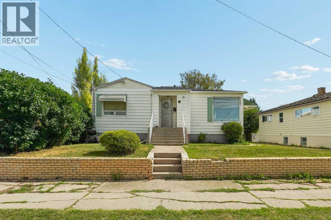
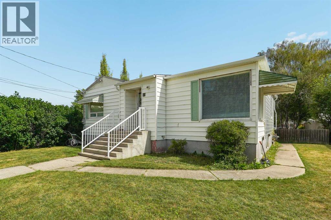
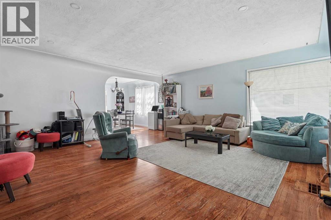
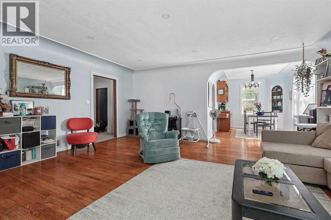
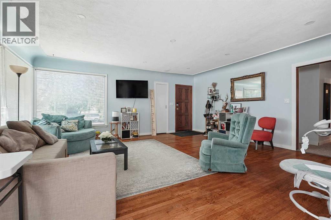
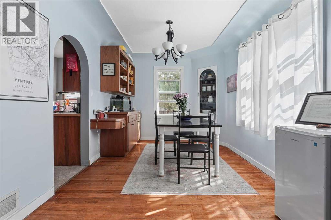
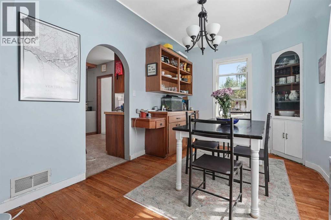
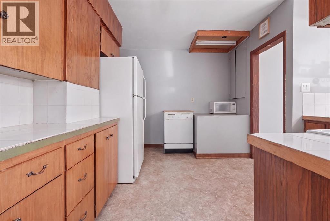
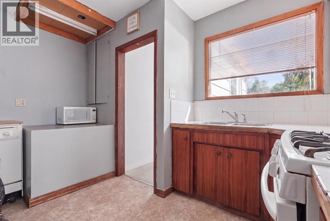
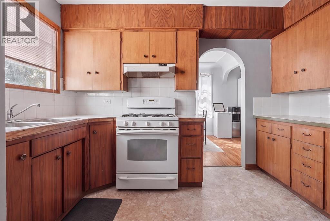
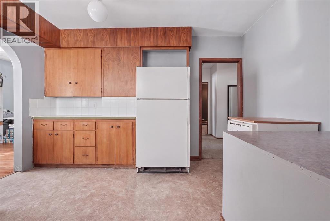
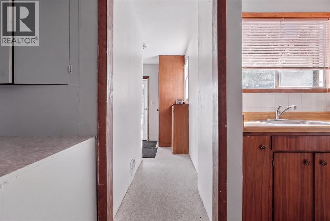
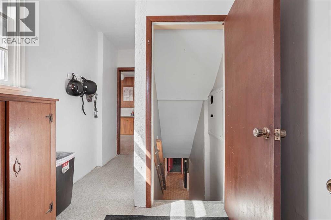
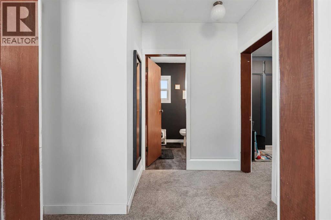
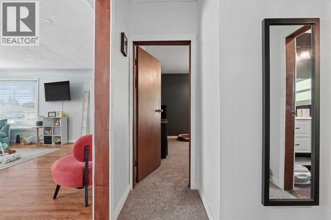
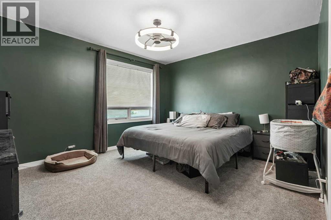
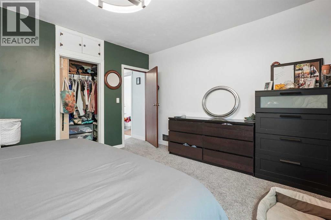
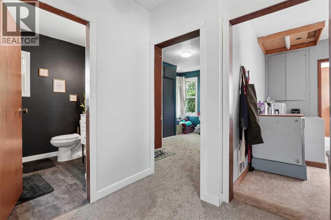
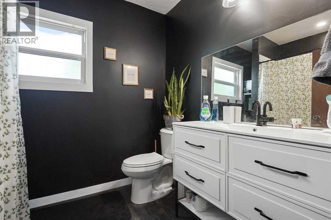
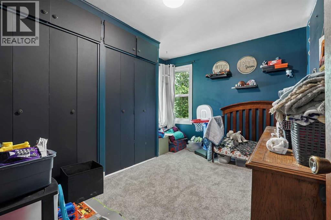
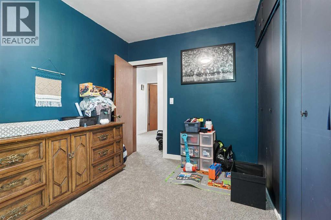
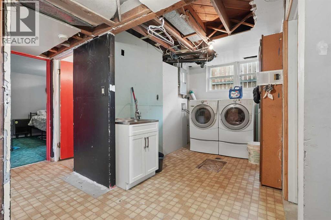
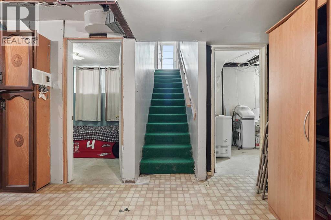
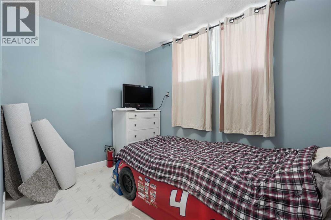
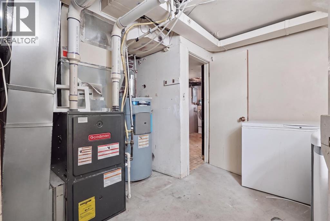
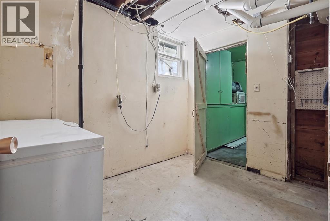
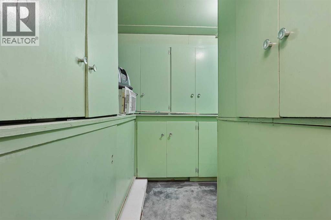
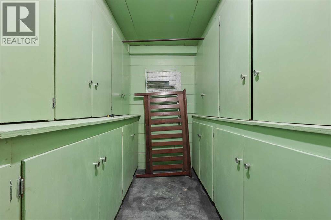
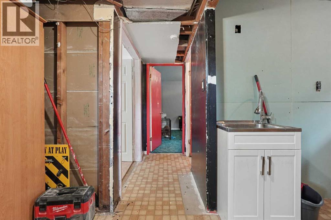
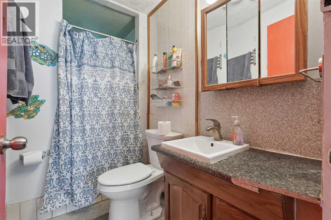
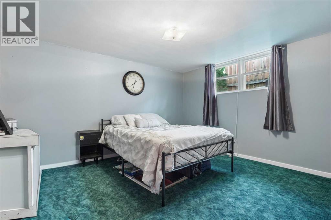
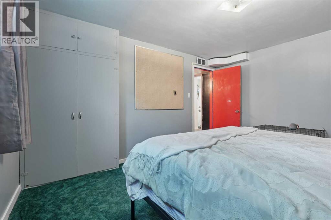
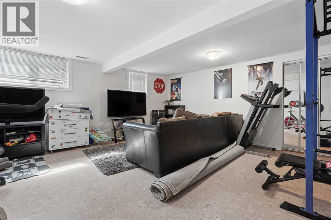
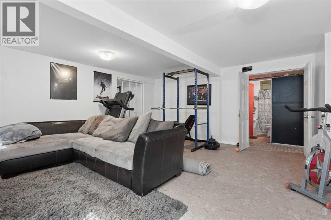
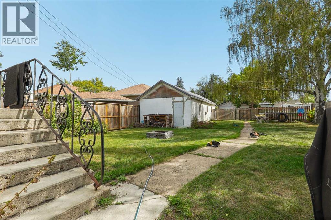
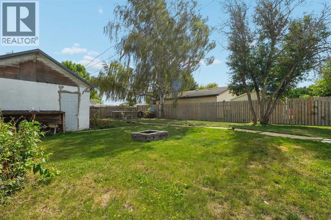
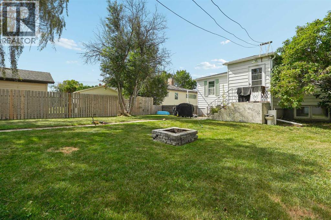
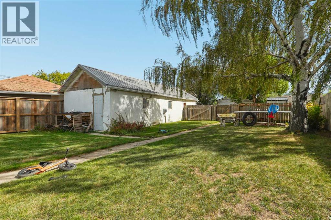
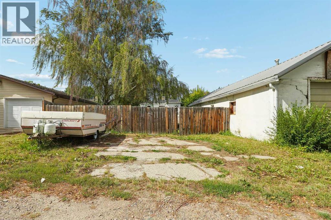
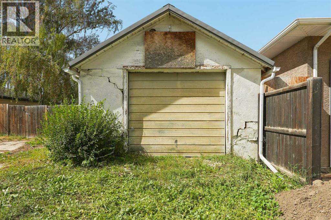
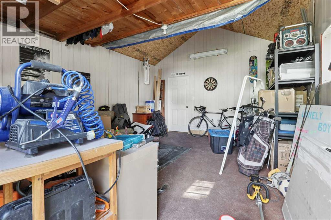
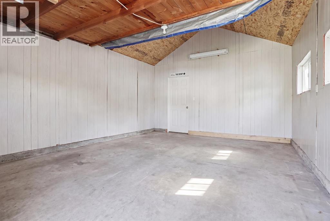
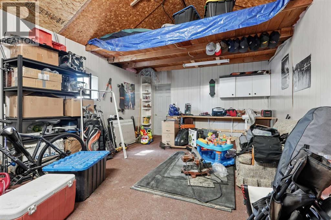
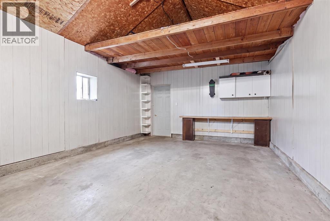
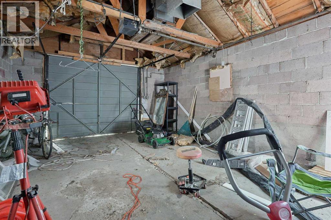
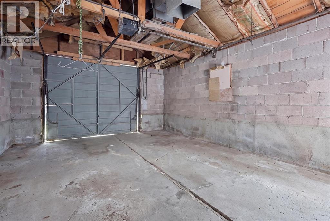
Welcome to 19 S 100 W in Raymond! This home is perfectly situated to all the amenities Raymond has to offer including being walking distance from elementary school, pool, and skating rink. With 1,212 square feet of living space across the main level, you have plenty of room for the whole family. You have two bedrooms on the main level, a 4pc bathroom freshly renovated with brand new plumbing, and a large living room area. The kitchen and dining areas provide plenty of natural light for family meals. Some windows throughout the house were replaced in 2024. Downstairs, you have two more bedrooms and a big recreation room that can have endless uses. Laundry and plenty of storage can be found downstairs, as well as, high-efficiency furnace and 2 year old water heater. Outside, you have a single detached garage and plenty of green space. Brand new shingles placed this year! Don't sleep on this home, contact your favourite REALTOR® today! (id:51989)
Features of 19 S 100 W
- MLS® Number A2342600
- Price $360,000
- Bedrooms: 4
- Bathrooms: 2
- Square Footage: 1212 sqft
- Property Type: House
- Amenities Near By Park, Playground, Schools, Shopping
- Features Back Lane
- Parking Space Total 2
- Plan 5822ej
- Structure None
Buildings
| Bathroom Total | 2 | Bedrooms Above Ground | 2 |
| Bedrooms Below Ground | 2 | Bedrooms Total | 4 |
| Appliances | Washer, Refrigerator, Dishwasher, Stove, Dryer, Microwave | Architectural Style | Bungalow |
| Basement Development | Finished | Basement Type | Full (finished) |
| Constructed Date | 1952 | Construction Style Attachment | Detached |
| Cooling Type | None | Exterior Finish | Vinyl Siding |
| Flooring Type | Carpeted, Hardwood, Linoleum | Foundation Type | Poured Concrete |
| Heating Type | Forced Air | Stories Total | 1 |
| Size Interior | 1212 Sqft | Total Finished Area | 1212 Sqft |
| Type | House |
Parking
| Other | |
| Detached Garage | 1 |
Land
| Acreage | No | Fence Type | Fence |
| Land Amenities | Park, Playground, Schools, Shopping | Landscape Features | Landscaped, Lawn |
| Size Depth | 45.72 M | Size Frontage | 15.24 M |
| Size Irregular | 7500.00 | Size Total | 7500 Sqft|7,251 - 10,889 Sqft |
| Size Total Text | 7500 Sqft|7,251 - 10,889 Sqft | Zoning Description | Resi |
Rooms
| Level | Type | Length | Width | Dimensions |
|---|---|---|---|---|
| Basement | 3pc Bathroom | Measurements not available | ||
| Basement | Bedroom | 9.83 Ft x 7.33 Ft | ||
| Basement | Bedroom | 13.25 Ft x 11.75 Ft | ||
| Basement | Laundry Room | 10.25 Ft x 6.92 Ft | ||
| Basement | Recreational, Games Room | 18.50 Ft x 17.50 Ft | ||
| Basement | Storage | 8.25 Ft x 12.08 Ft | ||
| Basement | Furnace | 11.25 Ft x 12.33 Ft | ||
| Main Level | 4pc Bathroom | Measurements not available | ||
| Main Level | Bedroom | 10.25 Ft x 12.08 Ft | ||
| Main Level | Dining Room | 9.33 Ft x 11.83 Ft | ||
| Main Level | Kitchen | 12.58 Ft x 11.83 Ft | ||
| Main Level | Living Room | 19.08 Ft x 18.92 Ft | ||
| Main Level | Other | 6.92 Ft x 12.75 Ft | ||
| Main Level | Primary Bedroom | 13.75 Ft x 12.08 Ft |
Agents and Offices
- Jazlyn Pitcher
- SCOTT LOWATER
- Office: Onyx Realty Ltd.
What's Nearby
Similar Properties

626 Blackfoot Terrace W, Lethbridge, Alberta
- MLS® # A2330622
- GLENN KINNELL
- Sutton Group - Lethbridge
44 Lakhota Road W, Lethbridge, Alberta
- MLS® # A2325817
- MILES GODLONTON
- RYAN GODLONTON
- Lethbridge Real Estate.com
5404 5th Street W, Claresholm, Alberta
- MLS® # A2321986
- CHARLOTTE CHARTRAND
- RE/MAX Real Estate - Lethbridge (Claresholm)