

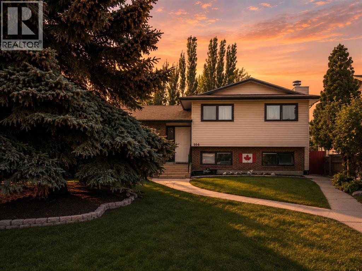
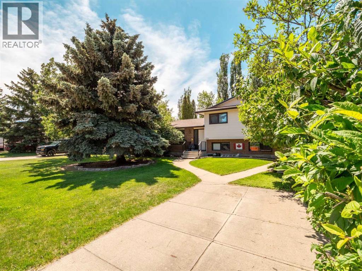
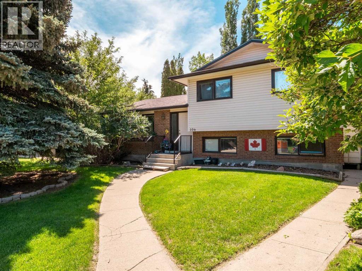
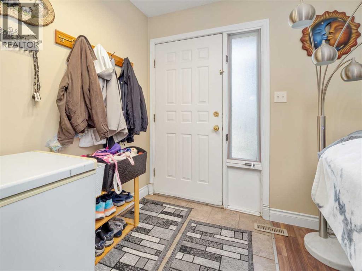
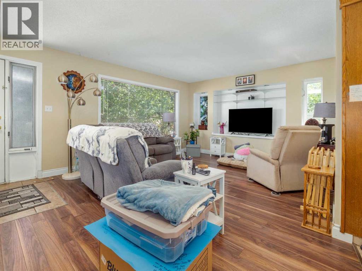
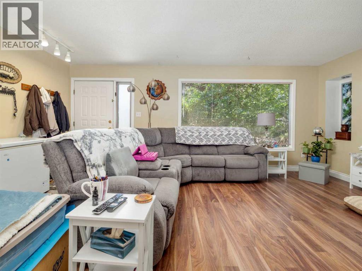
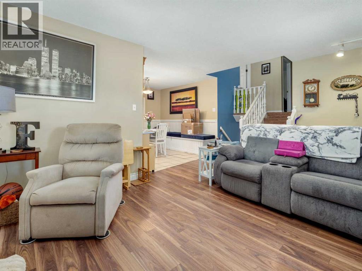
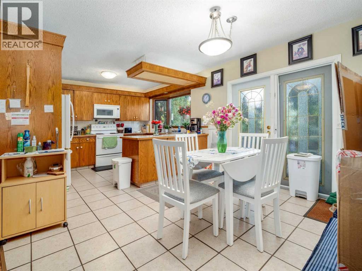
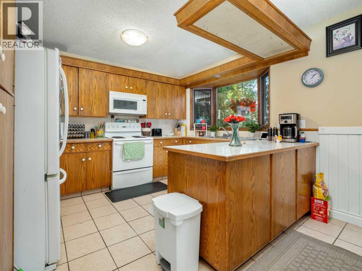
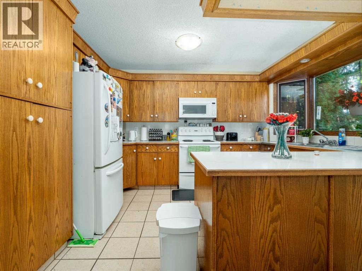
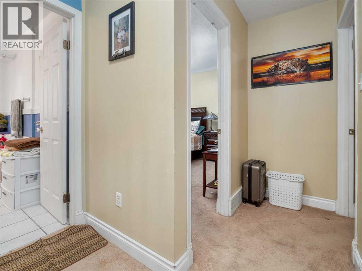
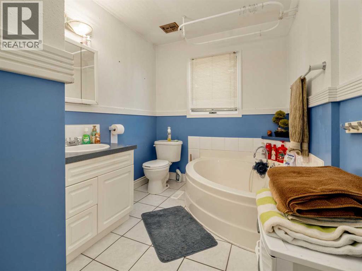
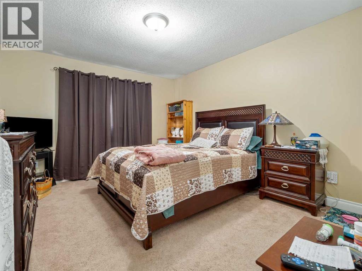
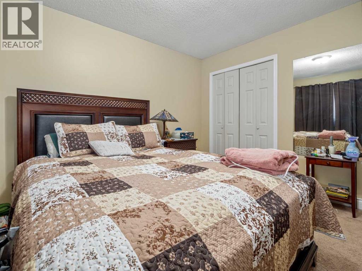
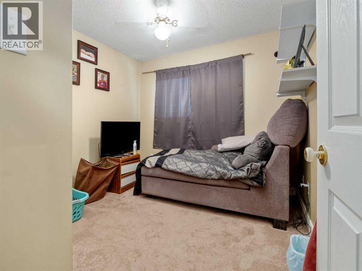
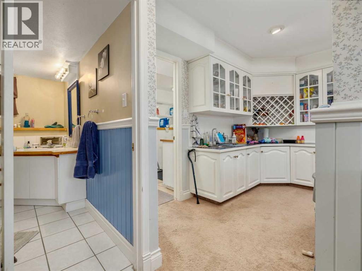
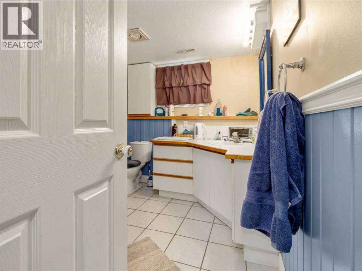
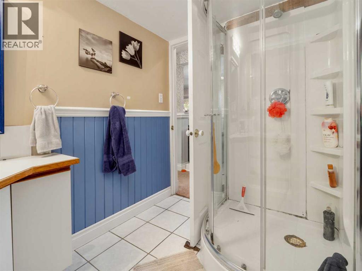
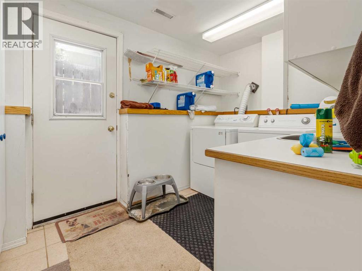
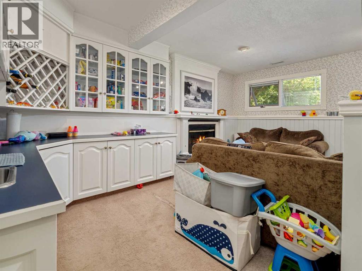
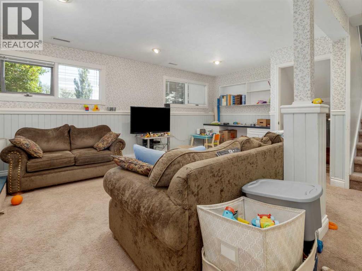
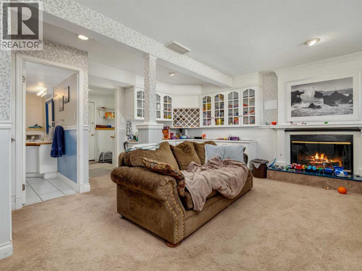
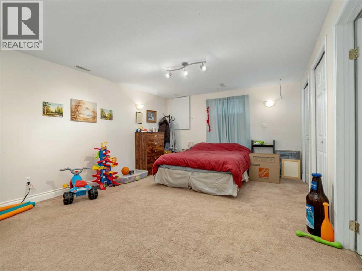
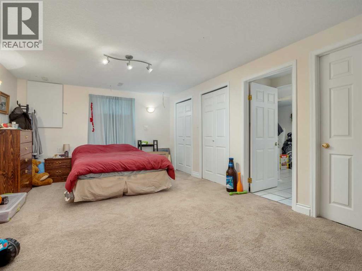
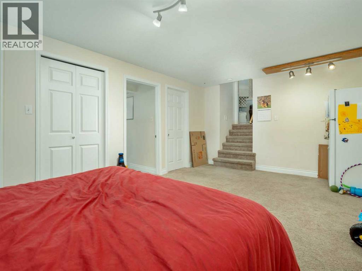
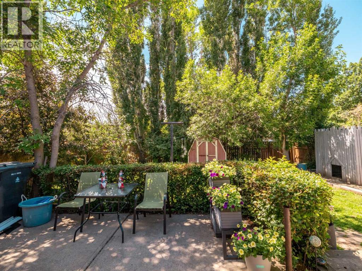
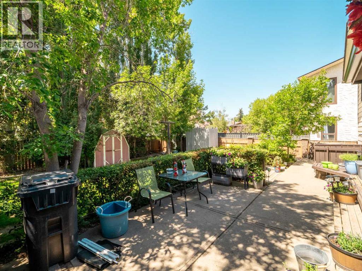
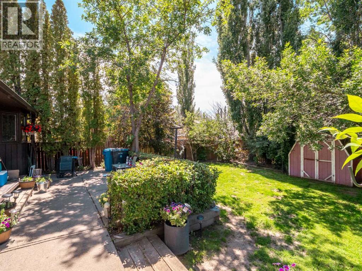
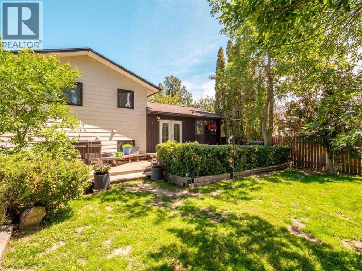
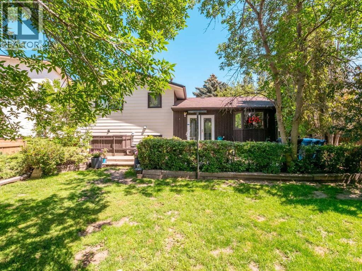
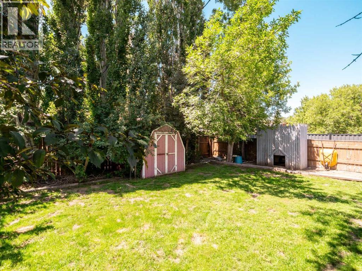
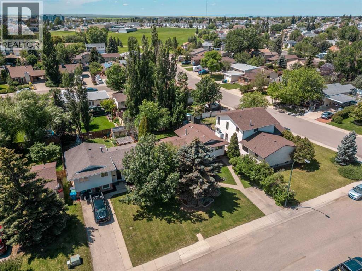
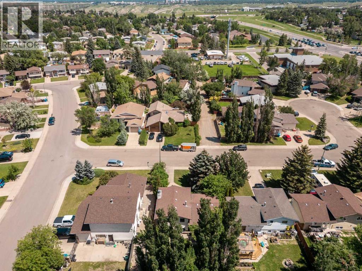
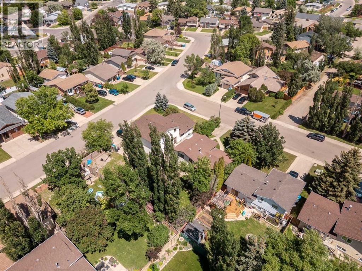
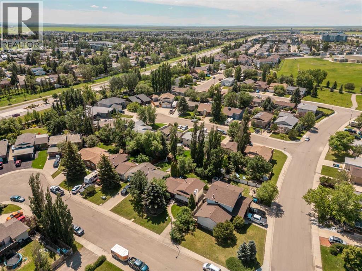
Tucked away on a quiet cul-de-sac just steps from GS Lakie School, this 4-level split offers the space, functionality, and location every growing family is looking for. Inside, you'll find a thoughtfully designed floor plan with three bedrooms and a full bathroom on the upper level, while the main floor features a bright living room, dining area, and functional kitchen. The third level offers a cozy family room complete with a wet bar, a second bathroom, laundry, and a separate entrance, providing flexibility for guests, teenagers, or future suite potential. The lower level is currently used as a fourth bedroom but could easily serve as a rec room, home office, gym, or playroom, with additional storage space to keep everything organized. Step outside and discover one of the home's best features: a beautifully landscaped backyard surrounded by mature trees, offering exceptional privacy and the perfect setting for relaxing or entertaining throughout the summer. Off-street parking, central air conditioning, and a hot water tank replaced just two years ago add even more value and convenience. Offering a functional layout, incredible outdoor space, and an unbeatable family-friendly location, this home is ready for its next chapter. (id:51989)
Features of 106 Ojibwa Place W
- MLS® Number A2329023
- Price $395,000
- Bedrooms: 4
- Bathrooms: 2
- Square Footage: 1081 sqft
- Property Type: House
- Community Name: Indian Battle Heights
- Amenities Near By Schools, Shopping
- Features See Remarks
- Parking Space Total 1
- Plan 8011133
Buildings
| Bathroom Total | 2 | Bedrooms Above Ground | 3 |
| Bedrooms Below Ground | 1 | Bedrooms Total | 4 |
| Appliances | Refrigerator, Dishwasher, Stove, Hood Fan | Architectural Style | 4 Level |
| Basement Development | Finished | Basement Features | Separate Entrance |
| Basement Type | Full (finished) | Constructed Date | 1982 |
| Construction Style Attachment | Detached | Cooling Type | Central Air Conditioning |
| Exterior Finish | Brick, Vinyl Siding | Fireplace Present | Yes |
| Fireplace Total | 1 | Flooring Type | Carpeted |
| Foundation Type | Poured Concrete | Heating Type | Forced Air |
| Size Interior | 1081 Sqft | Total Finished Area | 1081 Sqft |
| Type | House |
Parking
| Concrete | |
| Other |
Land
| Acreage | No | Fence Type | Fence |
| Land Amenities | Schools, Shopping | Size Depth | 35.05 M |
| Size Frontage | 14.93 M | Size Irregular | 5644.00 |
| Size Total | 5644 Sqft|4,051 - 7,250 Sqft | Size Total Text | 5644 Sqft|4,051 - 7,250 Sqft |
| Zoning Description | R-l |
Rooms
| Level | Type | Length | Width | Dimensions |
|---|---|---|---|---|
| Second Level | Primary Bedroom | 11.67 Ft x 13.42 Ft | ||
| Second Level | Bedroom | 9.33 Ft x 9.83 Ft | ||
| Second Level | Bedroom | 9.33 Ft x 9.83 Ft | ||
| Second Level | 3pc Bathroom | 6.92 Ft x 9.75 Ft | ||
| Basement | Bedroom | 18.83 Ft x 12.42 Ft | ||
| Lower Level | Recreational, Games Room | 19.00 Ft x 17.17 Ft | ||
| Lower Level | 3pc Bathroom | 7.42 Ft x 9.00 Ft | ||
| Main Level | Living Room | 19.50 Ft x 14.92 Ft | ||
| Main Level | Kitchen | 10.08 Ft x 13.00 Ft | ||
| Main Level | Dining Room | 9.92 Ft x 11.50 Ft |
Agents and Offices
- Kassi Iwaasa
- Office: Southern Sky Real Estate
What's Nearby
Similar Properties

322 Assiniboia Place W, Lethbridge, Alberta
- MLS® # A2336387
- Brent Black
- CHUCK GULYAS
- RE/MAX Real Estate - Lethbridge
229 Mt Blakiston Road W, Lethbridge, Alberta
- MLS® # A2344331
- Brooks Maxwell
- JENNIFER SABEY
- Onyx Realty Ltd.
42 Mt Backus Crescent W, Lethbridge, Alberta
- MLS® # A2343009
- JESSE SOMMERFELDT
- Maxwell Capital Realty - Lethbridge
352 Crocus Terrace W, Lethbridge, Alberta
- MLS® # A2338574
- Louis Balog
- RE/MAX Real Estate - Lethbridge
263 Heritage Court W, Lethbridge, Alberta
- MLS® # A2338680
- DAN DAVY
- Karla Pyrch
- Real Estate Centre - Lethbridge