

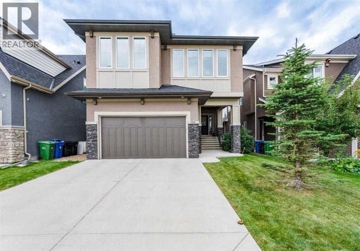
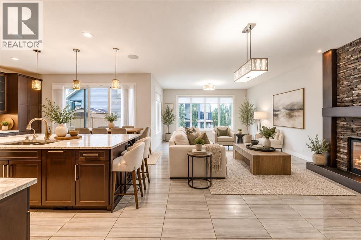
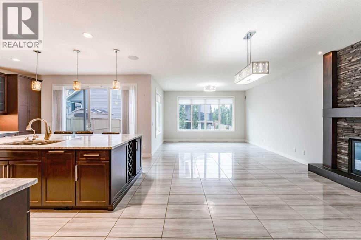
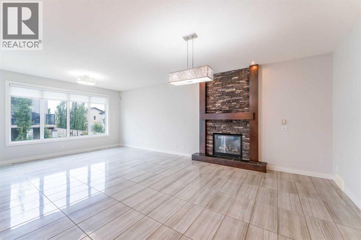
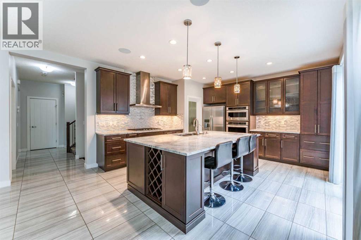
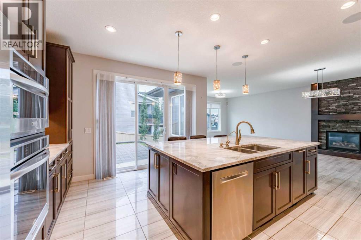
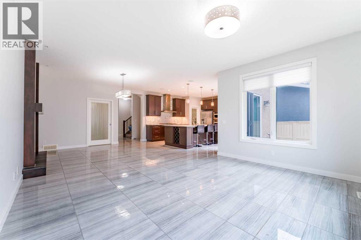
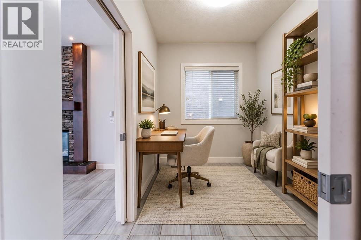
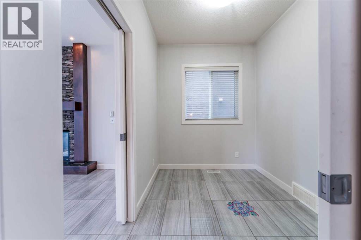
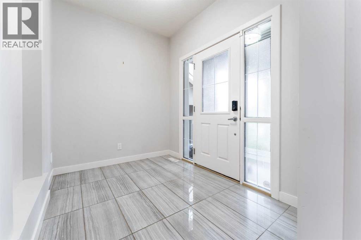
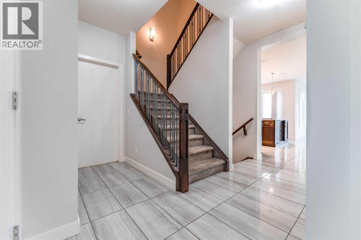
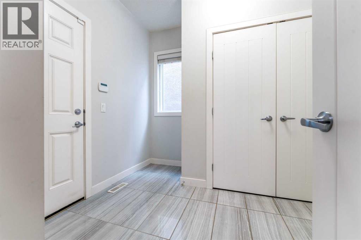
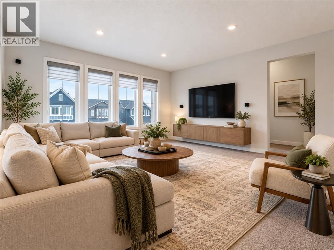
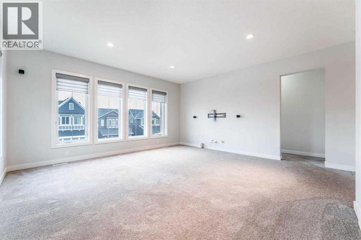
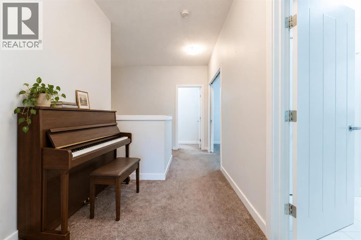
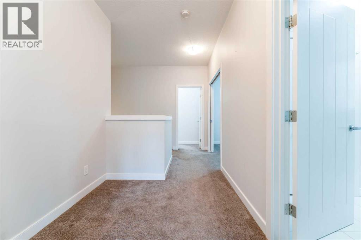
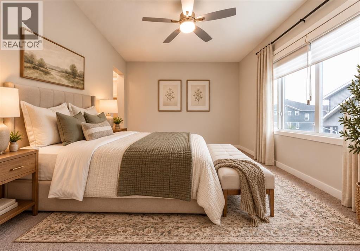
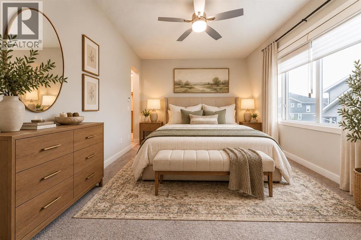
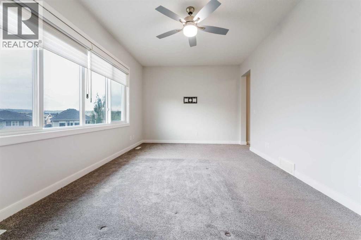
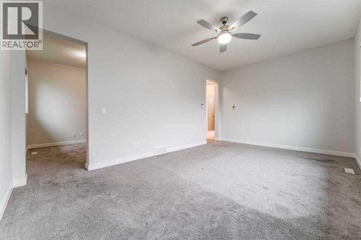
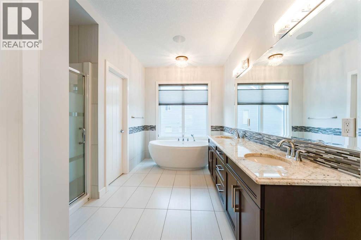
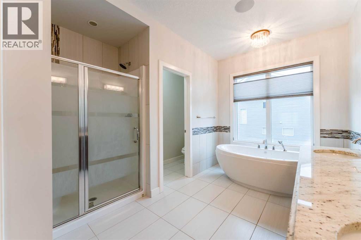
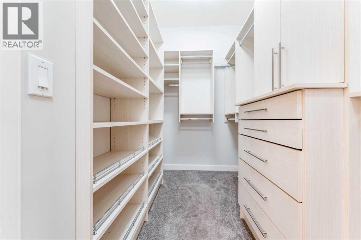
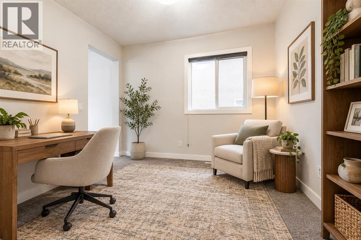
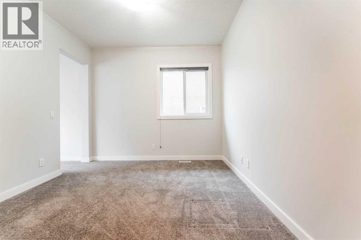
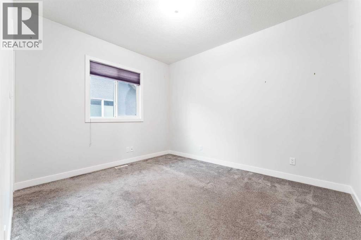
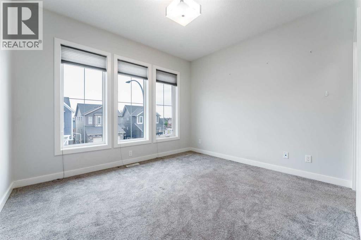
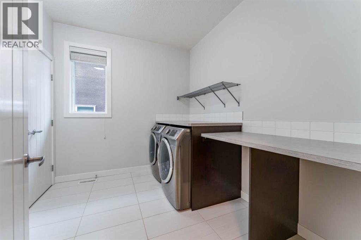
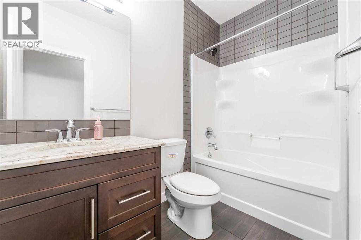
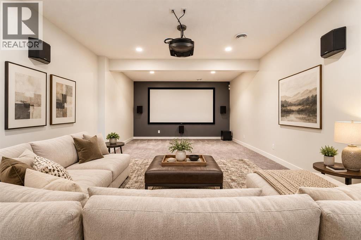
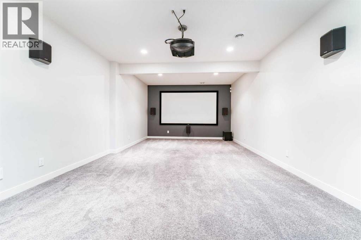
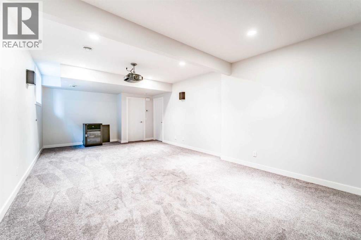
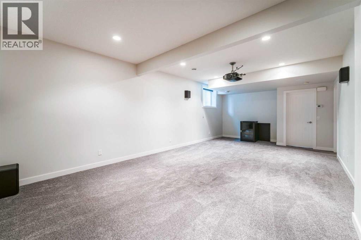
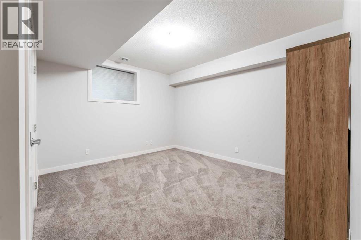
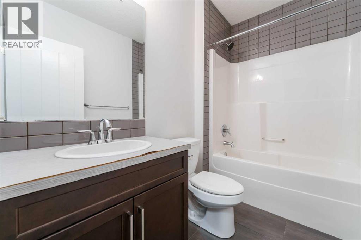
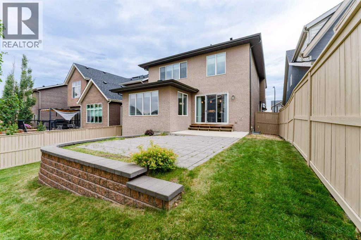
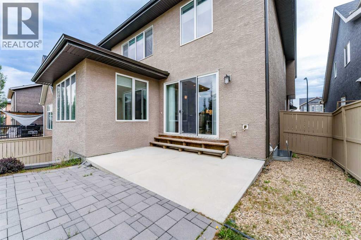
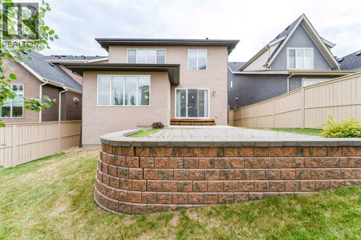
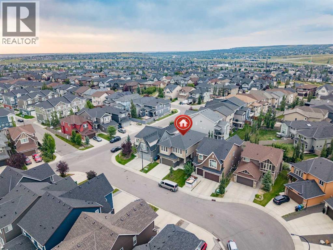
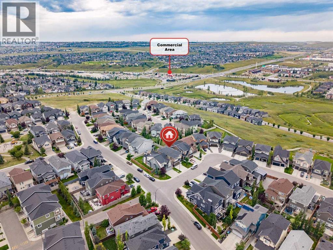
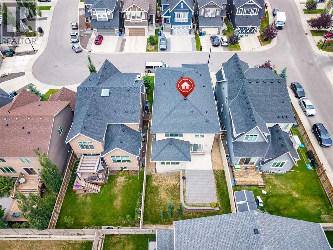
IMMEDIATE POSSESSION AVAILABLE. Built by Calbridge Homes, an award winning Calgary builder with more than 45 years of experience and a reputation for quality craftsmanship and thoughtful design, this Evanston home offers nearly 3,700 sq. ft. of developed living space, 4 bedrooms, 3.5 bathrooms, central A/C and a fully finished basement.The bright, open concept main floor is designed for both everyday family living and entertaining. The spacious kitchen features granite countertops, a large island with seating, gas stove, built in oven and walk in pantry, all opening to the dining area and living room with a gas fireplace. A private main floor office, functional mudroom and 2 piece bathroom complete the main level.Upstairs, the primary retreat offers a spacious bedroom, 5 piece ensuite and walk in closet. Two additional bedrooms, a full bathroom, upper floor laundry and a large bonus room provide plenty of space for the whole family. An additional upper level flex area adds even more versatility and can be used as a home office, reading area, music space or private retreat.The fully finished basement expands the living space with a fourth bedroom, full bathroom, recreation area and a dedicated home theatre with projector, screen and integrated audio, ideal for movie nights, sports, gaming and entertaining.Outside, enjoy a landscaped and fenced yard, double attached garage and a convenient Evanston location close to parks, pathways, schools, shopping and everyday amenities.With multiple living areas, flexible work from home spaces, a fully developed basement, dedicated theatre room and immediate possession available, this home offers excellent space and functionality for its next owners. (id:51989)
Features of 189 Evansridge View Nw
- MLS® Number A2342446
- Price $863,000
- Bedrooms: 4
- Bathrooms: 4
- Square Footage: 2674 sqft
- Property Type: House
- Community Name: Evanston
- Amenities Near By Park, Playground, Schools, Shopping
- Features No Animal Home, No Smoking Home
- Parking Space Total 4
- Plan 1312423
- Structure Porch
Buildings
| Bathroom Total | 4 | Bedrooms Above Ground | 3 |
| Bedrooms Below Ground | 1 | Bedrooms Total | 4 |
| Appliances | Washer, Refrigerator, Gas Stove(s), Dishwasher, Dryer, Oven - Built-in | Basement Development | Finished |
| Basement Type | Full (finished) | Constructed Date | 2014 |
| Construction Style Attachment | Detached | Cooling Type | Central Air Conditioning |
| Exterior Finish | Stucco | Fireplace Present | Yes |
| Fireplace Total | 1 | Flooring Type | Carpeted, Tile |
| Foundation Type | Poured Concrete | Half Bath Total | 1 |
| Heating Type | Forced Air | Stories Total | 2 |
| Size Interior | 2674 Sqft | Total Finished Area | 2673.81 Sqft |
| Type | House |
Parking
| Attached Garage | 2 |
Land
| Acreage | No | Fence Type | Fence |
| Land Amenities | Park, Playground, Schools, Shopping | Landscape Features | Landscaped |
| Size Frontage | 12.8 M | Size Irregular | 448.00 |
| Size Total | 448 M2|4,051 - 7,250 Sqft | Size Total Text | 448 M2|4,051 - 7,250 Sqft |
| Zoning Description | R-g |
Rooms
| Level | Type | Length | Width | Dimensions |
|---|---|---|---|---|
| Second Level | Primary Bedroom | 17.75 Ft x 11.00 Ft | ||
| Second Level | 5pc Bathroom | 10.83 Ft x 15.00 Ft | ||
| Second Level | Other | 5.83 Ft x 11.00 Ft | ||
| Second Level | Bedroom | 11.92 Ft x 10.00 Ft | ||
| Second Level | Bedroom | 12.00 Ft x 10.00 Ft | ||
| Second Level | 4pc Bathroom | 4.92 Ft x 9.00 Ft | ||
| Second Level | Bonus Room | 16.67 Ft x 18.83 Ft | ||
| Second Level | Den | 9.58 Ft x 10.33 Ft | ||
| Second Level | Laundry Room | 9.67 Ft x 8.42 Ft | ||
| Basement | Bedroom | 13.50 Ft x 14.25 Ft | ||
| Basement | Recreational, Games Room | 13.83 Ft x 26.25 Ft | ||
| Basement | 4pc Bathroom | 8.58 Ft x 5.42 Ft | ||
| Basement | Furnace | 27.75 Ft x 16.00 Ft | ||
| Main Level | Kitchen | 14.08 Ft x 14.75 Ft | ||
| Main Level | Living Room | 14.42 Ft x 14.75 Ft | ||
| Main Level | Dining Room | 14.42 Ft x 10.00 Ft | ||
| Main Level | Office | 8.75 Ft x 6.92 Ft | ||
| Main Level | Other | 9.25 Ft x 10.50 Ft | ||
| Main Level | Foyer | 8.75 Ft x 6.83 Ft | ||
| Main Level | 2pc Bathroom | 6.92 Ft x 3.00 Ft |
Agents and Offices
- Noor Shihab
- Office: Century 21 Bravo Realty
What's Nearby
Similar Properties

16 Rocky Ridge Landing Nw, Calgary, Alberta
- MLS® # A2342109
- Valerie Laferriere
- Royal LePage Solutions
122 Sceptre Close Nw, Calgary, Alberta
- MLS® # A2350033
- Arbaiza Jamaluddin
- Keller Williams Bold Realty