About
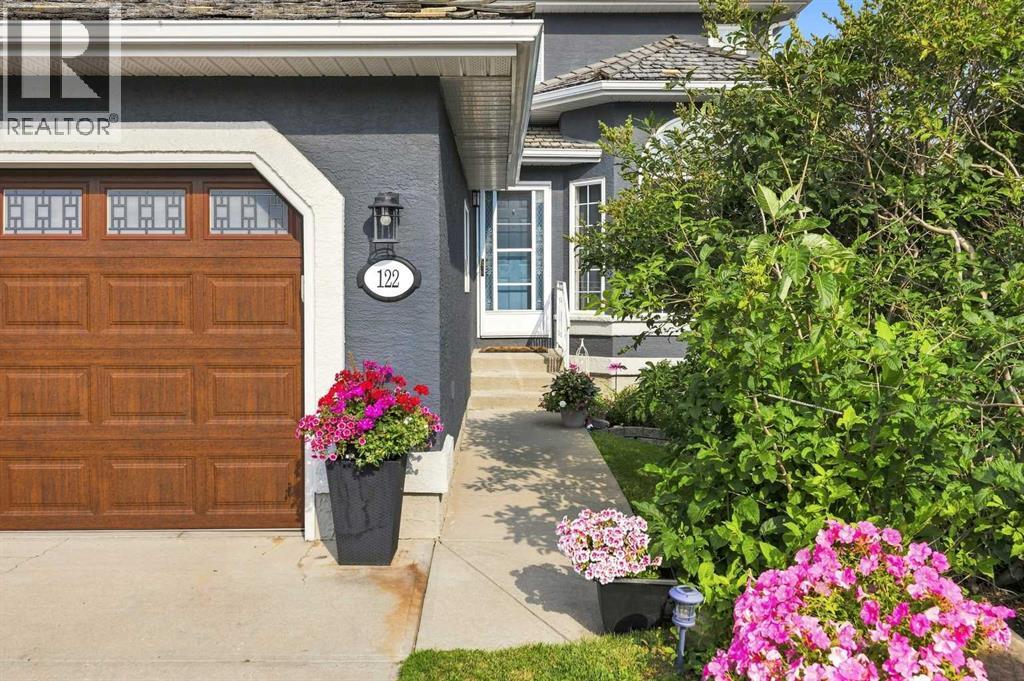
122 Sceptre Close Nw
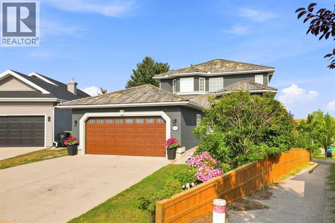
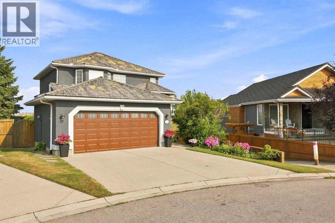
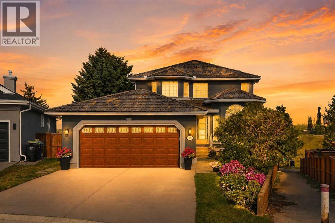
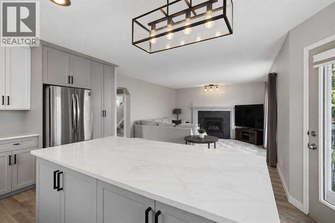
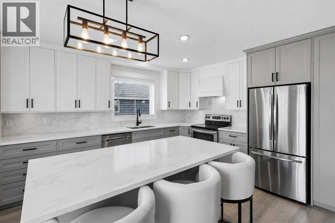
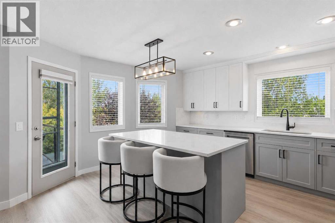
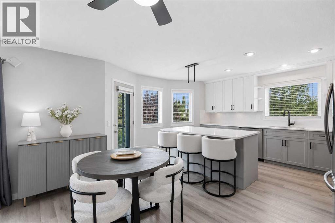
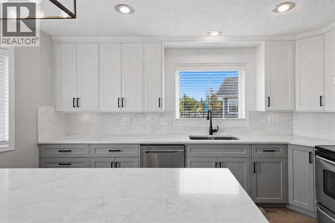
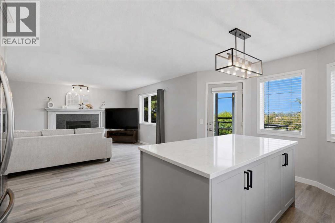
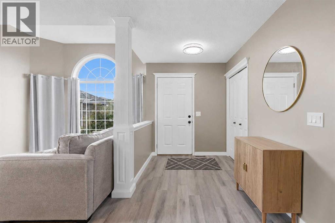
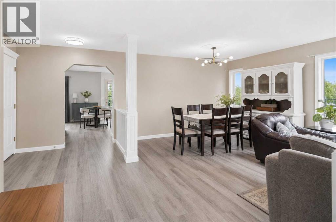
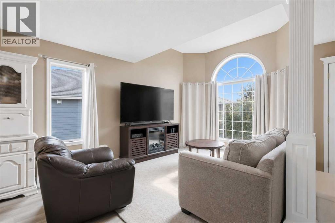
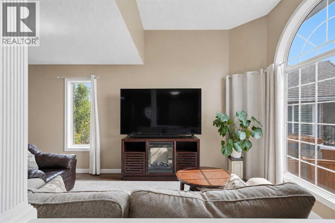
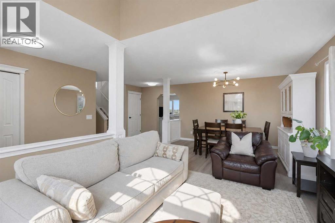
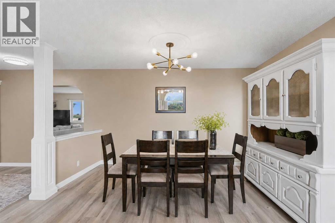
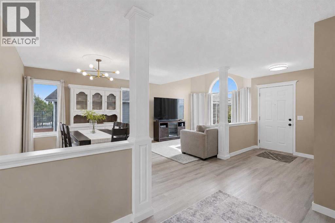
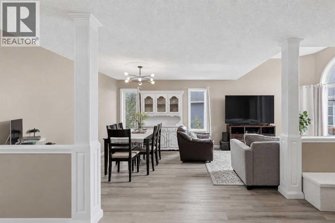
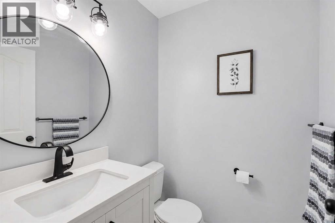
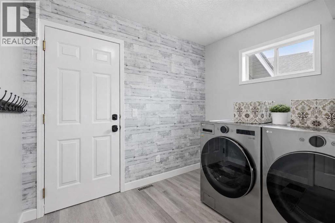
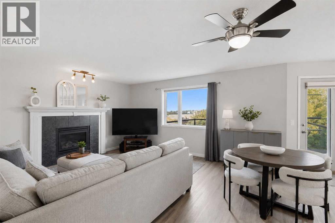
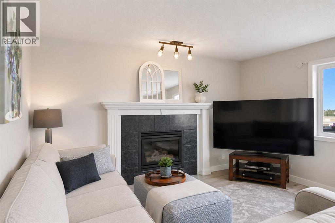
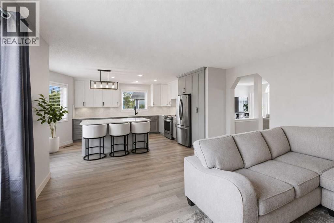
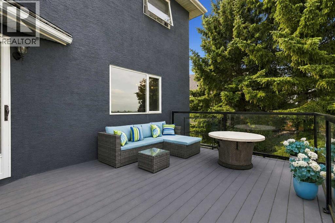
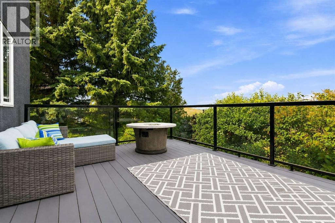
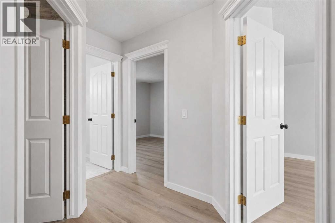
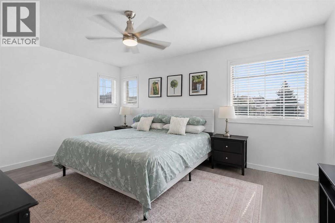
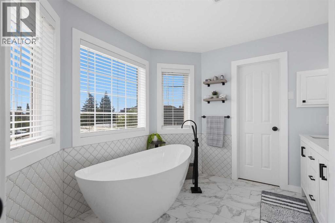
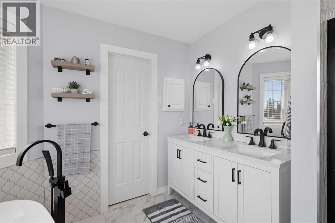
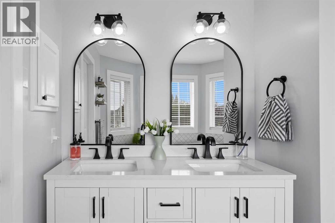
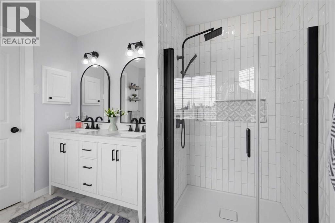
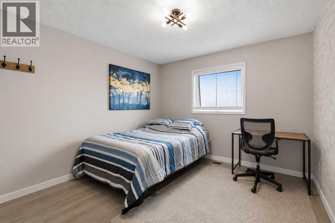
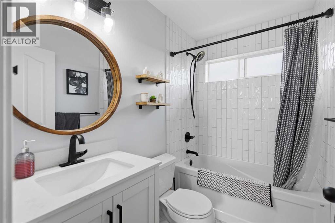
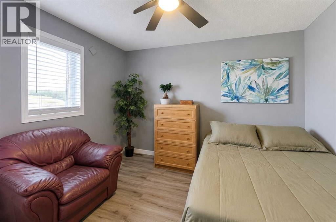
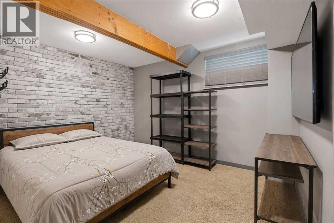
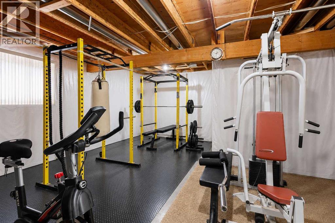
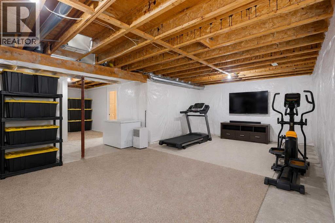
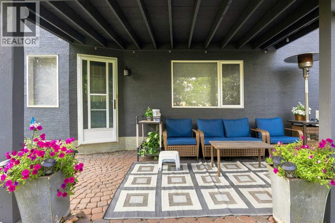
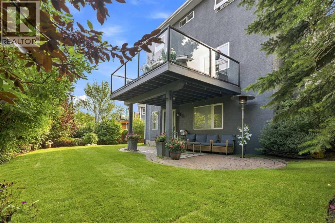
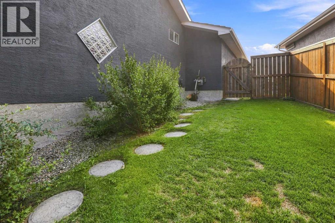
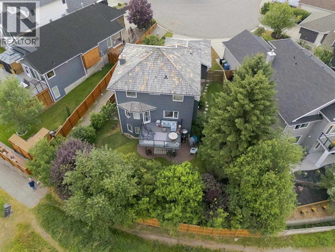
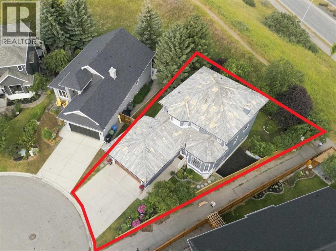
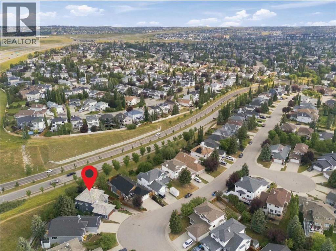
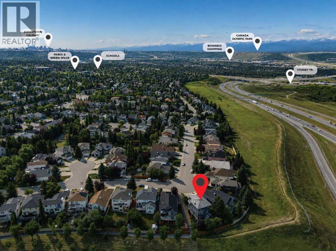
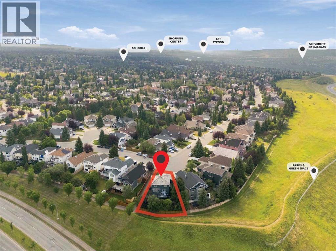
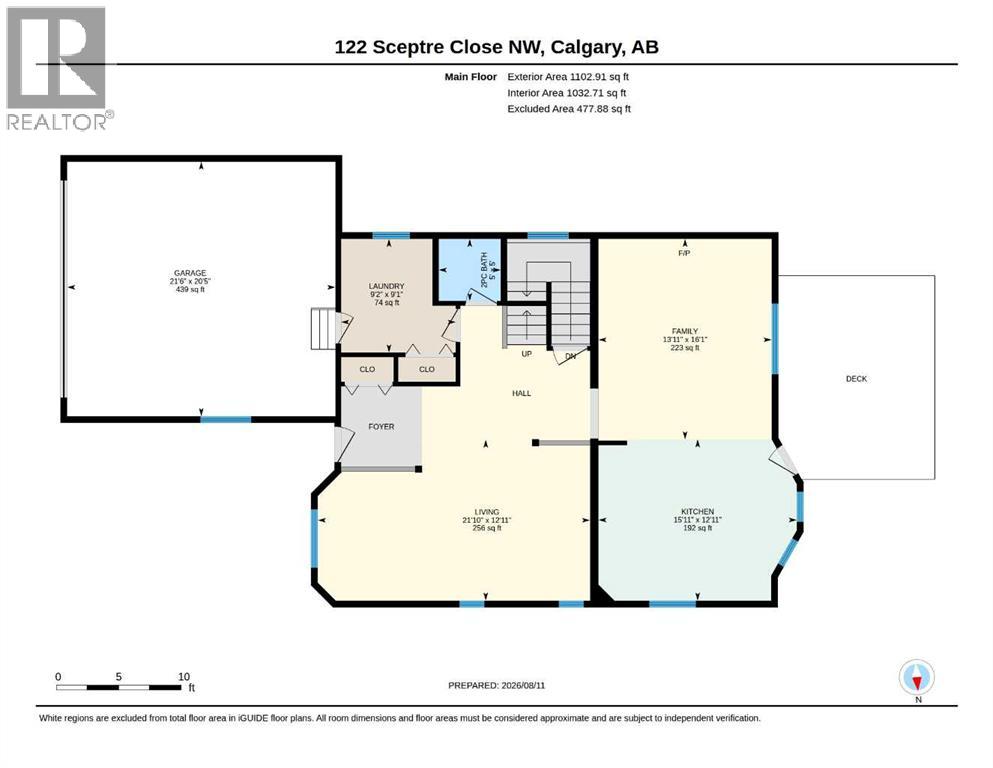
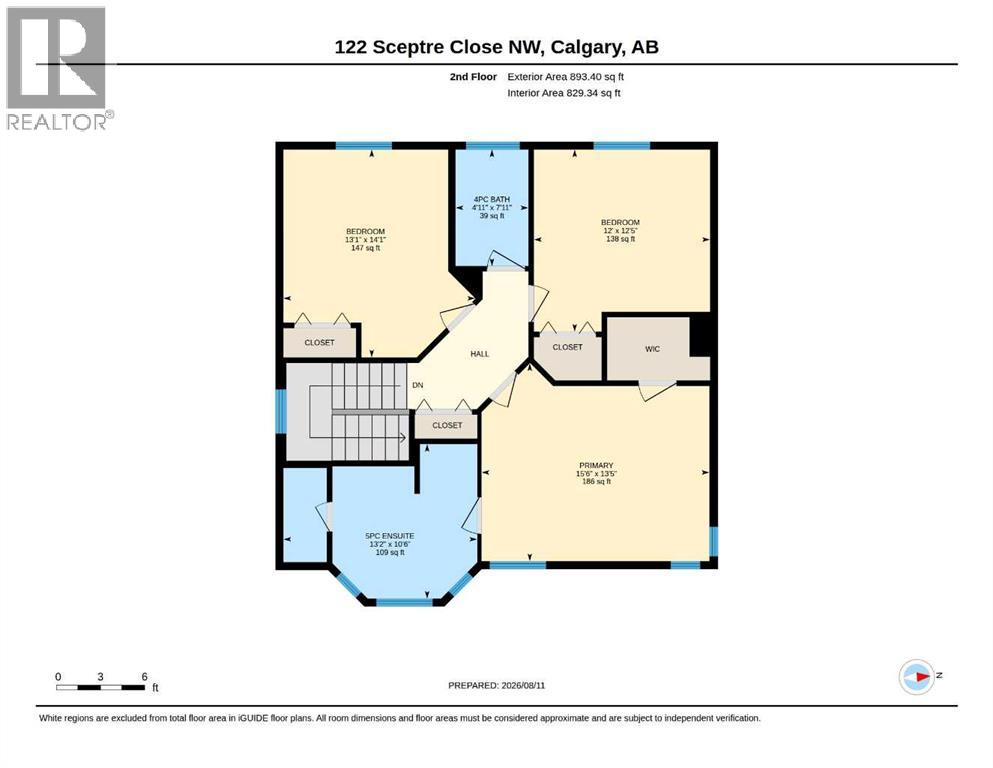
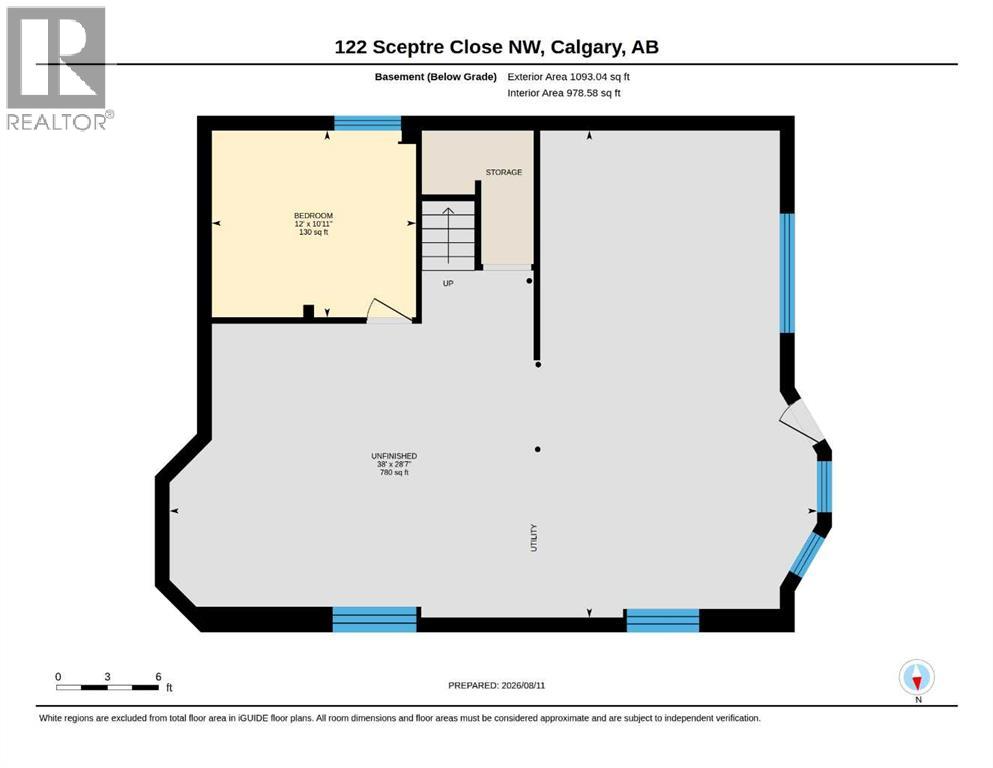
Imagine waking up each morning to beautiful mountain views, enjoying your coffee surrounded by mature trees, and ending the day with a peaceful walk through one of Calgary’s most welcoming communities. At 122 Sceptre Close NW, you are not simply buying a home; you are stepping into a genuinely special lifestyle where everyday moments can feel a little more meaningful.After loving this home and Scenic Acres, the seller will especially miss the peace, space and connection that come from living here. The mountain views, mature trees, green spaces, walking paths and nearby off-leash areas create a wonderful setting for enjoying the outdoors. Quiet streets, a welcoming community and convenient access to major routes make Scenic Acres a place that is easy to love and difficult to leave.Tucked away on a quiet cul-de-sac and ideally positioned on a corner, pie-shaped lot, this thoughtfully updated 4-bedroom, 3-bathroom home offers privacy, comfort and thoughtful design. The stunningly renovated premium kitchen features Nuvolato quartz countertops and backsplash, under-counter lighting and beautiful finishes (2025). Whether enjoying a quiet morning coffee, preparing dinner or gathering with friends, this is a kitchen designed to be lived in and loved.All bathrooms have been thoughtfully renovated with premium finishes, complemented by new flooring throughout the main and upper levels (2025) and a new roof with roof replacement certificate (2026).Step outside to a private backyard framed by mature trees, newly installed sod (2026), a deck and patio for relaxing or entertaining, and a dedicated dog run. Imagine morning coffee in the sunshine, summer evenings with friends or simply unwinding at the end of the day in your own private outdoor setting.Beyond the property, Scenic Acres offers parks, playgrounds, walking paths, green spaces and off-leash areas, all within a peaceful neighbourhood setting, while Stoney Trail and major routes provide convenient connectivity. The walkout basement offers a world of possibilities. With one existing bedroom and plumbing rough-ins already in place, the partially finished lower level provides an exciting opportunity for future development. Imagine a home gym, cozy family retreat, creative studio, additional living space, or exploring potential rental or income-generating opportunities, subject to applicable permits, zoning and approvals. A flexible space with room to grow, customize and make truly your own.Some homes simply check all the boxes. Others leave you with a feeling the moment you walk through the door. 122 Sceptre Close NW is that kind of home: thoughtfully updated, peacefully positioned, surrounded by nature and ready for its next chapter.Come see what makes this home and Scenic Acres so special. Call Baiza to arrange your private tour today! (id:51989)