

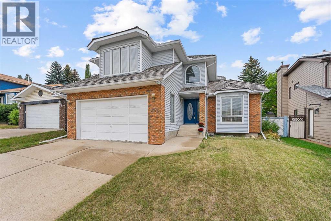
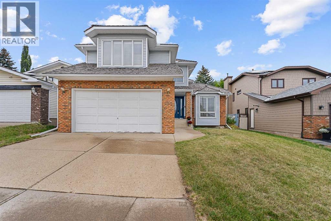
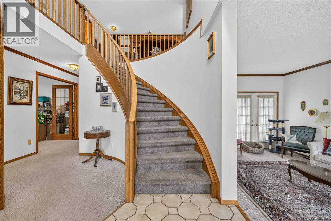
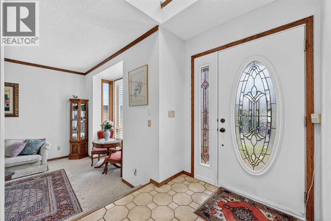
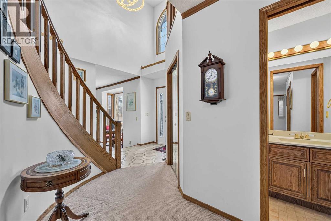
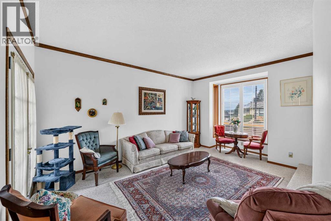
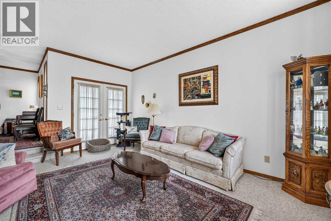
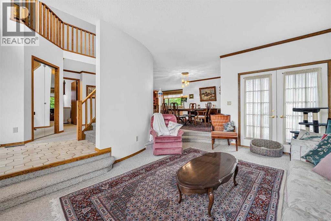
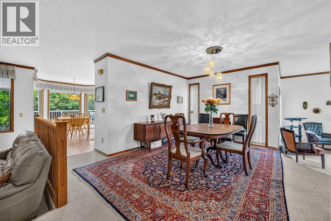
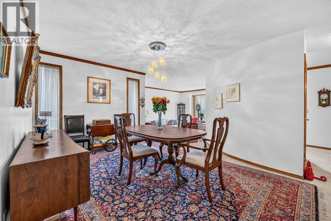
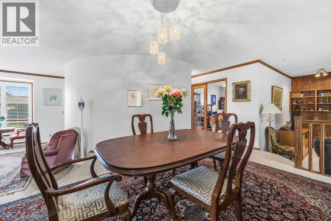
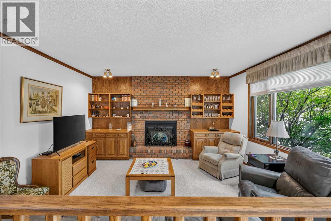
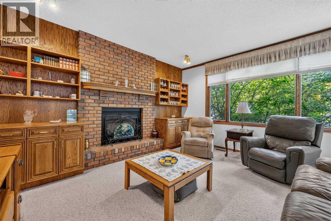
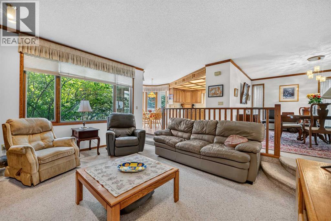
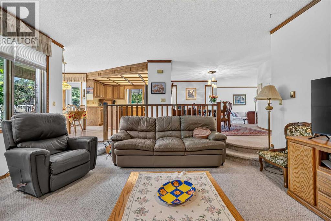
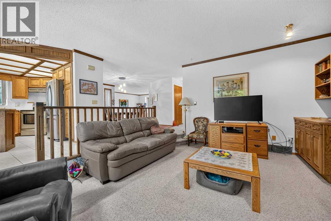
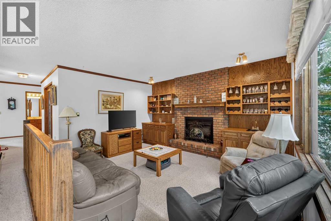
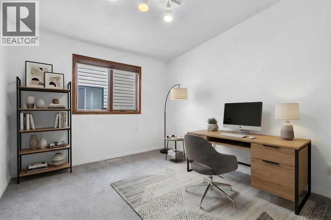
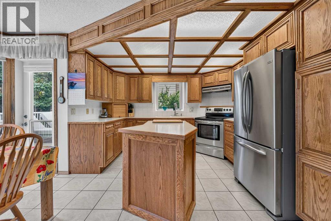
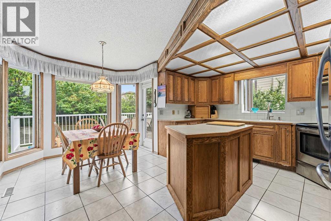
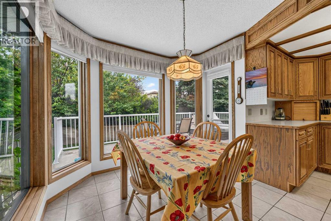
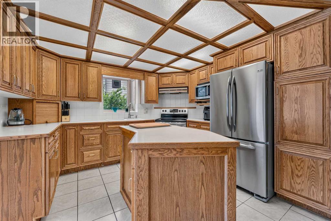
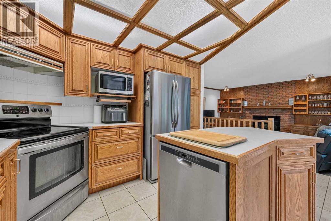
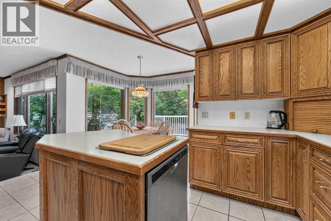
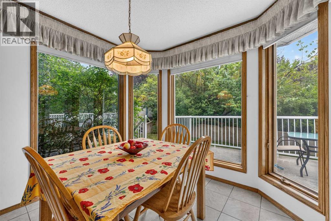
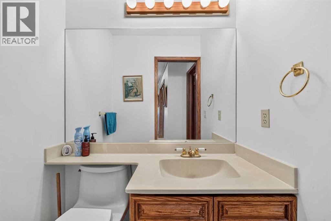
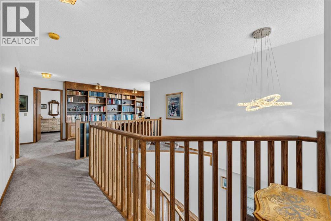
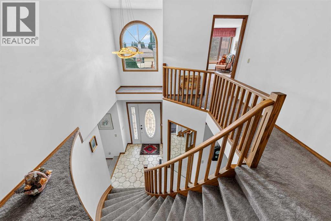
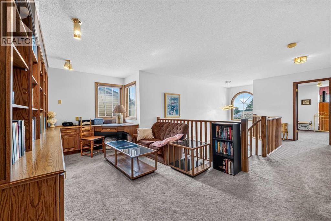
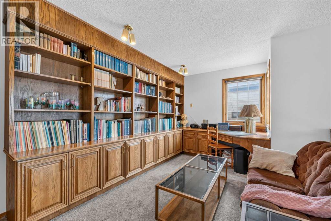
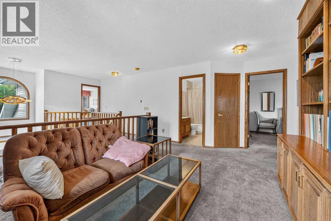
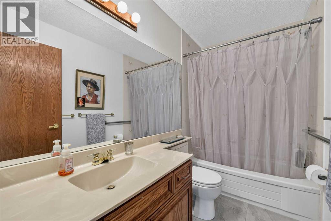
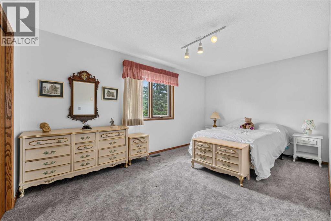
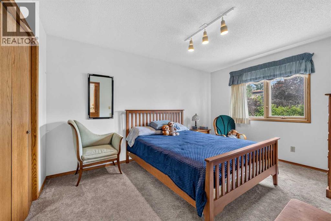
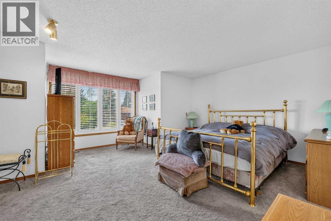
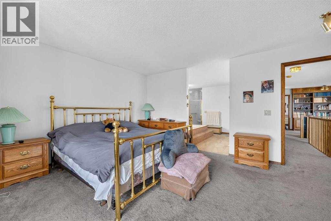
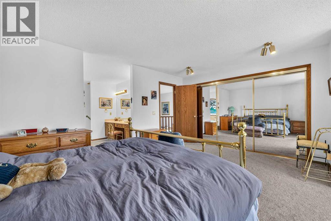
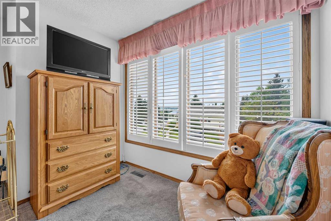
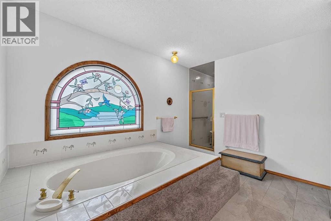
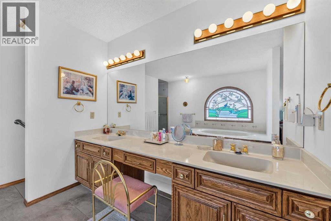
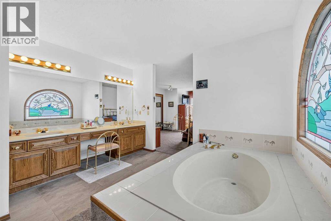
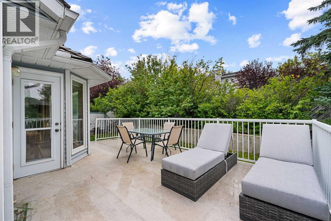
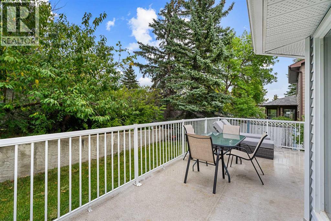
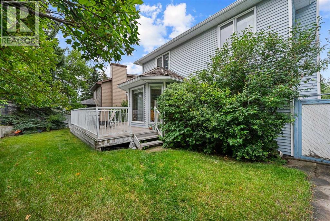
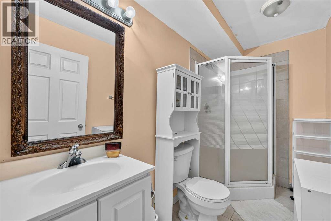
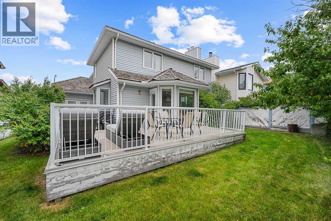
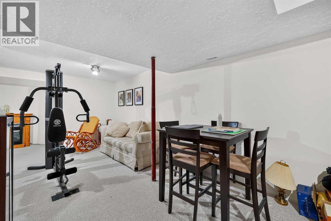
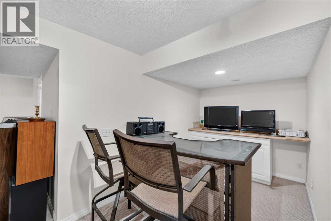
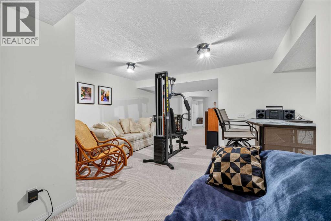
Oozing with charm, architectural character and pride of ownership, this beautifully maintained Hawkwood home is truly something special. From the moment you step inside, you’re welcomed by a dramatic curved staircase, soaring open-to-above entry and thoughtful architectural details that continue throughout the home.The main floor offers an exceptional layout with space to gather, entertain, work and unwind. A sunken formal living room is filled with natural light from a beautiful box-bay window, while the spacious formal dining room is ideal for hosting family and friends. At the heart of the home, the kitchen offers excellent functionality and flow into a bright breakfast nook surrounded by windows, with direct access to the back deck.A second sunken family room is rich with character, featuring a wood-burning fireplace, wet bar and beautiful custom built-in bookcases. A versatile main-floor flex room with French doors makes an ideal home office, den or quiet retreat.Upstairs, the impressive primary suite is a true retreat, complete with a spacious five-piece ensuite featuring a double vanity, large soaker tub, separate shower, separated water closet and a gorgeous stained-glass window that adds another layer of character. Two additional generously sized bedrooms are complemented by a charming lofted den with built-in desk and bookshelves, and corner window.The finished lower level expands the living space with a large recreation room, smooth skim-coated ceilings, ample storage, two furnaces, a three-piece bathroom and an additional room offering excellent potential for a future fourth bedroom, subject to egress requirements.Outside, mature trees and established landscaping create a lush, private backyard setting to enjoy from the spacious deck.Lovingly maintained over the years, this is a home where the quality of care is immediately apparent. With beautiful built-ins, distinctive architectural details and an abundance of character throughout, this Haw kwood gem is an absolute must-see. (id:51989)
Features of 232 Hawkview Manor Circle Nw
- MLS® Number A2343379
- Price $848,000
- Bedrooms: 4
- Bathrooms: 4
- Square Footage: 2554 sqft
- Property Type: House
- Community Name: Hawkwood
- Amenities Near By Park, Playground, Schools, Shopping
- Features Back Lane
- Parking Space Total 4
- Plan 8510742
- Structure Deck
Buildings
| Bathroom Total | 4 | Bedrooms Above Ground | 3 |
| Bedrooms Below Ground | 1 | Bedrooms Total | 4 |
| Appliances | Washer, Refrigerator, Dishwasher, Stove, Dryer, Microwave, Hood Fan, Window Coverings | Basement Development | Finished |
| Basement Type | Full (finished) | Constructed Date | 1986 |
| Construction Material | Wood Frame | Construction Style Attachment | Detached |
| Cooling Type | None | Exterior Finish | Vinyl Siding |
| Fireplace Present | Yes | Fireplace Total | 1 |
| Flooring Type | Carpeted, Linoleum, Tile | Foundation Type | Poured Concrete |
| Half Bath Total | 1 | Heating Fuel | Natural Gas |
| Heating Type | Forced Air | Stories Total | 2 |
| Size Interior | 2554 Sqft | Total Finished Area | 2554.24 Sqft |
| Type | House |
Parking
| Attached Garage | 2 |
Land
| Acreage | No | Fence Type | Fence |
| Land Amenities | Park, Playground, Schools, Shopping | Size Depth | 31.41 M |
| Size Frontage | 14.24 M | Size Irregular | 508.00 |
| Size Total | 508 M2|4,051 - 7,250 Sqft | Size Total Text | 508 M2|4,051 - 7,250 Sqft |
| Zoning Description | R-cg |
Rooms
| Level | Type | Length | Width | Dimensions |
|---|---|---|---|---|
| Second Level | 4pc Bathroom | 9.00 Ft x 5.00 Ft | ||
| Second Level | 5pc Bathroom | 12.17 Ft x 16.92 Ft | ||
| Second Level | Bedroom | 16.00 Ft x 9.83 Ft | ||
| Second Level | Bedroom | 10.33 Ft x 14.00 Ft | ||
| Second Level | Den | 13.17 Ft x 10.33 Ft | ||
| Second Level | Primary Bedroom | 16.75 Ft x 17.25 Ft | ||
| Basement | 3pc Bathroom | 9.58 Ft x 5.00 Ft | ||
| Basement | Bedroom | 15.08 Ft x 9.25 Ft | ||
| Basement | Recreational, Games Room | 20.83 Ft x 31.33 Ft | ||
| Basement | Storage | 17.67 Ft x 17.92 Ft | ||
| Basement | Storage | 7.58 Ft x 6.75 Ft | ||
| Basement | Storage | 7.58 Ft x 7.67 Ft | ||
| Main Level | 2pc Bathroom | 5.08 Ft x 3.75 Ft | ||
| Main Level | Breakfast | 8.92 Ft x 8.00 Ft | ||
| Main Level | Dining Room | 17.25 Ft x 14.75 Ft | ||
| Main Level | Family Room | 13.67 Ft x 16.08 Ft | ||
| Main Level | Kitchen | 14.92 Ft x 11.92 Ft | ||
| Main Level | Living Room | 12.42 Ft x 18.00 Ft | ||
| Main Level | Office | 11.42 Ft x 9.50 Ft | ||
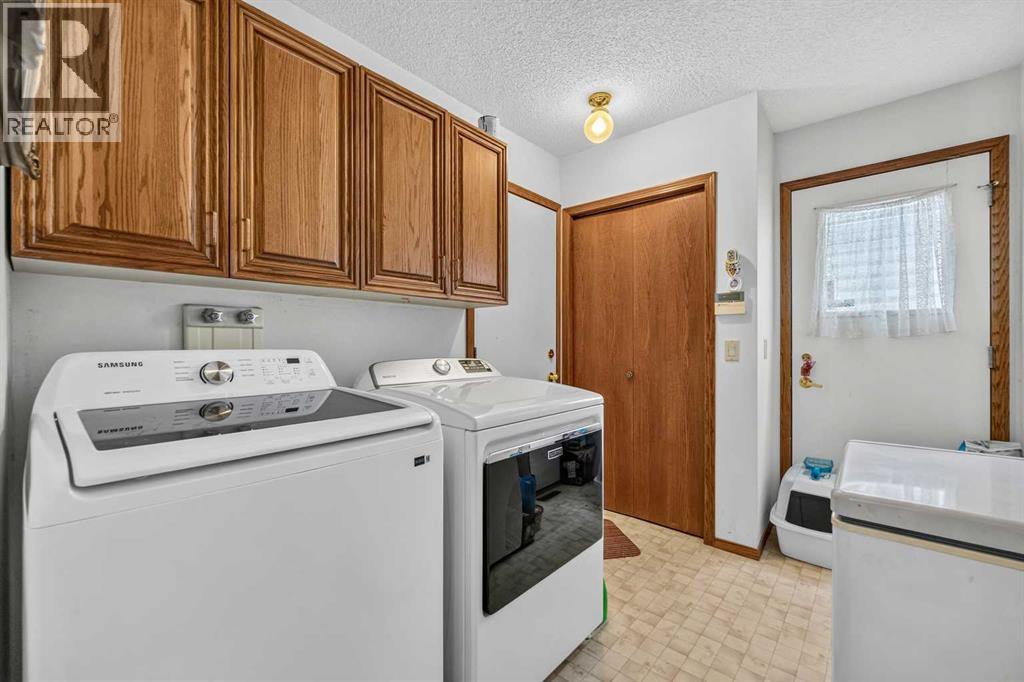
| Main Level | Laundry Room | 10.33 Ft x 7.33 Ft |
Agents and Offices
- Ashley Doull
- Office: Cir Realty
What's Nearby
Similar Properties

283 Nolanhurst Crescent Nw, Calgary, Alberta
- MLS® # A2329910
- Brian Cheung
- Keller Williams Bold Realty
47 Marmot Grove Nw, Calgary, Alberta
- MLS® # A2337623
- David Lofthaug
- Emmanuel Olorunrinu
-
Bode Platform Inc.
Real Broker
111 Valley Ponds Crescent Nw, Calgary, Alberta
- MLS® # A2335725
- Sean Na
- Hee Su Kim
- Maxwell Canyon Creek