

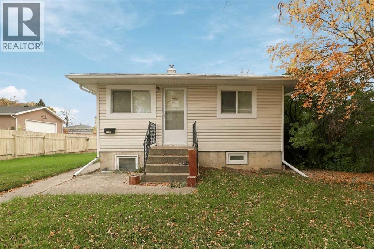
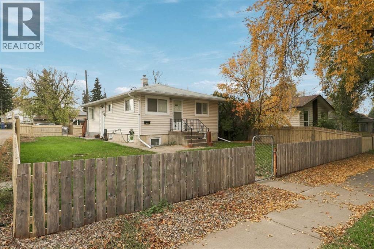
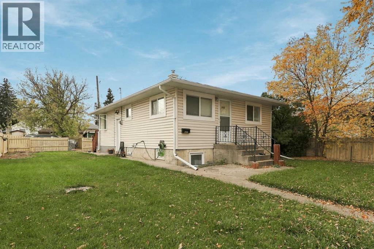
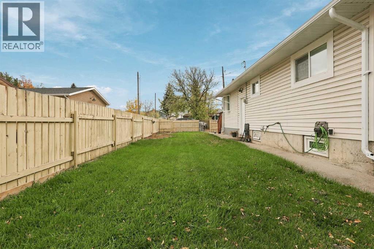
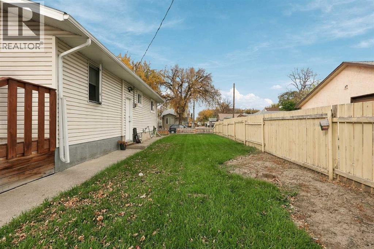
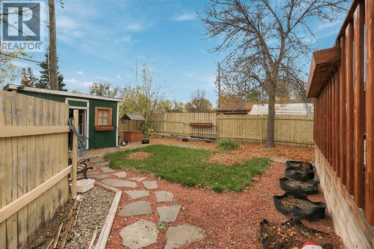
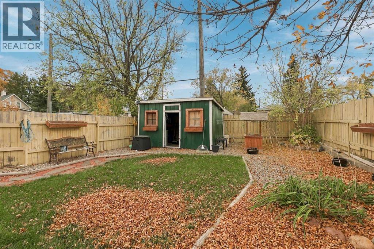
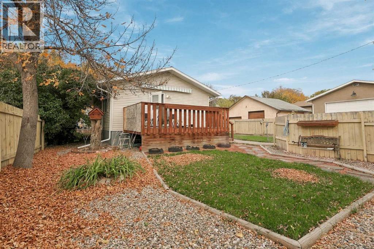
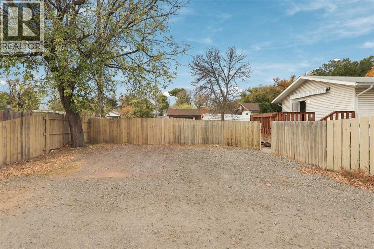
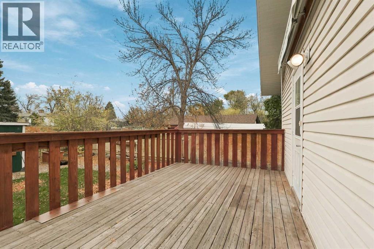
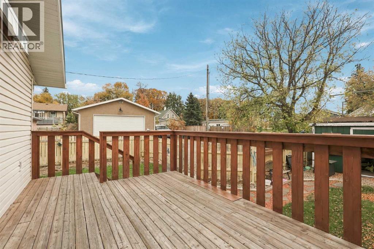
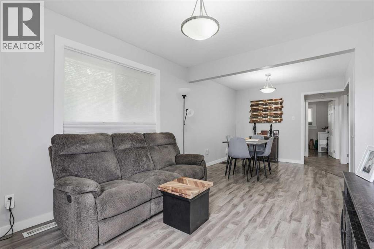
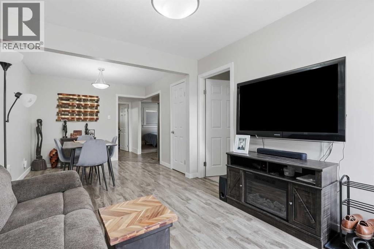
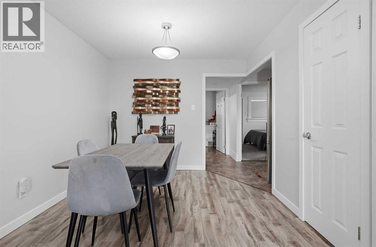
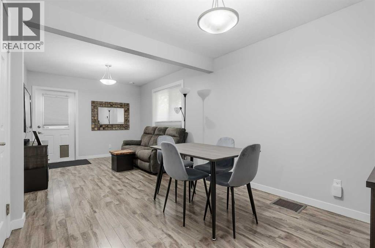
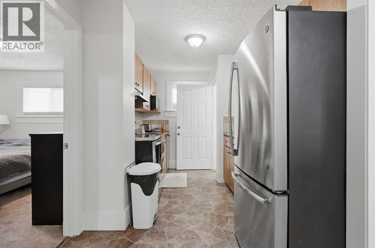
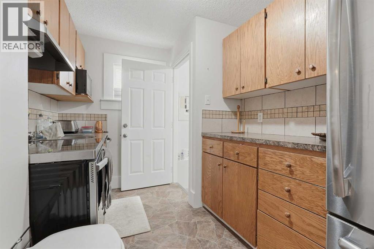
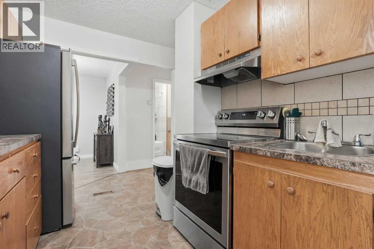
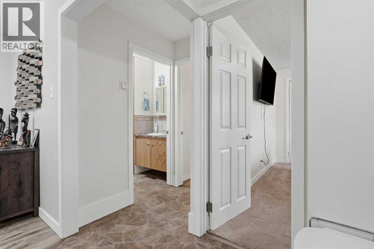
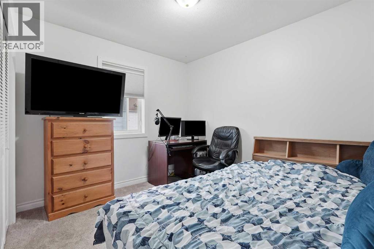
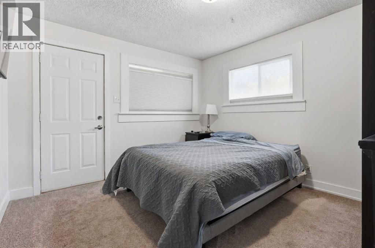
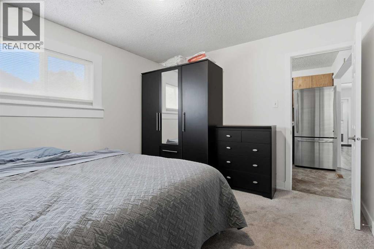
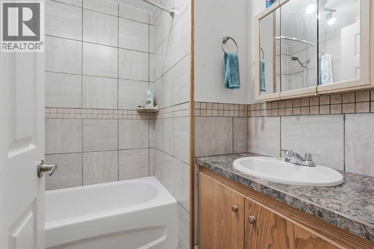
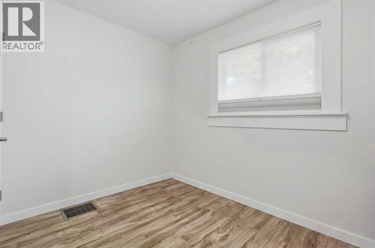
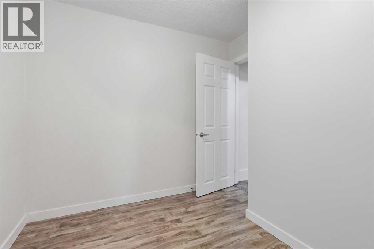
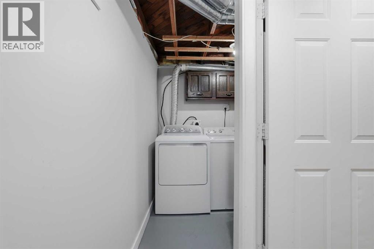
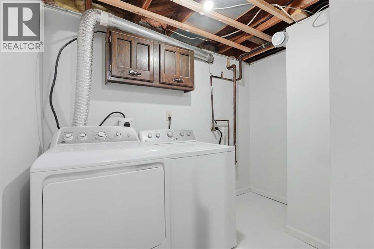
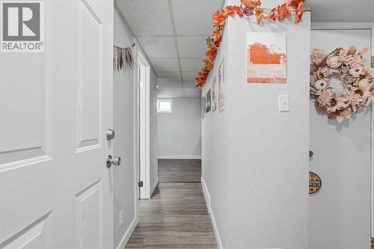
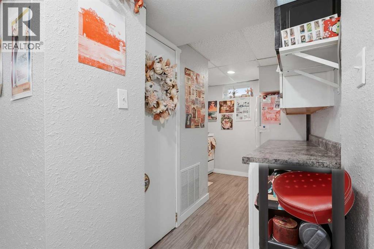
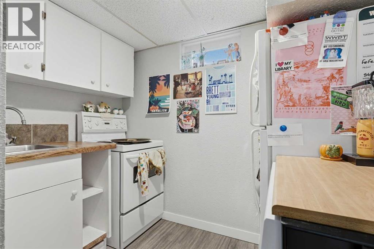
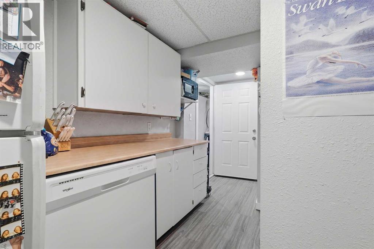
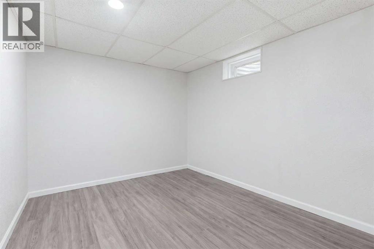
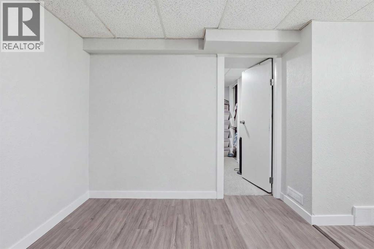
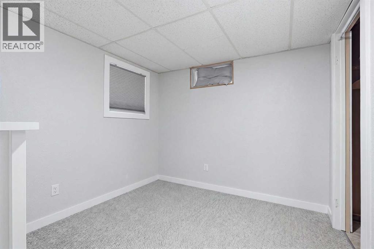
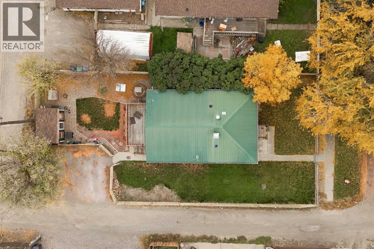
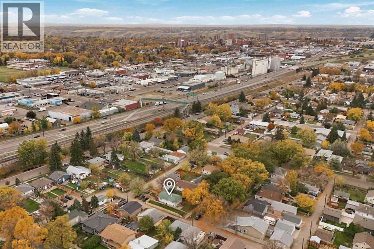
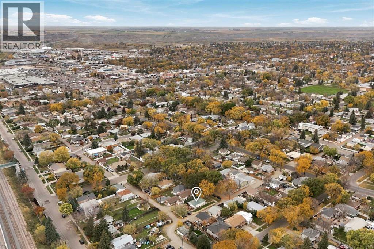
Looking for a solid, low-maintenance property you can rent out or move into tomorrow? 1822 1A Avenue North is it. All the heavy lifting has been done, so you can skip the headaches and start earning or living from day one. The major updates are already taken care of: a metal roof, new soffit and fascia, all new windows, a redone sewer system, a new hot water tank, a well maintained furnace, and a 100 amp electrical panel. No surprise repair bills waiting around the corner here. Inside, this bungalow has been renovated upstairs and down. The main floor shines with new vinyl flooring, new trim and baseboards, fresh paint, an open living and dining space, and a kitchen with a tile backsplash and new stainless steel appliances. New blinds and top-down/bottom-up cellular shades add a finished touch throughout. The lower level features a non-conforming suite with its own kitchen, an egress window, and a separate entry. Tenants and owners alike will love the outdoor space: a fully fenced, landscaped yard with mature trees, a big back deck with a 10x12 retractable awning, a shed for storage, and parking for 3 out back. Located on a no-through road with no additional traffic and right beside an alley for easy access. Turn-key, updated, and ready to go. Call your REALTOR® today to book your showing! (id:51989)
Features of 1822 1a Avenue N
- MLS® Number A2349530
- Price $334,900
- Bedrooms: 4
- Bathrooms: 2
- Square Footage: 795 sqft
- Property Type: House
- Community Name: Westminster
- Amenities Near By Park, Playground, Shopping
- Features Back Lane
- Parking Space Total 2
- Plan 908t
- Structure Deck
Buildings
| Bathroom Total | 2 | Bedrooms Above Ground | 3 |
| Bedrooms Below Ground | 1 | Bedrooms Total | 4 |
| Appliances | Washer, Refrigerator, Dishwasher, Stove, Dryer, Microwave, Window Coverings | Architectural Style | Bungalow |
| Basement Development | Finished | Basement Features | Separate Entrance, Suite |
| Basement Type | Full (finished) | Constructed Date | 1958 |
| Construction Style Attachment | Detached | Cooling Type | None |
| Flooring Type | Carpeted, Tile, Vinyl | Foundation Type | Poured Concrete |
| Heating Type | Forced Air | Stories Total | 1 |
| Size Interior | 795 Sqft | Total Finished Area | 794.65 Sqft |
| Type | House |
Parking
| Parking Pad |
Land
| Acreage | No | Fence Type | Fence |
| Land Amenities | Park, Playground, Shopping | Landscape Features | Landscaped, Lawn |
| Size Depth | 32.61 M | Size Frontage | 15.24 M |
| Size Irregular | 5347.00 | Size Total | 5347 Sqft|4,051 - 7,250 Sqft |
| Size Total Text | 5347 Sqft|4,051 - 7,250 Sqft | Zoning Description | R-l(w) |
Rooms
| Level | Type | Length | Width | Dimensions |
|---|---|---|---|---|
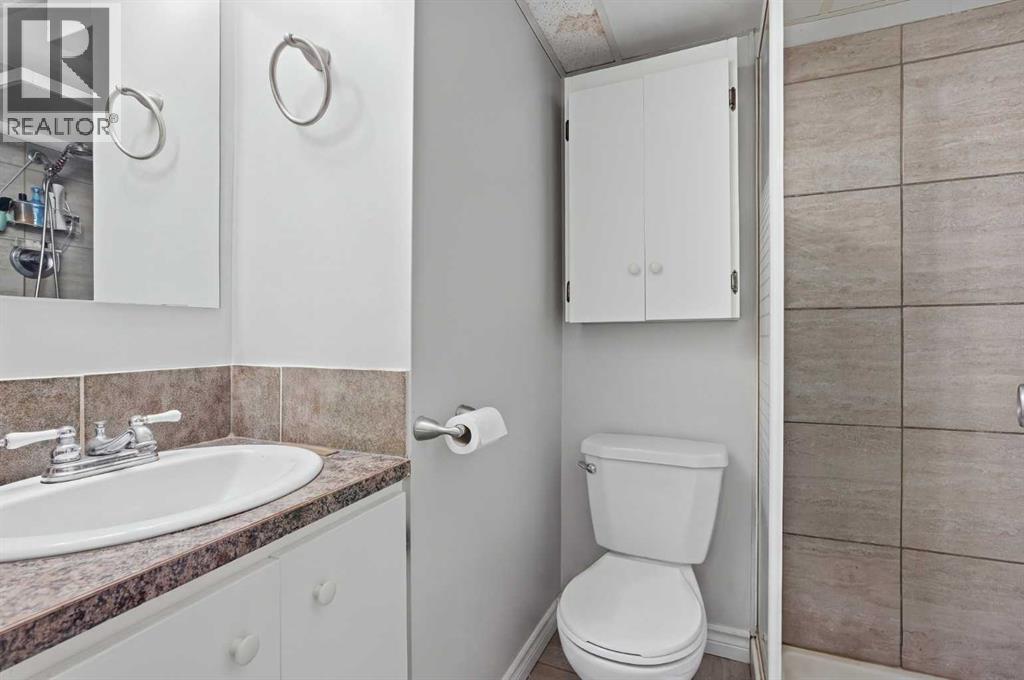
| Basement | 3pc Bathroom | Measurements not available | ||
| Basement | Bedroom | 9.42 Ft x 8.42 Ft | ||
| Basement | Kitchen | 11.75 Ft x 8.08 Ft | ||
| Basement | Laundry Room | 5.08 Ft x 6.67 Ft | ||
| Basement | Living Room | 10.25 Ft x 8.33 Ft | ||
| Main Level | 4pc Bathroom | Measurements not available | ||
| Main Level | Bedroom | 10.50 Ft x 11.42 Ft | ||
| Main Level | Bedroom | 10.83 Ft x 11.58 Ft | ||
| Main Level | Bedroom | 10.00 Ft x 8.67 Ft | ||
| Main Level | Dining Room | 9.58 Ft x 8.83 Ft | ||
| Main Level | Kitchen | 11.17 Ft x 7.75 Ft | ||
| Main Level | Living Room | 9.92 Ft x 11.42 Ft |
Agents and Offices
- Felina Elizabeth Squires
- Scott Lowater
- Office: Onyx Realty Ltd.
What's Nearby
Similar Properties

2504 7 Avenue N, Lethbridge, Alberta
- MLS® # A2351284
- Darren Gugyelka
- Manson Kelly
- Grassroots Realty Group
447 20 Street N, Lethbridge, Alberta
- MLS® # A2351584
- CRAIG METCALFE
- Century 21 Foothills South Real Estate
511 12c Street N, Lethbridge, Alberta
- MLS® # A2333522
- Dallas Schaffel
- Royal LePage South Country - Lethbridge
2710 6a Avenue N, Lethbridge, Alberta
- MLS® # A2341853
- TRICIA HENDERSON
- Royal LePage South Country - Lethbridge
1009 6 Avenue N, Lethbridge, Alberta
- MLS® # A2339566
- Kyran Beaulieu
- Whitney Maronda
- RE/MAX Real Estate - Lethbridge