

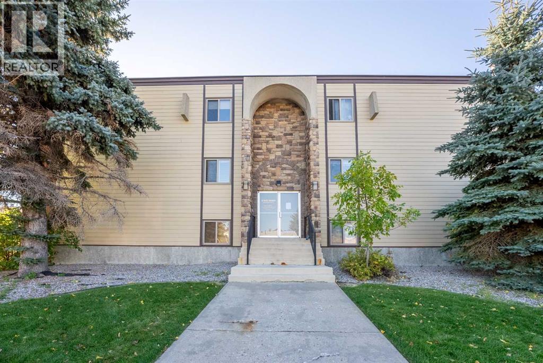
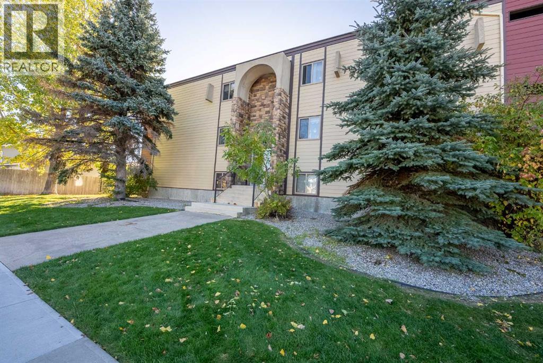
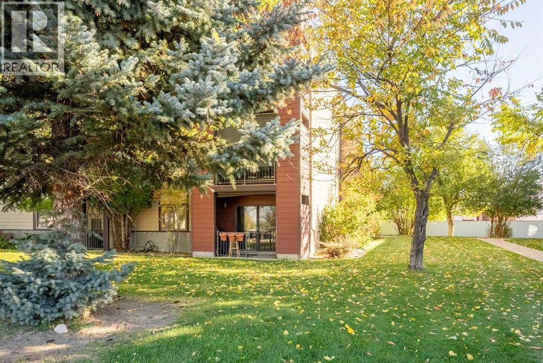
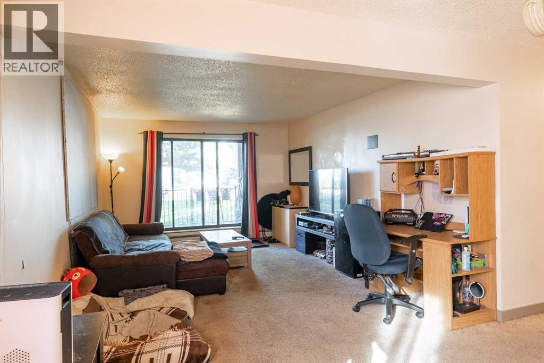
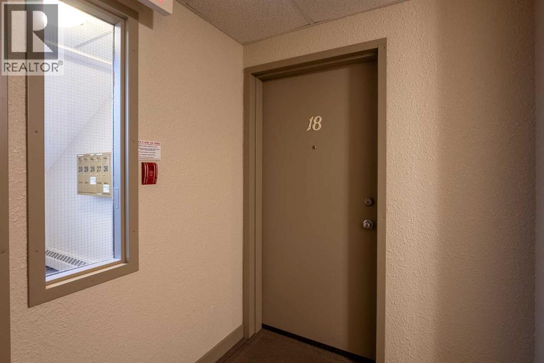
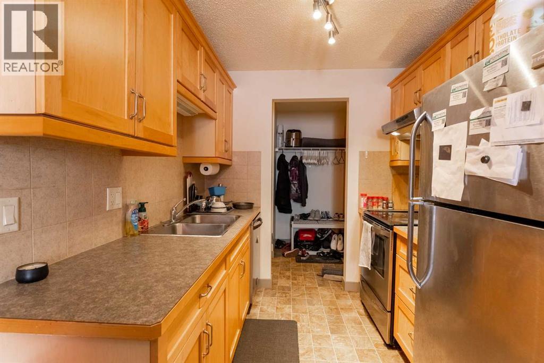
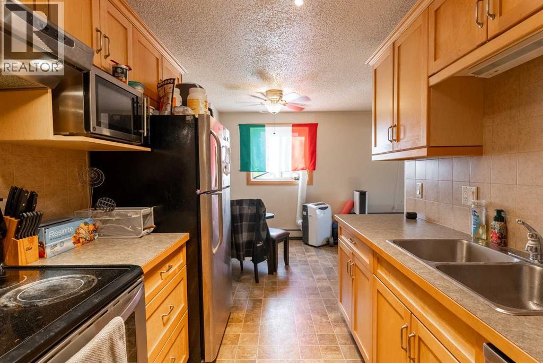
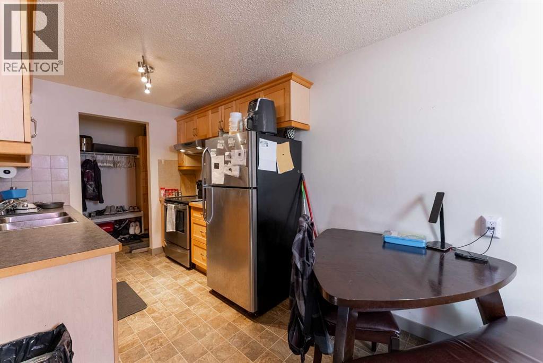
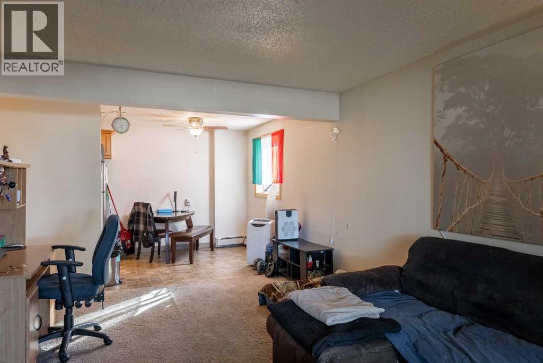
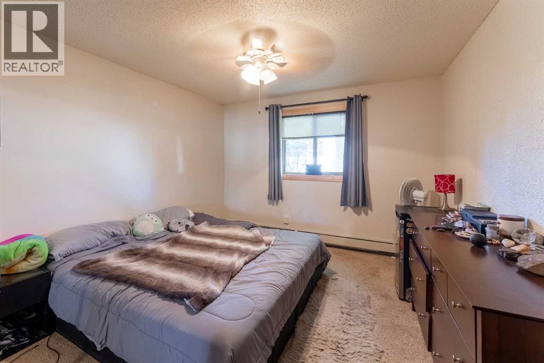
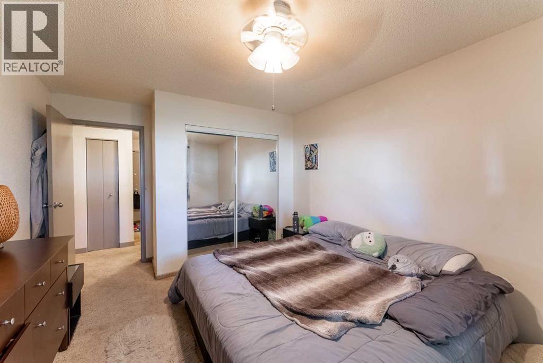
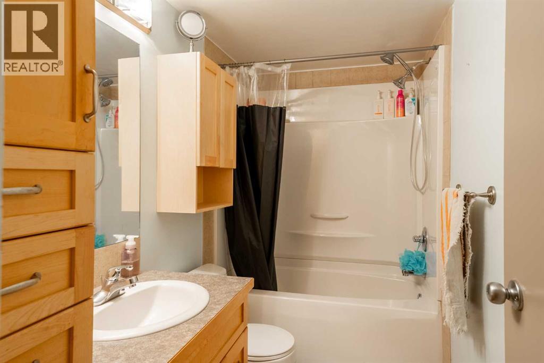
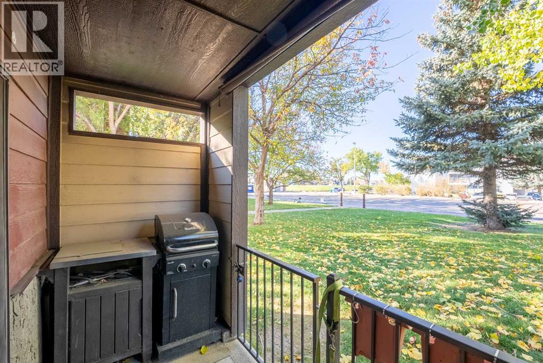
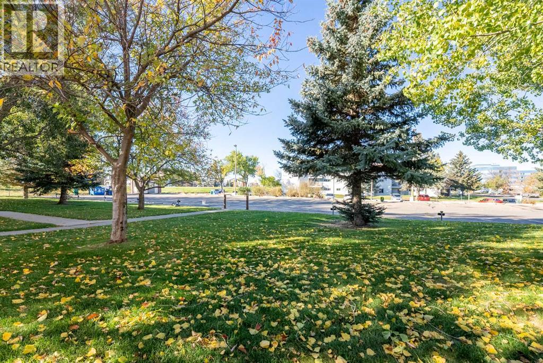
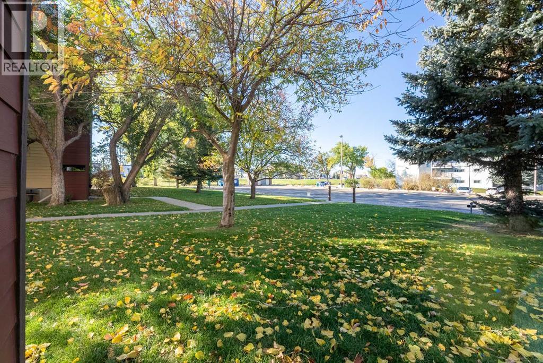
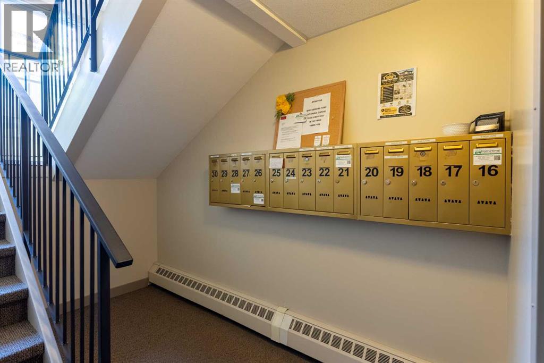
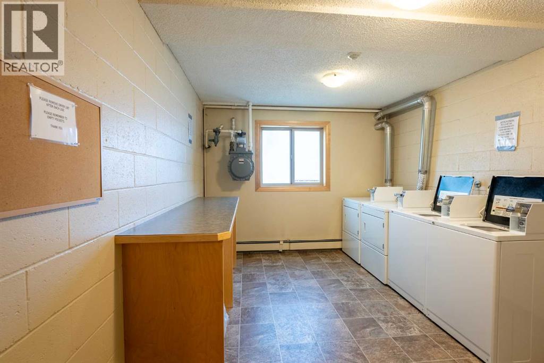
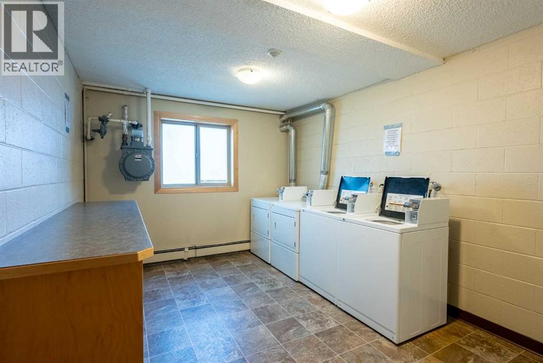
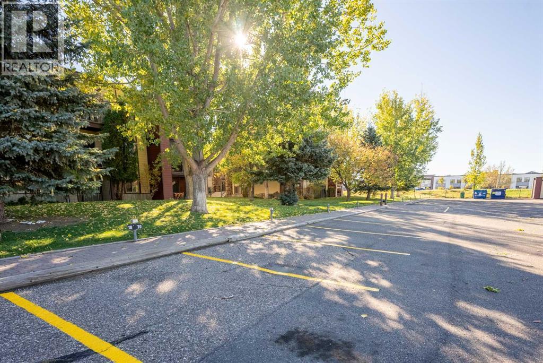
Nestled within Redwood, a beautiful community in the south of Lethbridge, this cozy apartment offers a tranquil haven within its walls. Situated as an end unit within a low rise structure, this 1 bed, 1 bath condo provides a quiet retreat, complemented by secure entry and assigned parking for effortless convenience. Inside, a generous living area spanning 730 square feet welcomes you. It’s a space designed for comfortable living, enhanced by vinyl windows that let natural light flow freely. A thoughtfully appointed kitchen is equipped with modern appliances, including a dishwasher. Retreat to the spacious bedroom, complete with ample closet space. Laundry facilities, conveniently located within the common area, are right next door. Residents enjoy access to shared amenities including coin laundry, trash removal, and assigned storage. Pets are welcome with board approval, allowing your furry companions to share your home. With sidewalks, street lights, walking/bike paths nearby, Redwood offers an accessible lifestyle with close proximity to shopping destinations, schools, hospital, and all major roadways ensuring both convenience and serenity. (id:51989)
Features of 18, 3440 23 Avenue S
- MLS® Number A2352733
-
Price
$175,000
Maintenance, Condominium Amenities, Heat, Insurance, Ground Maintenance, Parking, Property Management, Reserve Fund Contributions, Waste Removal
$411.63 Monthly - Bedrooms: 1
- Bathrooms: 1
- Square Footage: 731 sqft
- Property Type: Apartment
- Community Name: Redwood
- Amenities Near By Shopping
- Community Features Pets Allowed
- Features Pvc Window, No Smoking Home, Parking
- Parking Space Total 1
- Plan 0514514
Buildings
| Bathroom Total | 1 | Bedrooms Above Ground | 1 |
| Bedrooms Total | 1 | Appliances | Refrigerator, Dishwasher, Stove, Microwave, Window Coverings |
| Constructed Date | 1980 | Construction Style Attachment | Attached |
| Cooling Type | Wall Unit | Flooring Type | Carpeted, Linoleum |
| Heating Type | Baseboard Heaters | Stories Total | 3 |
| Size Interior | 731 Sqft | Total Finished Area | 730.57 Sqft |
| Type | Apartment |
Land
| Acreage | Yes | Land Amenities | Shopping |
| Size Irregular | 49868.00 | Size Total | 49868 Sqft|1 - 1.99 Acres |
| Size Total Text | 49868 Sqft|1 - 1.99 Acres | Zoning Description | R-50 |
Rooms
| Level | Type | Length | Width | Dimensions |
|---|---|---|---|---|
| Main Level | Living Room | 11.75 Ft x 18.50 Ft | ||
| Main Level | Bedroom | 10.92 Ft x 14.92 Ft | ||
| Main Level | Dining Room | 8.83 Ft x 8.25 Ft | ||
| Main Level | Kitchen | 7.83 Ft x 7.75 Ft | ||
| Main Level | 4pc Bathroom | 4.92 Ft x 9.08 Ft |
Agents and Offices
- Hayley Tanner
- Courtney Atkinson
- Office:
What's Nearby
Similar Properties

304, 1716 Henderson Lake Boulevard S, Lethbridge, Alberta
- MLS® # A2351107
- Ty Gibson
- Brett Gurr
- Real Broker