

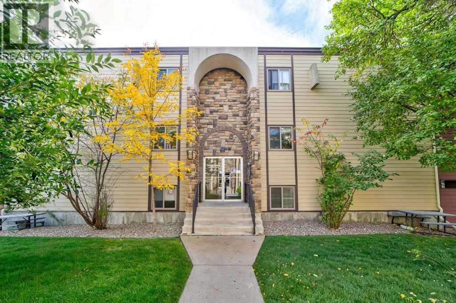
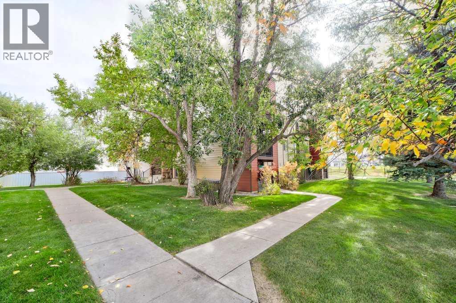
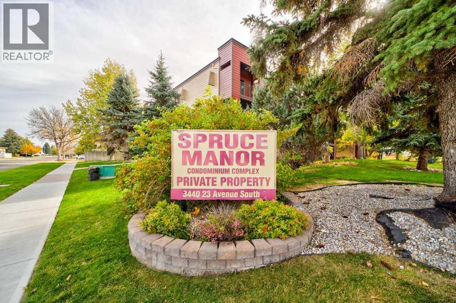
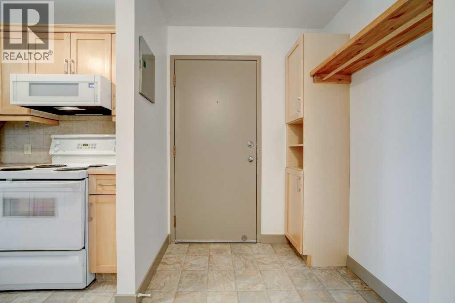
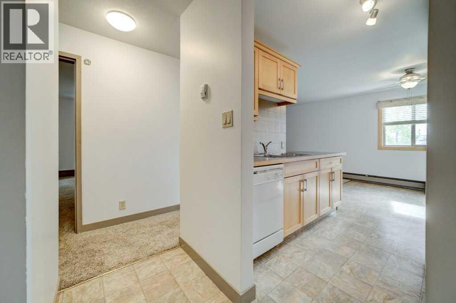
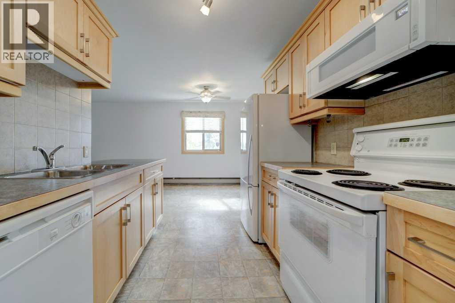
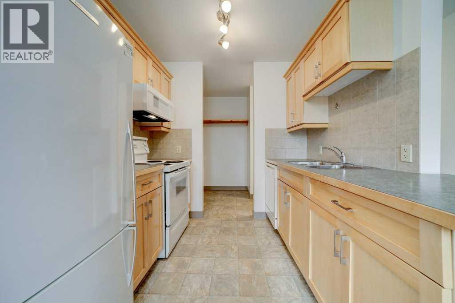
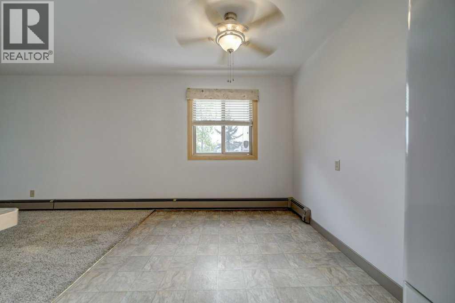
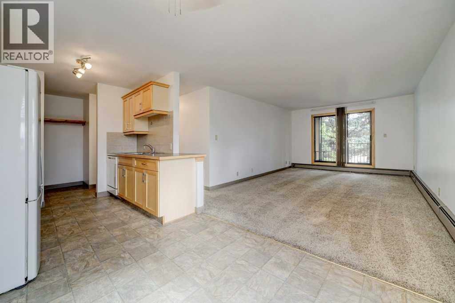
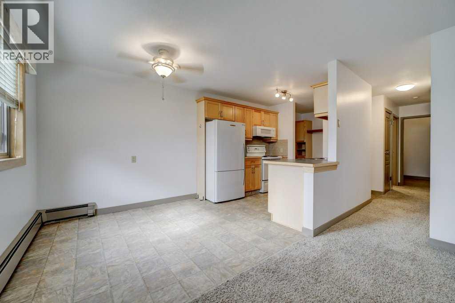
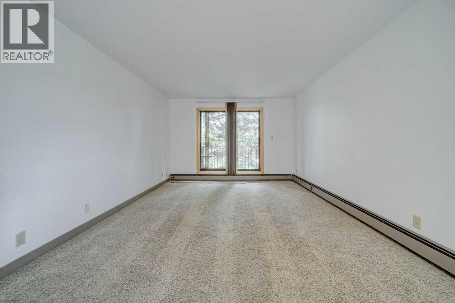
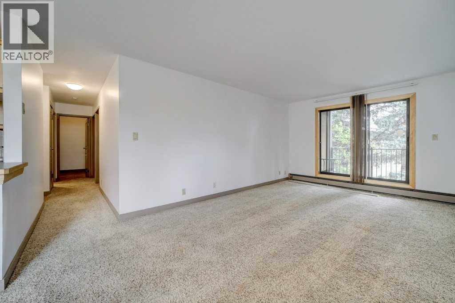
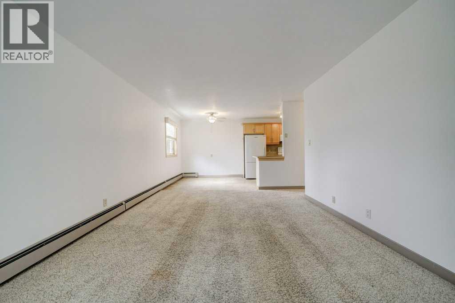
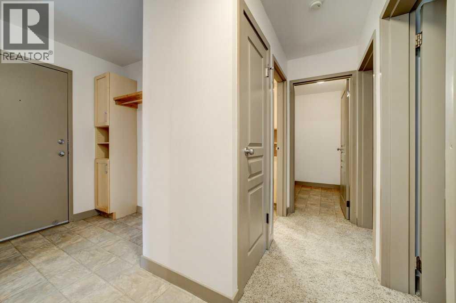
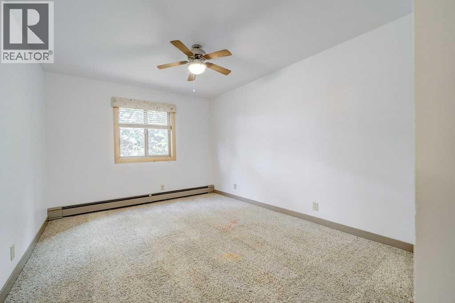
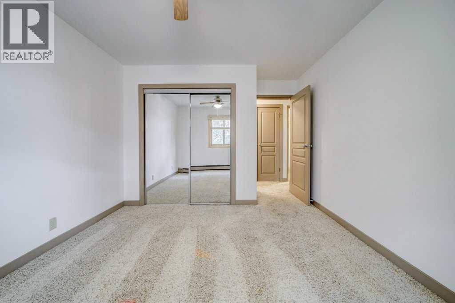
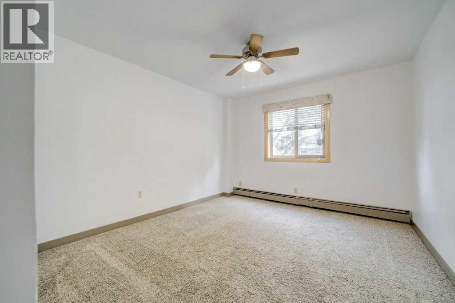
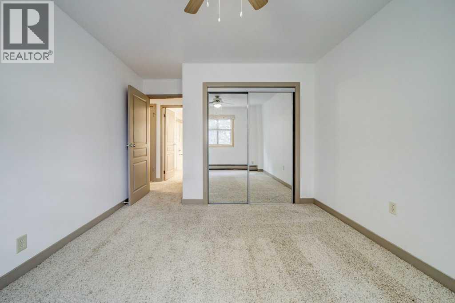
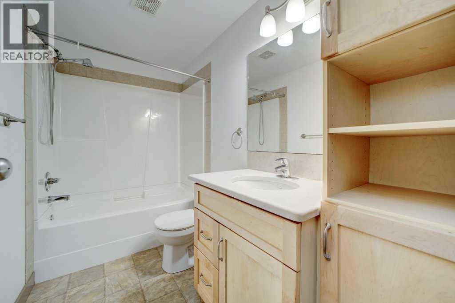
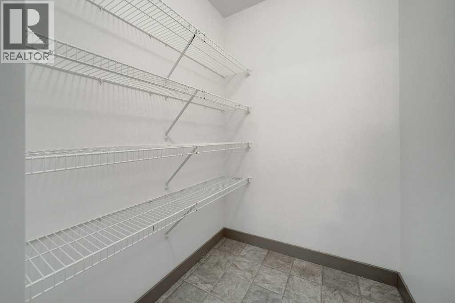
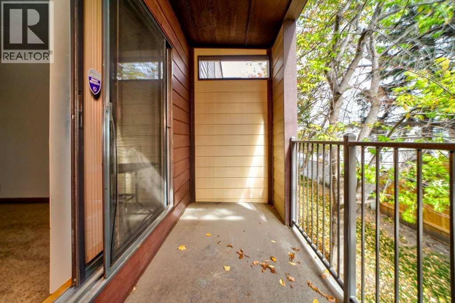
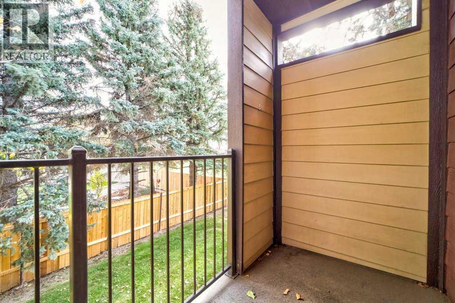
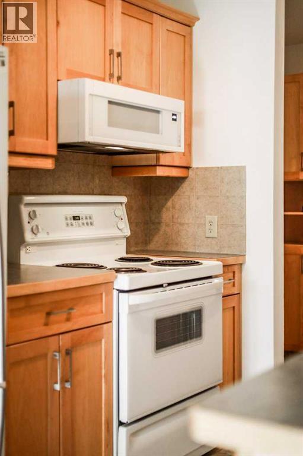
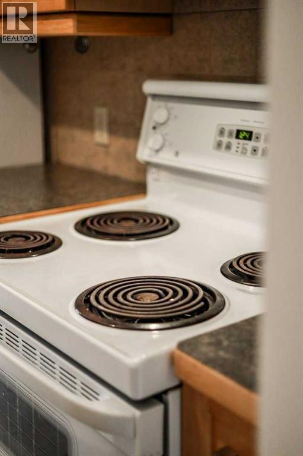
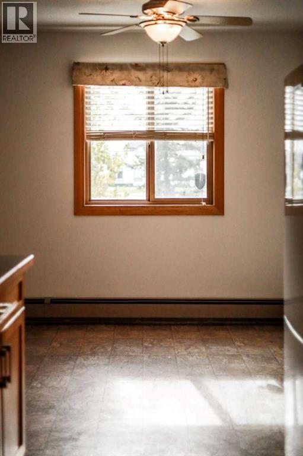
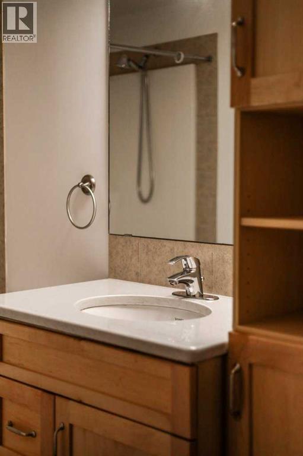
Don’t miss the opportunity to check out this ideally located two-bedroom condo in South Lethbridge. Featuring two large bedrooms and one bath, this home boasts a beautiful east-facing balcony tucked at the end of the building. The entire unit has been freshly painted, carpets professionally cleaned, and thoroughly detailed—ready for its new owner to move in with ease. Condo fees cover most utilities, making it both convenient and affordable. If you’re seeking a quiet building and a comfortable lifestyle, this one is not to be missed! (id:51989)
Features of 7, 3440 23 Avenue S
- MLS® Number A2350800
-
Price
$179,900
Maintenance, Heat, Insurance, Ground Maintenance, Parking, Property Management, Reserve Fund Contributions, Sewer, Waste Removal, Water
$479.48 Monthly - Bedrooms: 2
- Bathrooms: 1
- Square Footage: 894 sqft
- Property Type: Apartment
- Community Name: Redwood
- Amenities Near By Shopping
- Community Features Pets Allowed With Restrictions
- Features See Remarks, Parking
- Parking Space Total 1
- Plan 0514514
- Structure None
Buildings
| Bathroom Total | 1 | Bedrooms Above Ground | 2 |
| Bedrooms Total | 2 | Amenities | Laundry Facility |
| Appliances | Refrigerator, Dishwasher, Stove, Microwave Range Hood Combo | Constructed Date | 1980 |
| Construction Material | Poured Concrete | Construction Style Attachment | Attached |
| Cooling Type | None | Exterior Finish | Brick, Concrete |
| Flooring Type | Carpeted, Linoleum | Heating Type | Baseboard Heaters |
| Stories Total | 3 | Size Interior | 894 Sqft |
| Total Finished Area | 893.62 Sqft | Type | Apartment |
Land
| Acreage | Yes | Land Amenities | Shopping |
| Size Irregular | 49868.00 | Size Total | 49868 Sqft|1 - 1.99 Acres |
| Size Total Text | 49868 Sqft|1 - 1.99 Acres | Zoning Description | R-50 |
Rooms
| Level | Type | Length | Width | Dimensions |
|---|---|---|---|---|
| Main Level | Living Room | 19.08 Ft x 12.00 Ft | ||
| Main Level | Dining Room | 8.08 Ft x 8.50 Ft | ||
| Main Level | Kitchen | 8.08 Ft x 8.50 Ft | ||
| Main Level | Primary Bedroom | 15.08 Ft x 10.75 Ft | ||
| Main Level | Bedroom | 15.08 Ft x 10.75 Ft | ||
| Main Level | 4pc Bathroom | Measurements not available |
Agents and Offices
- MARILYN EYRE
- Office: RE/MAX First
What's Nearby
Similar Properties

304, 1716 Henderson Lake Boulevard S, Lethbridge, Alberta
- MLS® # A2351107
- Ty Gibson
- Brett Gurr
- Real Broker
1, 3514 20 Avenue S, Lethbridge, Alberta
- MLS® # A2328556
- Jan Lei
- Century 21 Foothills South Real Estate