

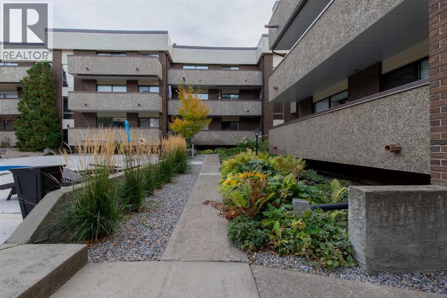
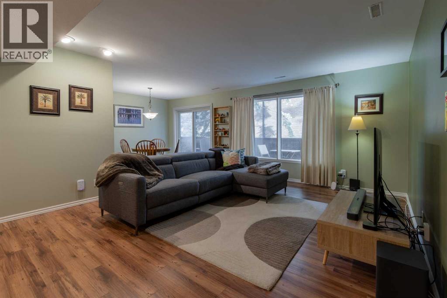
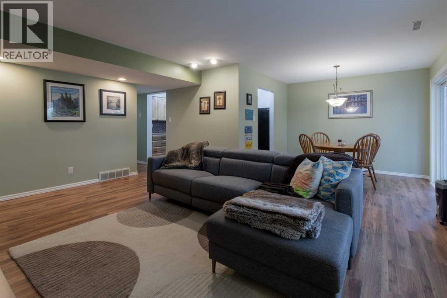
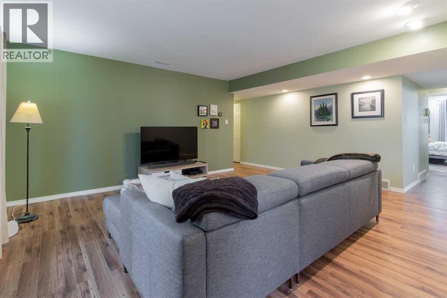
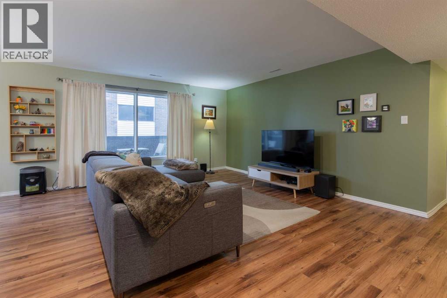
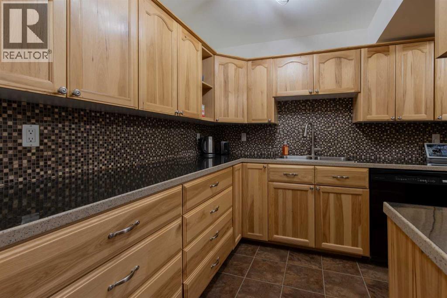
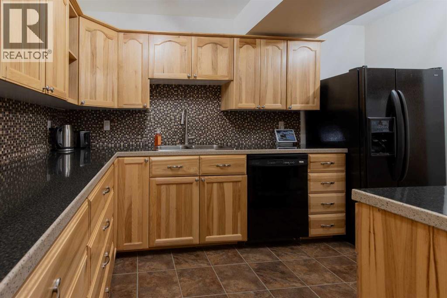
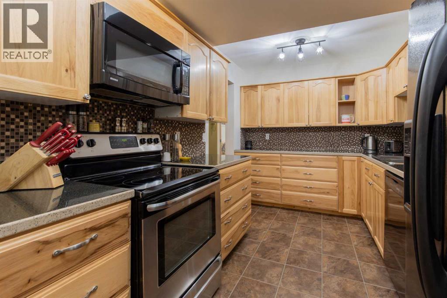
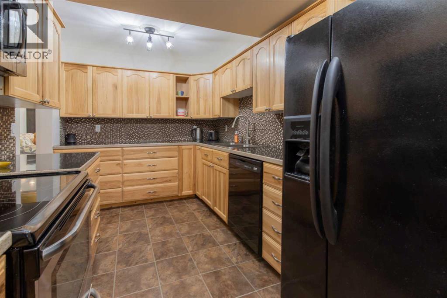
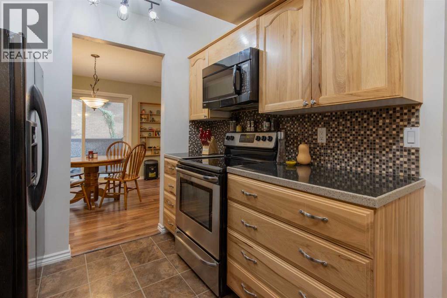
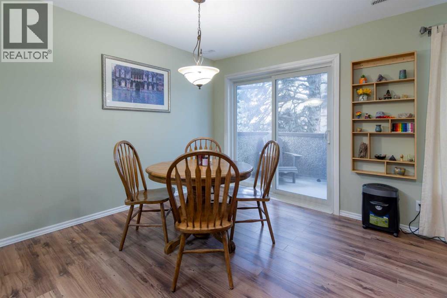
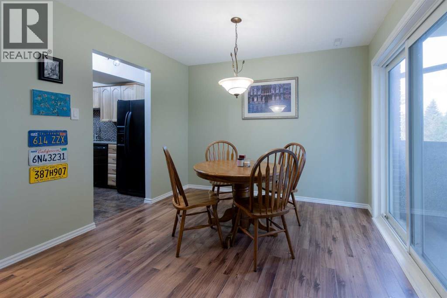
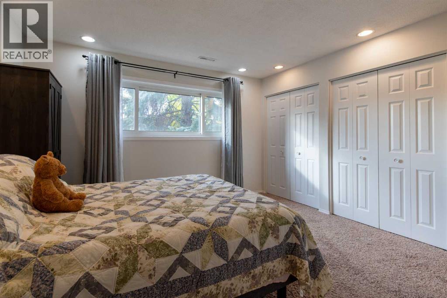
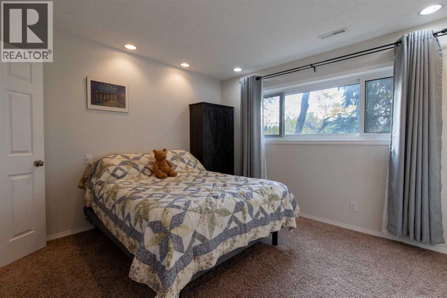
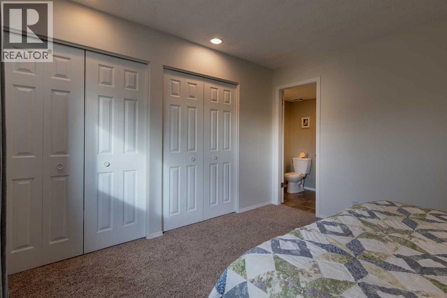
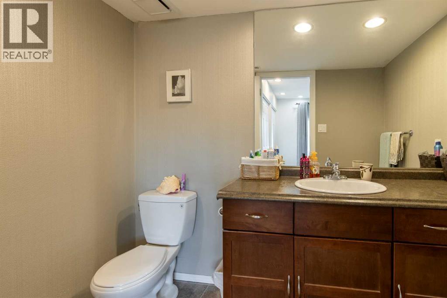
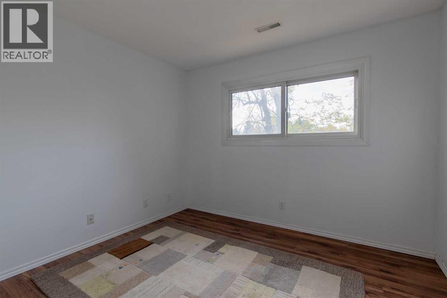
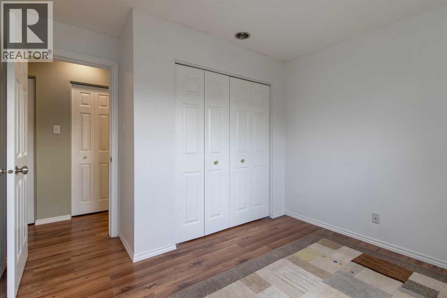
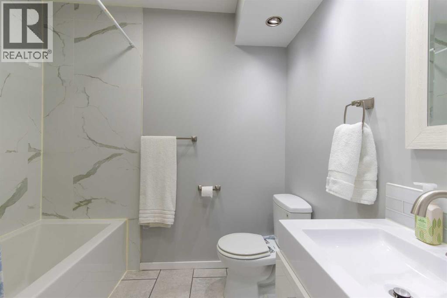
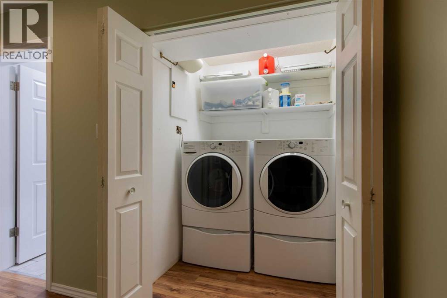
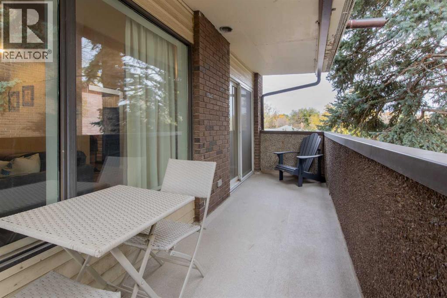
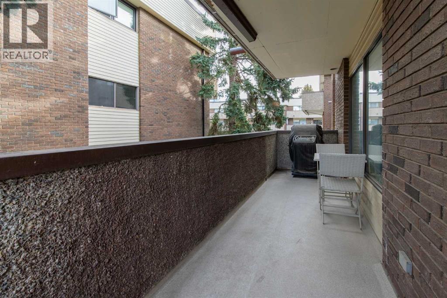
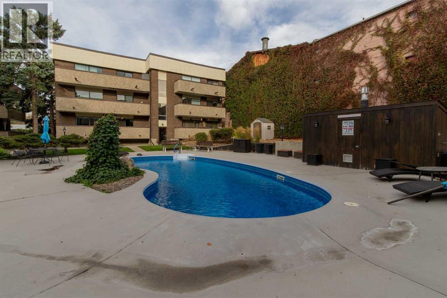
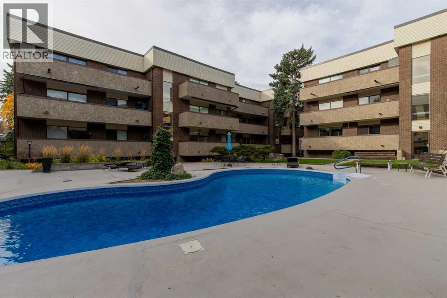
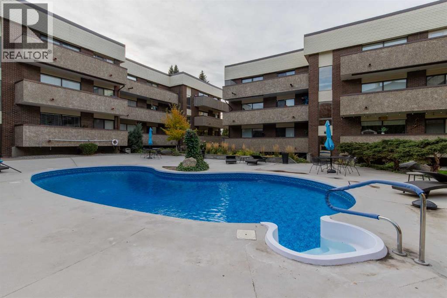
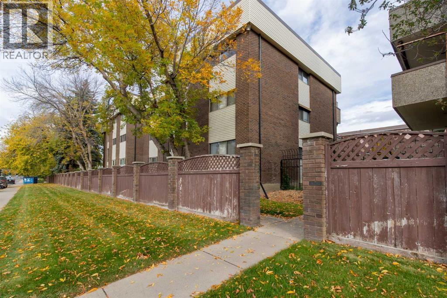
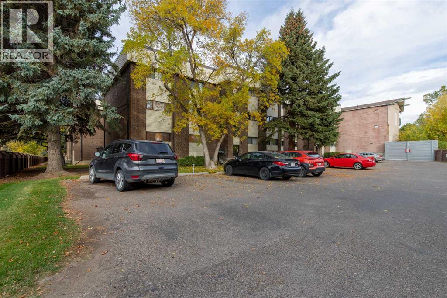
Lovingly maintained and cared for over the years, this spacious 2-bedroom, 1.5-bathroom condo offers a comfortable, low-maintenance lifestyle in a convenient south Lethbridge location! The bright and functional layout features a generous kitchen with plenty of workspace and storage, laminate flooring, fresh paint, PVC windows, and a large living room with tons of space to relax or entertain! The full bathroom has been completely renovated, while the spacious primary bedroom offers the added convenience of dual closets and its own private half-bath ensuite! You’ll also appreciate the ease of in-suite washer and dryer, central air conditioning, and the thoughtful upkeep throughout the unit! Condo owners also enjoy access to an outdoor swimming pool — perfect for those warm summer days! Located close to shopping, restaurants, parks, schools, public transportation, and plenty of other south-side amenities, this is a fantastic opportunity for first-time buyers, downsizers, students, or anyone looking for convenient condo living in Lethbridge! Call your REALTOR® and book your showing today! (id:51989)
Features of 208, 2207 8 Avenue S
- MLS® Number A2349240
-
Price
$219,500
Maintenance, Common Area Maintenance, Insurance, Ground Maintenance, Parking, Property Management, Reserve Fund Contributions, Sewer, Waste Removal, Water
$480 Monthly - Bedrooms: 2
- Bathrooms: 2
- Square Footage: 1150 sqft
- Property Type: Apartment
- Community Name: Victoria Park
- Amenities Near By Recreation Nearby, Shopping
- Community Features Pets Not Allowed
- Features Pvc Window, Parking
- Parking Space Total 1
- Plan 7710901
Buildings
| Bathroom Total | 2 | Bedrooms Above Ground | 2 |
| Bedrooms Total | 2 | Amenities | Recreation Centre |
| Appliances | Washer, Refrigerator, Dishwasher, Stove, Dryer | Architectural Style | Multi-level |
| Constructed Date | 1977 | Construction Style Attachment | Attached |
| Cooling Type | Central Air Conditioning | Exterior Finish | Brick, Stucco |
| Flooring Type | Laminate | Half Bath Total | 1 |
| Heating Type | Forced Air | Stories Total | 4 |
| Size Interior | 1150 Sqft | Total Finished Area | 1150.22 Sqft |
| Type | Apartment |
Land
| Acreage | No | Land Amenities | Recreation Nearby, Shopping |
| Size Total Text | Unknown | Zoning Description | R-75 |
Rooms
| Level | Type | Length | Width | Dimensions |
|---|---|---|---|---|
| Main Level | Living Room | 13.83 Ft x 17.83 Ft | ||
| Main Level | Kitchen | 8.25 Ft x 12.33 Ft | ||
| Main Level | Dining Room | 8.83 Ft x 10.42 Ft | ||
| Main Level | Primary Bedroom | 12.58 Ft x 11.42 Ft | ||
| Main Level | 2pc Bathroom | 8.25 Ft x 4.92 Ft | ||
| Main Level | Bedroom | 10.42 Ft x 11.50 Ft | ||
| Main Level | 4pc Bathroom | 7.42 Ft x 6.92 Ft | ||
| Main Level | Storage | 4.17 Ft x 6.92 Ft | ||
| Main Level | Storage | 3.42 Ft x 3.58 Ft |
Agents and Offices
- Anne French
- Office: Grassroots Realty Group
What's Nearby
Similar Properties

304, 1716 Henderson Lake Boulevard S, Lethbridge, Alberta
- MLS® # A2351107
- Ty Gibson
- Brett Gurr
- Real Broker
436, 1237 4 Avenue S, Lethbridge, Alberta
- MLS® # A2347227
- KEITH PUSHOR
- Royal LePage South Country - Lethbridge
1, 3514 20 Avenue S, Lethbridge, Alberta
- MLS® # A2328556
- Jan Lei
- Century 21 Foothills South Real Estate