

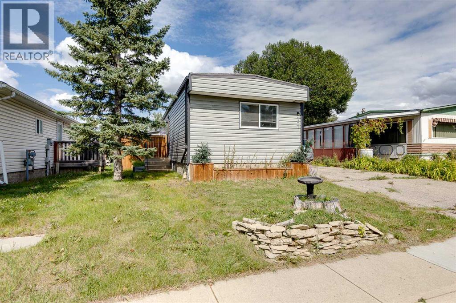
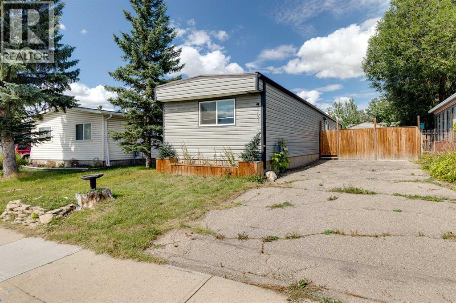
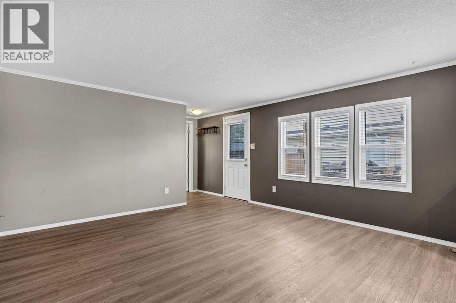
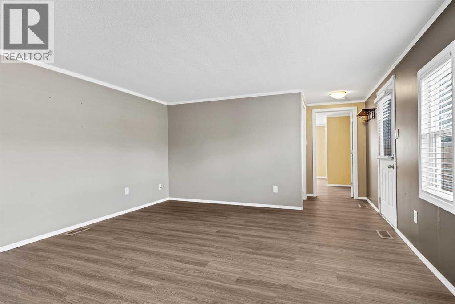
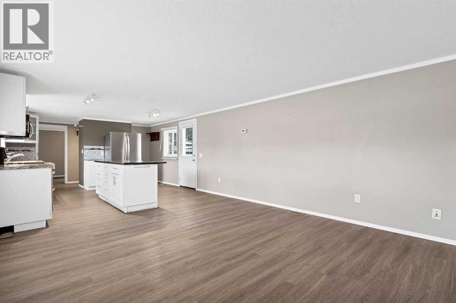
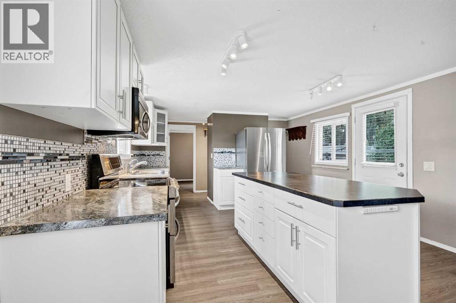
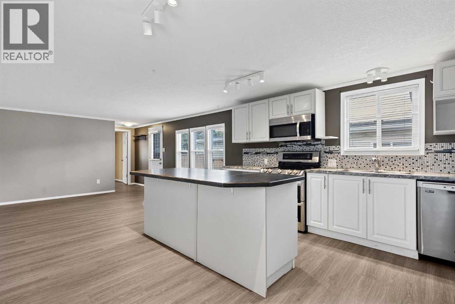
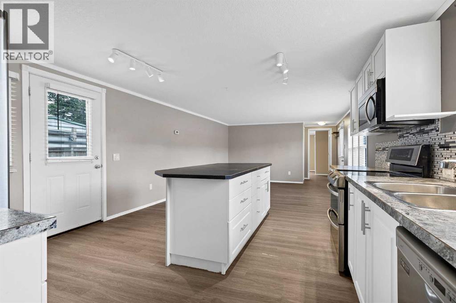
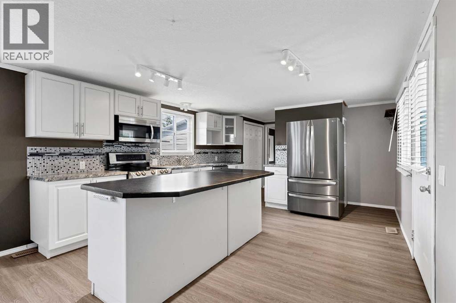
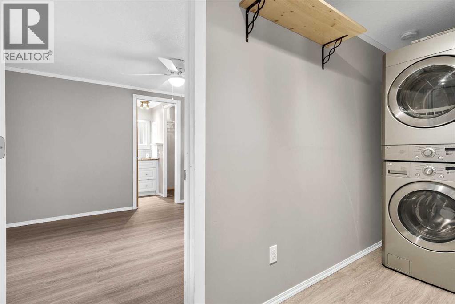
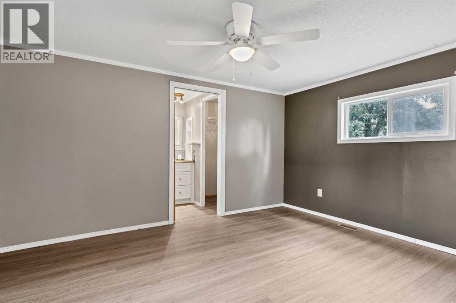
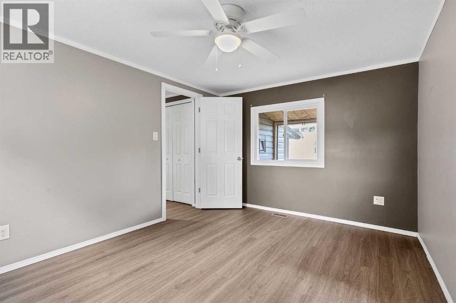
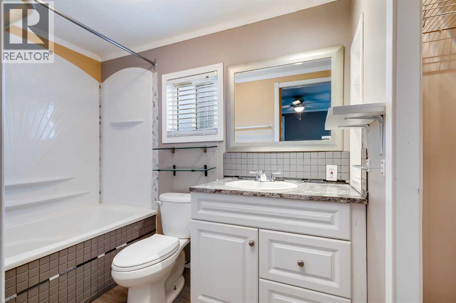
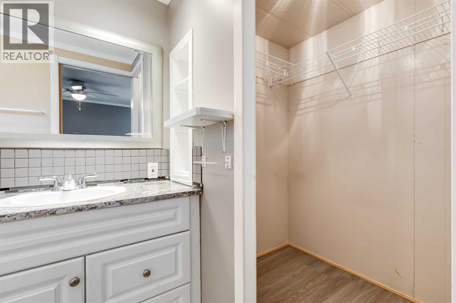
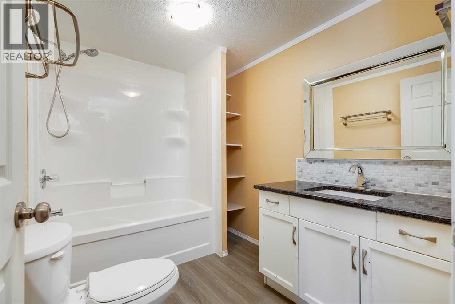
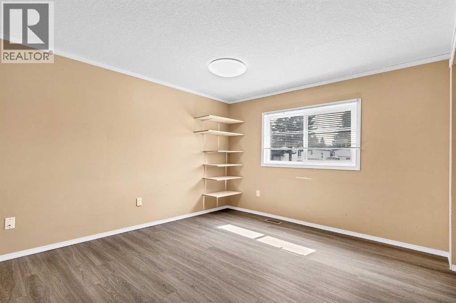
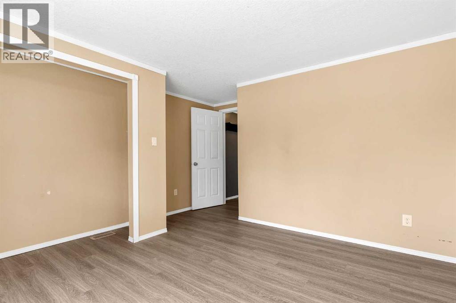
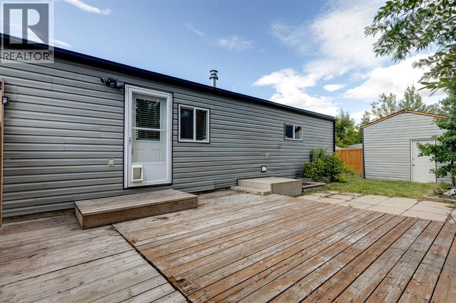
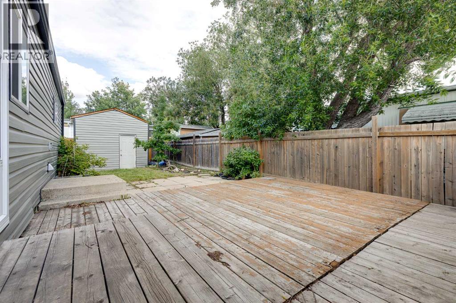
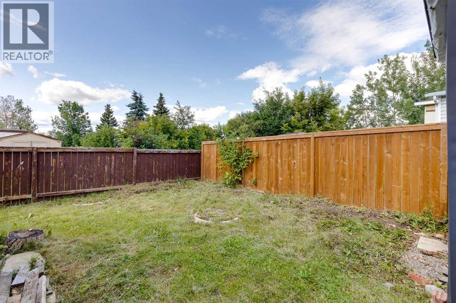
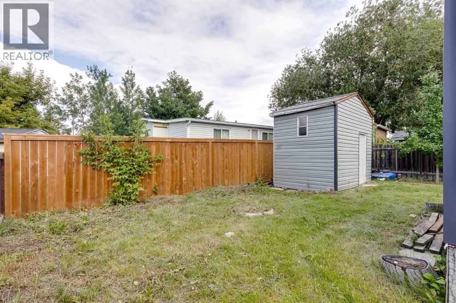
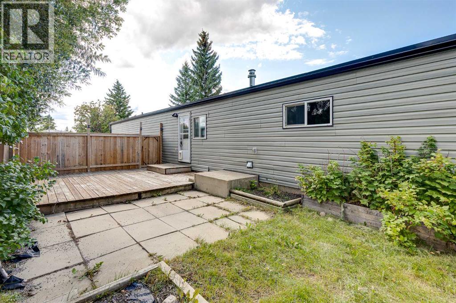
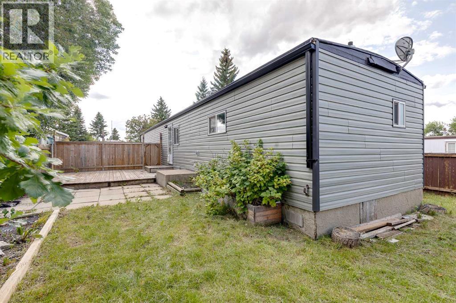
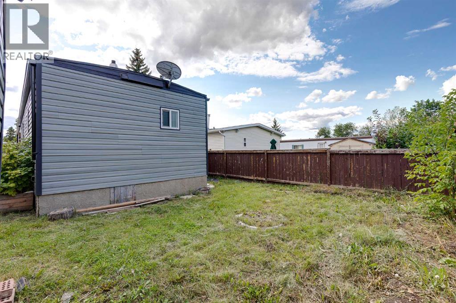
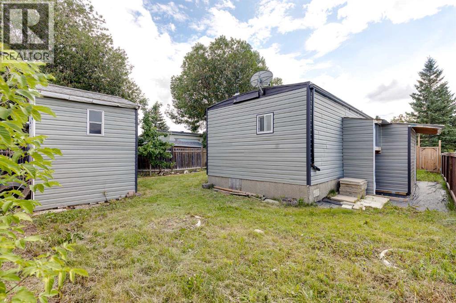
Attention investors, first time buyers and anyone looking for an affordable mobile home situated on 4000 square feet of owned land with no lease or lot fees. Located in the established community of Big Springs in Airdrie, this 2 bedroom, 2 bathroom home offers comfortable living in a convenient location close to everyday amenities, with easy access to East Lake Boulevard, Yankee Valley Boulevard and Deerfoot Trail. The home features an open layout with a spacious living area and a functional kitchen offering ample cabinet and counter space. The primary bedroom includes its own ensuite bathroom, while a second bedroom and full bathroom provide additional living space. Previous improvements to the property include PEX plumbing, updated bathrooms, electrical switches and plugs, subflooring and flooring, drywall, textured ceilings, doors and windows. Exterior improvements include vapour barrier, Tyvek and siding. Outside, you’ll find a long driveway providing plenty of off street parking, along with a large wooden storage shed in the backyard for tools, and equipment. The home has two separate entrances adding flexibility and convenience. Ideally located close to schools, parks, shopping and other amenities, this property offers plenty of potential for a buyer looking to make it their own. Don’t miss this chance to own both the home and land in Big Springs. Book your private showing today! (id:51989)
Features of 197 Spring Dale Circle Se
- MLS® Number A2340181
- Price $295,000
- Bedrooms: 2
- Bathrooms: 2
- Square Footage: 935 sqft
- Property Type: Manufactured Home
- Community Name: Big Springs
- Amenities Near By Schools, Shopping
- Features Level
- Parking Space Total 2
- Plan 7911031
- Structure Deck
Buildings
| Bathroom Total | 2 | Bedrooms Above Ground | 2 |
| Bedrooms Total | 2 | Appliances | None |
| Architectural Style | Mobile Home | Basement Type | None |
| Constructed Date | 1980 | Construction Style Attachment | Detached |
| Cooling Type | None | Exterior Finish | Vinyl Siding |
| Flooring Type | Vinyl Plank | Foundation Type | Piled |
| Heating Type | Forced Air | Stories Total | 1 |
| Size Interior | 935 Sqft | Total Finished Area | 935 Sqft |
| Type | Manufactured Home |
Parking
| Parking Pad |
Land
| Acreage | No | Fence Type | Fence |
| Land Amenities | Schools, Shopping | Size Depth | 30.56 M |
| Size Frontage | 12.2 M | Size Irregular | 371.60 |
| Size Total | 371.6 M2|0-4,050 Sqft | Size Total Text | 371.6 M2|0-4,050 Sqft |
| Zoning Description | Dc-16-c |
Rooms
| Level | Type | Length | Width | Dimensions |
|---|---|---|---|---|
| Main Level | Living Room | 13.08 Ft x 13.83 Ft | ||
| Main Level | Kitchen | 13.08 Ft x 14.17 Ft | ||
| Main Level | Primary Bedroom | 13.08 Ft x 10.25 Ft | ||
| Main Level | 4pc Bathroom | 4.92 Ft x 8.50 Ft | ||
| Main Level | Bedroom | 13.08 Ft x 11.25 Ft | ||
| Main Level | 4pc Bathroom | 8.75 Ft x 6.58 Ft |
Agents and Offices
- Brian van Vliet
- Office: Real Estate Professionals Inc.
What's Nearby
Similar Properties

124 Big Springs Drive Se, Airdrie, Alberta
- MLS® # A2342777
- Brenda Jackson
- Real Estate Professionals Inc.
353 Big Springs Drive Se, Airdrie, Alberta
- MLS® # A2340636
- E. Dwayne Hassett
- Darren DePagie
- Cir Realty
88 Big Hill Way Se, Airdrie, Alberta
- MLS® # A2333591
- Justin Wiechnik
- Ryan Wood
- Grassroots Realty Group