

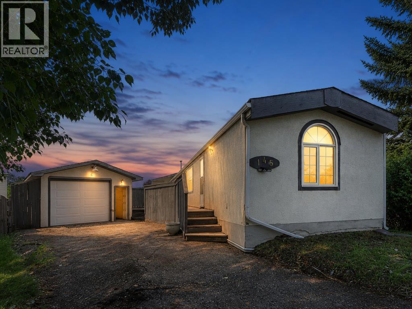
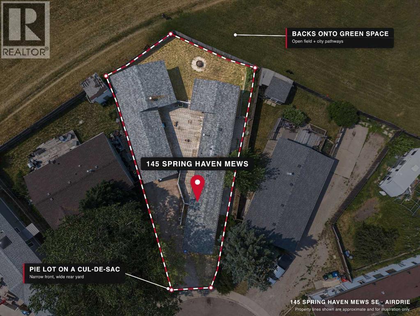
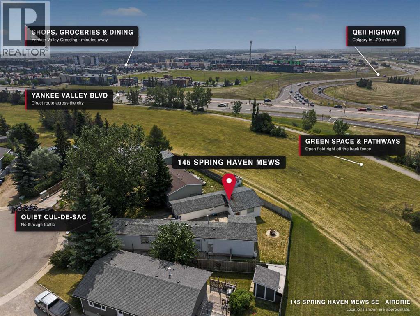
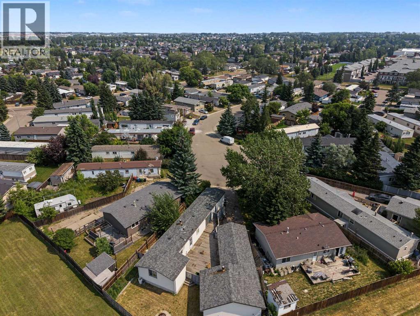
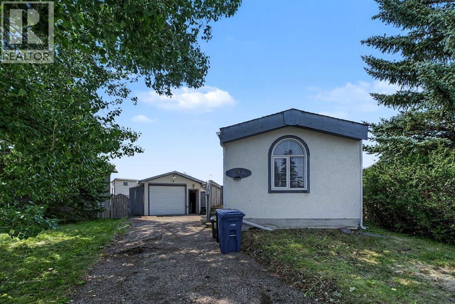
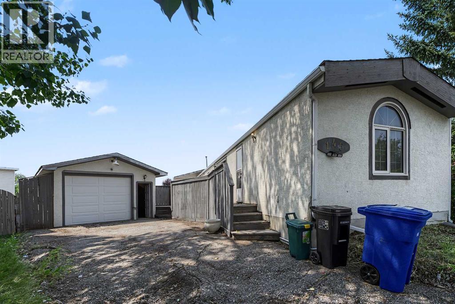
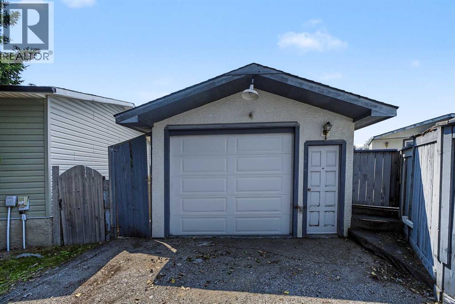
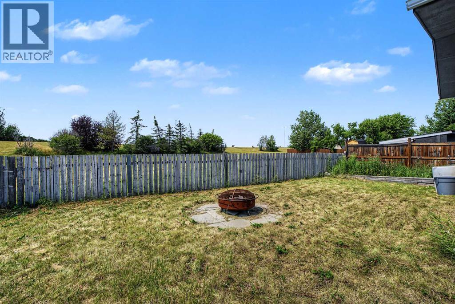
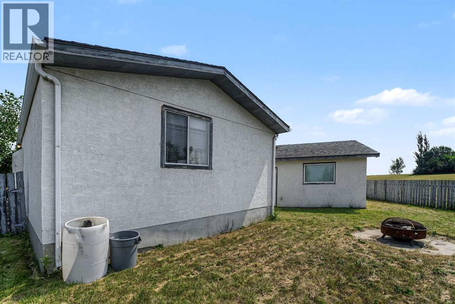
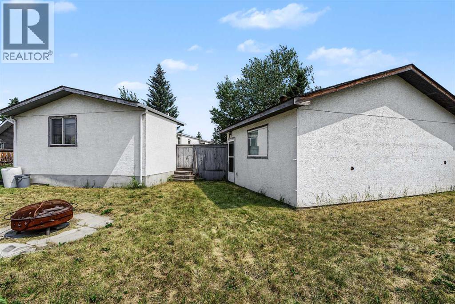
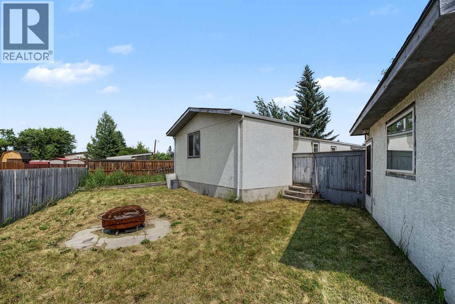
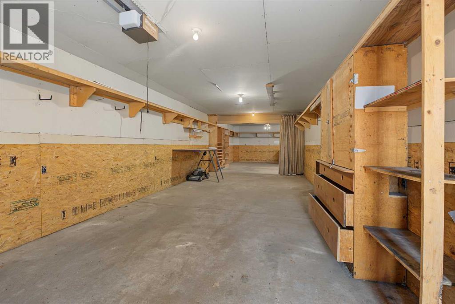
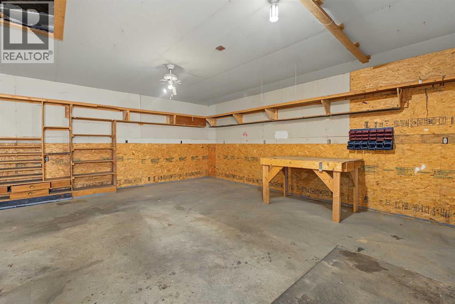
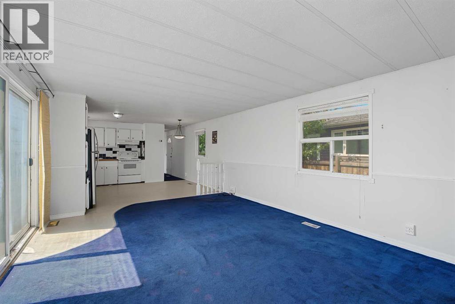
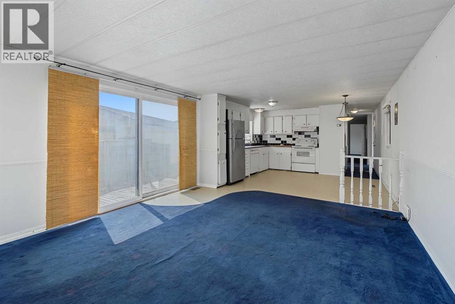
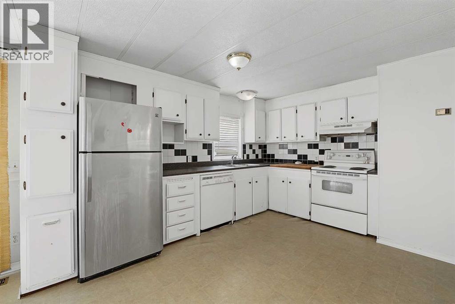
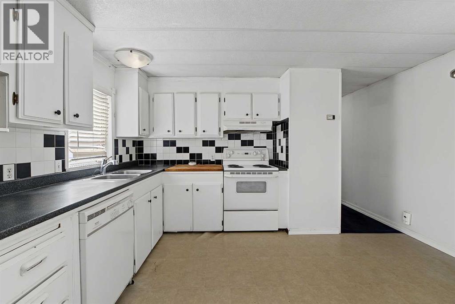
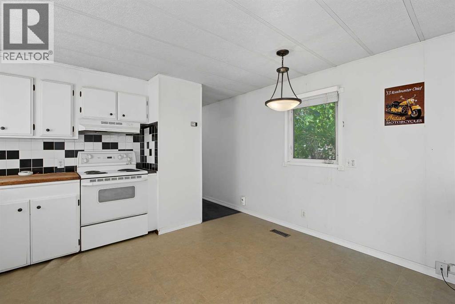
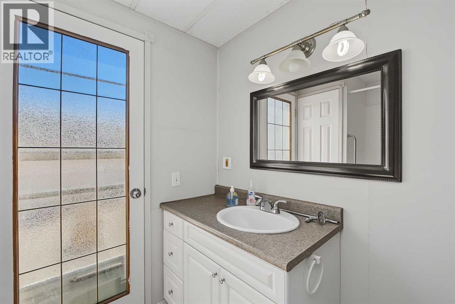
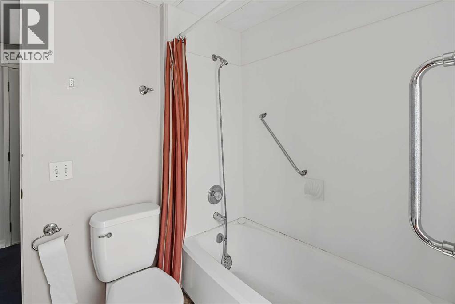
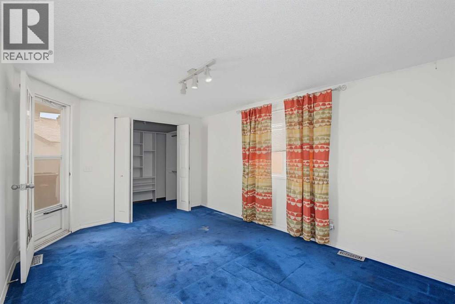
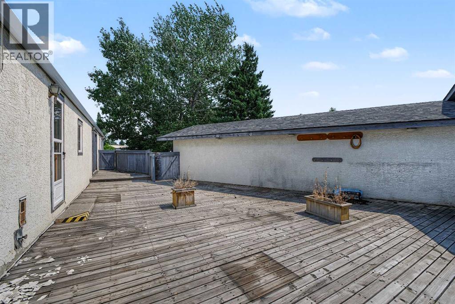
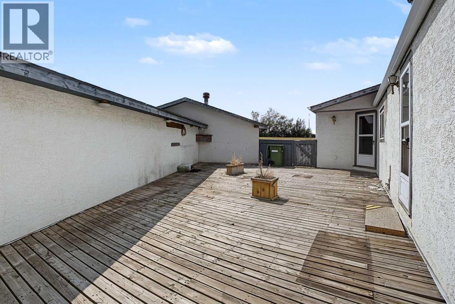
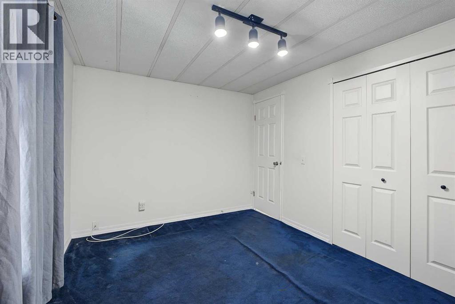
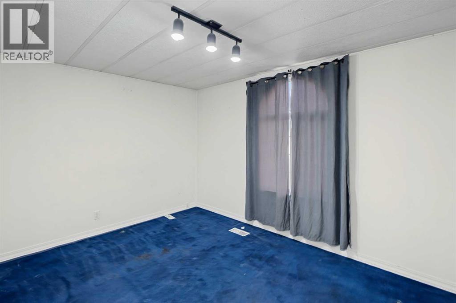
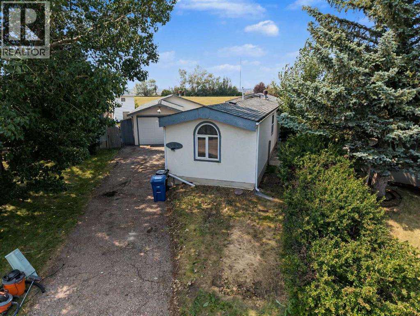
Here's your next opportunity! This 3-bedroom, 1-bathroom home is packed with potential and ready for your vision. Whether you're searching for your next renovation project, an investment property, or a home to transform into something truly special, this one is worth a look. Situated backing onto a peaceful greenspace, this property offers a fantastic setting and endless possibilities. You'll also appreciate the OVERSIZED heated single detached garage complete with built-in shelving, a spacious deck perfect for outdoor living, and a generous yard waiting for your creative touch. Bring your tools, your imagination, and your vision. With solid bones and unlimited potential, this is your chance to add value and create something truly exceptional. Don't miss this opportunity—book your private showing today and imagine the possibilities! ***VIRTUAL TOUR AVAILABLE*** (id:51989)
Features of 145 Spring Haven Mews Se
- MLS® Number A2334282
- Price $299,000
- Bedrooms: 3
- Bathrooms: 1
- Square Footage: 1179 sqft
- Property Type: Manufactured Home
- Community Name: Big Springs
- Amenities Near By Park, Playground, Shopping
- Features No Neighbours Behind
- Parking Space Total 4
- Plan 7711564
- Structure Deck
Buildings
| Bathroom Total | 1 | Bedrooms Above Ground | 3 |
| Bedrooms Total | 3 | Appliances | Washer, Refrigerator, Dishwasher, Stove, Dryer, Hood Fan |
| Architectural Style | Bungalow | Basement Type | None |
| Constructed Date | 1981 | Construction Style Attachment | Detached |
| Cooling Type | None | Exterior Finish | Stucco |
| Flooring Type | Carpeted | Foundation Type | Piled |
| Heating Type | Forced Air | Stories Total | 1 |
| Size Interior | 1179 Sqft | Total Finished Area | 1179.27 Sqft |
| Type | Manufactured Home |
Parking
| Oversize | |
| Detached Garage | 1 |
| Tandem |
Land
| Acreage | No | Fence Type | Fence |
| Land Amenities | Park, Playground, Shopping | Size Depth | 33.86 M |
| Size Frontage | 7.32 M | Size Irregular | 545.30 |
| Size Total | 545.3 M2|4,051 - 7,250 Sqft | Size Total Text | 545.3 M2|4,051 - 7,250 Sqft |
| Zoning Description | Dc-16-c |
Rooms
| Level | Type | Length | Width | Dimensions |
|---|---|---|---|---|
| Main Level | Primary Bedroom | 10.67 Ft x 15.67 Ft | ||
| Main Level | Bedroom | 12.83 Ft x 9.67 Ft | ||
| Main Level | Bedroom | 9.50 Ft x 13.08 Ft | ||
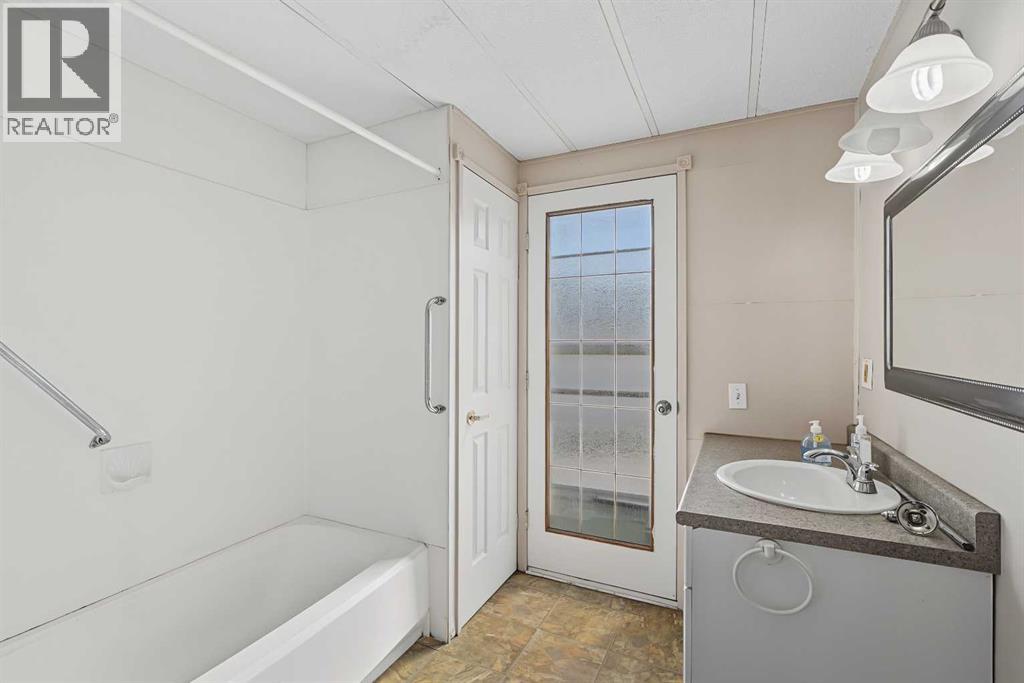
| Main Level | 4pc Bathroom | 7.50 Ft x 7.50 Ft | ||
| Main Level | Kitchen | 12.75 Ft x 13.00 Ft | ||
| Main Level | Living Room | 19.00 Ft x 13.00 Ft | ||
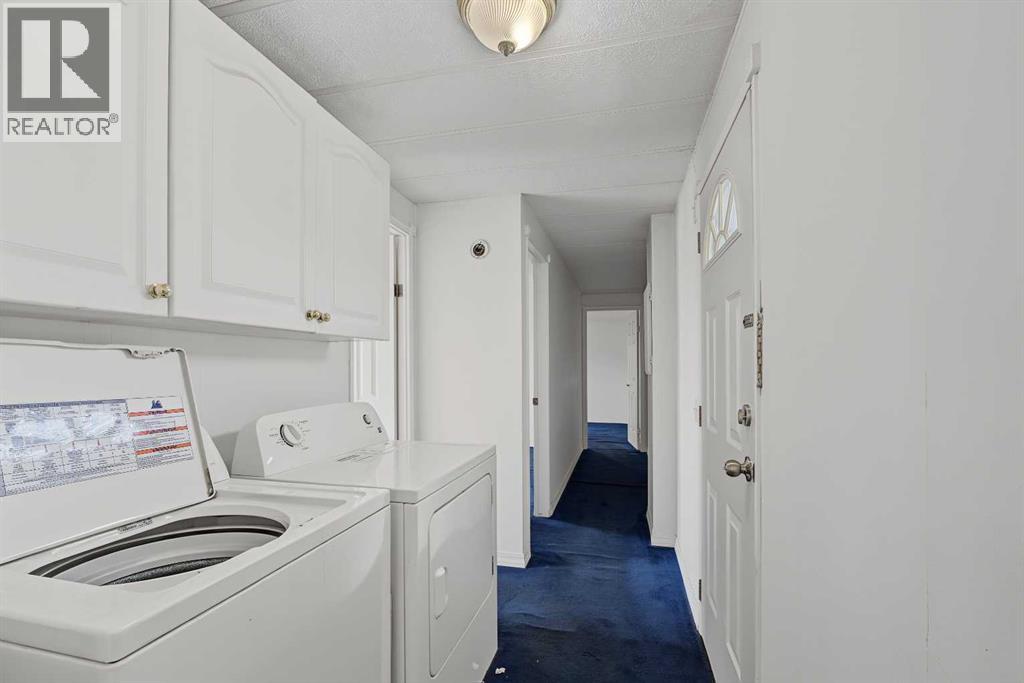
| Main Level | Laundry Room | 10.25 Ft x 5.42 Ft |
Agents and Offices
- Maricel McDonald
- Office: Royal LePage Benchmark
What's Nearby
Similar Properties

124 Big Springs Drive Se, Airdrie, Alberta
- MLS® # A2342777
- Brenda Jackson
- Real Estate Professionals Inc.
353 Big Springs Drive Se, Airdrie, Alberta
- MLS® # A2340636
- E. Dwayne Dwayne Hassett
- Darren DePagie
- Cir Realty
88 Big Hill Way Se, Airdrie, Alberta
- MLS® # A2333591
- Justin Wiechnik
- Ryan Wood
- Grassroots Realty Group
197 Spring Dale Circle Se, Airdrie, Alberta
- MLS® # A2340181
- Brian van Vliet
- Real Estate Professionals Inc.