

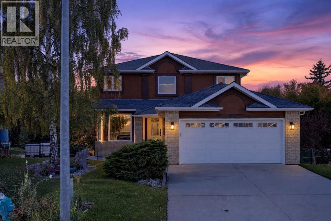
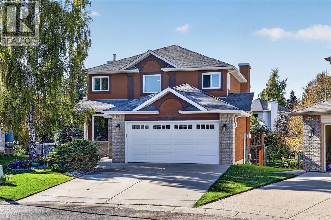
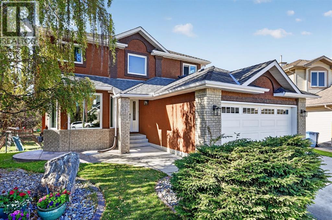
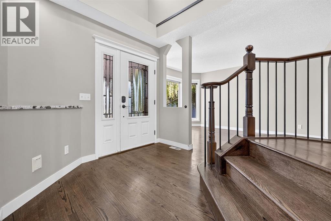
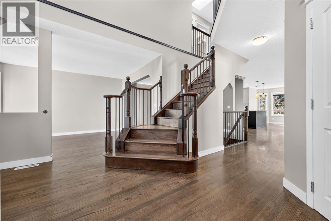
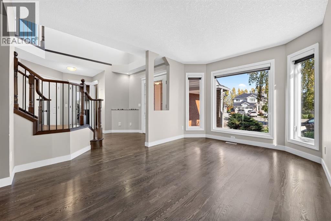
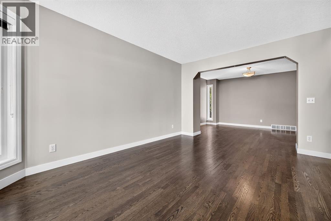
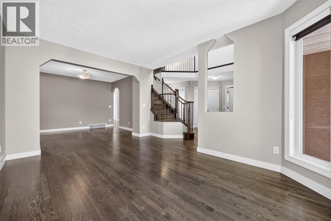
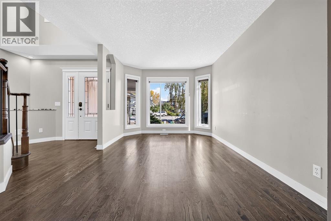
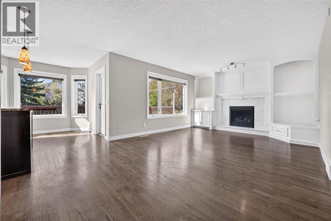
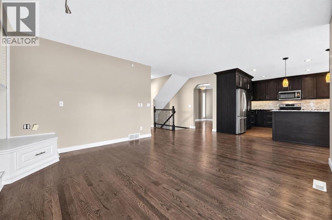
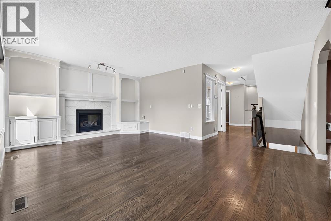
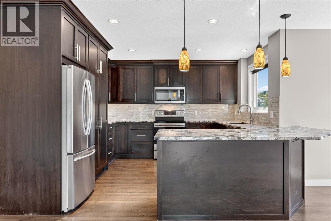
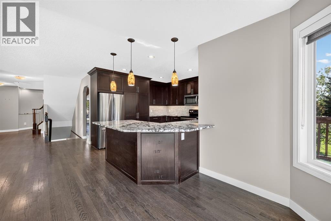
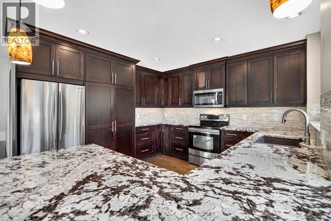
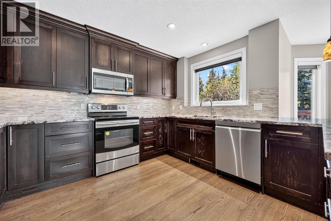
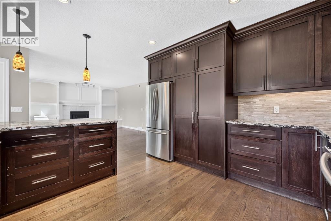
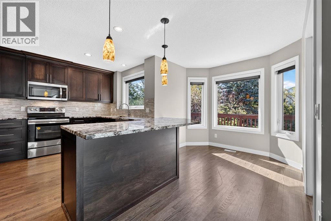
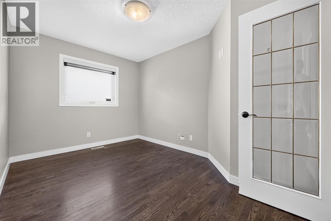
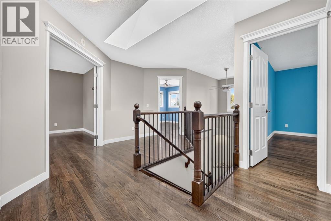
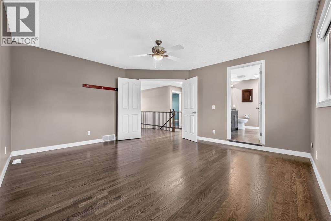
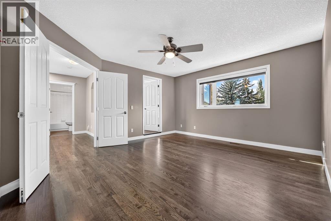
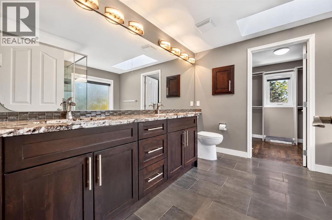
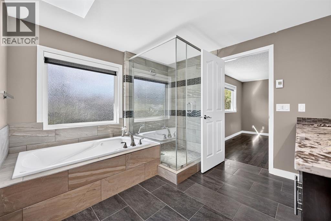
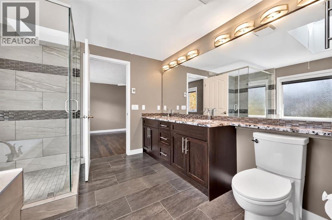
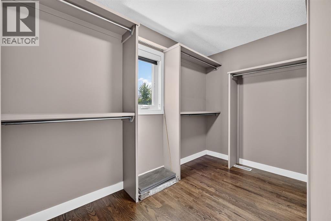
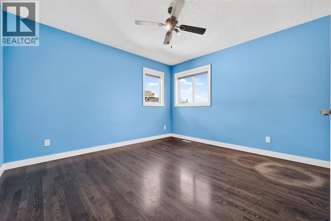
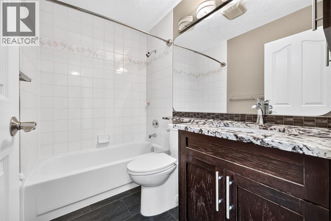
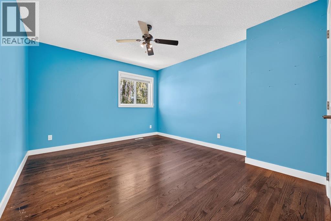
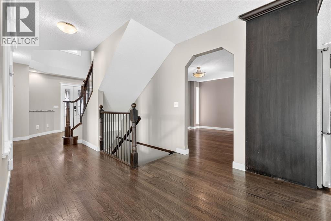
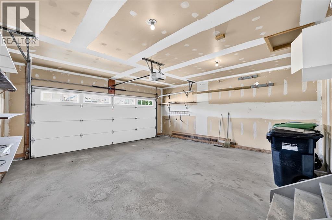
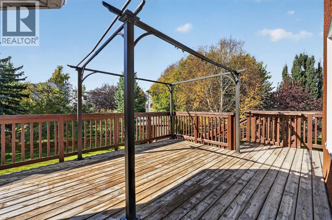
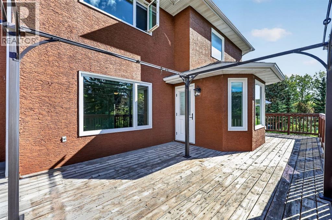
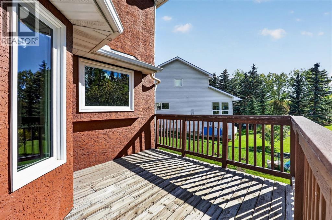
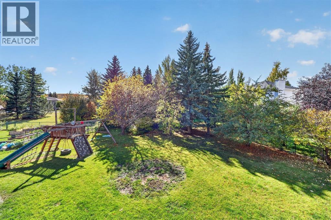
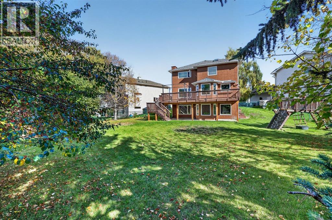
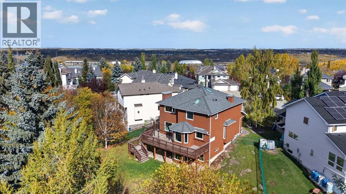
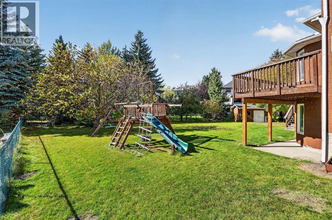
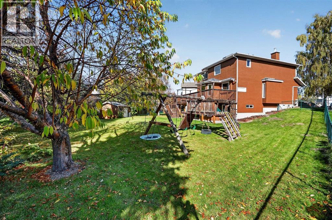
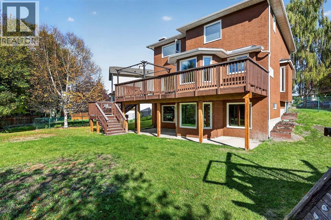
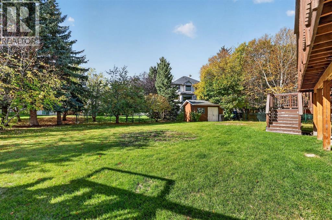
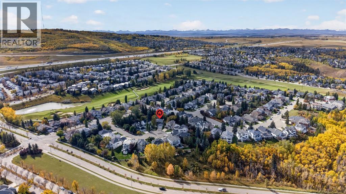
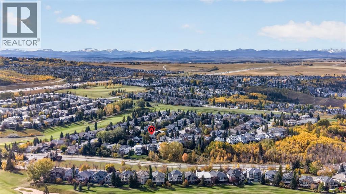
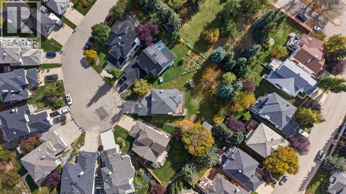
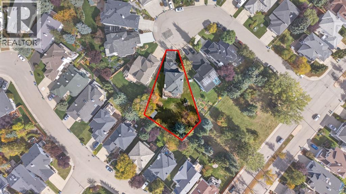
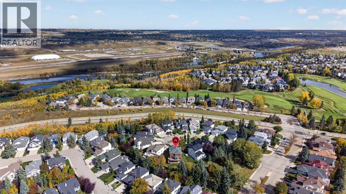
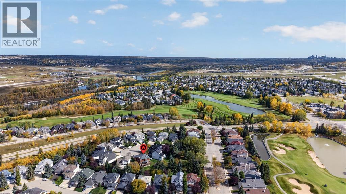
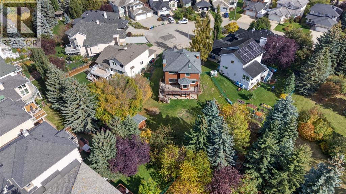
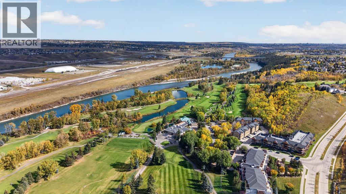
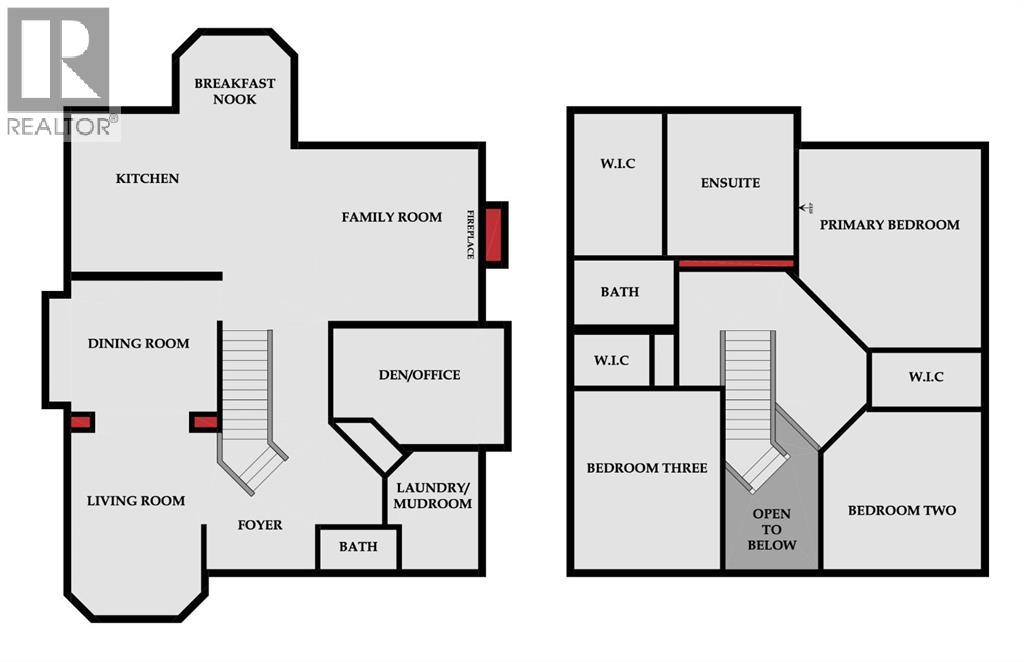
An exceptional opportunity to own one of the largest and most desirable pie lots in Valley Ridge! Tucked into an incredible location and backing directly onto green space with mature trees, this gorgeous home offers privacy, space, and endless potential. It simply needs a little love and TLC to truly shine. The bright main floor features a dedicated office, welcoming front sitting room, dining area, and spacious back family room with a brand-new gas fireplace. The updated kitchen with granite countertop is designed for both everyday living and entertaining, offering abundant counter space, stainless steel appliances, and full-height cabinetry extending to the ceiling. Hardwood flooring runs throughout the whole house, complemented by tile—no carpet!Upstairs, all three bedrooms feature walk-in closets. The spacious primary retreat boasts a luxurious 5-piece ensuite with dual sinks, a nice soaker tub, heated tile flooring, and a massive shower. Skylights bring additional natural light into the home, while triple-pane windows add comfort and efficiency.The partially finished, bright walkout basement offers an open-concept layout, a brand-new gas fireplace, and plenty of opportunity to create additional living space. A bathroom rough-in is already in place, making future development even easier.Step outside to discover the true showstopper: an enormous backyard on a highly sought-after pie lot, backing onto peaceful green space and mature trees. The large rear deck is perfect for summer entertaining, while the generous yard offers room for kids, pets, gardening, recreation, and all your outdoor dreams. A good-sized shed and play structure also add to the functionality. Additional features include central vacuum, stucco exterior, insulated front-attached garage, and two brand-new gas fireplaces, granite countertops throughout the home.Located in highly desirable Valley Ridge, this home offers quick access to the mountains and major routes to get anywhere easily. Enjo y nearby golf, recreation, walking and biking paths, the river, WinSport, shopping, Calgary Farmers' Market, and Calaway Park, with future Costco and additional shopping opportunities adding even more convenience. A truly special property with an exceptional lot, an unbeatable setting, and tremendous potential—this is a rare opportunity to create your dream home in one of Calgary's most sought-after communities! (id:51989)
Features of 149 Valley Ridge Court Nw
- MLS® Number A2348644
- Price $780,000
- Bedrooms: 3
- Bathrooms: 3
- Square Footage: 2279 sqft
- Property Type: House
- Community Name: Valley Ridge
- Amenities Near By Golf Course, Park, Playground, Shopping
- Community Features Golf Course Development, Fishing
- Features Cul-de-sac, No Neighbours Behind, Closet Organizers, Gas Bbq Hookup
- Parking Space Total 4
- Plan 9210574
- Structure Shed, Deck
Open House
This property has open houses!
October
10
Saturday
Starts at:
1:00 pm
Ends at:4:00 pm
Buildings
| Bathroom Total | 3 | Bedrooms Above Ground | 3 |
| Bedrooms Total | 3 | Appliances | Washer, Refrigerator, Dishwasher, Stove, Dryer, Garburator, Microwave Range Hood Combo, Window Coverings, Garage Door Opener |
| Basement Development | Partially Finished | Basement Features | Walk Out |
| Basement Type | Full (partially Finished) | Constructed Date | 1992 |
| Construction Material | Wood Frame | Construction Style Attachment | Detached |
| Cooling Type | None | Exterior Finish | Stucco |
| Fireplace Present | Yes | Fireplace Total | 2 |
| Flooring Type | Hardwood, Tile | Foundation Type | Poured Concrete |
| Half Bath Total | 1 | Heating Fuel | Natural Gas |
| Heating Type | Forced Air | Stories Total | 2 |
| Size Interior | 2279 Sqft | Total Finished Area | 2279 Sqft |
| Type | House |
Parking
| Attached Garage | 2 |
Land
| Acreage | No | Fence Type | Fence |
| Land Amenities | Golf Course, Park, Playground, Shopping | Landscape Features | Garden Area, Landscaped, Lawn |
| Size Frontage | 9.16 M | Size Irregular | 1114.00 |
| Size Total | 1114 M2|10,890 - 21,799 Sqft (1/4 - 1/2 Ac) | Size Total Text | 1114 M2|10,890 - 21,799 Sqft (1/4 - 1/2 Ac) |
| Zoning Description | R-cg |
Rooms
| Level | Type | Length | Width | Dimensions |
|---|---|---|---|---|
| Main Level | Living Room | 13.92 Ft x 9.83 Ft | ||
| Main Level | Kitchen | 12.75 Ft x 11.67 Ft | ||
| Main Level | Dining Room | 12.75 Ft x 11.67 Ft | ||
| Main Level | Breakfast | 8.42 Ft x 8.42 Ft | ||
| Main Level | Family Room | 14.17 Ft x 13.08 Ft | ||
| Main Level | Office | 13.00 Ft x 8.75 Ft | ||
| Main Level | Laundry Room | 8.92 Ft x 5.83 Ft | ||
| Main Level | 2pc Bathroom | 5.75 Ft x 3.00 Ft | ||
| Upper Level | Primary Bedroom | 15.08 Ft x 13.83 Ft | ||
| Upper Level | Other | 10.75 Ft x 6.67 Ft | ||
| Upper Level | 5pc Bathroom | 10.75 Ft x 9.58 Ft | ||
| Upper Level | Bedroom | 12.08 Ft x 12.00 Ft | ||
| Upper Level | Other | 8.33 Ft x 3.92 Ft | ||
| Upper Level | Bedroom | 13.58 Ft x 11.17 Ft | ||
| Upper Level | Other | 5.75 Ft x 3.92 Ft | ||
| Upper Level | 4pc Bathroom | 7.58 Ft x 4.92 Ft |
Agents and Offices
- Gabor David
- Office: Grassroots Realty Group
What's Nearby
Similar Properties

122 Sceptre Close Nw, Calgary, Alberta
- MLS® # A2350033
- Arbaiza Jamaluddin
- Keller Williams Bold Realty
98 Panamount Villas Nw, Calgary, Alberta
- MLS® # A2329386
- Leonilyn Pedron
- Trec The Real Estate Company
254 Panamount Close Nw, Calgary, Alberta
- MLS® # A2349112
- Vince Oliverio
- John Oliverio
- RE/MAX House Of Real Estate
54 Thomas Street Nw, Langdon, Alberta
- MLS® # A2329211
- Tarryn Hamilton
- Marla Jean Miller
- RE/MAX Realty Professionals