

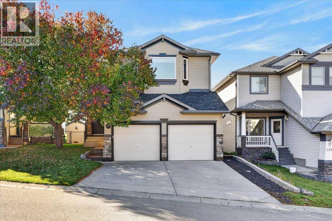
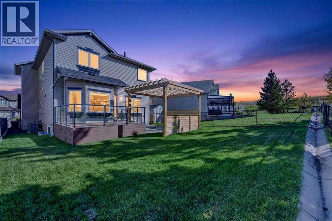
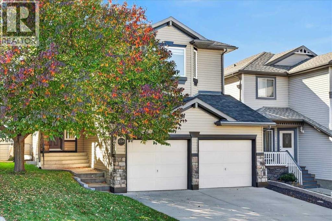
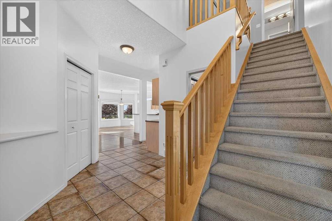
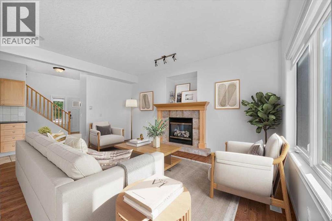
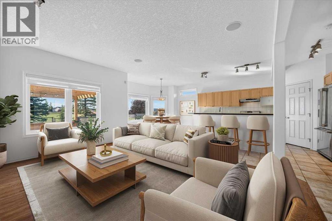
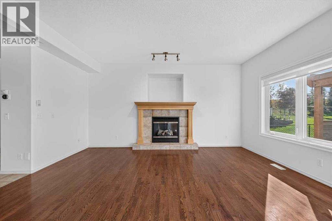
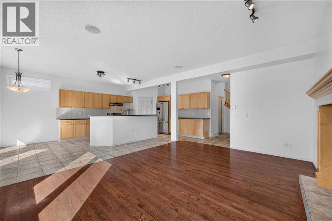
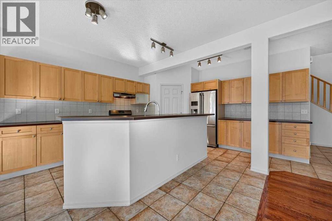
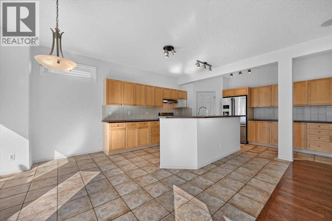
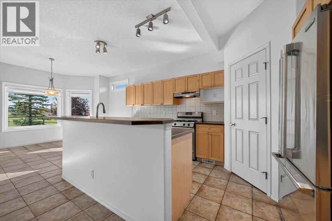
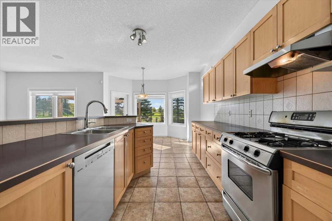
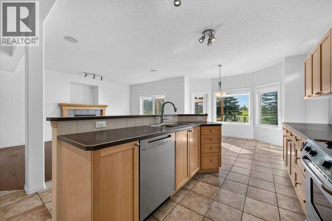
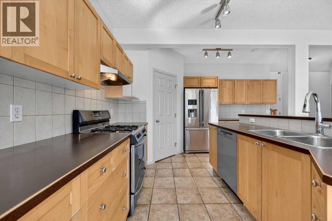
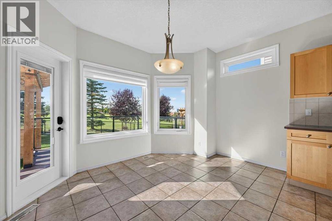
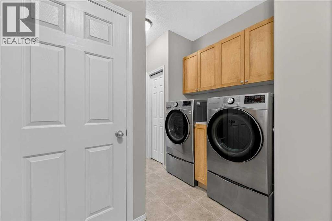
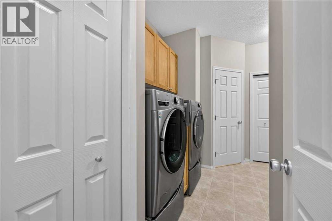
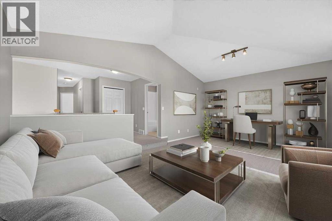
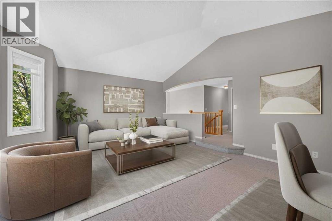
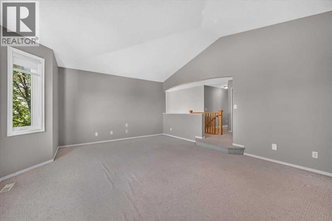
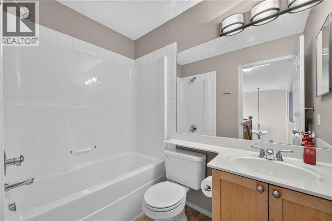
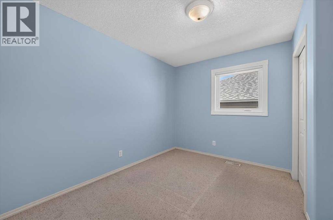
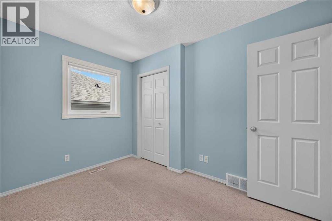
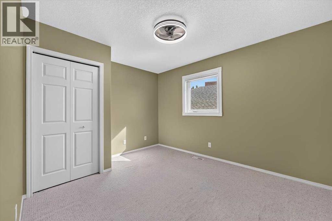
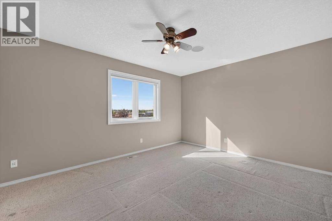
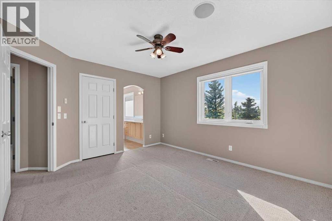
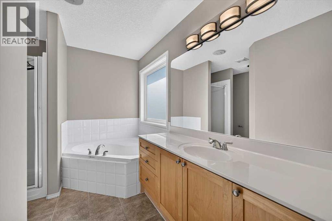
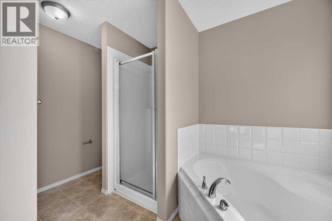
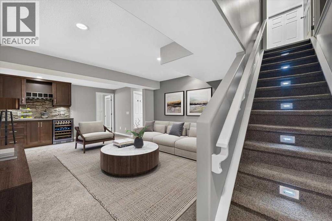
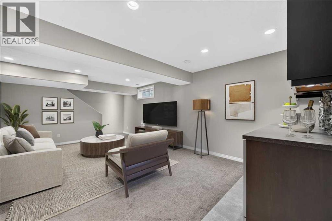
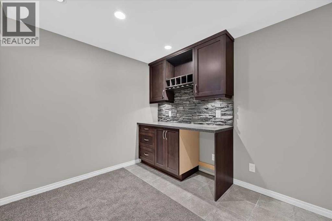
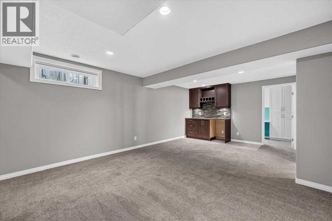
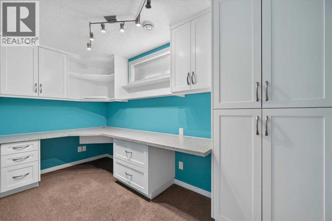
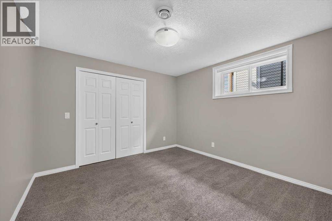
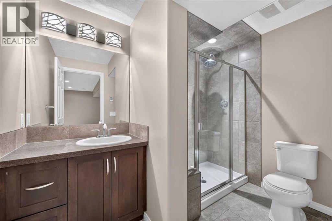
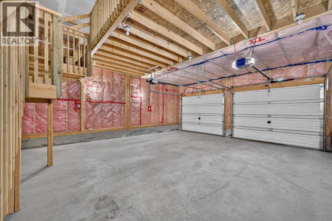
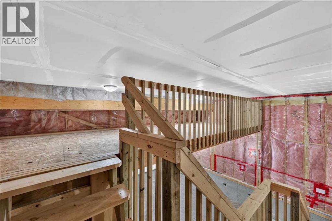
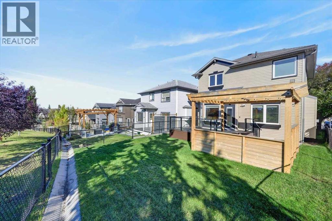
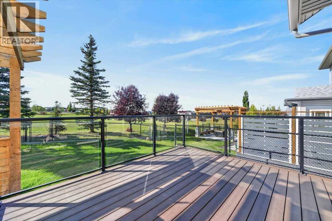
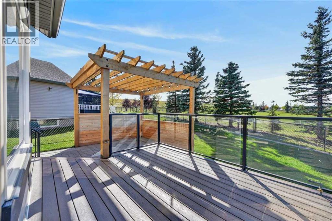
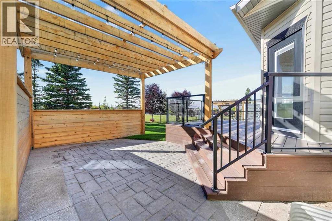
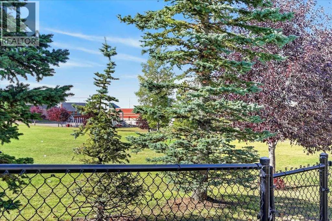
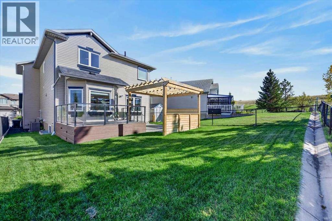
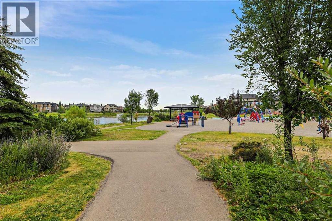
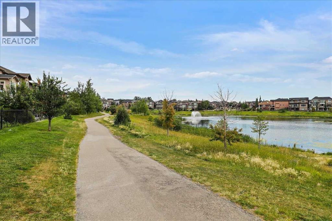
Welcome to 254 Panamount Close NW, a beautifully updated family home tucked away on a quiet cul-de-sac and backing directly onto green space. Offering just over 2,000 sq. ft. above grade. This sun-filled home pairs an exceptional setting with a spacious, functional layout and an impressive list of upgrades.The bright open concept main floor is designed for both everyday living and entertaining, flowing seamlessly to the west-facing rear patio which is the perfect spot to enjoy sunny afternoons, warm summer evenings, and the privacy of the green space beyond.Upstairs features a massive bonus room and three spacious bedrooms, creating plenty of room for the entire family. The developed basement adds even more versatility with an entertainment room, dedicated office, and additional bedroom.Thoughtfully maintained and extensively updated with newer windows and doors, blinds, exterior, appliances and furnace, plus fresh paint, a new hot water tank, air conditioning, and gas dryer.Imagine a rare combination of being on a cul-de-sac, backing onto green space and all the expensive upgrades are already completed. Don't miss this amazing opportunity to own such a special home. (id:51989)
Features of 254 Panamount Close Nw
- MLS® Number A2349112
- Price $779,000
- Bedrooms: 4
- Bathrooms: 4
- Square Footage: 2087 sqft
- Property Type: House
- Community Name: Panorama Hills
- Amenities Near By Park, Playground, Schools, Shopping
- Features Cul-de-sac, See Remarks, Other, Pvc Window
- Parking Space Total 4
- Plan 0113471
- Structure Deck, See Remarks
Buildings
| Bathroom Total | 4 | Bedrooms Above Ground | 3 |
| Bedrooms Below Ground | 1 | Bedrooms Total | 4 |
| Amenities | Other | Appliances | Washer, Refrigerator, Dishwasher, Stove, Hood Fan, Window Coverings, Garage Door Opener |
| Basement Development | Finished | Basement Type | Full (finished) |
| Constructed Date | 2002 | Construction Material | Wood Frame |
| Construction Style Attachment | Detached | Cooling Type | Central Air Conditioning |
| Exterior Finish | Vinyl Siding | Fireplace Present | Yes |
| Fireplace Total | 1 | Flooring Type | Carpeted, Ceramic Tile, Hardwood |
| Foundation Type | Poured Concrete | Half Bath Total | 1 |
| Heating Type | Forced Air | Stories Total | 2 |
| Size Interior | 2087 Sqft | Total Finished Area | 2087 Sqft |
| Type | House |
Parking
| Attached Garage | 2 |
Land
| Acreage | No | Fence Type | Fence |
| Land Amenities | Park, Playground, Schools, Shopping | Landscape Features | Landscaped |
| Size Depth | 36.29 M | Size Frontage | 11.65 M |
| Size Irregular | 419.00 | Size Total | 419 M2|4,051 - 7,250 Sqft |
| Size Total Text | 419 M2|4,051 - 7,250 Sqft | Zoning Description | R-g |
Rooms
| Level | Type | Length | Width | Dimensions |
|---|---|---|---|---|
| Basement | Family Room | 20.33 Ft x 13.50 Ft | ||
| Basement | Bedroom | 11.25 Ft x 10.92 Ft | ||
| Basement | Office | 12.42 Ft x 5.92 Ft | ||
| Basement | 3pc Bathroom | 9.00 Ft x 6.50 Ft | ||
| Main Level | Living Room | 16.67 Ft x 12.50 Ft | ||
| Main Level | Kitchen | 14.33 Ft x 12.50 Ft | ||
| Main Level | Dining Room | 10.92 Ft x 10.92 Ft | ||
| Main Level | Foyer | 9.42 Ft x 9.42 Ft | ||
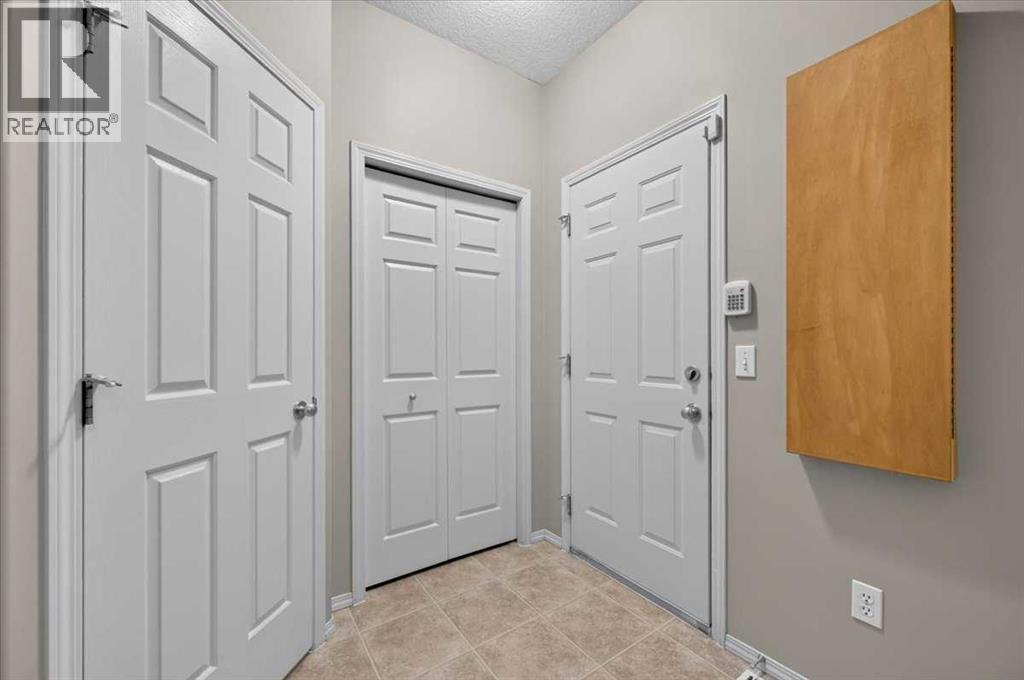
| Main Level | Laundry Room | 9.42 Ft x 9.17 Ft | ||
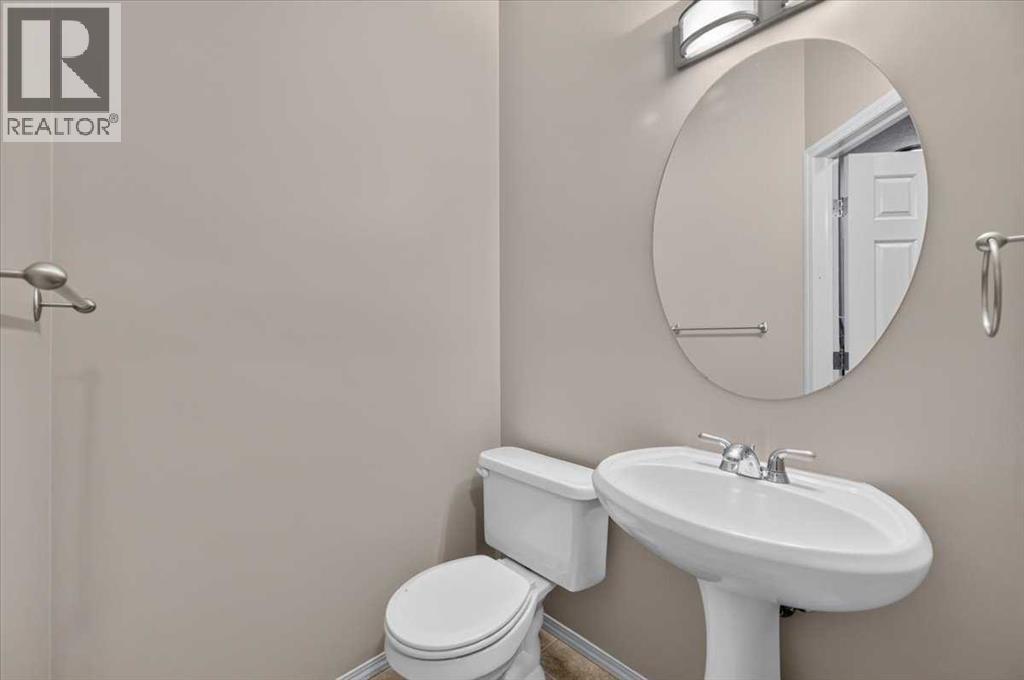
| Main Level | 2pc Bathroom | 4.75 Ft x 4.33 Ft | ||
| Upper Level | Bonus Room | 21.00 Ft x 15.50 Ft | ||
| Upper Level | Primary Bedroom | 13.92 Ft x 11.92 Ft | ||
| Upper Level | Other | 5.67 Ft x 4.08 Ft | ||
| Upper Level | 4pc Bathroom | 11.00 Ft x 10.67 Ft | ||
| Upper Level | Bedroom | 12.33 Ft x 10.17 Ft | ||
| Upper Level | Bedroom | 11.08 Ft x 8.75 Ft | ||
| Upper Level | 4pc Bathroom | 7.67 Ft x 5.00 Ft |
Agents and Offices
- Vince Oliverio
- John Oliverio
- Office: RE/MAX House Of Real Estate
What's Nearby
Similar Properties

159 Sherwood Crescent Nw, Calgary, Alberta
- MLS® # A2334342
- Barbara Daroux
- Kirby W. Cox
- Royal LePage Benchmark