

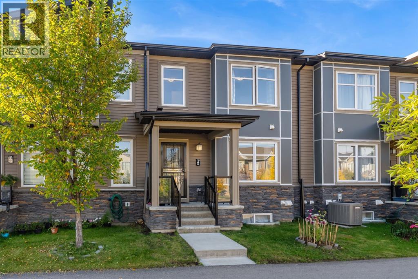
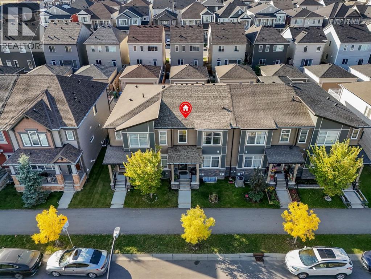
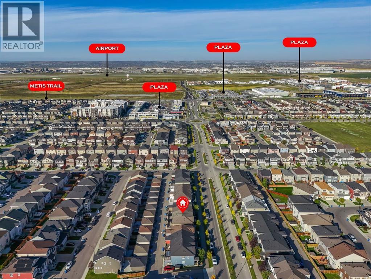
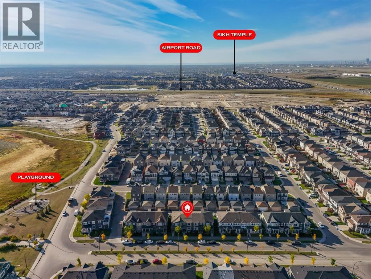
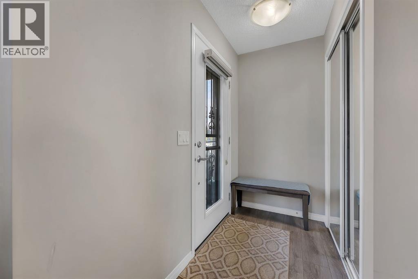
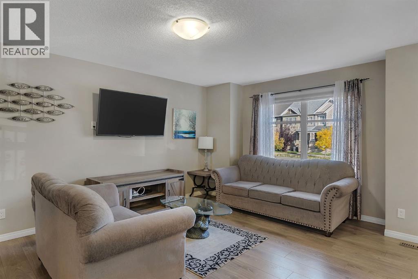
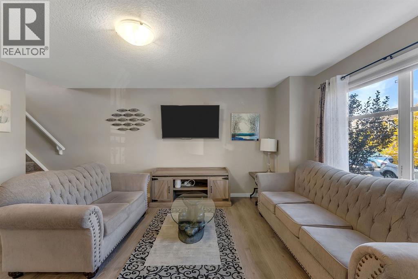
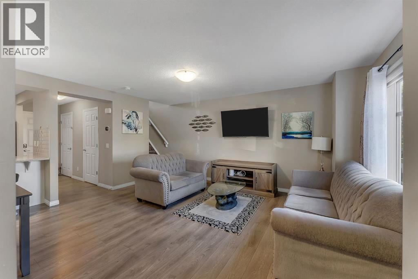
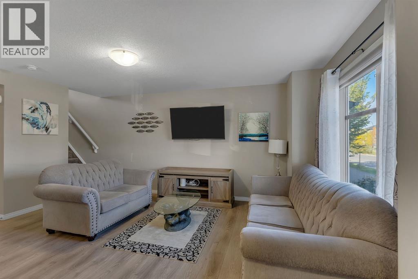
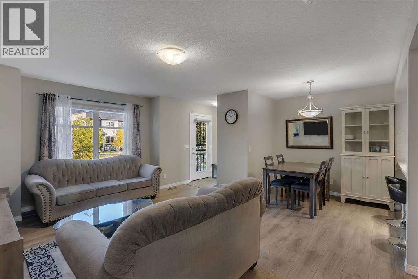
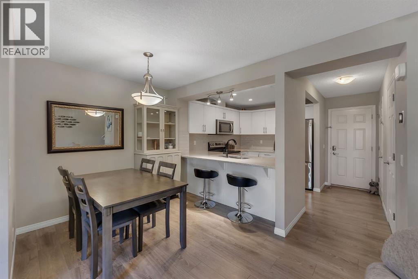
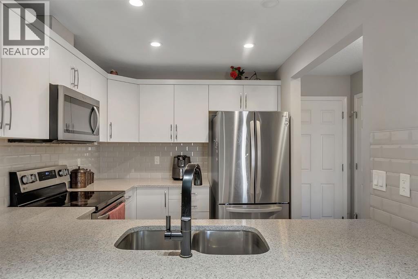
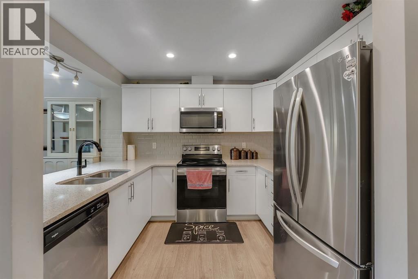
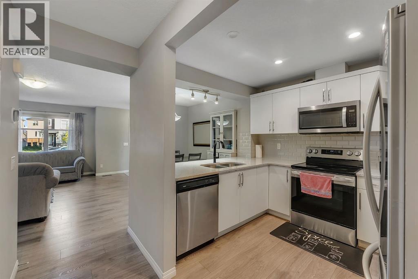
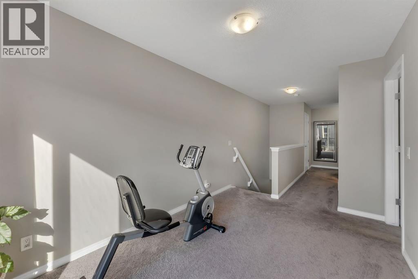
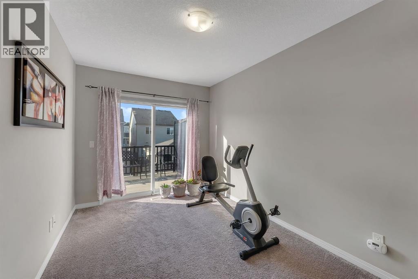
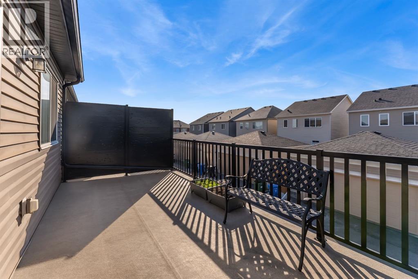
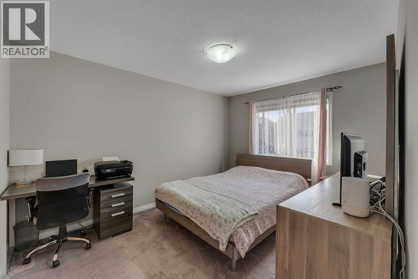
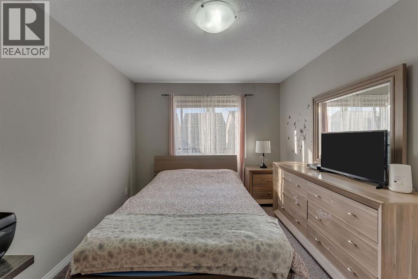
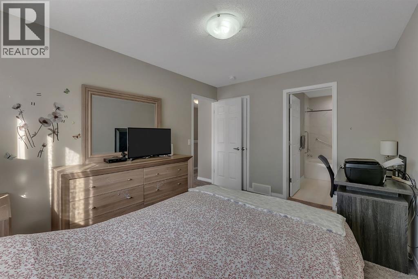
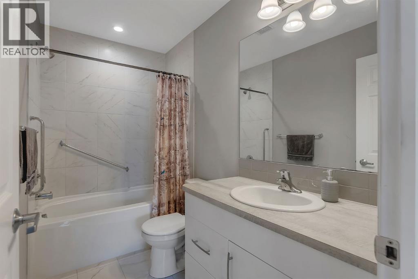
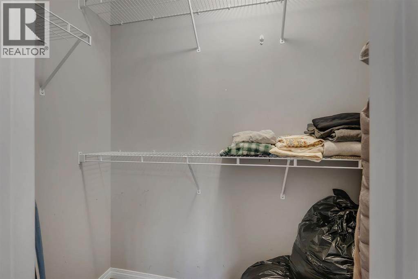
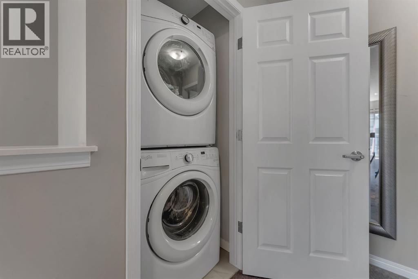
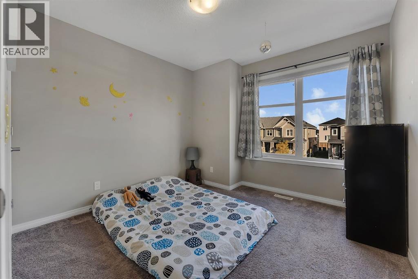
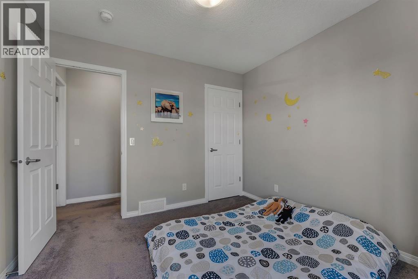
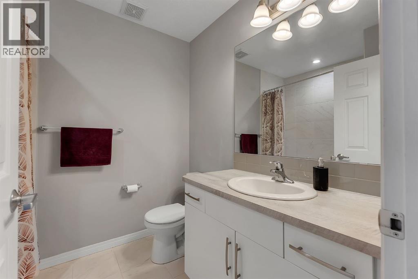
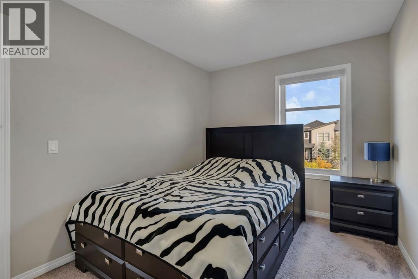
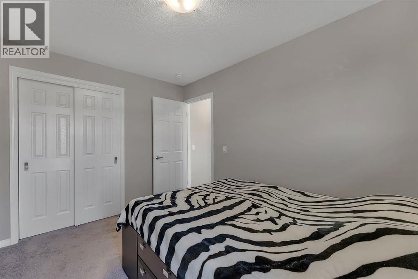
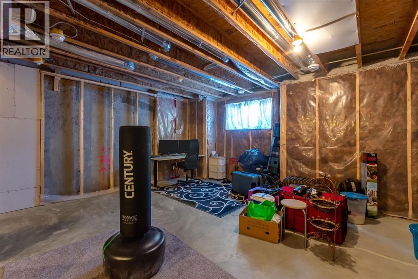
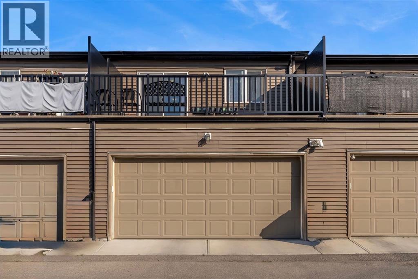
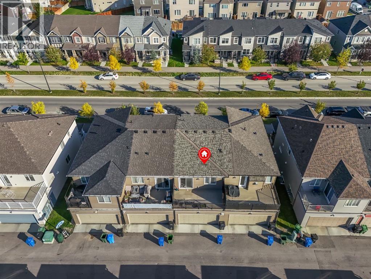
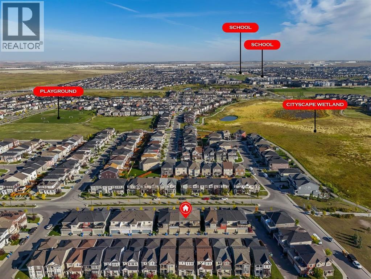
SAY GOODBYE TO CONDO FEES! Welcome home to this exceptional townhouse in vibrant Cityscape NE the perfect combination of space, convenience, and long-term value for first-time buyers looking to stop renting and start building equity. Step inside to a bright, open-concept main floor featuring a modern kitchen equipped with quality finishes and a large central island that seamlessly connects to the primary living area ideal for both daily routine and easy entertaining. Upstairs, discover 3 generous bedrooms and 2.5 baths, including a primary suite, plus a versatile bonus room ready to adapt as a home office, nursery, or secondary lounge space. Enjoy your morning coffee on the large private balcony, along with the convenience and storage of a double attached garage.Located within easy walking distance of FreshCo, Starbucks, and local schools, and just minutes from Stoney Trail, Deerfoot Trail, and Calgary International Airport, this property delivers low-overhead, high-value living at its finest. Schedule your private tour today! (id:51989)
Features of 245 Cityscape Boulevard Ne
- MLS® Number A2348561
- Price $439,900
- Bedrooms: 3
- Bathrooms: 3
- Square Footage: 14574 sqft
- Property Type: Row / Townhouse
- Community Name: Cityscape
- Amenities Near By Park, Playground, Schools, Shopping
- Features See Remarks
- Parking Space Total 2
- Plan 1611884
Buildings
| Bathroom Total | 3 | Bedrooms Above Ground | 3 |
| Bedrooms Total | 3 | Appliances | Washer, Refrigerator, Dishwasher, Stove, Dryer, Microwave Range Hood Combo, Garage Door Opener |
| Basement Development | Unfinished | Basement Type | Full (unfinished) |
| Constructed Date | 2018 | Construction Material | Poured Concrete, Wood Frame |
| Construction Style Attachment | Attached | Cooling Type | None |
| Exterior Finish | Concrete, Vinyl Siding | Flooring Type | Carpeted, Vinyl Plank |
| Foundation Type | Poured Concrete | Half Bath Total | 1 |
| Heating Type | Forced Air | Stories Total | 2 |
| Size Interior | 14574 Sqft | Total Finished Area | 14573.81 Sqft |
| Type | Row / Townhouse |
Parking
| Attached Garage | 2 |
Land
| Acreage | No | Fence Type | Not Fenced |
| Land Amenities | Park, Playground, Schools, Shopping | Size Depth | 5.99 M |
| Size Frontage | 1.54 M | Size Irregular | 119.00 |
| Size Total | 119 M2|0-4,050 Sqft | Size Total Text | 119 M2|0-4,050 Sqft |
| Zoning Description | Dc |
Rooms
| Level | Type | Length | Width | Dimensions |
|---|---|---|---|---|
| Main Level | Living Room | 16.33 Ft x 14.00 Ft | ||
| Main Level | Dining Room | 8.83 Ft x 8.33 Ft | ||
| Main Level | Kitchen | 9.50 Ft x 8.33 Ft | ||
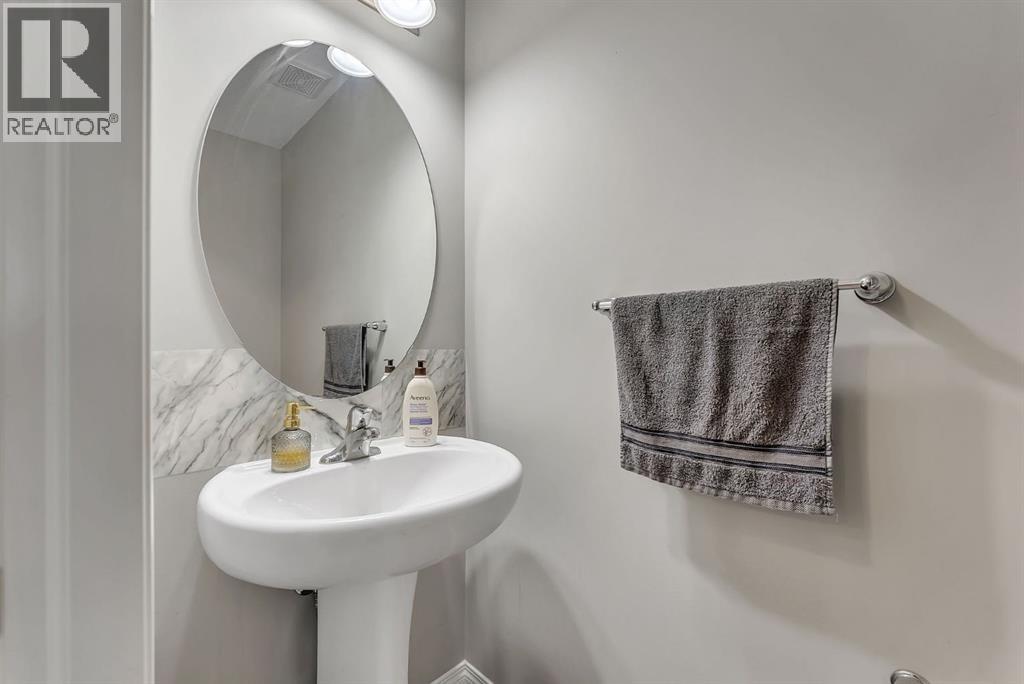
| Main Level | 2pc Bathroom | 6.42 Ft x 2.83 Ft | ||
| Upper Level | Bedroom | 12.42 Ft x 8.67 Ft | ||
| Upper Level | Bedroom | 10.33 Ft x 10.08 Ft | ||
| Upper Level | 4pc Bathroom | 7.58 Ft x 6.50 Ft | ||
| Upper Level | 4pc Bathroom | 9.00 Ft x 5.00 Ft | ||
| Upper Level | Primary Bedroom | 13.08 Ft x 10.17 Ft | ||
| Upper Level | Family Room | 13.42 Ft x 8.50 Ft |
Agents and Offices
- Harman Powar
- Office: Century 21 Bravo Realty
What's Nearby
Similar Properties

828, 132 Red Embers Link Ne, Calgary, Alberta
- MLS® # A2303465
- Big John Peterson
- RE/MAX Realty Professionals
629 Savanna Drive Ne, Calgary, Alberta
- MLS® # A2330370
- Michael Melnychuk
- Century 21 All Stars Realty Ltd.