

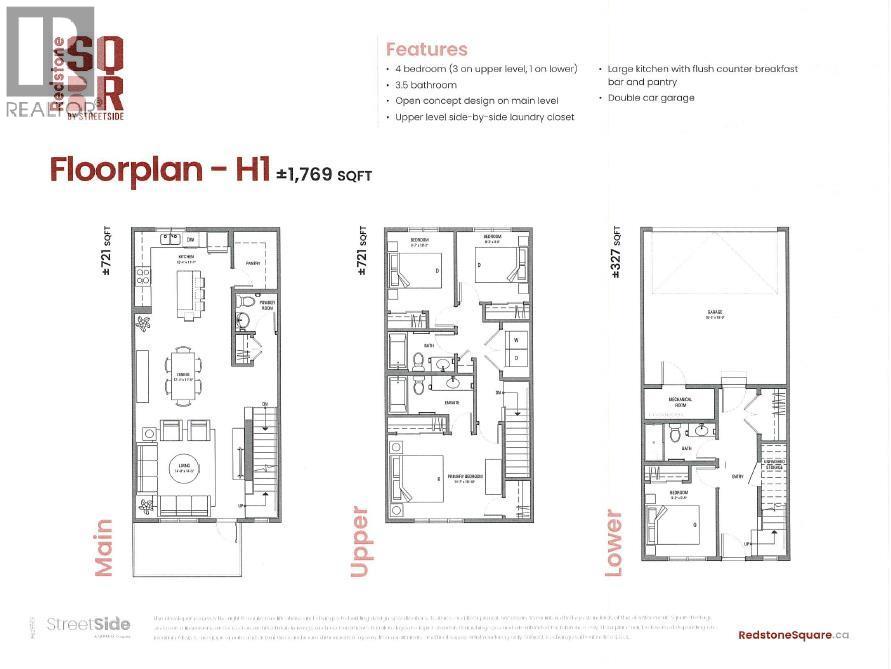
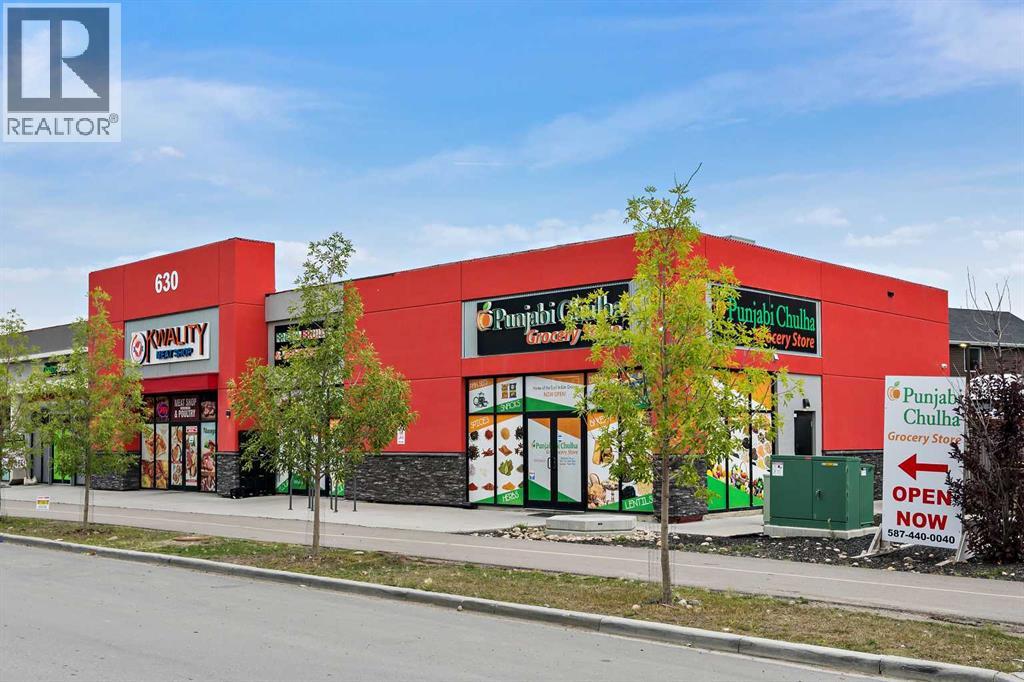
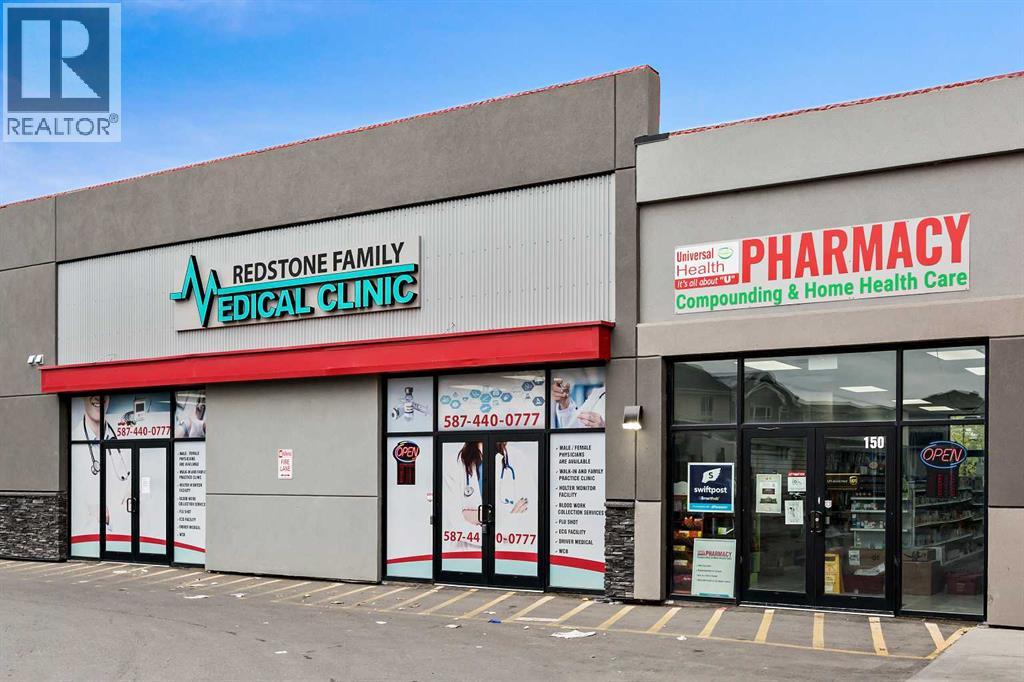
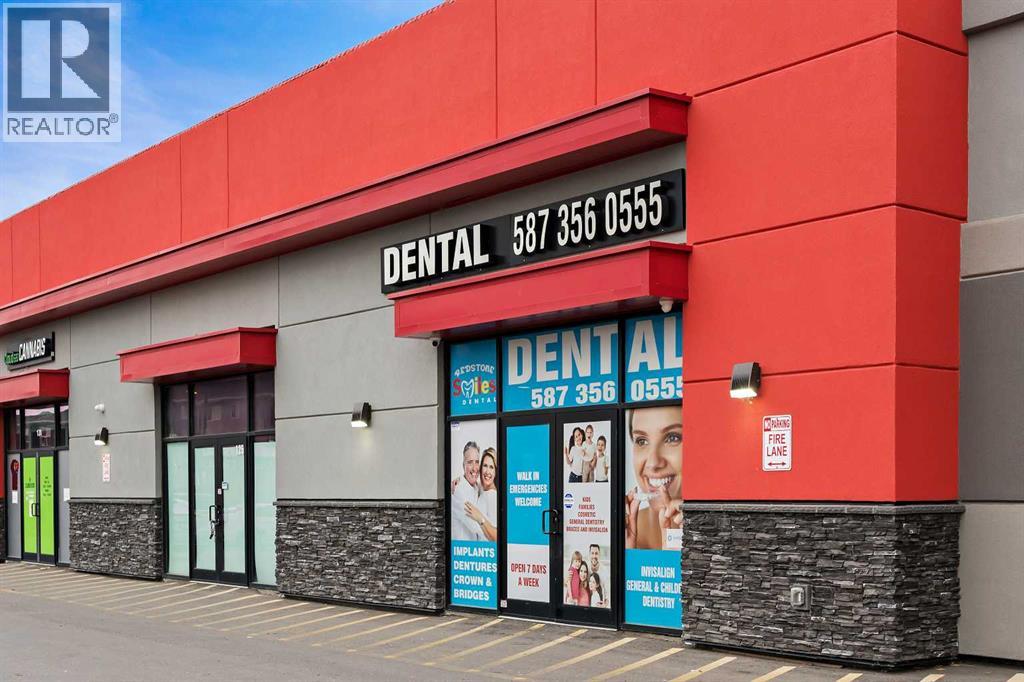
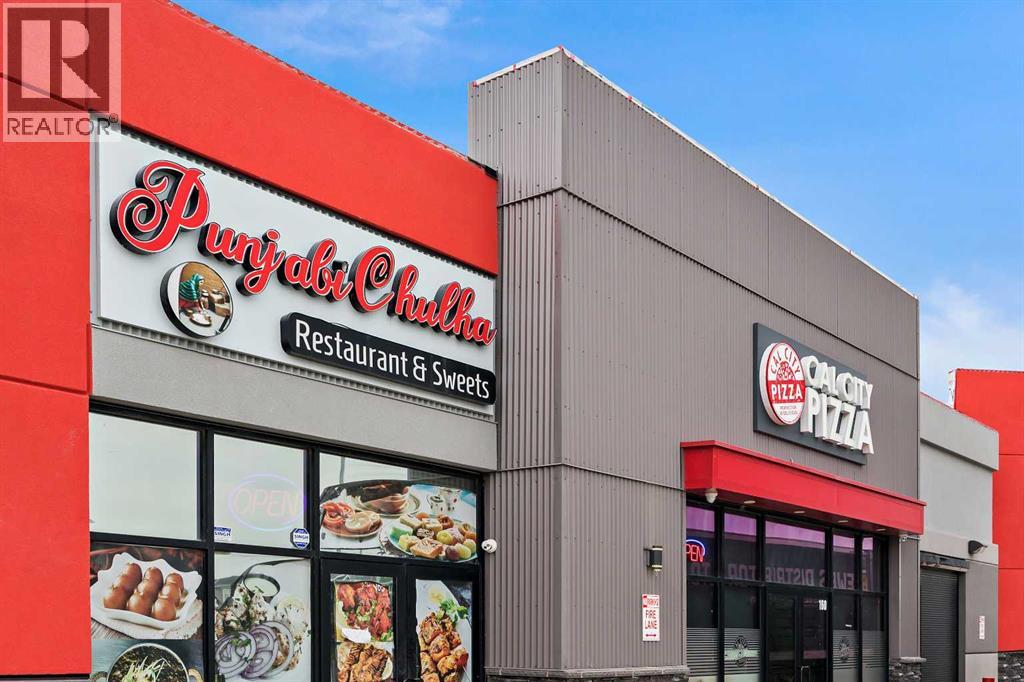
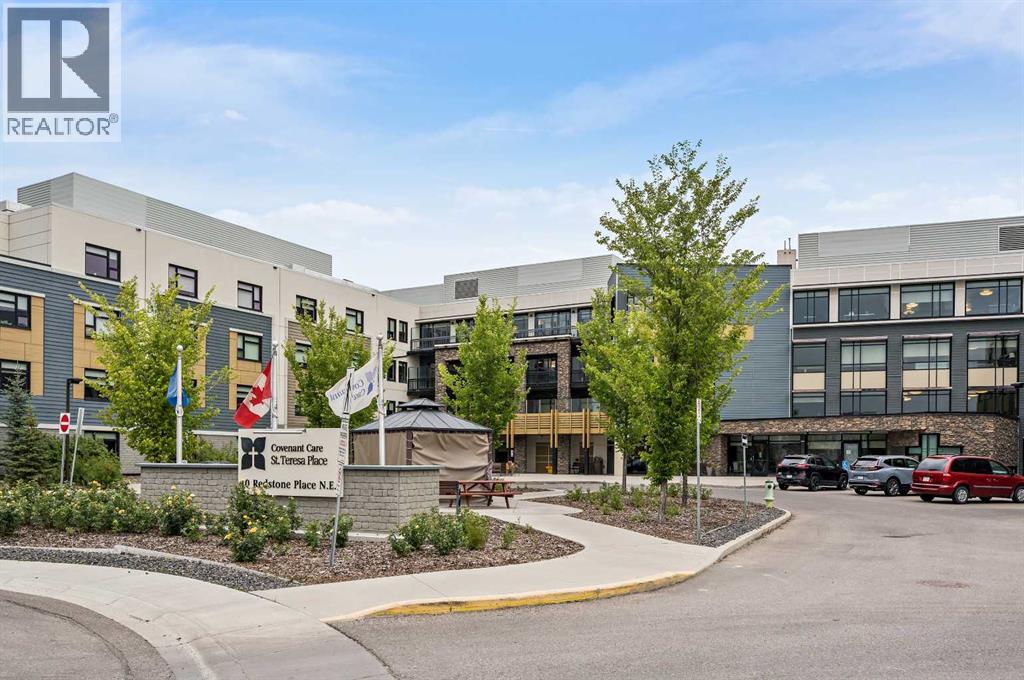
First time buyers who will be living in the property – RECEIVE $22,278.85(FIRST TIME HOME BUYER GST REBATE)OPEN HOUSE on Saturday and Sunday from 12-5pm. Please go to the show home located at 101, 28 Red Embers Plaza NE for access. StreetSide proudly presents this highly desired interior-unit townhome that offers a sophisticated blend of expansive living space and elegant modern finishes. Designed with versatility in mind, the residence features four spacious bedrooms—including a convenient lower level bedroom ideal for guests or a home office—and three and a half well appointed bathrooms. The heart of the home is an open-concept main floor that flows seamlessly onto a private balcony, perfect for indoor-outdoor entertaining. Culinary enthusiasts will appreciate the chef-inspired kitchen, which comes standard with modern Dark slab-style cabinetry, a full bank of storage drawers, polished white quartz countertops, and premium stainless steel appliances. The interior aesthetic is defined by contemporary durability, featuring luxury vinyl flooring throughout the primary areas and premium 8lb underlay carpet for added comfort on the stairs and upper level. Practicality meets luxury with a dedicated upper-level laundry room and an attached double car garage. Located within Redstone Square this home places you at the heart of the dynamic Redstone neighborhood. Enjoy the ease of a convenient location with quick access to major routes, including Stoney Trail, ensuring you are never far from the city's best. The community is strategically positioned near future commercial developments, promising shops, services, dining, and entertainment options just moments from your doorstep. (id:51989)
Features of 121 Red Embers Gate Ne
- MLS® Number A2343903
-
Price
$445,577
Maintenance, Condominium Amenities, Common Area Maintenance, Insurance, Ground Maintenance, Parking, Property Management, Reserve Fund Contributions, Waste Removal
$346.21 Monthly - Bedrooms: 4
- Bathrooms: 4
- Square Footage: 1769 sqft
- Property Type: Row / Townhouse
- Community Name: Redstone
- Amenities Near By Park, Playground, Schools, Shopping
- Community Features Pets Allowed With Restrictions
- Features Other, No Animal Home, No Smoking Home
- Parking Space Total 2
- Plan 1710122
Buildings
| Bathroom Total | 4 | Bedrooms Above Ground | 4 |
| Bedrooms Total | 4 | Amenities | Other |
| Appliances | Washer, Refrigerator, Dishwasher, Range, Dryer, Microwave Range Hood Combo, Garage Door Opener | Basement Type | None |
| Constructed Date | 2026 | Construction Material | Wood Frame |
| Construction Style Attachment | Attached | Cooling Type | See Remarks |
| Exterior Finish | Vinyl Siding | Flooring Type | Carpeted, Vinyl Plank |
| Foundation Type | Poured Concrete | Half Bath Total | 1 |
| Heating Fuel | Natural Gas | Heating Type | Forced Air |
| Stories Total | 3 | Size Interior | 1769 Sqft |
| Total Finished Area | 1769 Sqft | Type | Row / Townhouse |
Parking
| Attached Garage | 2 |
Land
| Acreage | No | Fence Type | Not Fenced |
| Land Amenities | Park, Playground, Schools, Shopping | Size Depth | 21.8 M |
| Size Frontage | 5.79 M | Size Irregular | 122.57 |
| Size Total | 122.57 M2|0-4,050 Sqft | Size Total Text | 122.57 M2|0-4,050 Sqft |
| Zoning Description | M-1 |
Rooms
| Level | Type | Length | Width | Dimensions |
|---|---|---|---|---|
| Main Level | Bedroom | 9.17 Ft x 9.42 Ft | ||
| Main Level | Living Room | 14.00 Ft x 14.42 Ft | ||
| Main Level | Kitchen | 12.33 Ft x 11.08 Ft | ||
| Main Level | Dining Room | 12.33 Ft x 11.50 Ft | ||
| Main Level | 2pc Bathroom | .00 Ft x .00 Ft | ||
| Main Level | 4pc Bathroom | .00 Ft x .00 Ft | ||
| Upper Level | Primary Bedroom | 14.58 Ft x 10.83 Ft | ||
| Upper Level | 4pc Bathroom | .00 Ft x .00 Ft | ||
| Upper Level | Bedroom | 10.17 Ft x 8.58 Ft | ||
| Upper Level | Bedroom | 9.25 Ft x 9.00 Ft | ||
| Upper Level | 4pc Bathroom | 8.50 Ft x 5.25 Ft |
Agents and Offices
- Big John Peterson
- Office: RE/MAX Realty Professionals
What's Nearby
Similar Properties

105, 28 Red Embers Plaza Ne, Calgary, Alberta
- MLS® # A2323129
- Big John Peterson
- RE/MAX Realty Professionals
908, 132 Red Embers Link Ne, Calgary, Alberta
- MLS® # A2294148
- Big John Peterson
- RE/MAX Realty Professionals
76 Country Village Lane Ne, Calgary, Alberta
- MLS® # A2327667
- Cory Lomsnes
- RE/MAX Real Estate (Mountain View)
71 Savanna Park Ne, Calgary, Alberta
- MLS® # A2327284
- Jahaziel David
- Marlyn R. David
- Diamond Realty & Associates Ltd
12 Cityscape Row Ne, Calgary, Alberta
- MLS® # A2330269
- Koko S. Bhullar
- Dilkaran Sidhu
- Century 21 Bravo Realty