

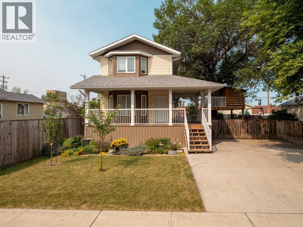
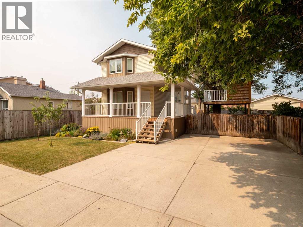
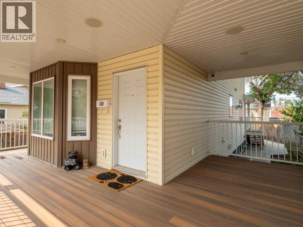
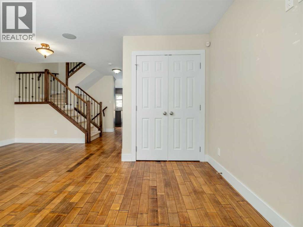
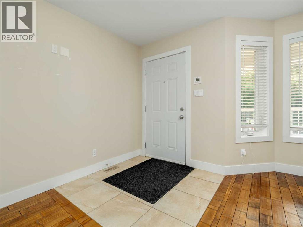
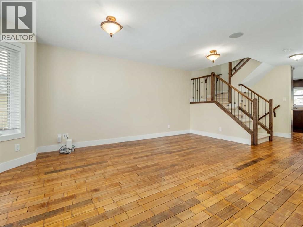
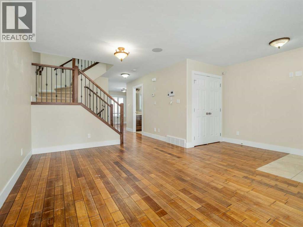
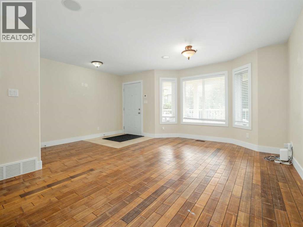
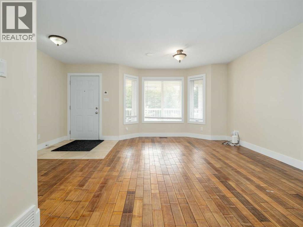
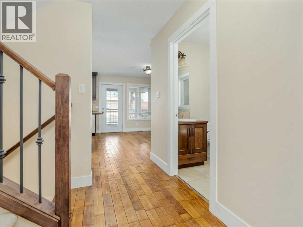
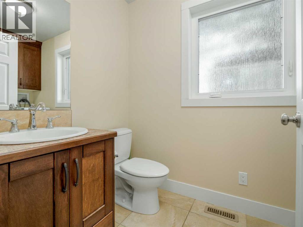
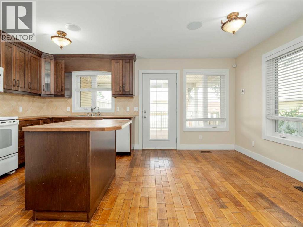
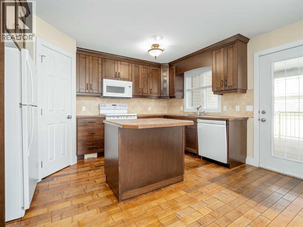
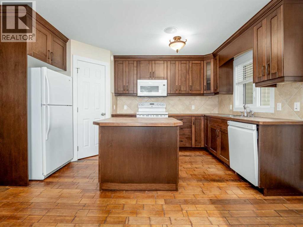
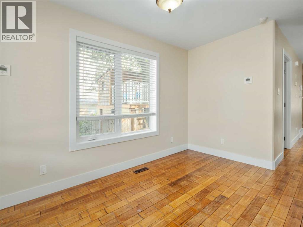
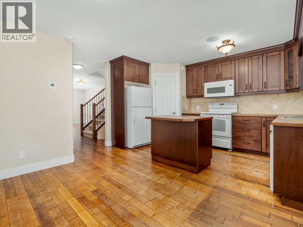
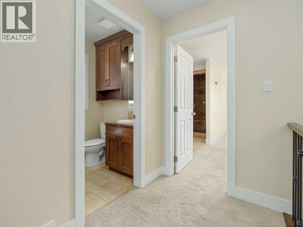
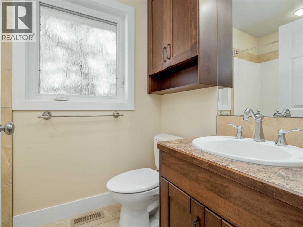
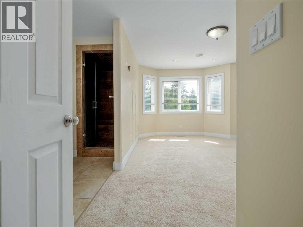
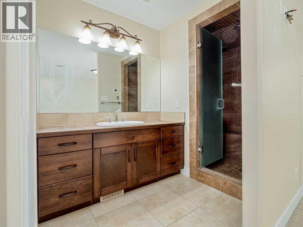
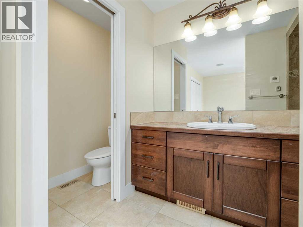
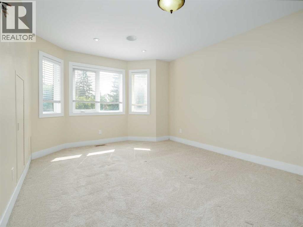
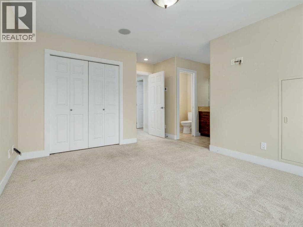
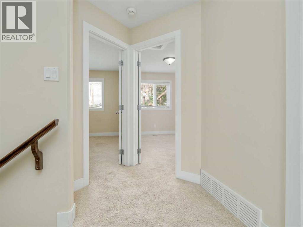
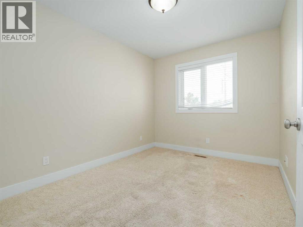
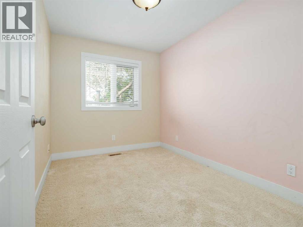
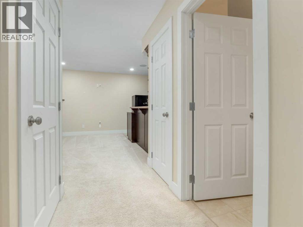
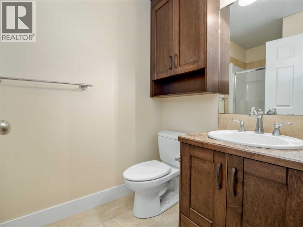
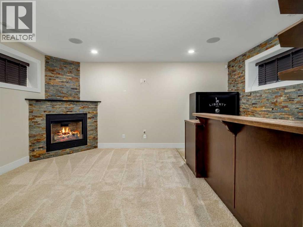
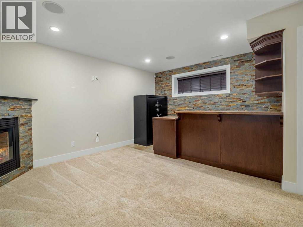
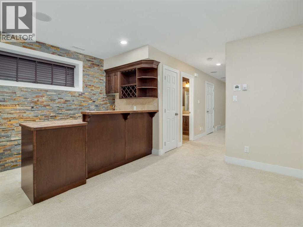
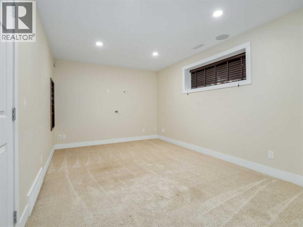
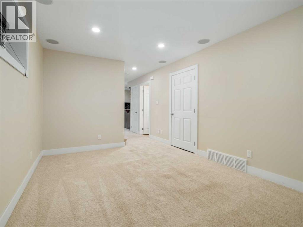
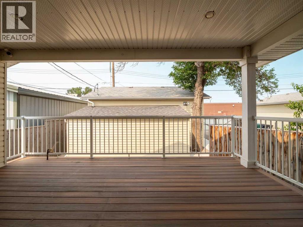
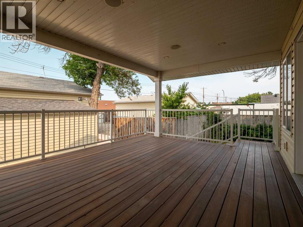
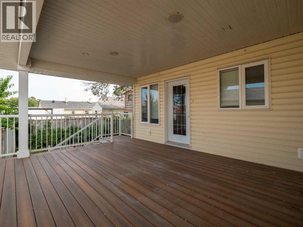
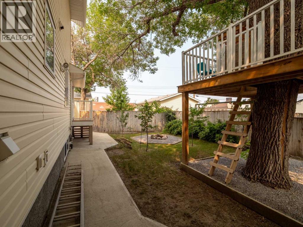
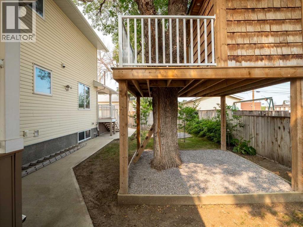
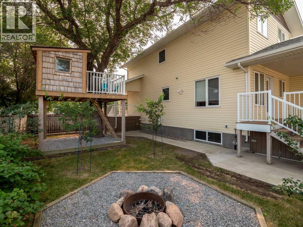
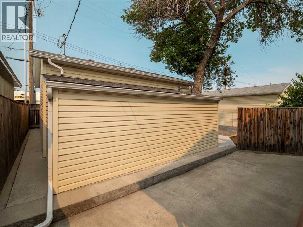
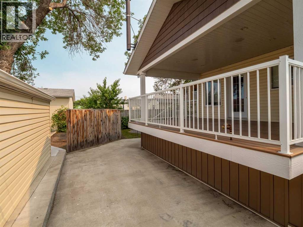
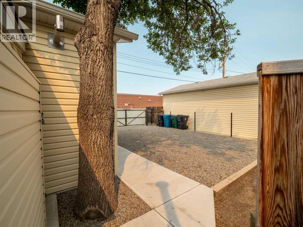
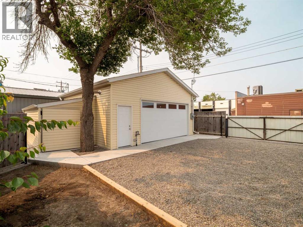
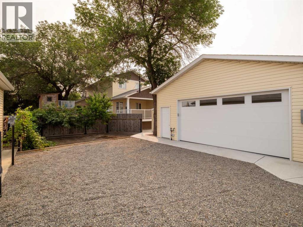
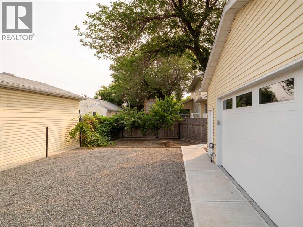
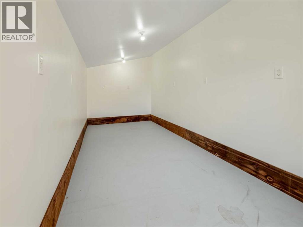
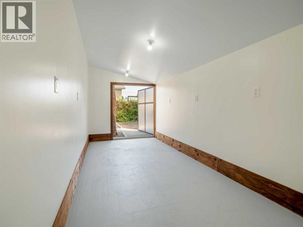
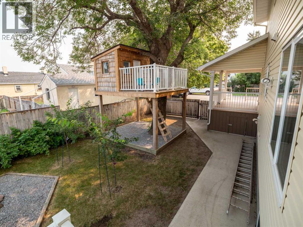
This beautifully maintained, fully developed two-storey home offers 1,421 sq. ft. of living space on a large lot with incredible outdoor amenities. From the moment you arrive, you’ll appreciate the massive covered front veranda, large front parking pad, heated and fully developed detached garage, storage shed, and additional rear parking. The backyard is perfect for families, complete with a dream treehouse for the kids.Inside, the main floor features a bright and functional layout with a spacious living room, dining area, and kitchen, all accented by beautiful bamboo flooring. A convenient half bathroom and main floor laundry complete this level.Upstairs, you’ll find three bedrooms, including a spacious primary with an impressive steam shower. The fully finished basement is made for entertaining with a theatre room, wet bar, three-piece bathroom, and a versatile flex room that could be used as an office, gym, or hobby space.Additional features include a covered maintenance-free deck with a gas line for your BBQ, under-deck storage, central vacuum, heated garage, and all appliances, window coverings, storage shed, and treehouse are included.Call your favourite REALTOR® today to book your private showing! (id:51989)
Features of 132 14 Street N
- MLS® Number A2333137
- Price $519,900
- Bedrooms: 3
- Bathrooms: 4
- Square Footage: 1421 sqft
- Property Type: House
- Community Name: Westminster
- Amenities Near By Shopping
- Features Back Lane
- Parking Space Total 4
- Plan 625c
- Structure Shed
Buildings
| Bathroom Total | 4 | Bedrooms Above Ground | 3 |
| Bedrooms Total | 3 | Appliances | Refrigerator, Dishwasher, Stove, Microwave, Washer & Dryer |
| Basement Development | Finished | Basement Type | Full (finished) |
| Constructed Date | 2011 | Construction Style Attachment | Detached |
| Cooling Type | Central Air Conditioning | Exterior Finish | Vinyl Siding |
| Fireplace Present | Yes | Fireplace Total | 1 |
| Flooring Type | Carpeted, Tile | Foundation Type | Poured Concrete |
| Half Bath Total | 1 | Heating Type | Forced Air |
| Stories Total | 2 | Size Interior | 1421 Sqft |
| Total Finished Area | 1421 Sqft | Type | House |
Parking
| Detached Garage | 2 |
| Parking Pad | |
| R V |
Land
| Acreage | No | Fence Type | Fence |
| Land Amenities | Shopping | Size Depth | 38.71 M |
| Size Frontage | 11.58 M | Size Irregular | 4751.00 |
| Size Total | 4751 Sqft|4,051 - 7,250 Sqft | Size Total Text | 4751 Sqft|4,051 - 7,250 Sqft |
| Zoning Description | R-l(w)p |
Rooms
| Level | Type | Length | Width | Dimensions |
|---|---|---|---|---|
| Basement | 3pc Bathroom | Measurements not available | ||
| Basement | Other | 5.25 Ft x 11.67 Ft | ||
| Basement | Family Room | 10.58 Ft x 15.67 Ft | ||
| Basement | Recreational, Games Room | 10.58 Ft x 13.42 Ft | ||
| Main Level | 2pc Bathroom | Measurements not available | ||
| Main Level | Breakfast | 9.17 Ft x 13.83 Ft | ||
| Main Level | Dining Room | 11.67 Ft x 8.42 Ft | ||
| Main Level | Kitchen | 7.92 Ft x 13.83 Ft | ||
| Main Level | Living Room | 11.42 Ft x 9.50 Ft | ||
| Upper Level | 3pc Bathroom | Measurements not available | ||
| Upper Level | 4pc Bathroom | Measurements not available | ||
| Upper Level | Bedroom | 8.00 Ft x 12.00 Ft | ||
| Upper Level | Bedroom | 8.75 Ft x 12.00 Ft | ||
| Upper Level | Primary Bedroom | 11.75 Ft x 17.83 Ft |
Agents and Offices
- LEAH SCOTT
- Office: Sutton Group - Lethbridge
What's Nearby
Similar Properties

422 Lynx Terrace N, Lethbridge, Alberta
- MLS® # A2320500
- BRYAN PEREVERSEFF
- Royal LePage South Country - Lethbridge
18 Blackwolf Pass N, Lethbridge, Alberta
- MLS® # A2310717
- BRYAN PEREVERSEFF
- Royal LePage South Country - Lethbridge
809 Greywolf Run N, Lethbridge, Alberta
- MLS® # A2337672
- JULIA ZANONI
- Century 21 Foothills South Real Estate