

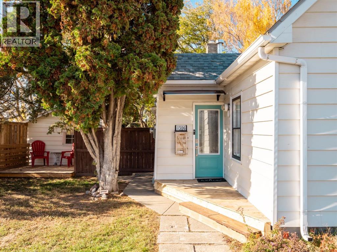
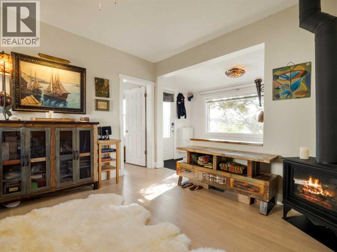
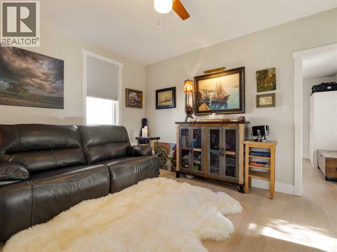
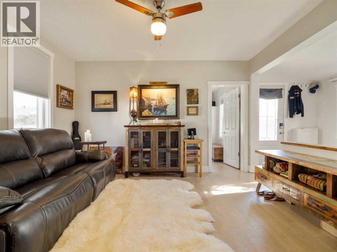
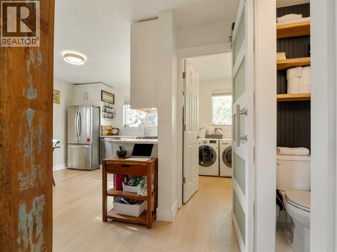
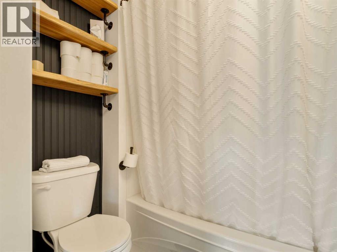
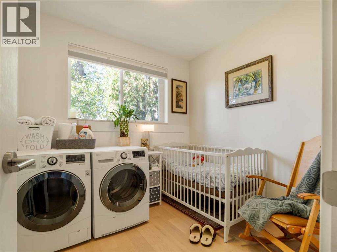
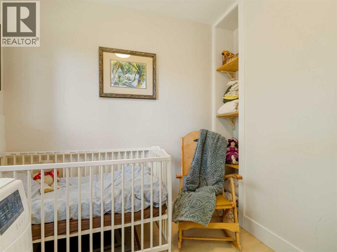
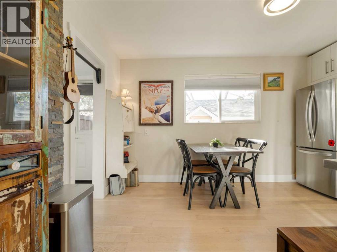
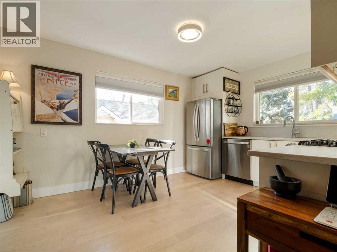
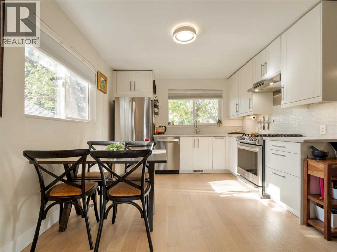
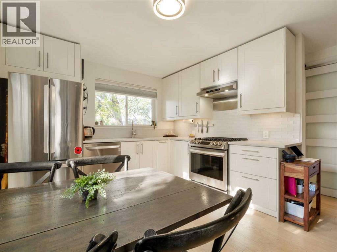
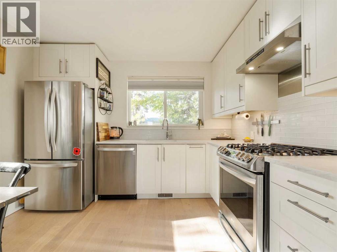
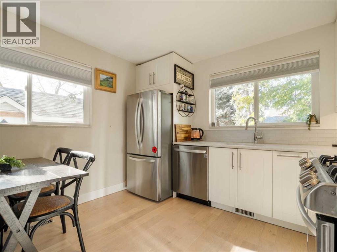
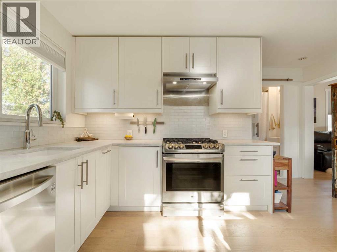
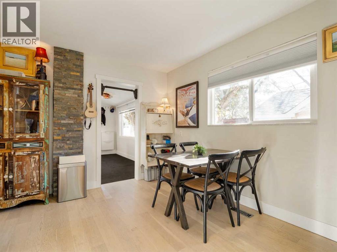
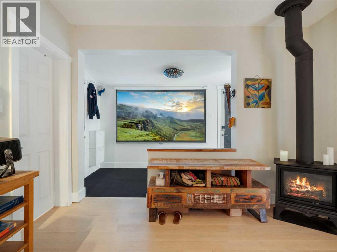
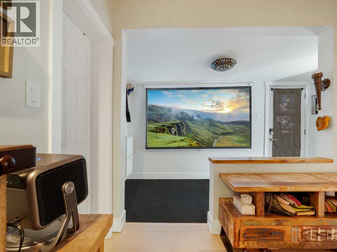
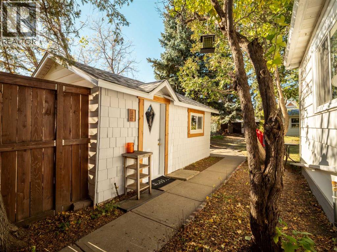
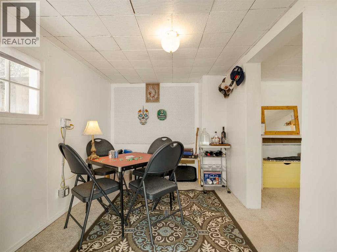
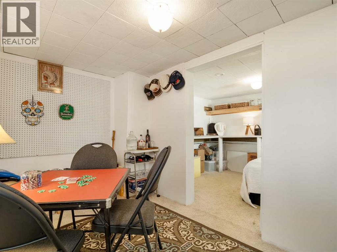
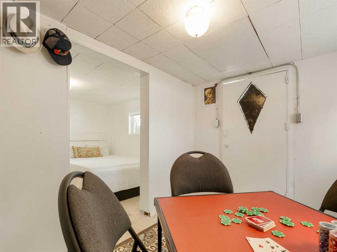
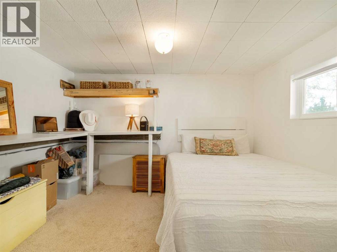
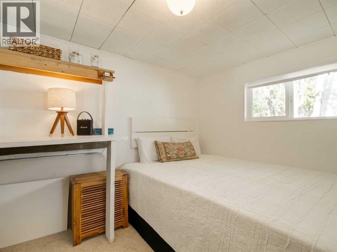
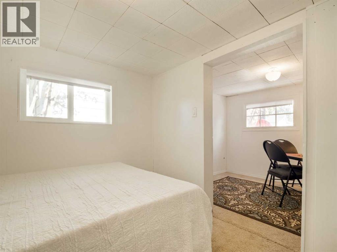
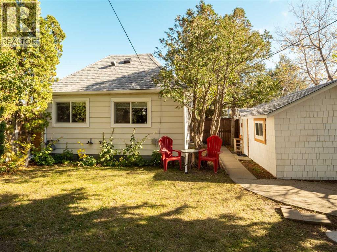
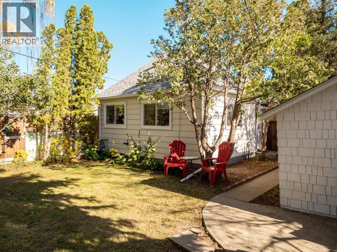
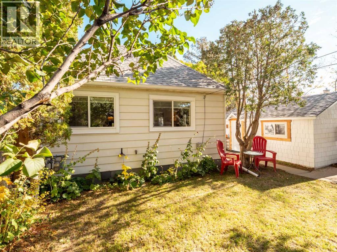
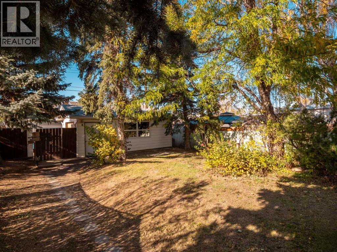
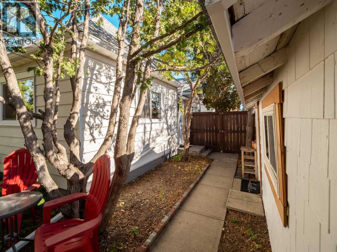
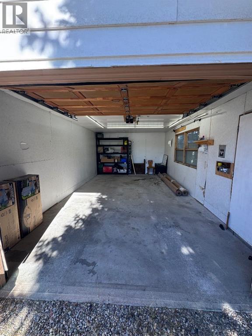
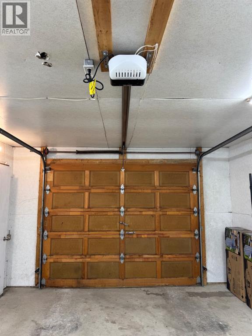
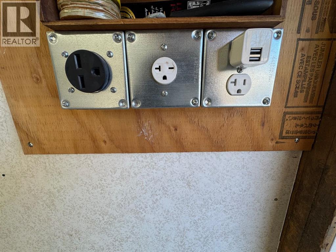
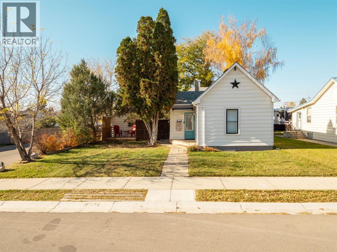
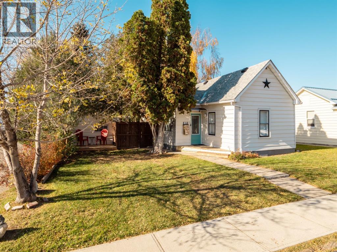
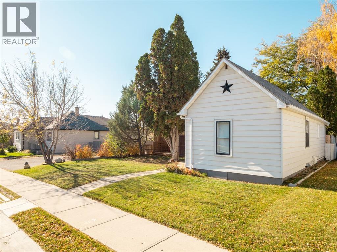
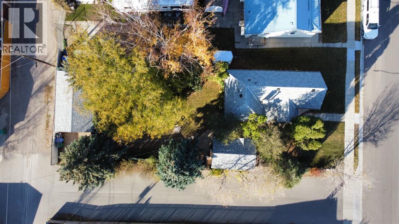
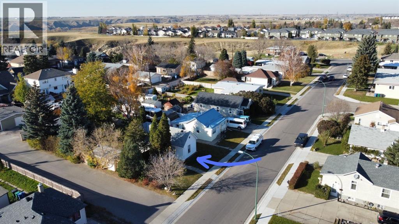
Tucked among an incredible collection of mature trees and beautifully established landscaping, this charming 116-year-old home offers character, privacy, and plenty of space to enjoy. The large lot features towering spruce, cedar, juniper, and a remarkable honey locust tree, along with perennial gardens, a fenced backyard, and alley access on two sides. Inside, the home combines its original charm with extensive updates, including foundation walls, floor joists, electrical, plumbing, ductwork, a new furnace, and newer roof. The practical, open layout features a gas fireplace, upgraded stainless steel appliances, leather-finish quartz countertops, and a spacious primary bedroom. Outside, you'll find a unique cedar-shake finished shed with a cozy interior and plenty of possibilities, plus a single garage large enough for a full-sized truck, complete with 220V power and a new door opener. A truly unique property offering the charm of an older home, the comfort of modern updates, and a beautiful, private outdoor setting. You need to see it for yourself! Come take a look today! (id:51989)
Features of 1306 9 Street N
- MLS® Number A2354123
- Price $339,900
- Bedrooms: 2
- Bathrooms: 1
- Square Footage: 738 sqft
- Property Type: House
- Community Name: Staffordville
- Amenities Near By Park, Playground, Schools, Shopping
- Parking Space Total 2
- Plan 6212gp
- Structure None
Buildings
| Bathroom Total | 1 | Bedrooms Above Ground | 2 |
| Bedrooms Total | 2 | Appliances | See Remarks |
| Architectural Style | Bungalow | Basement Development | Unfinished |
| Basement Type | Partial (unfinished) | Constructed Date | 1910 |
| Construction Style Attachment | Detached | Cooling Type | None |
| Exterior Finish | Metal, Wood Siding | Fireplace Present | Yes |
| Fireplace Total | 1 | Flooring Type | Carpeted, Hardwood, Linoleum |
| Foundation Type | Poured Concrete | Heating Type | Forced Air |
| Stories Total | 1 | Size Interior | 738 Sqft |
| Total Finished Area | 738 Sqft | Type | House |
Parking
| Detached Garage | 1 |
Land
| Acreage | No | Fence Type | Fence |
| Land Amenities | Park, Playground, Schools, Shopping | Landscape Features | Landscaped |
| Size Depth | 39.62 M | Size Frontage | 13.41 M |
| Size Irregular | 5719.00 | Size Total | 5719 Sqft|4,051 - 7,250 Sqft |
| Size Total Text | 5719 Sqft|4,051 - 7,250 Sqft | Zoning Description | R-l |
Rooms
| Level | Type | Length | Width | Dimensions |
|---|---|---|---|---|
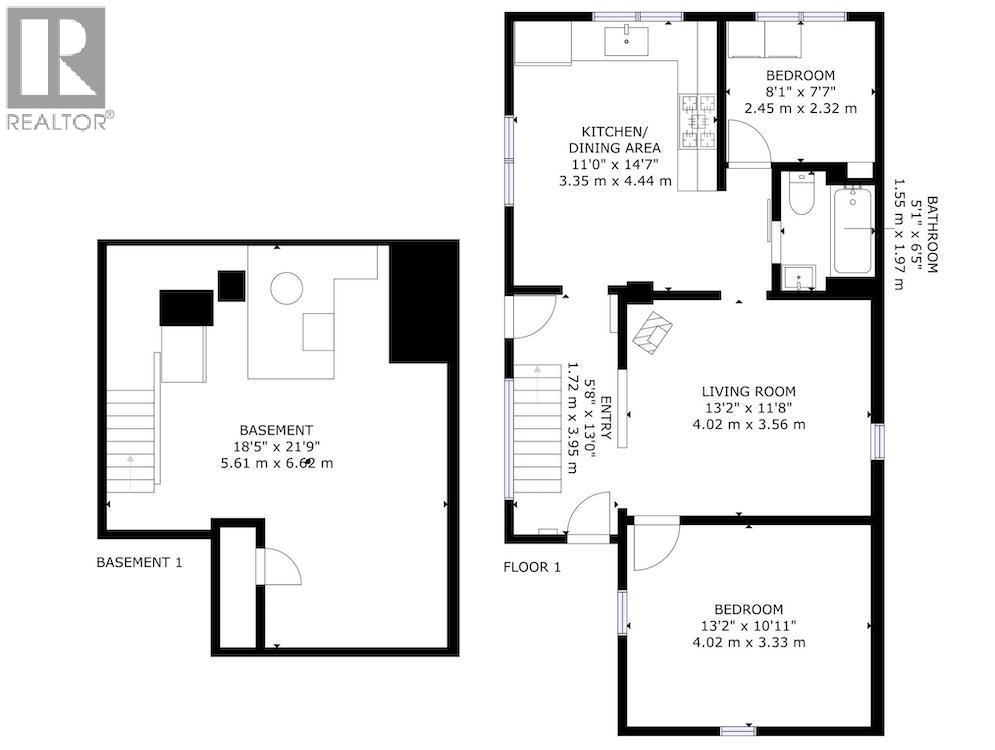
| Main Level | Other | 11.00 Ft x 14.58 Ft | ||
| Main Level | Living Room | 13.17 Ft x 11.67 Ft | ||
| Main Level | Bedroom | 13.17 Ft x 10.92 Ft | ||
| Main Level | Bedroom | 8.08 Ft x 7.58 Ft | ||
| Main Level | 4pc Bathroom | .00 Ft x .00 Ft |
Agents and Offices
- Michael Shanks
- Justin Myer
- Office: Lethbridge Real Estate.com
What's Nearby
Similar Properties

447 20 Street N, Lethbridge, Alberta
- MLS® # A2351584
- Craig Metcalfe
- Century 21 Foothills South Real Estate
511 12c Street N, Lethbridge, Alberta
- MLS® # A2333522
- Dallas Schaffel
- Royal LePage South Country - Lethbridge
1323 3a Avenue N, Lethbridge, Alberta
- MLS® # A2336401
- SHAUNA GRUNINGER
- RE/MAX Real Estate - Lethbridge