

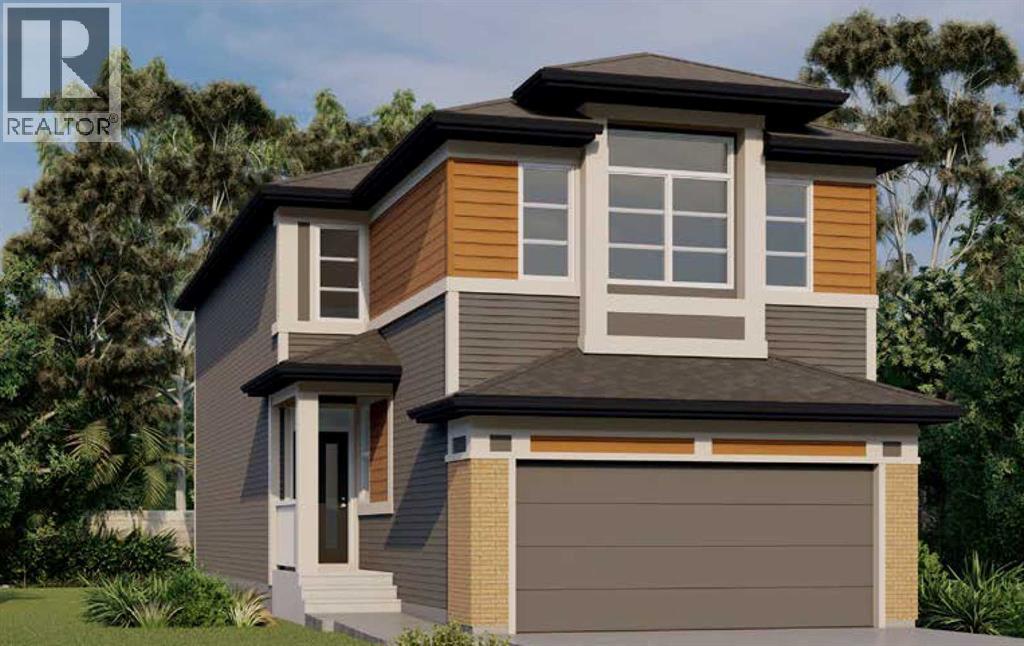
BRAND-NEW JAYMAN BUILT HOME | 2,424+ SQ. FT. | FOUR BEDROOMS | MAIN-FLOOR BEDROOM SUITEEligible first-time home buyers may qualify for the Government of Canada’s First-Time Home Buyers’ GST/HST Rebate, potentially recovering up to 100% of the GST paid—to a maximum rebate of $50,000. Eligibility requirements, purchase-price thresholds, and other conditions apply.Welcome to Jayman BUILT’s exquisite HOLLY model, located in Calgary’s growing community of Cornerstone. Offering more than 2,424 sq. ft. of thoughtfully designed living space, this impressive home combines an expanded open floor plan, sophisticated finishes, and energy-efficient technology.Luxury vinyl plank flooring welcomes you into the bright main level. At the heart of the home is a gourmet kitchen featuring quartz countertops, a large centre island with a flush eating bar, generous pantry storage, and sleek stainless-steel appliances. The kitchen overlooks the dining area and spacious Great Room, where a beautiful feature fireplace creates a warm and inviting focal point.A private main-floor bedroom with its own full ensuite provides an exceptional living arrangement for extended family members, overnight guests, or anyone who prefers to avoid stairs.Upstairs, you will discover three additional bedrooms, a convenient laundry room, and an impressive primary retreat. The primary suite features a private sitting area, luxurious ensuite with dual vanities, an oversized soaker tub, a spacious separate shower, and a walk-through closet.Professionally selected finishes from the Birch Whisper colour palette create a cohesive and contemporary interior. Additional upgrades include:Convenient separate side entranceWood stair spindlesBarbecue gas lineRaised nine-foot basement ceilingThree-piece basement bathroom rough-inUpgraded flooring in the bathrooms and laundry roomJayman’s Core Performance features include:Eight solar panelsBUILT GREEN® Canada standardEnerGuide-rated constructionHigh- efficiency furnaceHRV systemMERV 13 filtrationUV-C ultraviolet air-purification systemNavien tankless water heaterTriple-pane windowsSmart-home technology solutionsEnjoy contemporary design, flexible family living, and energy-efficient construction in the developing community of Cornerstone. Contact your REALTOR® today for complete details and your opportunity to make this outstanding new home your own.Welcome home! (id:51989)
Features of 130 Corner Glen Square Ne
- MLS® Number A2340939
- Price $754,900
- Bedrooms: 4
- Bathrooms: 3
- Square Footage: 2425 sqft
- Property Type: House
- Community Name: Cornerstone
- Amenities Near By Park, Playground, Shopping
- Features No Animal Home, No Smoking Home
- Parking Space Total 4
- Plan 2411327
- Structure None
Buildings
| Bathroom Total | 3 | Bedrooms Above Ground | 4 |
| Bedrooms Total | 4 | Appliances | Refrigerator, Dishwasher, Stove, Microwave, Oven - Built-in, Hood Fan, Window Coverings, Garage Door Opener, Washer & Dryer |
| Basement Development | Unfinished | Basement Features | Separate Entrance |
| Basement Type | Full (unfinished) | Constructed Date | 2025 |
| Construction Material | Wood Frame | Construction Style Attachment | Detached |
| Cooling Type | None | Exterior Finish | Brick, Vinyl Siding |
| Flooring Type | Carpeted, Tile, Vinyl Plank | Foundation Type | Poured Concrete |
| Heating Fuel | Natural Gas | Heating Type | Forced Air |
| Stories Total | 2 | Size Interior | 2425 Sqft |
| Total Finished Area | 2424.68 Sqft | Type | House |
| Utility Water | Municipal Water |
Parking
| Concrete | |
| Attached Garage | 2 |
Land
| Acreage | No | Fence Type | Not Fenced |
| Land Amenities | Park, Playground, Shopping | Size Depth | 35 M |
| Size Frontage | 9.78 M | Size Irregular | 305.00 |
| Size Total | 305 M2|0-4,050 Sqft | Size Total Text | 305 M2|0-4,050 Sqft |
| Zoning Description | R-g |
Rooms
| Level | Type | Length | Width | Dimensions |
|---|---|---|---|---|
| Main Level | Kitchen | 10.58 Ft x 16.00 Ft | ||
| Main Level | Dining Room | 10.00 Ft x 14.00 Ft | ||
| Main Level | Living Room | 13.00 Ft x 14.00 Ft | ||
| Main Level | 4pc Bathroom | 5.42 Ft x 8.83 Ft | ||
| Main Level | Bedroom | 10.67 Ft x 9.08 Ft | ||
| Upper Level | Primary Bedroom | 11.58 Ft x 17.34 Ft | ||
| Upper Level | Bedroom | 12.25 Ft x 10.42 Ft | ||
| Upper Level | Bedroom | 10.25 Ft x 12.00 Ft | ||
| Upper Level | Laundry Room | 10.58 Ft x 6.08 Ft | ||
| Upper Level | 5pc Bathroom | 10.58 Ft x 14.42 Ft | ||
| Upper Level | 5pc Bathroom | 5.75 Ft x 11.17 Ft | ||
| Upper Level | Bonus Room | 15.67 Ft x 12.00 Ft |
Agents and Offices
- Michael R. Laprairie
- Alexandria Stewart
- Office: Jayman Realty Inc.
What's Nearby
Similar Properties

358 Skyview Ranch Way Ne, Calgary, Alberta
- MLS® # A2349231
- Hariom Bhardwaj
- Charanjeet Singh
- Brilliant Realty