

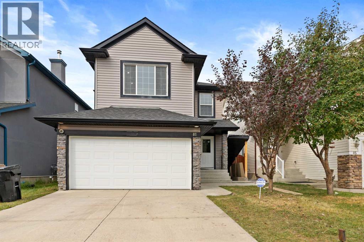
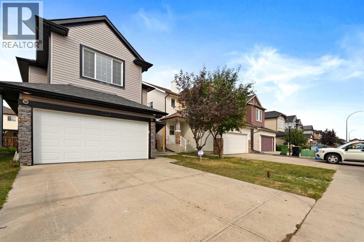
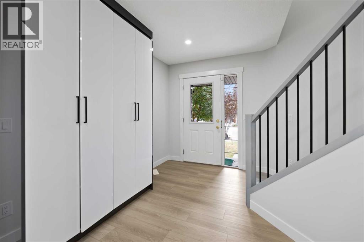
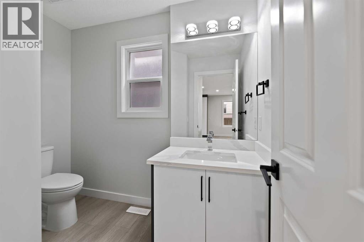
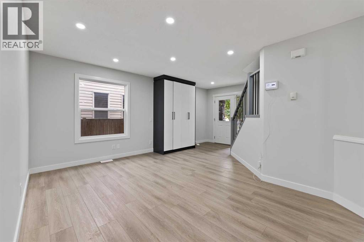
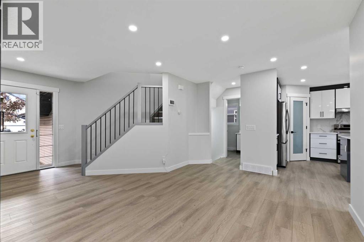
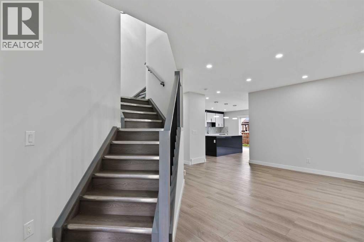
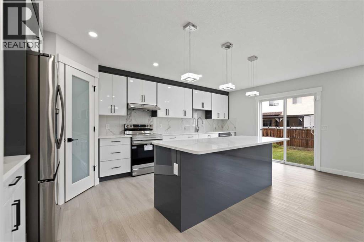
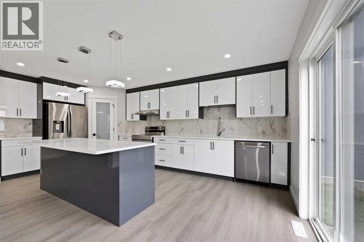
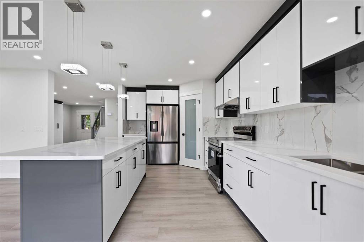
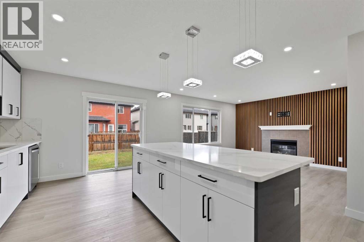
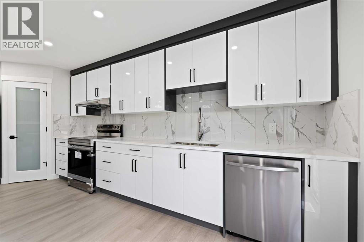
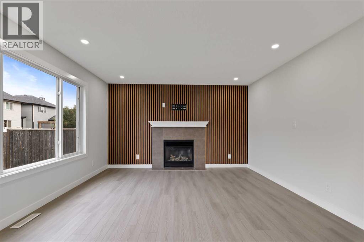
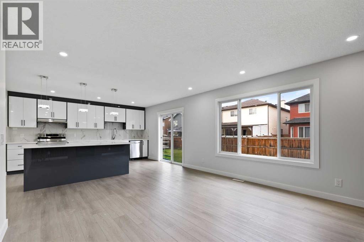
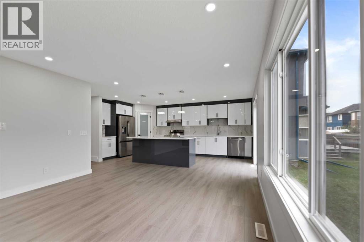
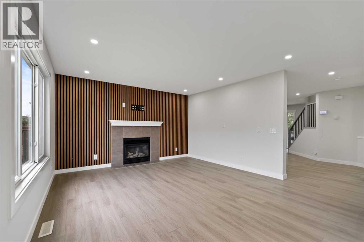
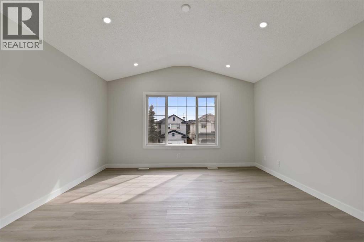
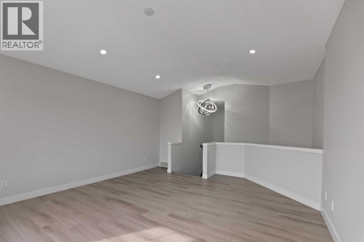
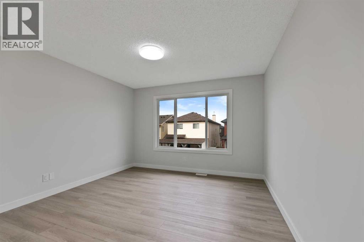
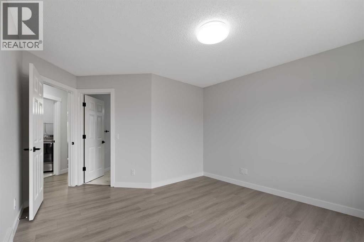
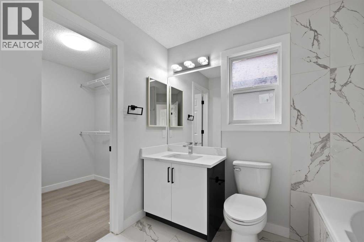
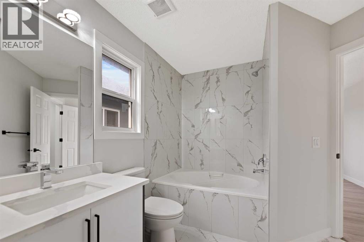
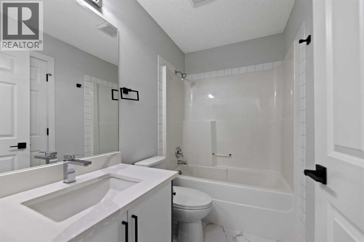
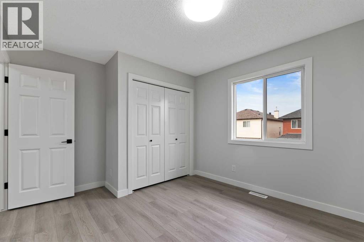
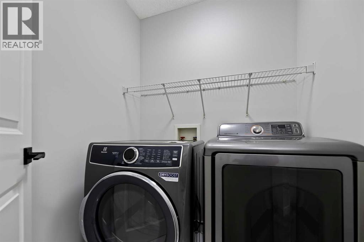
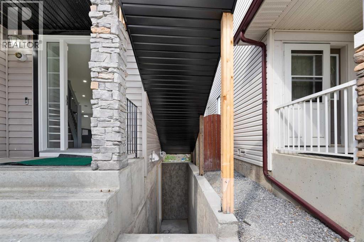
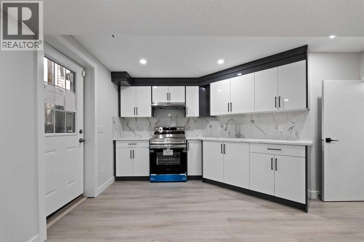
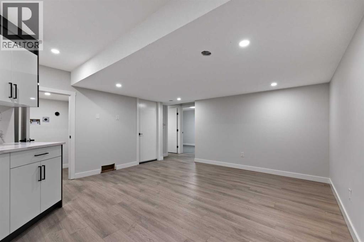
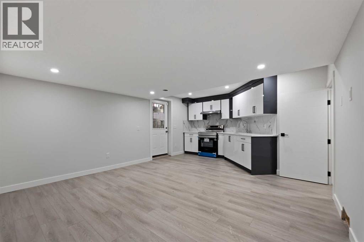
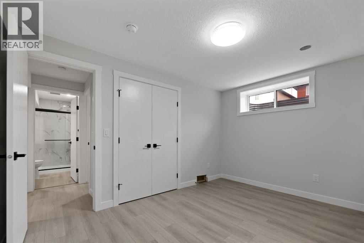
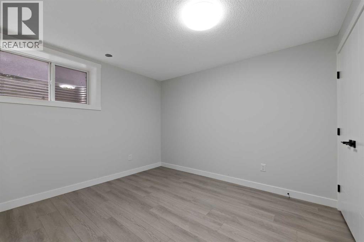
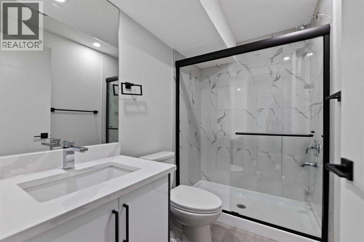
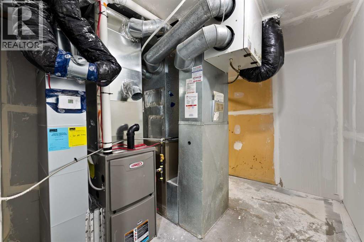
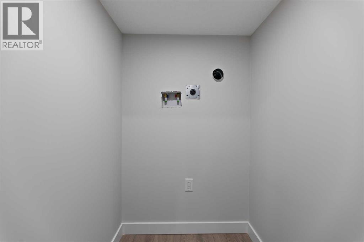
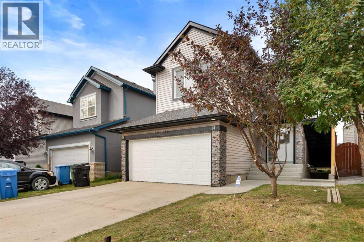
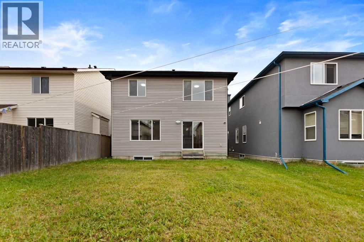
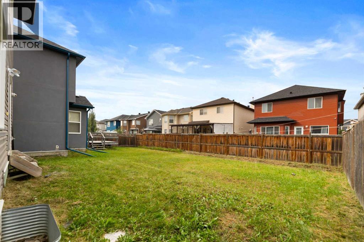
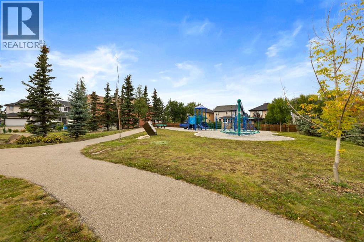
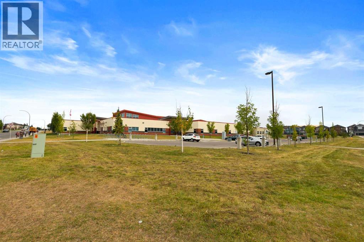
Fully Renovated 2-Storey Home with Legal Basement Suite in SaddleRidge. Welcome to this beautifully renovated 2-storey home located in the desirable community of Saddle Ridge. Offering modern upgradesthroughout and a 2-bedroom legal basement suite, this property is perfect for families or investors looking for additional rental income. Thisimpressive home features 5 bedrooms and 3.5 bathrooms and has been fully upgraded from top to bottom. The bright and open main floorshowcases luxurious new flooring, fresh paint, and knockdown ceilings, creating a modern and inviting living space. The fully redesigned kitchenincludes contemporary cabinetry, quartz countertops, a large island, and brand-new stainless steel appliances, ideal for both everyday living andentertaining. Upstairs, you will find spacious bedrooms and beautifully updated bathrooms with quartz countertops and modern fixtures. Elegantmaple railings lead to the upper level, adding warmth and style to the home. Major exterior and mechanical upgrades include: • New roof, siding, andgutters • New energy-efficient windows • New garage door • Updated plumbing and electrical fixtures. The fully finished legal basement suite featuresa separate walk-up side entrance, offering excellent income potential or multi-generational living. The legal suite includes 2 bedrooms, a fullbathroom, a modern kitchen, a spacious living/recreation area, and a separate laundry/utility room, along with its own high-efficiency double furnace.Conveniently located near schools, transit, shopping centers, playgrounds, and recreational amenities, this move-in-ready home offers comfort, style,and exceptional value. A fantastic opportunity to own a fully upgraded home with rental potential in a prime location. (id:51989)
Features of 81 Saddlecrest Green Ne
- MLS® Number A2337772
- Price $709,900
- Bedrooms: 5
- Bathrooms: 4
- Square Footage: 1843 sqft
- Property Type: House
- Community Name: Saddle Ridge
- Amenities Near By Playground, Schools, Shopping
- Features Pvc Window, No Animal Home, No Smoking Home, Level
- Parking Space Total 4
- Plan 0510199
- Structure None
Buildings
| Bathroom Total | 4 | Bedrooms Above Ground | 3 |
| Bedrooms Below Ground | 2 | Bedrooms Total | 5 |
| Appliances | Refrigerator, Dishwasher, Stove, Oven, Hood Fan, See Remarks, Garage Door Opener, Washer & Dryer | Basement Development | Finished |
| Basement Features | Separate Entrance, Suite | Basement Type | Full (finished) |
| Constructed Date | 2005 | Construction Material | Poured Concrete, Wood Frame |
| Construction Style Attachment | Detached | Cooling Type | None |
| Exterior Finish | Concrete, Stone, Vinyl Siding | Fireplace Present | Yes |
| Fireplace Total | 1 | Flooring Type | Vinyl Plank |
| Foundation Type | Poured Concrete | Half Bath Total | 1 |
| Heating Fuel | Natural Gas | Heating Type | Other, Forced Air |
| Stories Total | 2 | Size Interior | 1843 Sqft |
| Total Finished Area | 1843.43 Sqft | Type | House |
Parking
| Attached Garage | 2 |
Land
| Acreage | No | Fence Type | Fence, Partially Fenced |
| Land Amenities | Playground, Schools, Shopping | Landscape Features | Landscaped |
| Size Depth | 33 M | Size Frontage | 10.36 M |
| Size Irregular | 342.00 | Size Total | 342 M2|0-4,050 Sqft |
| Size Total Text | 342 M2|0-4,050 Sqft | Zoning Description | R-g |
Rooms
| Level | Type | Length | Width | Dimensions |
|---|---|---|---|---|
| Second Level | 4pc Bathroom | 7.75 Ft x 4.92 Ft | ||
| Second Level | 4pc Bathroom | 9.08 Ft x 9.17 Ft | ||
| Second Level | Primary Bedroom | 15.33 Ft x 11.92 Ft | ||
| Second Level | Bedroom | 12.58 Ft x 10.58 Ft | ||
| Second Level | Bedroom | 16.42 Ft x 10.42 Ft | ||
| Second Level | Bonus Room | 16.08 Ft x 14.00 Ft | ||
| Second Level | Laundry Room | 5.25 Ft x 6.00 Ft | ||
| Basement | Living Room | 14.08 Ft x 10.67 Ft | ||
| Basement | 3pc Bathroom | 7.92 Ft x 5.00 Ft | ||
| Basement | Bedroom | 11.17 Ft x 9.50 Ft | ||
| Basement | Bedroom | 12.92 Ft x 9.92 Ft | ||
| Basement | Kitchen | 14.08 Ft x 7.83 Ft | ||
| Basement | Laundry Room | 3.83 Ft x 4.00 Ft | ||
| Basement | Furnace | 11.58 Ft x 9.25 Ft | ||
| Main Level | 2pc Bathroom | 5.67 Ft x 8.25 Ft | ||
| Main Level | Other | 10.08 Ft x 5.42 Ft | ||
| Main Level | Family Room | 14.75 Ft x 14.00 Ft | ||
| Main Level | Foyer | 8.83 Ft x 4.25 Ft | ||
| Main Level | Kitchen | 11.08 Ft x 13.83 Ft | ||
| Main Level | Living Room | 15.42 Ft x 14.67 Ft | ||
| Main Level | Pantry | 3.92 Ft x 4.08 Ft |
Agents and Offices
- Manjit S. Jaswal
- Office: Century 21 Bravo Realty
What's Nearby
Similar Properties

53 Red Sky Road Ne, Calgary, Alberta
- MLS® # A2346390
- Harjinder Sandhu
- Harmandeep Randhawa
- Century 21 Bravo Realty