

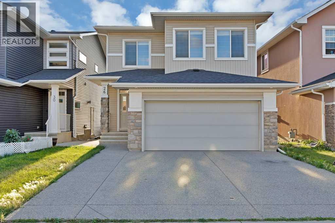
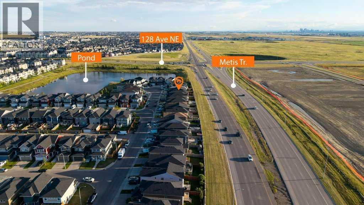
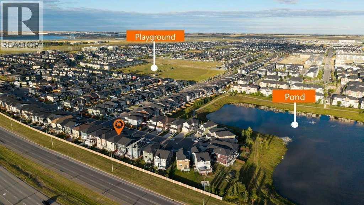
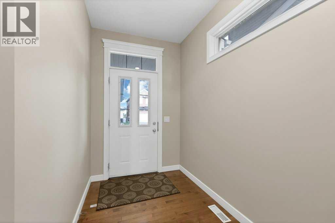
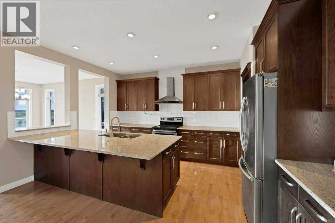
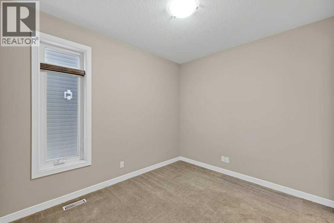
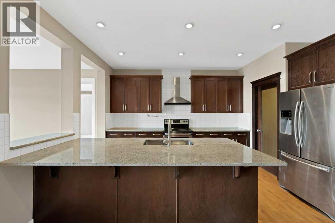
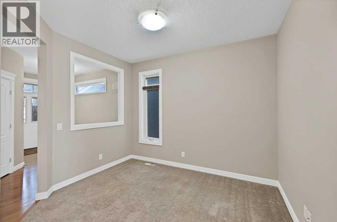
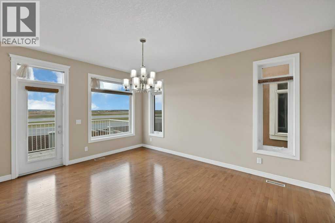
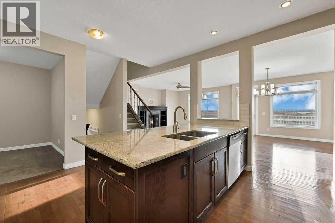
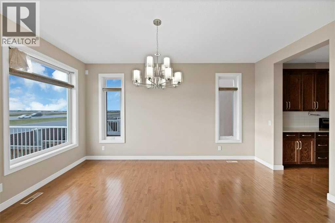
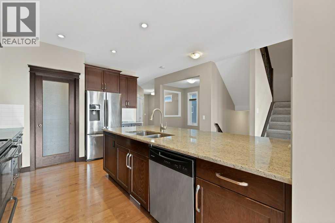
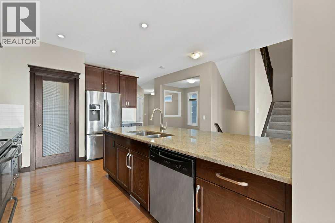
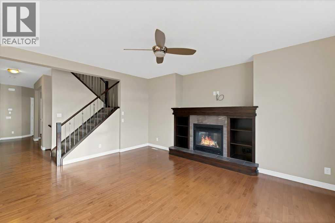
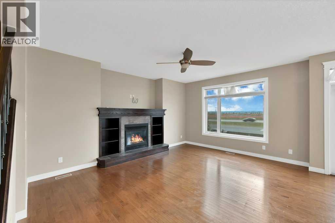
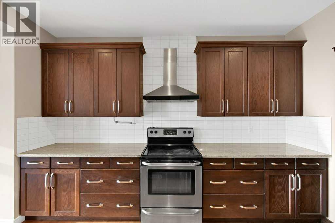
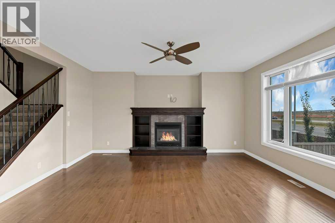
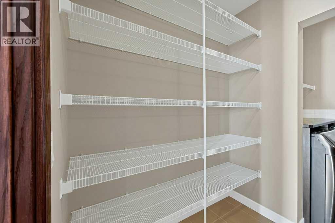
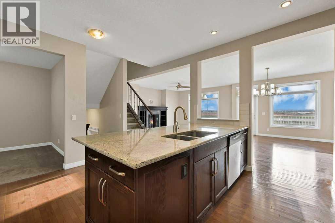
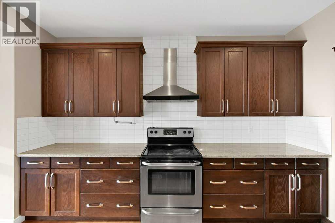
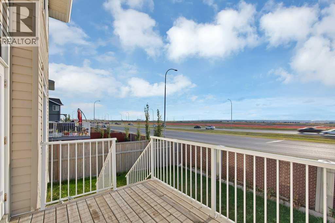
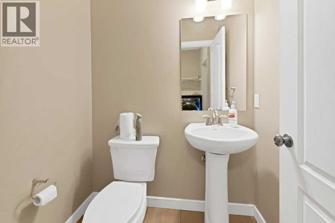
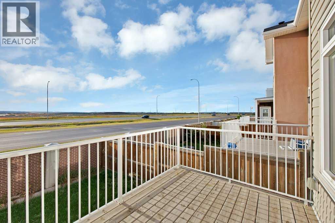
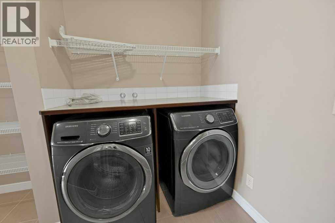
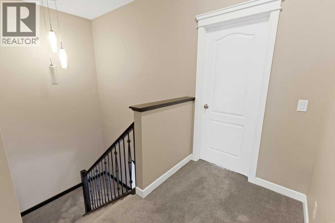
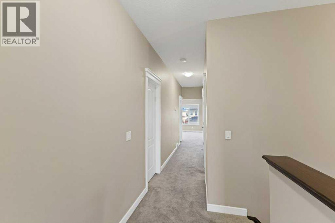
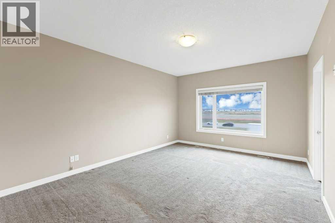
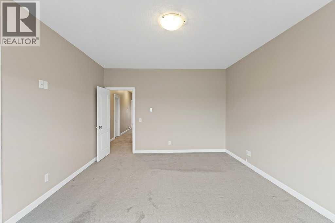
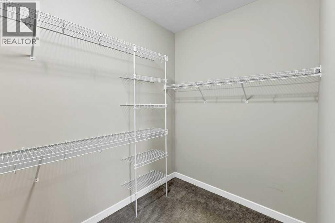
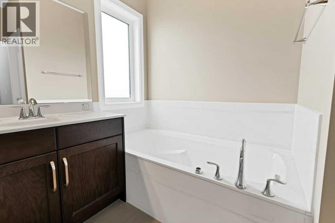
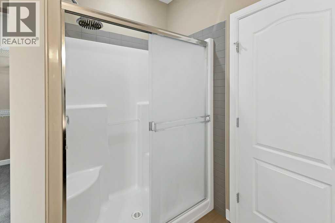
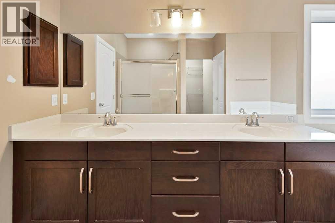
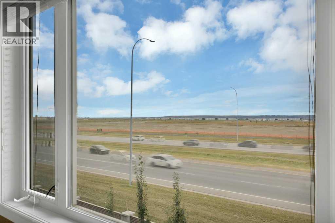
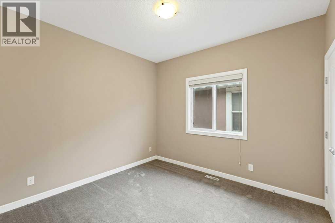
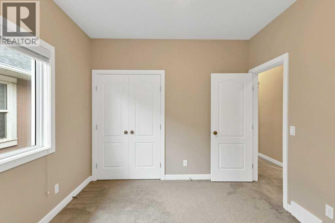
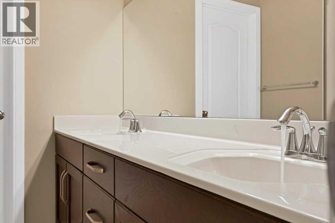
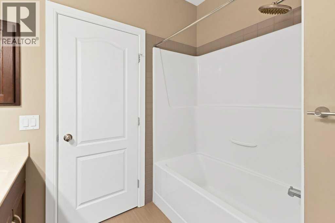
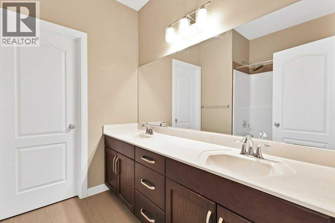
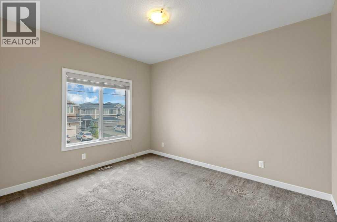
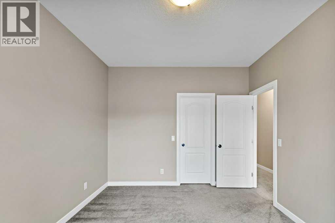
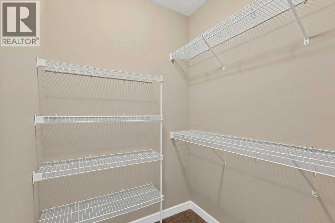
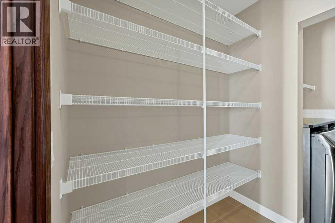
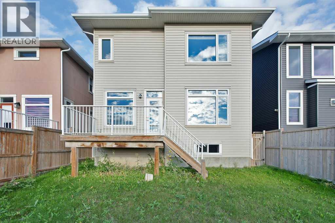
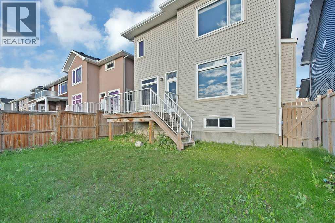
Welcome to this beautifully upgraded 2,588 sq. ft. home, ideally situated on a quiet cul-de-sac. This spacious and bright open-concept home features a front-attached garage, elegant hardwood flooring, granite countertops, and a large living area filled with natural light. The upper floor offers 3 generous bedrooms, a spacious bonus room, and fully upgraded bathrooms.The professionally finished basement adds excellent living space with 2 additional bedrooms, a full bathroom, and a large recreation room perfect for a growing family, guests, or entertainment. Enjoy numerous luxury upgrades throughout, including central air conditioning, quality appliances, a beautiful fireplace with custom woodwork, and stylish iron railings.The home is exceptionally clean, well maintained, and designed for comfortable modern living. Located close to schools, a scenic pond, commercial plaza, shopping, and everyday amenities. A fantastic opportunity to own a move-in-ready home in a peaceful and desirable location! (id:51989)
Features of 26 Redstone Cove Ne
- MLS® Number A2343112
- Price $799,999
- Bedrooms: 4
- Bathrooms: 4
- Square Footage: 2589 sqft
- Property Type: House
- Community Name: Redstone
- Amenities Near By Park, Playground, Schools, Shopping
- Features Cul-de-sac, See Remarks, No Animal Home, No Smoking Home, Level, Parking
- Parking Space Total 4
- Plan 1313256
- Structure Deck
- View Type View
Buildings
| Bathroom Total | 4 | Bedrooms Above Ground | 4 |
| Bedrooms Total | 4 | Appliances | Refrigerator, Dishwasher, Stove, Hood Fan, Garage Door Opener, Washer & Dryer |
| Basement Development | Finished | Basement Type | Full (finished) |
| Constructed Date | 2016 | Construction Material | Poured Concrete, Wood Frame |
| Construction Style Attachment | Detached | Cooling Type | Central Air Conditioning |
| Exterior Finish | Concrete, See Remarks, Shingles, Stone, Vinyl Siding | Fireplace Present | Yes |
| Fireplace Total | 1 | Flooring Type | Hardwood |
| Foundation Type | Poured Concrete | Half Bath Total | 1 |
| Heating Fuel | Natural Gas | Heating Type | Central Heating |
| Stories Total | 2 | Size Interior | 2589 Sqft |
| Total Finished Area | 2588.73 Sqft | Type | House |
Parking
| Detached Garage | 2 |
Land
| Acreage | No | Fence Type | Fence |
| Land Amenities | Park, Playground, Schools, Shopping | Size Depth | 33.53 M |
| Size Frontage | 10.97 M | Size Irregular | 3960.00 |
| Size Total | 3960 Sqft|0-4,050 Sqft | Size Total Text | 3960 Sqft|0-4,050 Sqft |
| Zoning Description | R-g |
Rooms
| Level | Type | Length | Width | Dimensions |
|---|---|---|---|---|
| Second Level | 5pc Bathroom | 10.50 Ft x 8.33 Ft | ||
| Second Level | 5pc Bathroom | 11.58 Ft x 13.00 Ft | ||
| Second Level | Bedroom | 10.58 Ft x 12.58 Ft | ||
| Second Level | Bedroom | 10.08 Ft x 10.92 Ft | ||
| Second Level | Bedroom | 10.08 Ft x 10.92 Ft | ||
| Second Level | Family Room | 13.92 Ft x 13.50 Ft | ||
| Second Level | Primary Bedroom | 12.92 Ft x 17.00 Ft | ||
| Second Level | Other | 11.58 Ft x 6.25 Ft | ||
| Second Level | Bonus Room | 9.42 Ft x 17.75 Ft | ||
| Basement | 4pc Bathroom | 9.08 Ft x 5.33 Ft | ||
| Basement | Bonus Room | 9.67 Ft x 16.00 Ft | ||
| Basement | Recreational, Games Room | 23.17 Ft x 15.92 Ft | ||
| Basement | Other | 14.00 Ft x 8.25 Ft | ||
| Main Level | 2pc Bathroom | 4.42 Ft x 5.42 Ft | ||
| Main Level | Dining Room | 9.25 Ft x 11.08 Ft | ||
| Main Level | Dining Room | 12.00 Ft x 16.17 Ft | ||
| Main Level | Eat In Kitchen | 10.50 Ft x 15.00 Ft | ||
| Main Level | Laundry Room | 8.58 Ft x 5.75 Ft | ||
| Main Level | Living Room | 14.50 Ft x 17.08 Ft |
Agents and Offices
- Taran Dhillon
- Office: Royal LePage Metro
What's Nearby
Similar Properties

186 Howse Rise Ne, Calgary, Alberta
- MLS® # A2318278
- Malcolm J. Mackenzie
- Greater Calgary Real Estate
44 Skyview Point Terrace Ne, Calgary, Alberta
- MLS® # A2346537
- Sameeh Hammoud
- Wasim Elafech
- Century 21 Bravo Realty
328 Homestead Grove Ne, Calgary, Alberta
- MLS® # A2331925
- Asmaira Javed
- Diamond Realty & Associates Ltd