

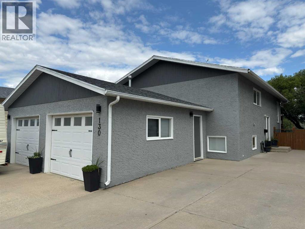
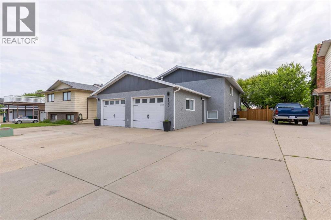
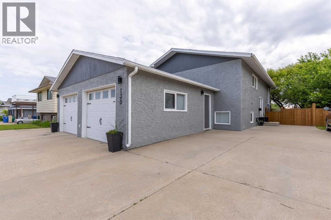
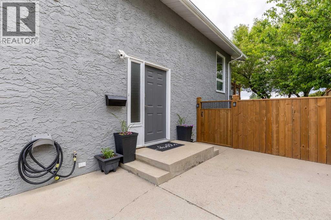
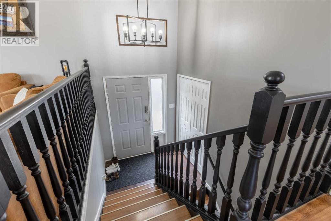
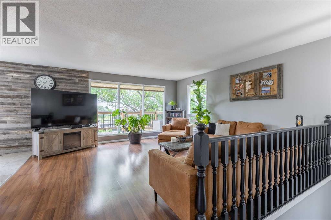
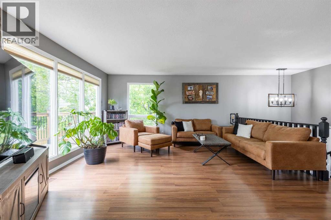
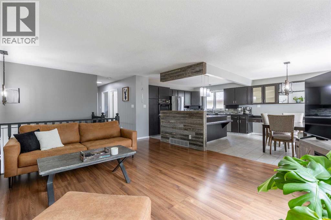
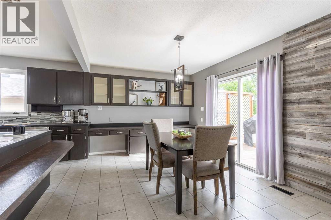
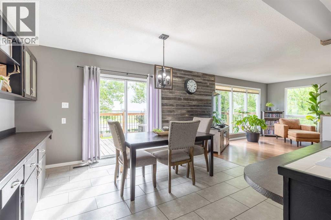
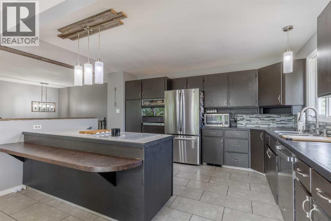
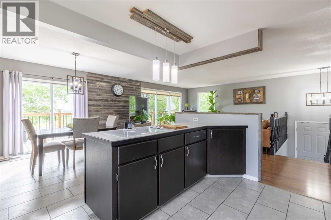
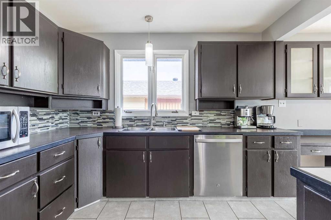
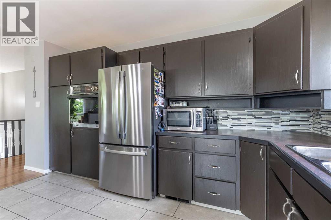
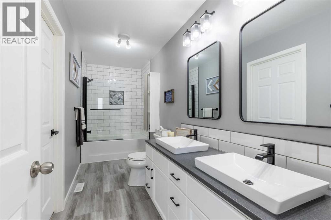
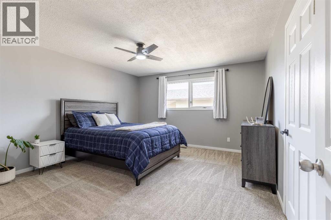
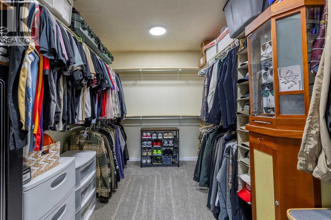
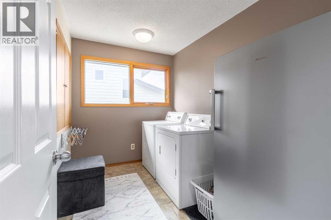
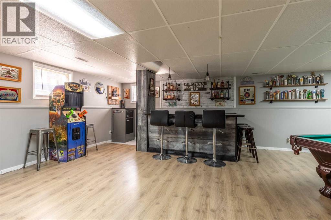
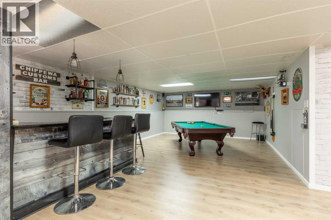
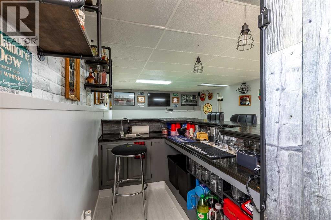
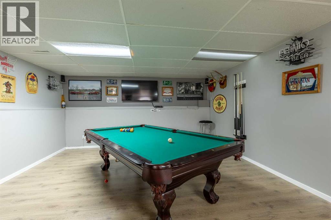
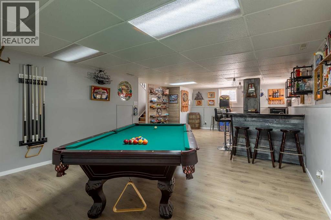
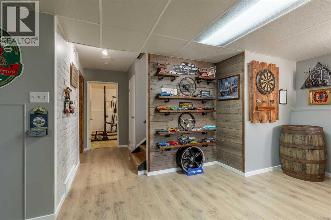
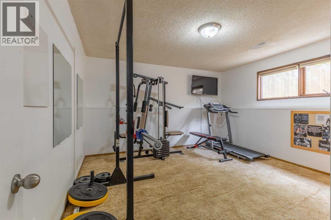
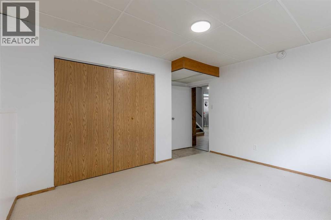
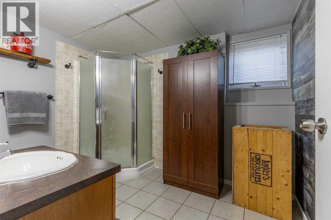
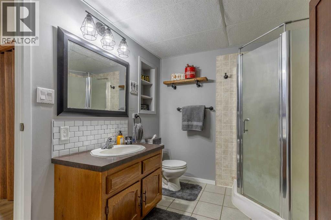
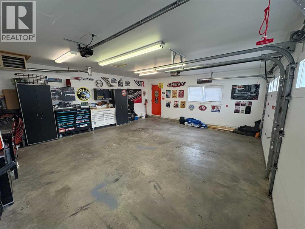
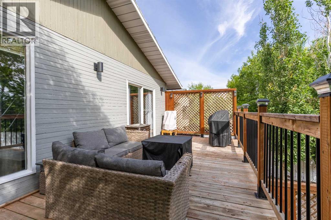
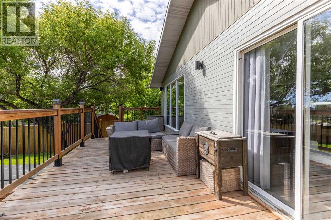
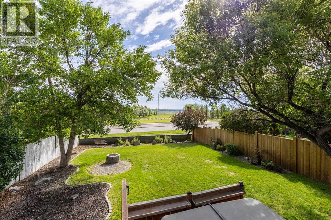
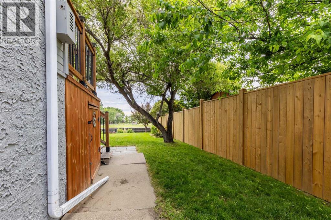
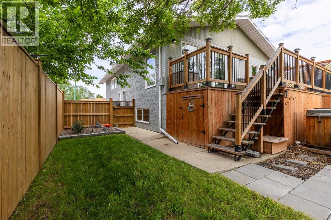
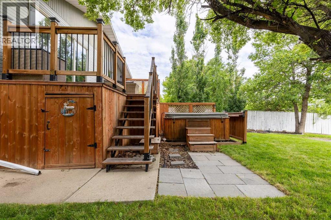
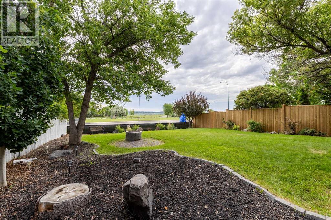
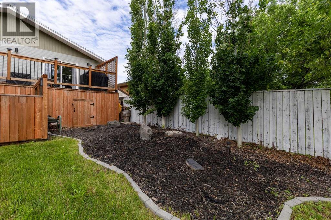
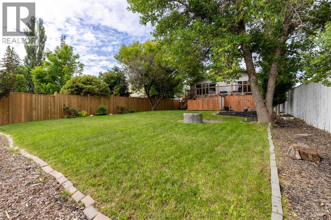
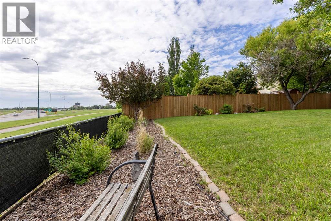
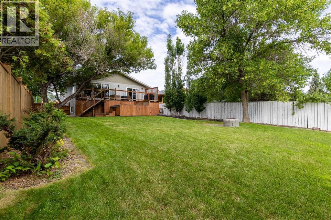
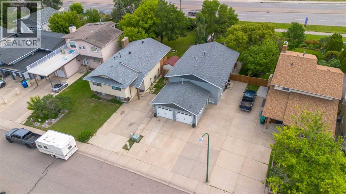
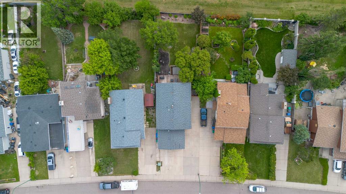
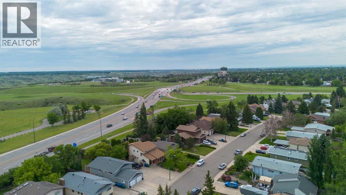
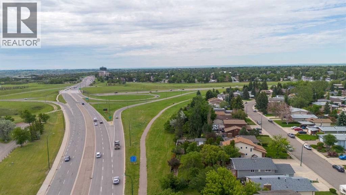
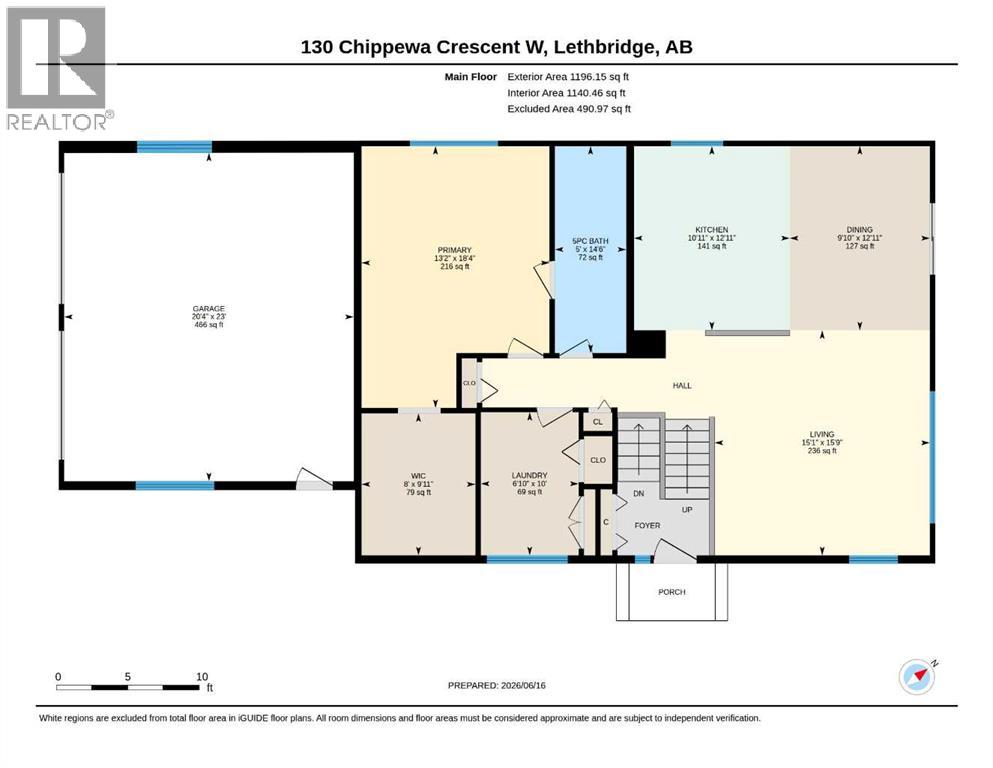
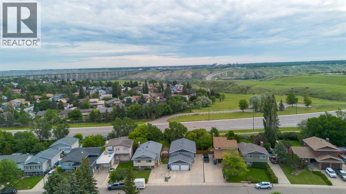
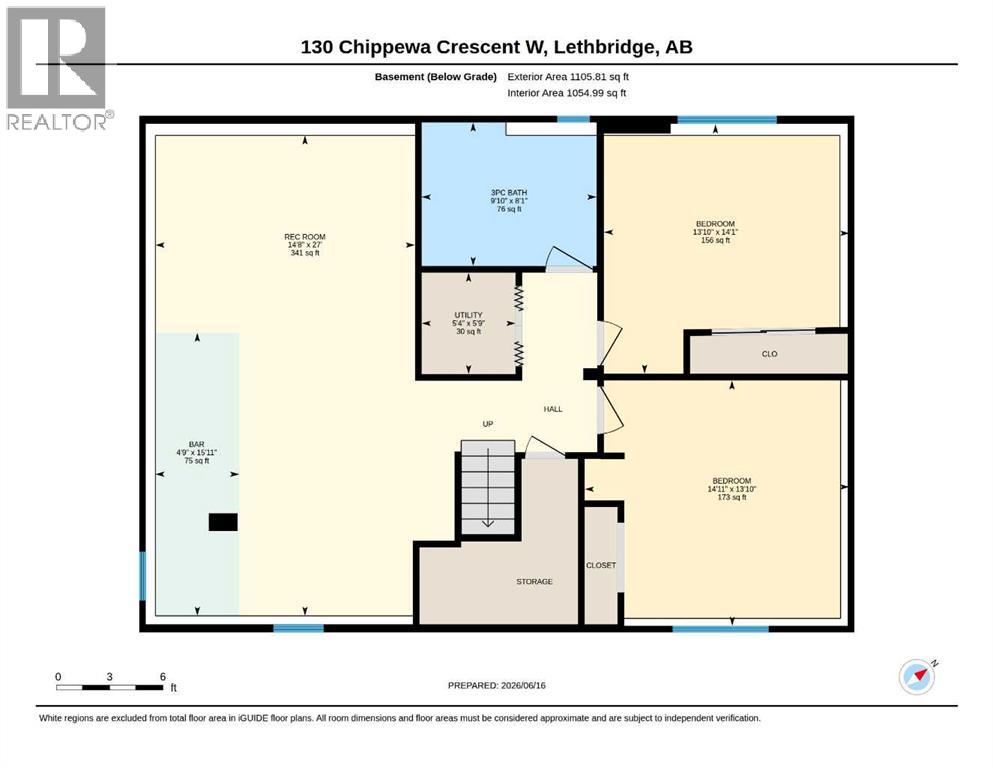
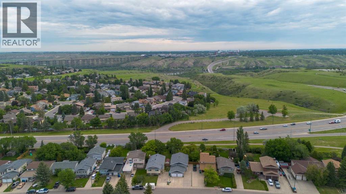
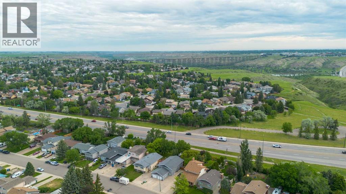
This cozy Chippewa home offers coulee views, no rear neighbours, plentiful off-street parking that's just the beginning of the list! Fully finished and complete with upgrades, this 3 bed, 2 bathroom home is tucked away on a quiet street, enjoys a heated double car garage and RV parking, beautifully landscaped yard (complete with hot tub) and spacious deck! The main floor is bright, boasting east-facing windows in your living area, an open concept entertaining space and lots of storage for all your kitchen goods. There's a main floor laundry room, 5 piece jack and jill bathroom and an extended primary suite with walk-in closet. The basement has a wet bar, 2 additional bedrooms, 3 piece bathroom and a great entertaining space! Great access to arterial roads and nearby parks, amenities and playgrounds, this home is a show stopper! (id:51989)
Features of 130 Chippewa Crescent W
- MLS® Number A2322549
- Price $465,000
- Bedrooms: 3
- Bathrooms: 2
- Square Footage: 1196 sqft
- Property Type: House
- Community Name: Indian Battle Heights
- Amenities Near By Park, Playground, Schools, Shopping
- Features Wet Bar, No Neighbours Behind, Closet Organizers
- Parking Space Total 5
- Plan 7910001
- Structure Deck
- View Type View
Buildings
| Bathroom Total | 2 | Bedrooms Above Ground | 1 |
| Bedrooms Below Ground | 2 | Bedrooms Total | 3 |
| Appliances | Refrigerator, Cooktop - Electric, Dishwasher, Microwave, Oven - Built-in, Window Coverings, Garage Door Opener, Washer & Dryer | Architectural Style | Bi-level |
| Basement Development | Finished | Basement Type | Full (finished) |
| Constructed Date | 1981 | Construction Material | Wood Frame |
| Construction Style Attachment | Detached | Cooling Type | Central Air Conditioning |
| Exterior Finish | Stucco | Flooring Type | Laminate, Tile |
| Foundation Type | Poured Concrete | Heating Type | Forced Air |
| Size Interior | 1196 Sqft | Total Finished Area | 1196 Sqft |
| Type | House |
Parking
| Detached Garage | 2 |
| R V |
Land
| Acreage | No | Fence Type | Fence |
| Land Amenities | Park, Playground, Schools, Shopping | Landscape Features | Landscaped |
| Size Depth | 45.72 M | Size Frontage | 12.19 M |
| Size Irregular | 6891.00 | Size Total | 6891 Sqft|4,051 - 7,250 Sqft |
| Size Total Text | 6891 Sqft|4,051 - 7,250 Sqft | Zoning Description | R-l |
Rooms
| Level | Type | Length | Width | Dimensions |
|---|---|---|---|---|
| Basement | 3pc Bathroom | 8.08 Ft x 9.83 Ft | ||
| Basement | Bedroom | 13.83 Ft x 14.92 Ft | ||
| Basement | Bedroom | 14.08 Ft x 13.83 Ft | ||
| Basement | Recreational, Games Room | 27.00 Ft x 14.67 Ft | ||
| Basement | Furnace | 5.75 Ft x 5.33 Ft | ||
| Main Level | 5pc Bathroom | 14.50 Ft x 5.00 Ft | ||
| Main Level | Kitchen | 12.92 Ft x 10.92 Ft | ||
| Main Level | Dining Room | 12.92 Ft x 9.83 Ft | ||
| Main Level | Living Room | 15.75 Ft x 15.08 Ft | ||
| Main Level | Primary Bedroom | 18.33 Ft x 13.17 Ft | ||
| Main Level | Other | 9.92 Ft x 8.00 Ft | ||
| Main Level | Laundry Room | 10.00 Ft x 6.83 Ft |
Agents and Offices
- Davie Salcedo
- Office: Grassroots Realty Group
What's Nearby
Similar Properties

54 Rivercrest Court W, Lethbridge, Alberta
- MLS® # A2338434
- CLARK PAUL
- RE/MAX Real Estate - Lethbridge
71 Chippewa Crescent W, Lethbridge, Alberta
- MLS® # A2314509
- TAD CONSTABLE
- Royal LePage South Country - Lethbridge
352 Crocus Terrace W, Lethbridge, Alberta
- MLS® # A2338574
- Louis Balog
- RE/MAX Real Estate - Lethbridge