

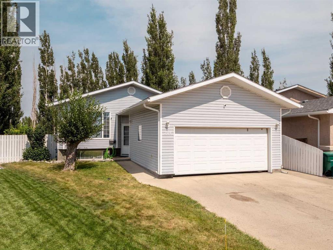
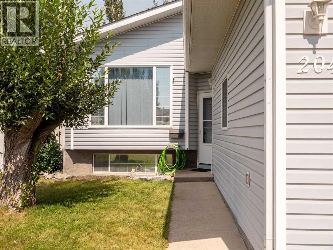
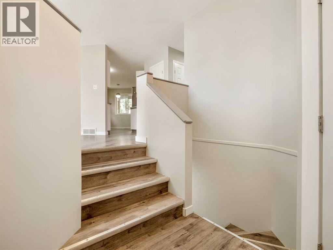
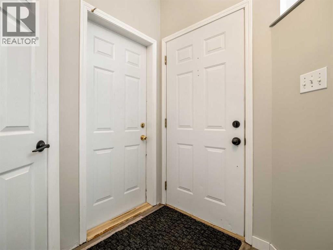
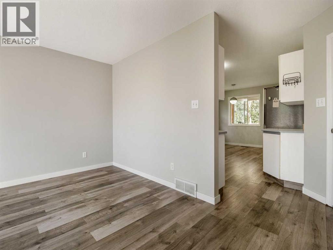
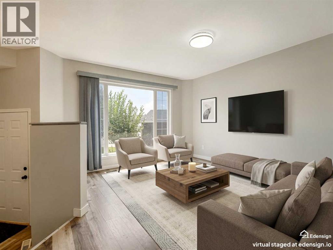
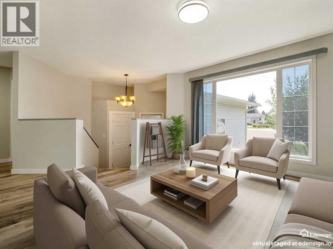
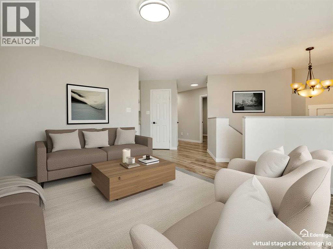
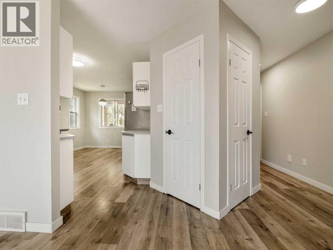
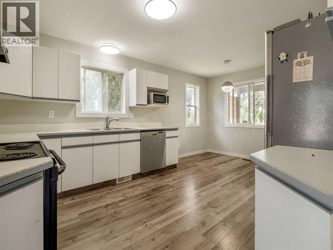
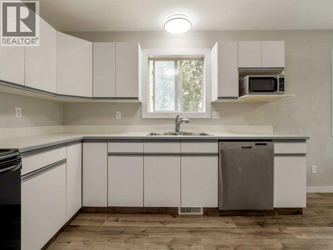
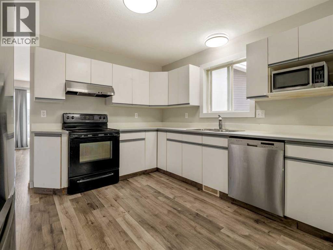
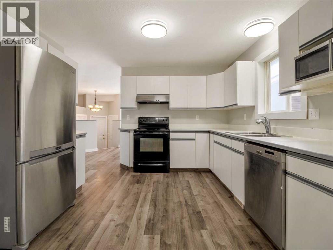
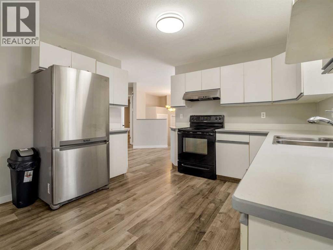
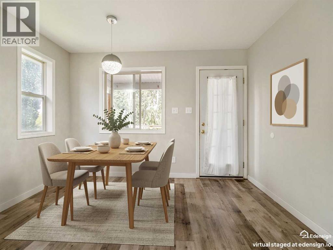
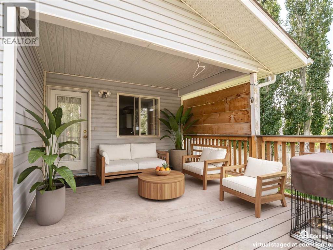
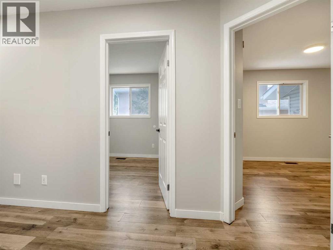
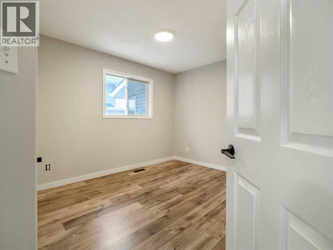
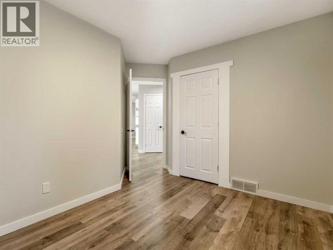
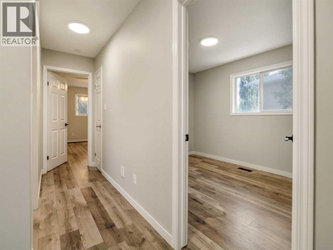
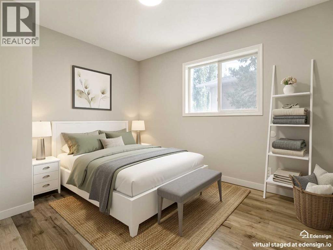
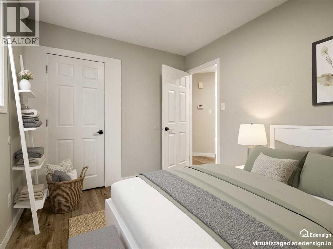
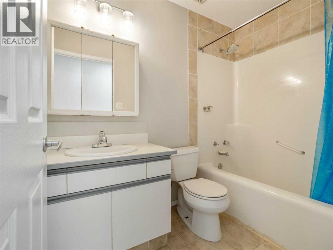
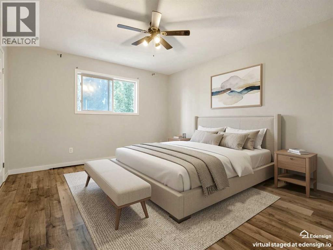
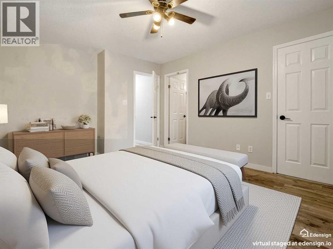
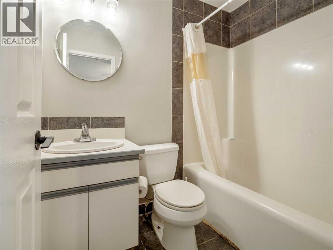
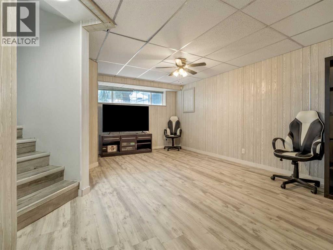
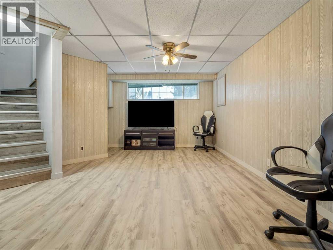
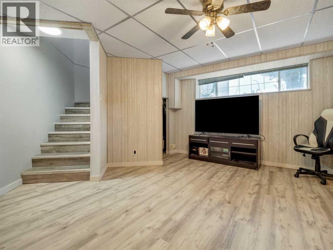
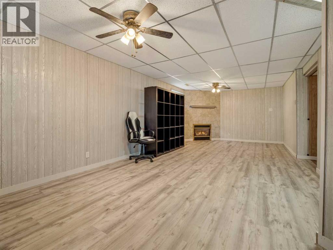
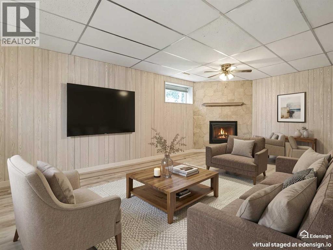
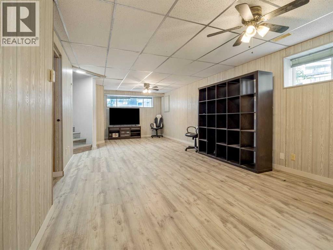
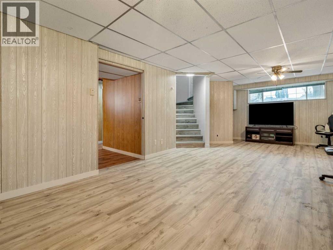
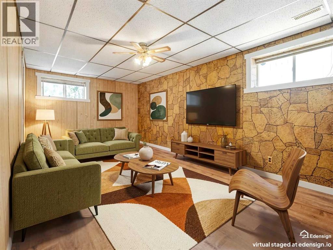
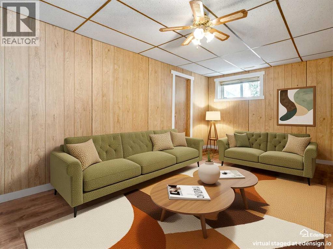
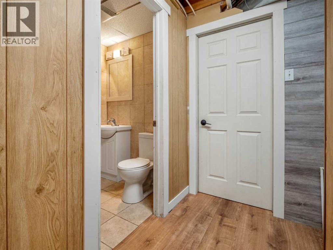
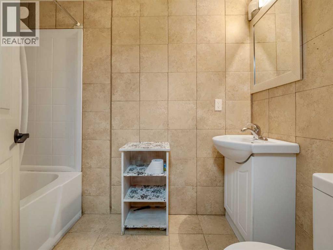
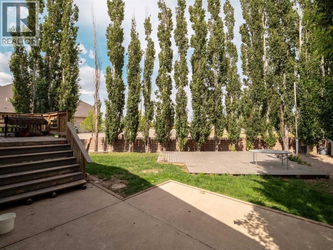
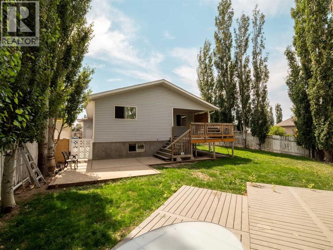
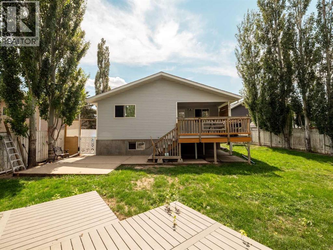
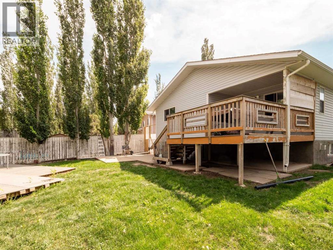
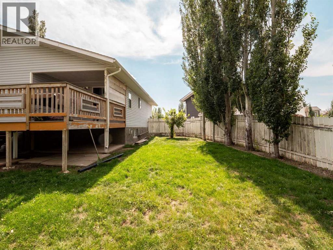
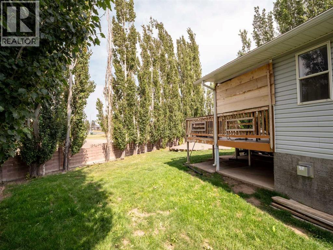
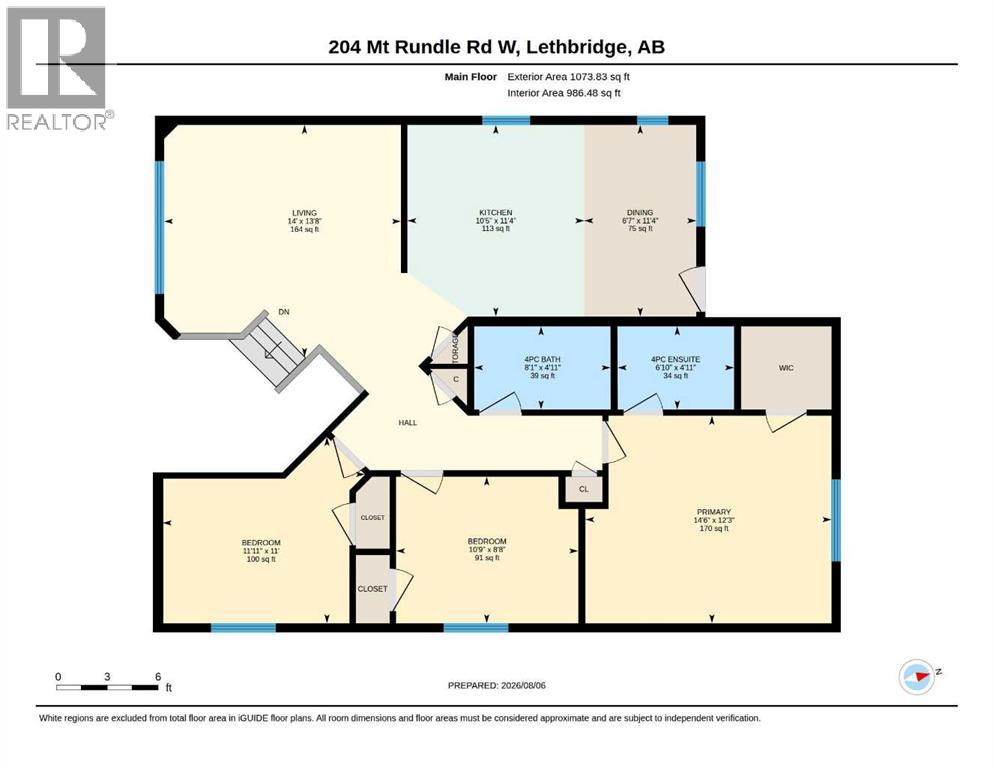
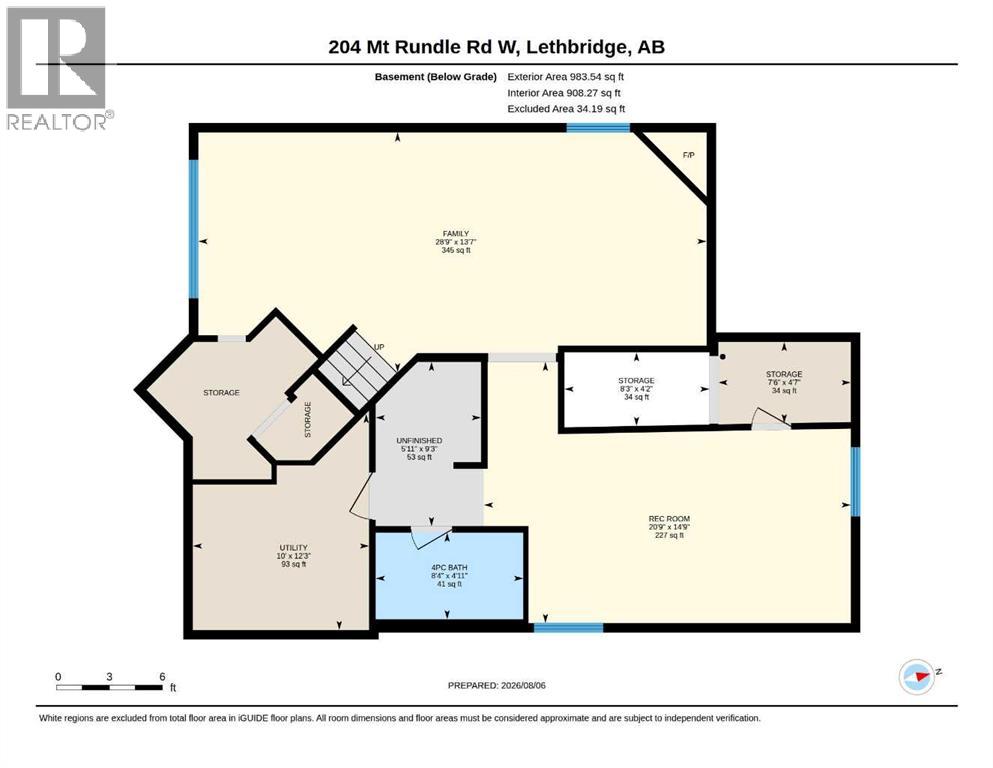
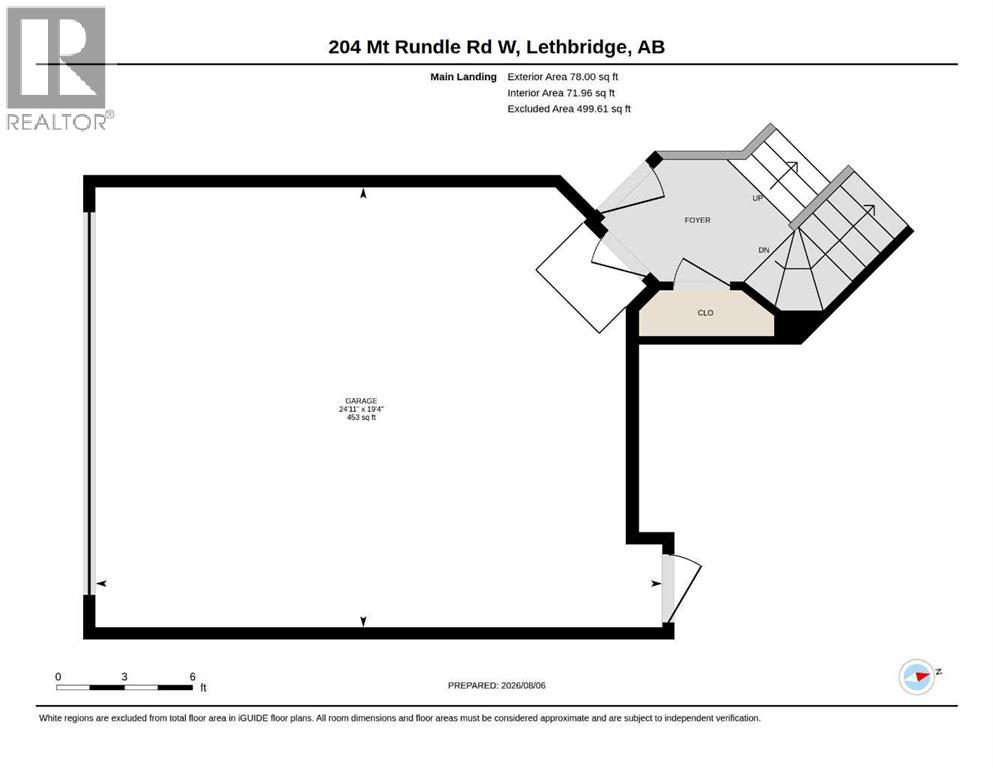
Nice bi-level home in Mountain Heights with a large pie shaped yard tucked away on a cul-de-sac! Welcoming entry with door to attached double garage. Four steps up to the main floor that features laminate flooring throughout. Main living room has big windows for plenty of natural light. Kitchen is a good size with full appliance package. Dining room has door to partially covered deck out back. Main floor also has 3 bedrooms including primary with full ensuite. A second full bathroom completes the main. Basement is fully developed with new vinyl plank flooring. There is a large family room that features a gas fireplace. There is also a large rec/games room that could be made into a 4th bedroom with one wall. The basement also has an office/nook area and another full bathroom. Utility room houses the laundry. Yard is HUGE and fenced and features a patio and boardwalk deck. Plenty of space for the whole family! (id:51989)
Features of 204 Mt Rundle Road W
- MLS® Number A2335240
- Price $439,900
- Bedrooms: 3
- Bathrooms: 3
- Square Footage: 1152 sqft
- Property Type: House
- Community Name: Mountain Heights
- Amenities Near By Park, Playground, Schools
- Features Cul-de-sac, Pvc Window, No Smoking Home
- Parking Space Total 4
- Plan 9511329
- Structure Deck
Buildings
| Bathroom Total | 3 | Bedrooms Above Ground | 3 |
| Bedrooms Total | 3 | Appliances | Washer, Refrigerator, Dishwasher, Stove, Microwave, Window Coverings, Garage Door Opener, Washer/dryer Stack-up |
| Architectural Style | Bi-level | Basement Development | Finished |
| Basement Type | Full (finished) | Constructed Date | 1995 |
| Construction Style Attachment | Detached | Cooling Type | None |
| Exterior Finish | Vinyl Siding | Fireplace Present | Yes |
| Fireplace Total | 1 | Flooring Type | Laminate, Vinyl Plank |
| Foundation Type | Poured Concrete | Heating Fuel | Natural Gas |
| Heating Type | Forced Air | Size Interior | 1152 Sqft |
| Total Finished Area | 1152 Sqft | Type | House |
Parking
| Concrete | |
| Attached Garage | 2 |
Land
| Acreage | No | Fence Type | Fence |
| Land Amenities | Park, Playground, Schools | Landscape Features | Landscaped |
| Size Depth | 47.55 M | Size Frontage | 9.14 M |
| Size Irregular | 6903.00 | Size Total | 6903 Sqft|4,051 - 7,250 Sqft |
| Size Total Text | 6903 Sqft|4,051 - 7,250 Sqft | Zoning Description | R-l |
Rooms
| Level | Type | Length | Width | Dimensions |
|---|---|---|---|---|
| Basement | Family Room | 28.75 Ft x 13.58 Ft | ||
| Basement | Recreational, Games Room | 20.75 Ft x 14.75 Ft | ||
| Basement | 4pc Bathroom | Measurements not available | ||
| Basement | Storage | 15.75 Ft x 4.50 Ft | ||
| Basement | Office | 9.25 Ft x 5.92 Ft | ||
| Basement | Furnace | 12.25 Ft x 10.00 Ft | ||
| Main Level | Living Room | 14.00 Ft x 13.67 Ft | ||
| Main Level | Kitchen | 11.33 Ft x 10.42 Ft | ||
| Main Level | Dining Room | 11.33 Ft x 6.58 Ft | ||
| Main Level | Primary Bedroom | 14.50 Ft x 12.25 Ft | ||
| Main Level | 4pc Bathroom | Measurements not available | ||
| Main Level | Bedroom | 11.08 Ft x 11.00 Ft | ||
| Main Level | Bedroom | 10.75 Ft x 8.67 Ft | ||
| Main Level | 4pc Bathroom | Measurements not available |
Agents and Offices
- SHAWN ORMSTON
- Office: Real Broker
What's Nearby
Similar Properties

835 Keystone Meadows W, Lethbridge, Alberta
- MLS® # A2342272
- Karla Pyrch
- DAN DAVY
- Real Estate Centre - Lethbridge
178 Silkstone Road W, Lethbridge, Alberta
- MLS® # A2337279
- Whitney Maronda
- Kyran Beaulieu
- RE/MAX Real Estate - Lethbridge
626 Blackfoot Terrace W, Lethbridge, Alberta
- MLS® # A2330622
- GLENN KINNELL
- Sutton Group - Lethbridge