

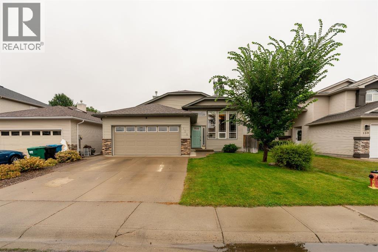
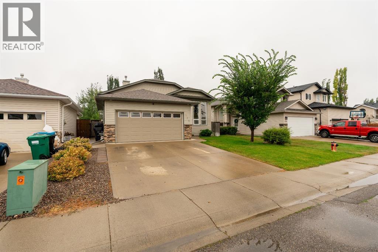
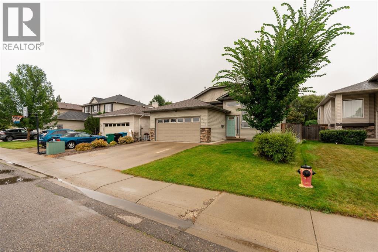
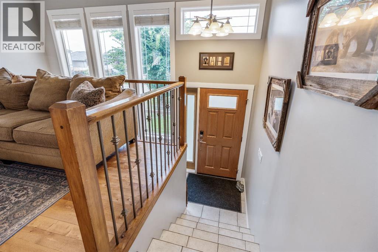
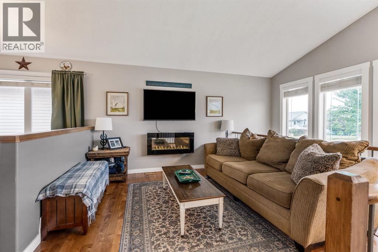
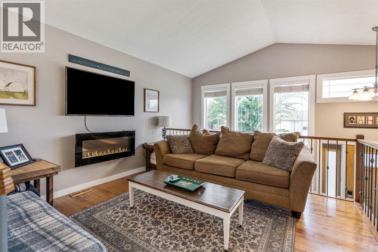
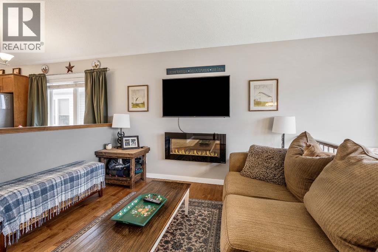
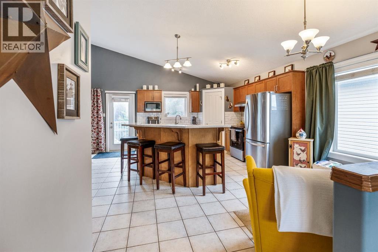
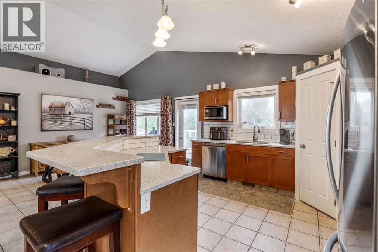
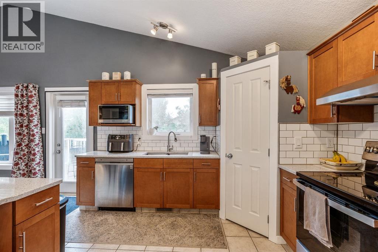
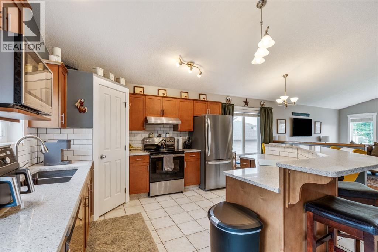
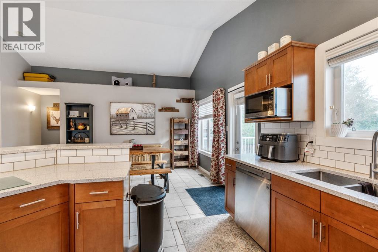
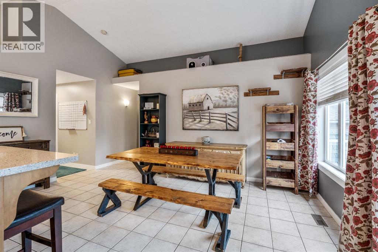
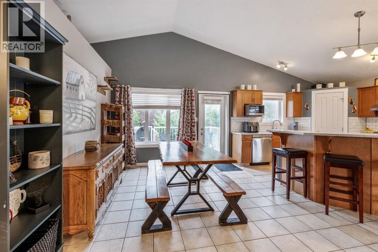
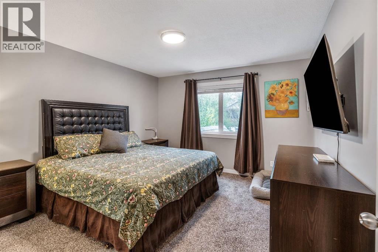
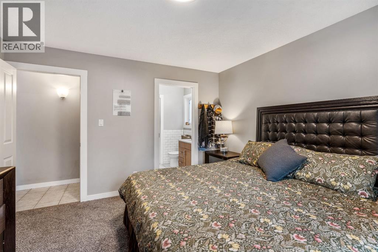
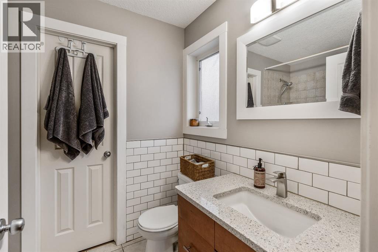
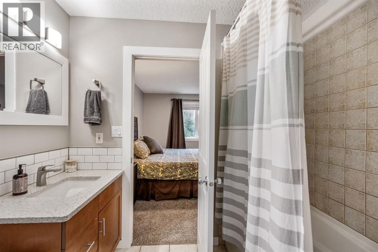
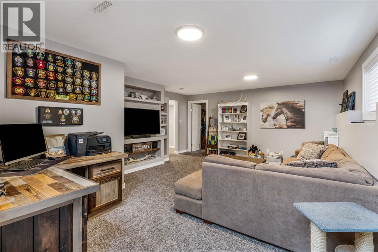
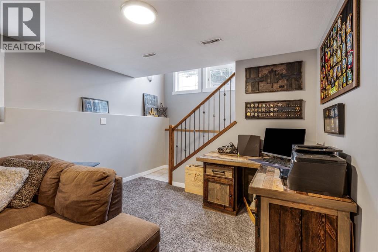
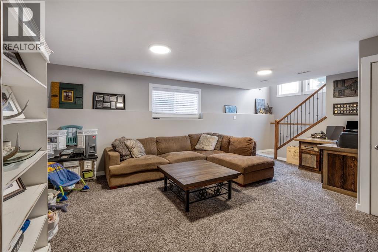
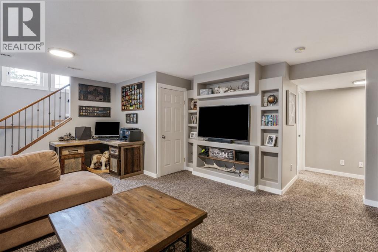
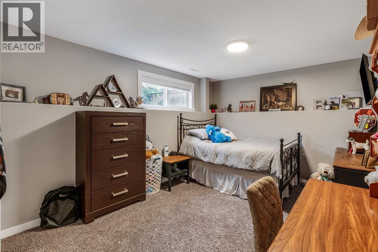
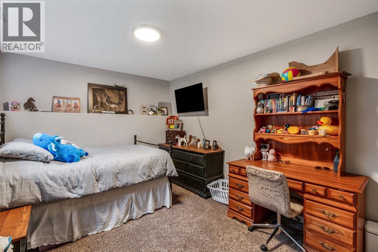
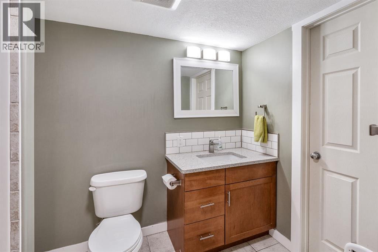
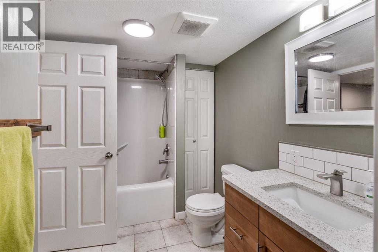
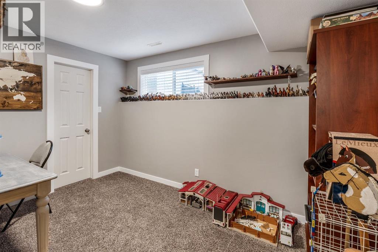
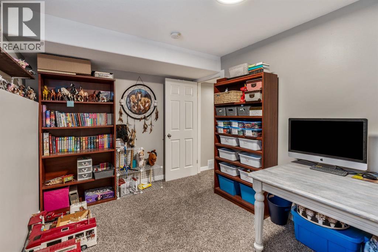
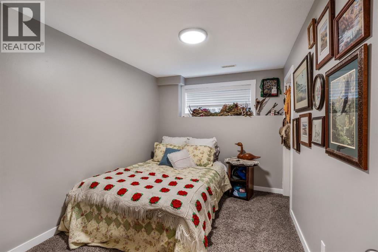
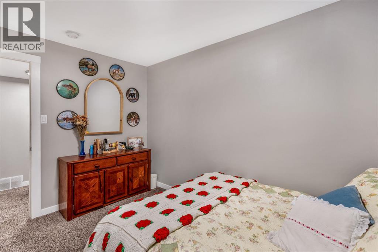
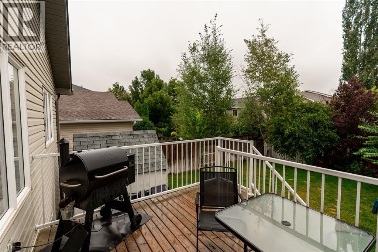
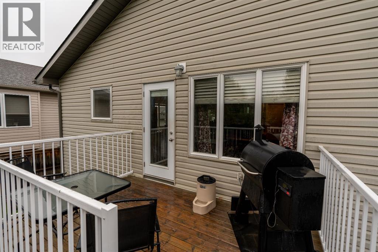
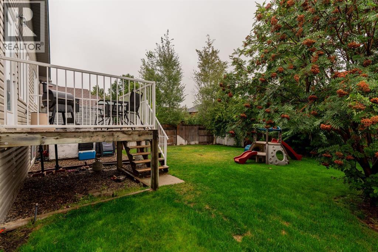
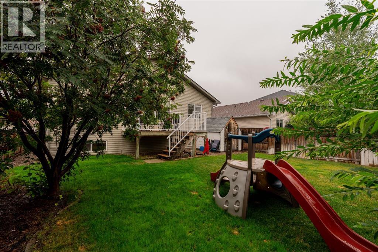
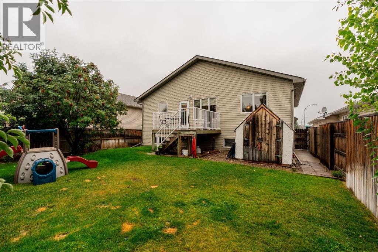
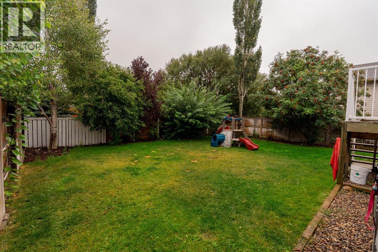
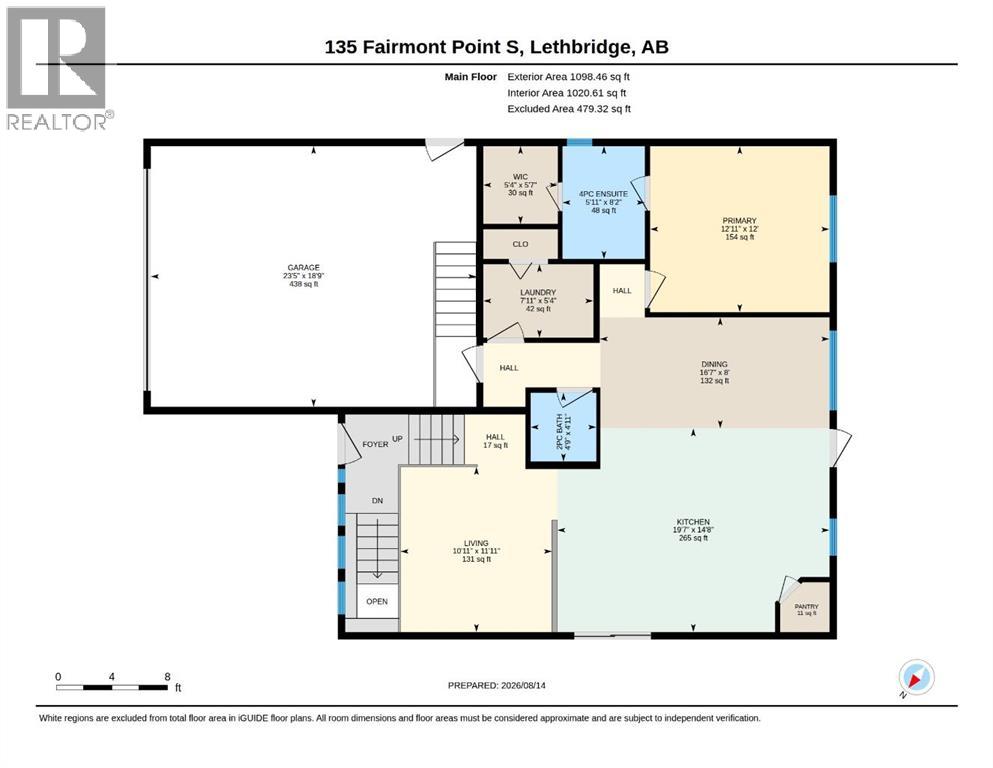
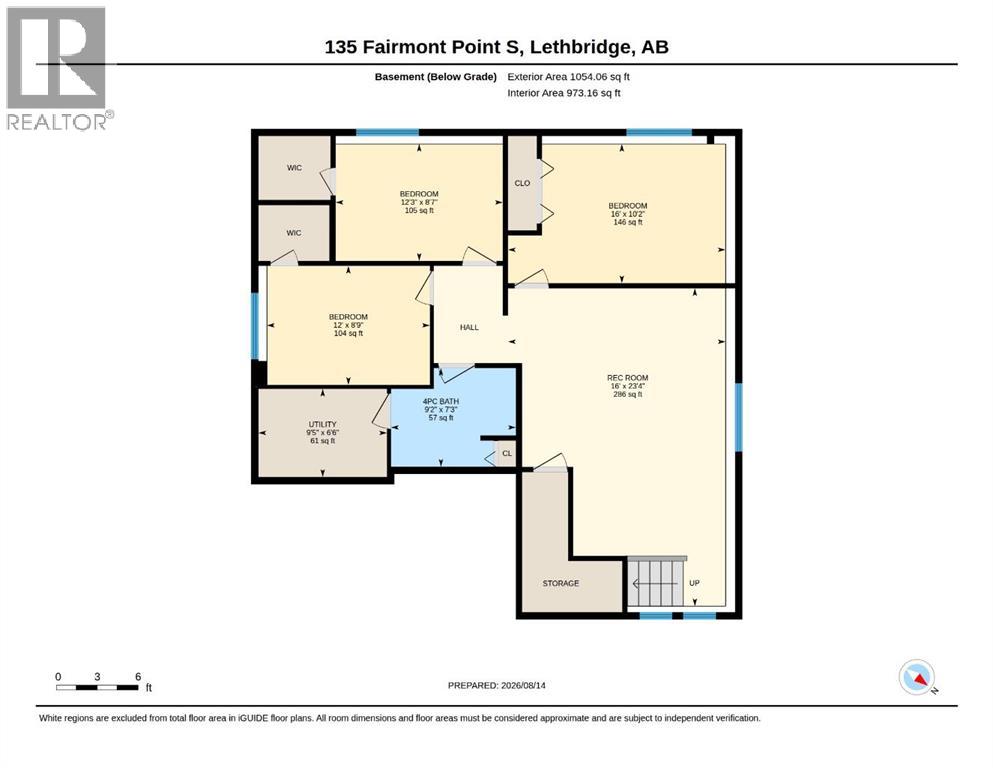
Welcome to Fairmont — where comfortable living, thoughtful updates, and exceptional value come together.Now offered at $549,000, this spacious and well-maintained home in one of Lethbridge’s established south-side neighbourhoods. With 4 bedrooms, 2.5 bathrooms, and a flexible layout, there is plenty of room for families, guests, hobbies, and everyday living.The home’s unique 1-bedroom-up, 3-bedroom-down configuration provides excellent separation between living and sleeping areas. The lower level offers three additional bedrooms along with flexible space that can easily accommodate a family room, home office, gym, playroom, or guest area — making the home adaptable to a variety of lifestyles.Numerous updates completed in 2023 include new countertops, tile, paint, baseboards, and trim, providing a fresh, modern feel while retaining the character and benefits of an established home.Enjoy the added comfort of central air conditioning and underground sprinklers, along with a convenient location close to schools, shopping, parks, and other south-side amenities.Located in the well-established community of Fairmont, this home offers space, updates, and an attractive price point that deserves a look.Priced at $549,000 and offered by motivated sellers — don’t miss the opportunity to make this Fairmont property your own. Book a private showing with your REALTOR® today! (id:51989)
Features of 135 Fairmont Point S
- MLS® Number A2337567
- Price $529,900
- Bedrooms: 4
- Bathrooms: 3
- Square Footage: 1098 sqft
- Property Type: House
- Community Name: Fairmont
- Amenities Near By Park, Playground, Schools, Shopping, Water Nearby
- Community Features Lake Privileges
- Parking Space Total 2
- Plan 0213504
- Structure Deck
Buildings
| Bathroom Total | 3 | Bedrooms Above Ground | 1 |
| Bedrooms Below Ground | 3 | Bedrooms Total | 4 |
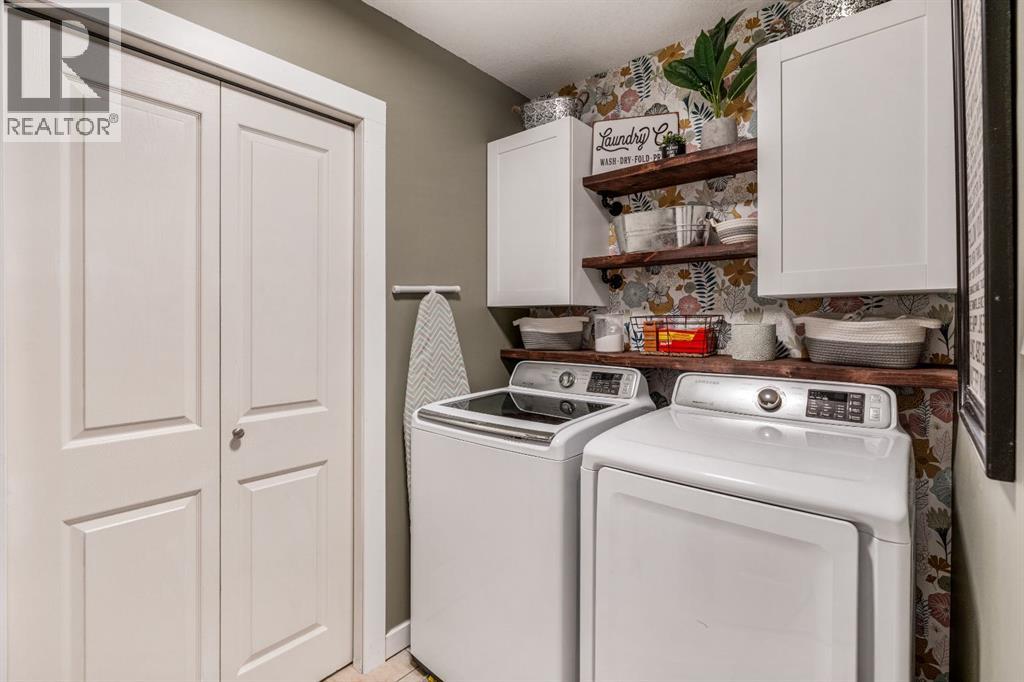
| Appliances | Washer, Refrigerator, Dishwasher, Stove, Dryer | Architectural Style | Bi-level |
| Basement Development | Finished | Basement Type | Full (finished) |
| Constructed Date | 2003 | Construction Style Attachment | Detached |
| Cooling Type | Central Air Conditioning | Exterior Finish | Vinyl Siding |
| Fireplace Present | Yes | Fireplace Total | 1 |
| Flooring Type | Carpeted, Tile, Vinyl Plank | Foundation Type | Poured Concrete |
| Half Bath Total | 1 | Heating Type | Forced Air |
| Stories Total | 1 | Size Interior | 1098 Sqft |
| Total Finished Area | 1098.46 Sqft | Type | House |
Parking
| Attached Garage | 2 |
Land
| Acreage | No | Fence Type | Fence |
| Land Amenities | Park, Playground, Schools, Shopping, Water Nearby | Landscape Features | Lawn, Underground Sprinkler |
| Size Depth | 35.05 M | Size Frontage | 13.41 M |
| Size Irregular | 5054.00 | Size Total | 5054 Sqft|4,051 - 7,250 Sqft |
| Size Total Text | 5054 Sqft|4,051 - 7,250 Sqft | Zoning Description | R-l |
Rooms
| Level | Type | Length | Width | Dimensions |
|---|---|---|---|---|
| Lower Level | Bedroom | 12.00 Ft x 8.75 Ft | ||
| Lower Level | Bedroom | 12.25 Ft x 8.58 Ft | ||
| Lower Level | Bedroom | 16.00 Ft x 10.17 Ft | ||
| Lower Level | 4pc Bathroom | 9.17 Ft x 7.25 Ft | ||
| Main Level | Primary Bedroom | 12.00 Ft x 12.92 Ft | ||
| Main Level | 4pc Bathroom | 8.17 Ft x 5.92 Ft | ||
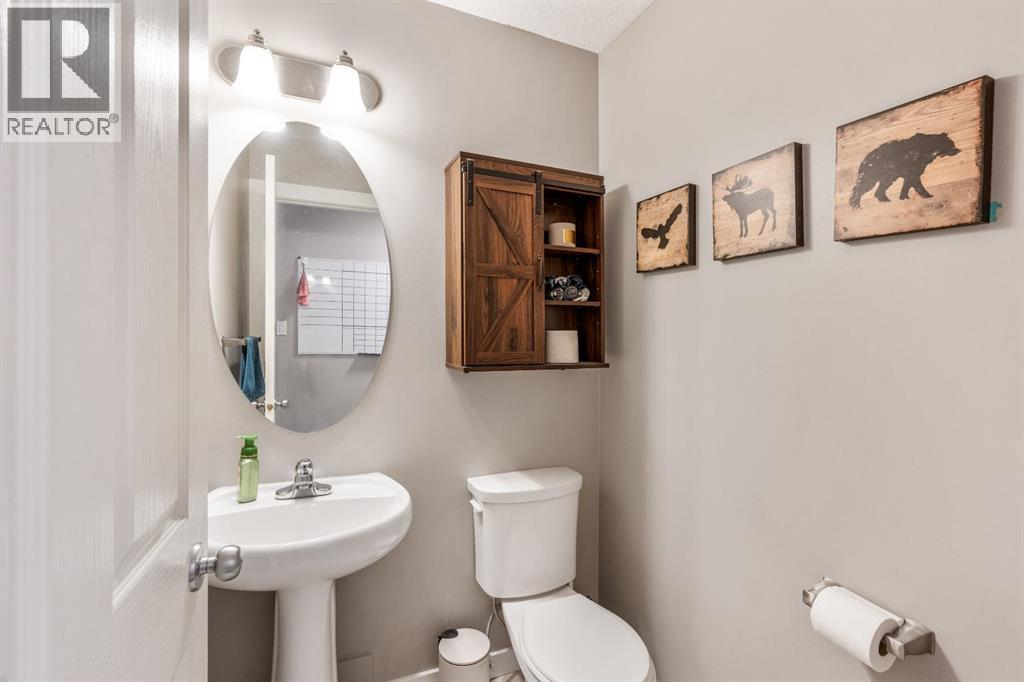
| Main Level | 2pc Bathroom | 4.92 Ft x 4.75 Ft |
Agents and Offices
- JAIMIE SLINGERLAND
- Office: 2 Percent Realty
What's Nearby
Similar Properties

936 13 Street S, Lethbridge, Alberta
- MLS® # A2320941
- Kirby Maronda
- Whitney Maronda
- RE/MAX Real Estate - Lethbridge
2500 43 Street S, Lethbridge, Alberta
- MLS® # A2315931
- BRAD TRADEWELL
- CHUCK GULYAS
- RE/MAX Real Estate - Lethbridge
4320 25 Avenue S, Lethbridge, Alberta
- MLS® # A2343021
- BRAD TRADEWELL
- CHUCK GULYAS
- RE/MAX Real Estate - Lethbridge
2526 44 Street S, Lethbridge, Alberta
- MLS® # A2328589
- Kurtis Christopher Hawkins
- Brett Gurr
- Real Broker
4313 25 Avenue S, Lethbridge, Alberta
- MLS® # A2332648
- Kurtis Christopher Hawkins
- Brett Gurr
- Real Broker