

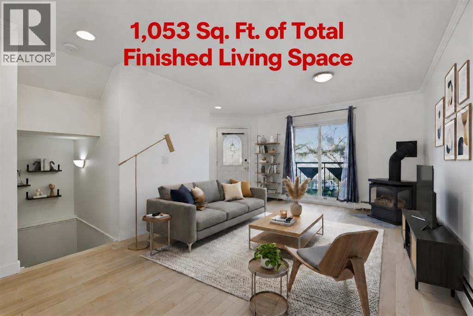
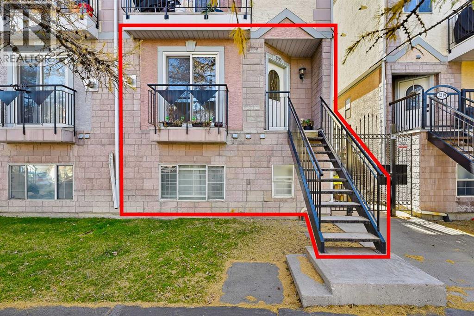
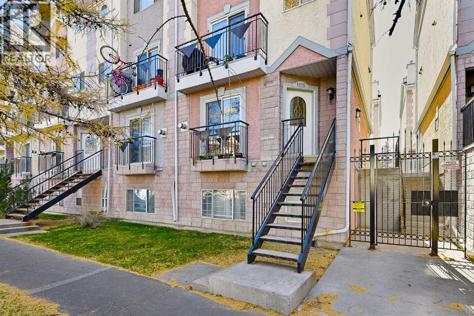
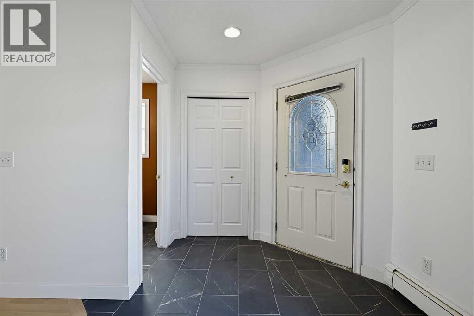
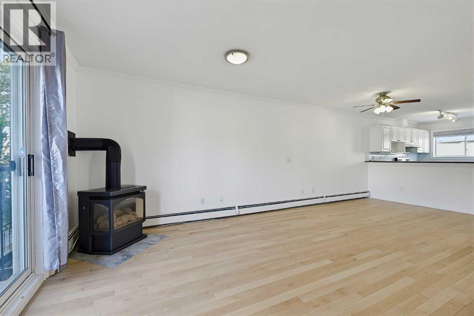
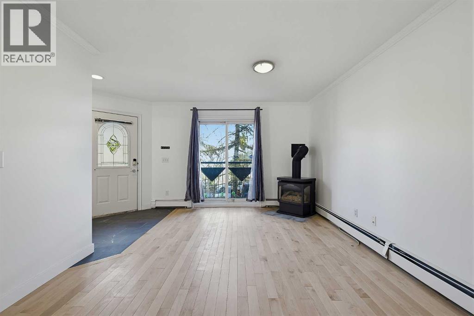
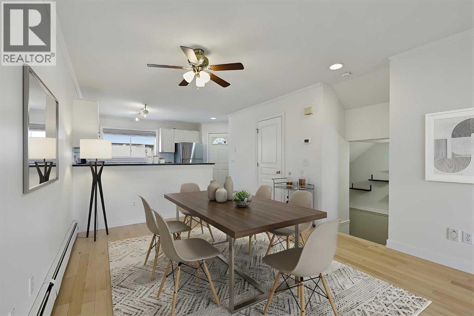
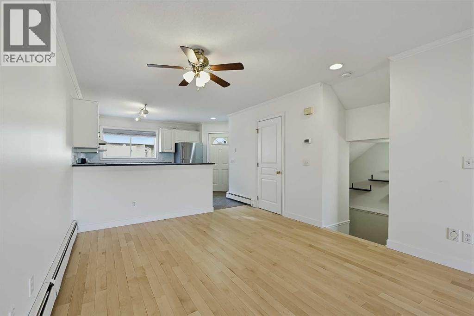
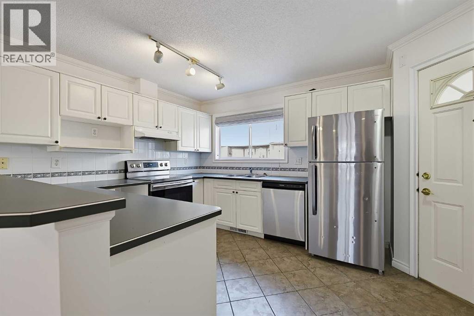
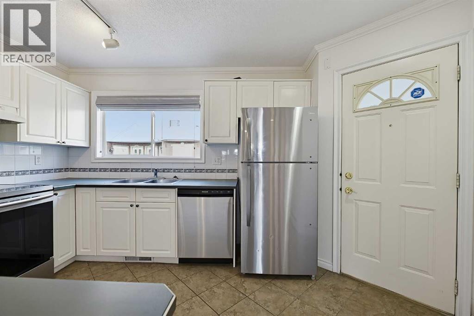
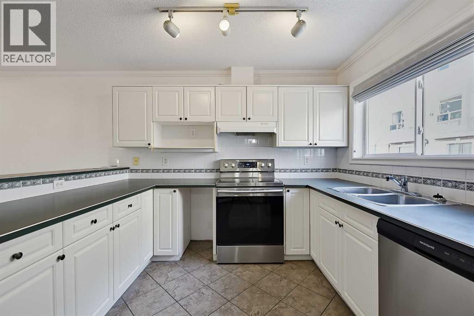
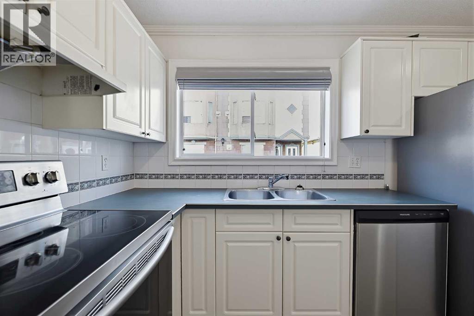
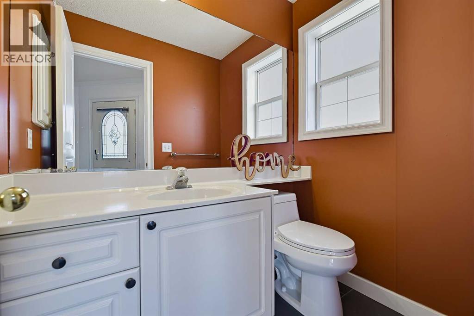
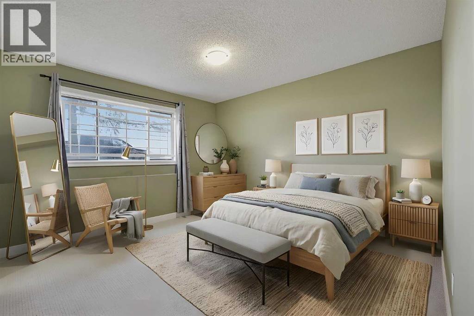
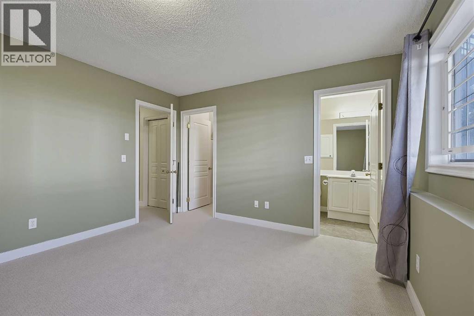
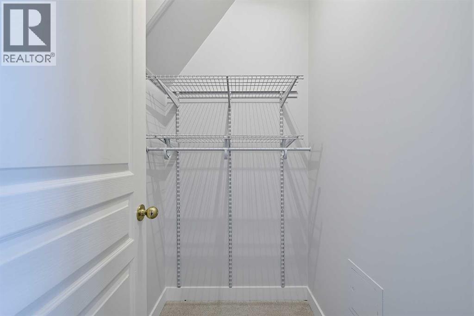
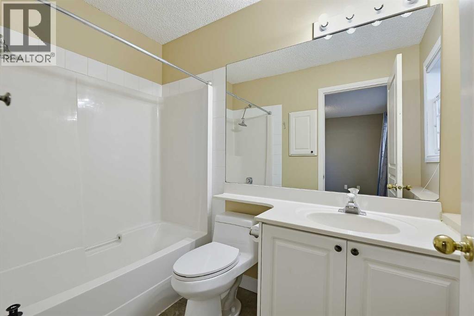
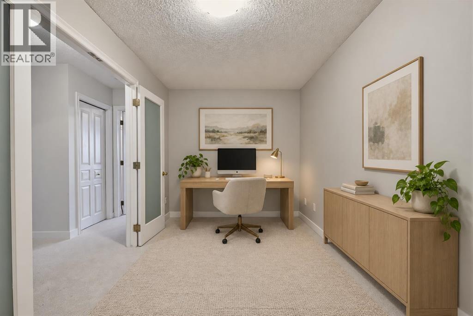
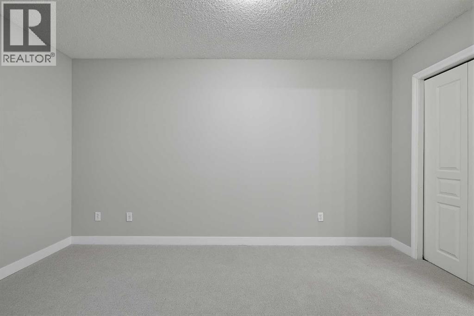
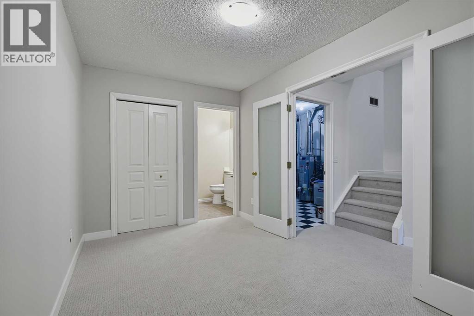
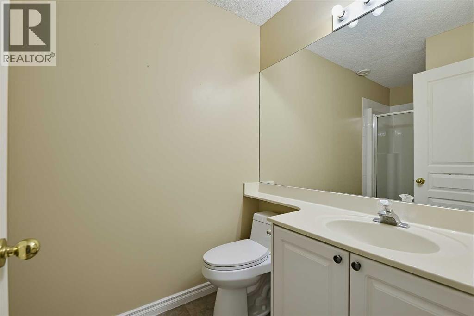
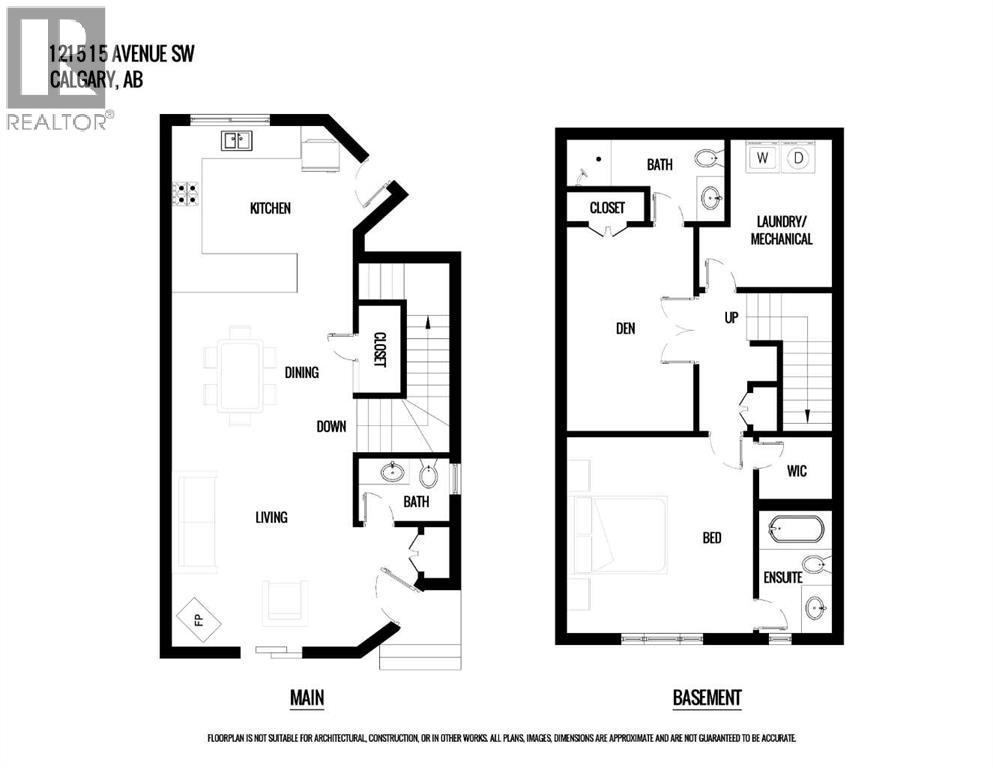
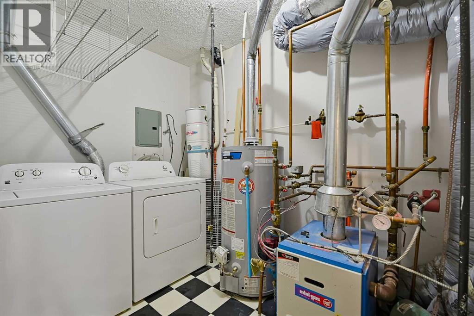
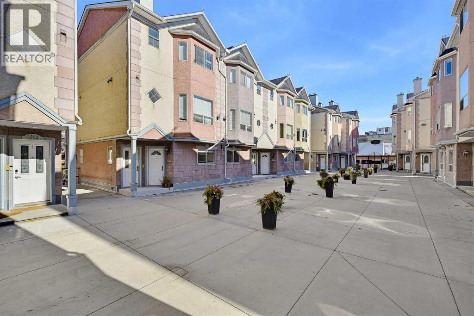
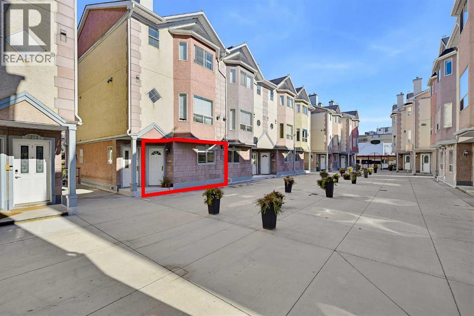
1,053 SQ FT OF FINISHED LIVING SPACE | COVERED PARKING STALL | 1 BED + DEN | 2.5 BATHS | There’s more space here than you might expect! The lower level offers nearly 500 sq ft of finished living space, bringing the TOTAL LIVING AREA to 1,053 sq ft. Welcome to 1215 15th Avenue SW! This two-level townhome offers privacy, convenience, and a truly walkable inner-city lifestyle. Upon entry, the recent renovations and upgrades are evident, with HARDWOOD FLOORS throughout the open-concept main floor. The kitchen offers ample cabinetry, storage, and room to entertain, while the front sitting room features a cozy GAS FIREPLACE—perfect for those cool winter days. The lower level features updated carpet and a spacious, well-lit primary bedroom with a WALK-IN CLOSET and a four-piece ensuite. A separate den, complete with a full closet and its own three-piece ensuite, makes an ideal home office. Recent improvements include the complete removal and replacement of the home’s Poly-B plumbing, new toilets throughout, and a fresh coat of neutral paint. The boiler system provides in-floor heating on the lower level and radiant heat throughout the main floor. A COVERED ASSIGNED PARKING STALL adds convenience and protection from the elements. Enjoy an exceptional location close to downtown and just steps from 17th Avenue, with shopping, dining, and everyday conveniences within easy reach. QUICK POSSESSION AVAILABLE! Book your private showing today! (id:51989)
Features of 1215 15 Avenue Sw
- MLS® Number A2352877
-
Price
$239,000
Maintenance, Condominium Amenities, Common Area Maintenance, Insurance, Ground Maintenance, Property Management, Reserve Fund Contributions
$605.94 Monthly - Bedrooms: 1
- Bathrooms: 3
- Square Footage: 565 sqft
- Property Type: Row / Townhouse
- Community Name: Beltline
- Amenities Near By Park, Playground, Shopping
- Community Features Pets Allowed With Restrictions
- Features Back Lane, Pvc Window, No Animal Home, No Smoking Home, Level, Parking
- Parking Space Total 1
- Plan 9711834
- Structure None
Buildings
| Bathroom Total | 3 | Bedrooms Below Ground | 1 |
| Bedrooms Total | 1 | Appliances | Washer, Refrigerator, Dishwasher, Stove, Dryer, Window Coverings |
| Basement Development | Finished | Basement Type | Full (finished) |
| Constructed Date | 1996 | Construction Material | Wood Frame |
| Construction Style Attachment | Attached | Cooling Type | None |
| Exterior Finish | Brick, Composite Siding, Stucco | Fireplace Present | Yes |
| Fireplace Total | 1 | Flooring Type | Carpeted, Ceramic Tile, Hardwood |
| Foundation Type | Slab | Half Bath Total | 1 |
| Heating Type | Central Heating, Heat Pump, In Floor Heating | Stories Total | 2 |
| Size Interior | 565 Sqft | Total Finished Area | 565 Sqft |
| Type | Row / Townhouse |
Parking
| Underground |
Land
| Acreage | No | Fence Type | Fence |
| Land Amenities | Park, Playground, Shopping | Landscape Features | Landscaped, Lawn |
| Size Total Text | Unknown | Zoning Description | Cc-mhx |
Rooms
| Level | Type | Length | Width | Dimensions |
|---|---|---|---|---|
| Basement | Bedroom | 11.92 Ft x 11.83 Ft | ||
| Basement | Other | 4.83 Ft x 3.67 Ft | ||
| Basement | 4pc Bathroom | 8.25 Ft x 4.83 Ft | ||
| Basement | 3pc Bathroom | 10.42 Ft x 5.17 Ft | ||
| Basement | Other | 13.75 Ft x 8.17 Ft | ||
| Basement | Laundry Room | 9.33 Ft x 6.33 Ft | ||
| Main Level | Living Room | 12.50 Ft x 11.25 Ft | ||
| Main Level | Kitchen | 11.25 Ft x 10.75 Ft | ||
| Main Level | Dining Room | 9.33 Ft x 7.92 Ft | ||
| Main Level | 2pc Bathroom | 6.00 Ft x 4.33 Ft |
Agents and Offices
- Grahame Green
- Office: 2% Realty
What's Nearby
Similar Properties
