

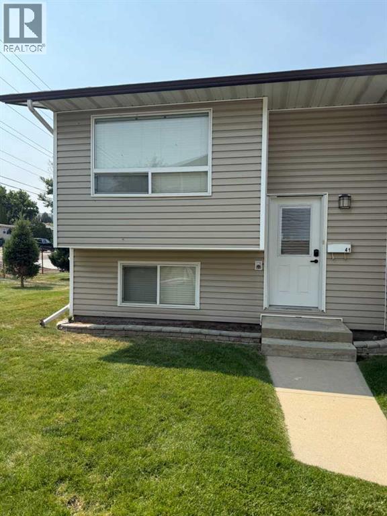
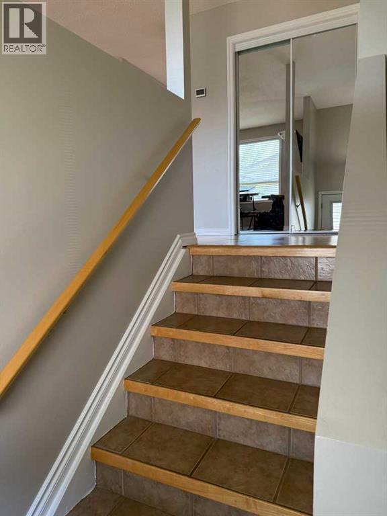
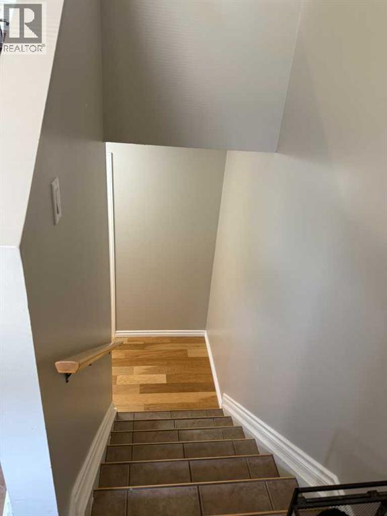
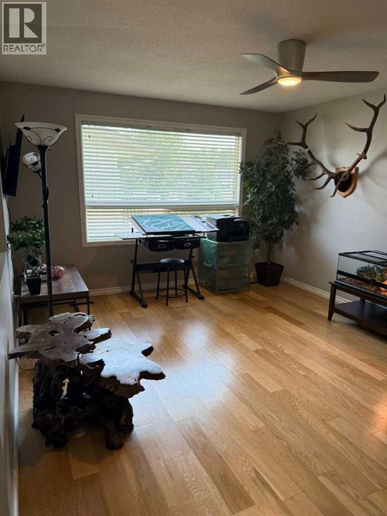
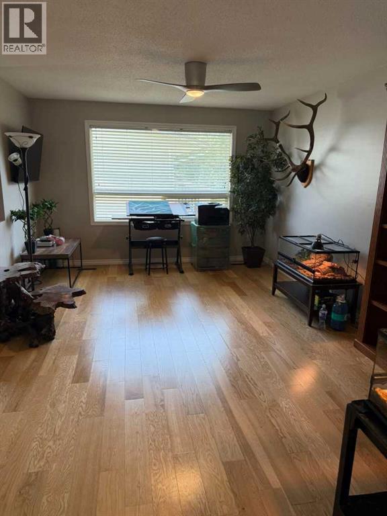
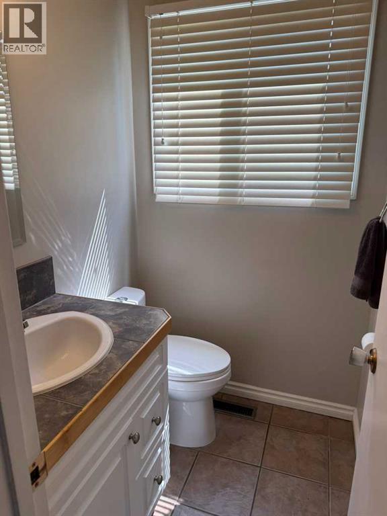
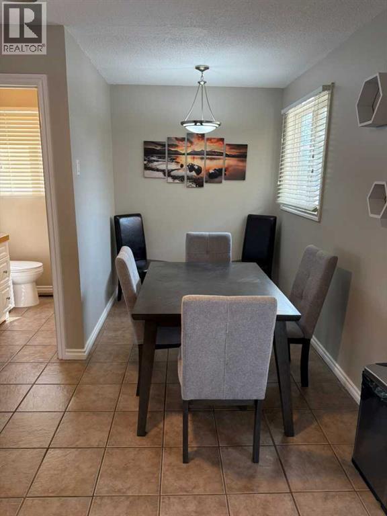
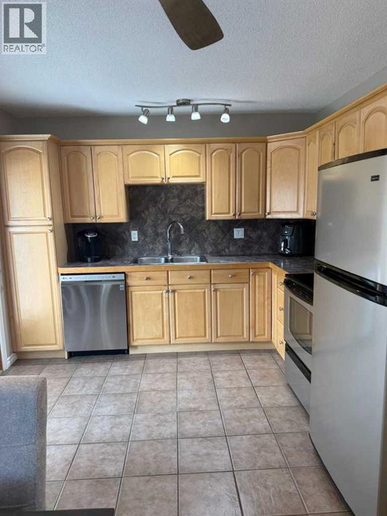
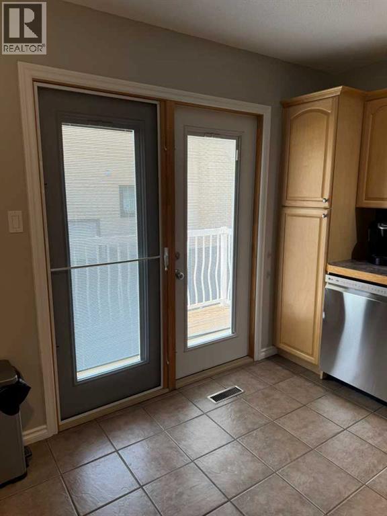
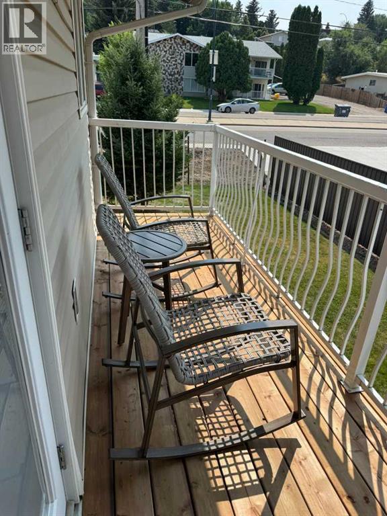
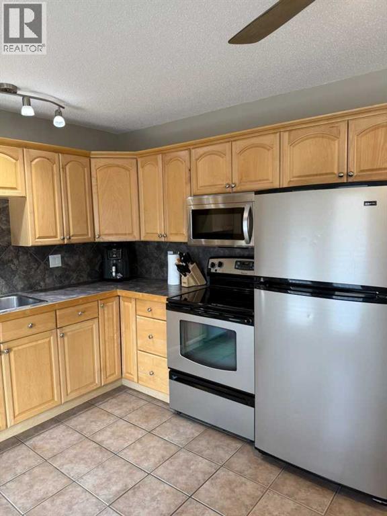
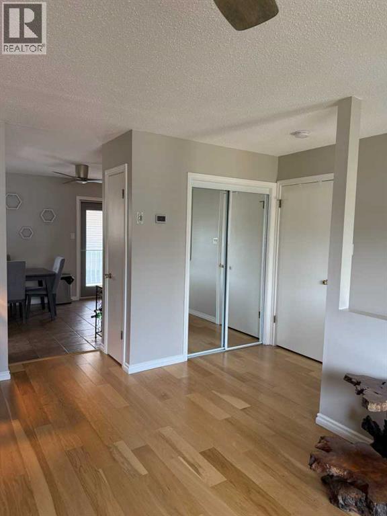
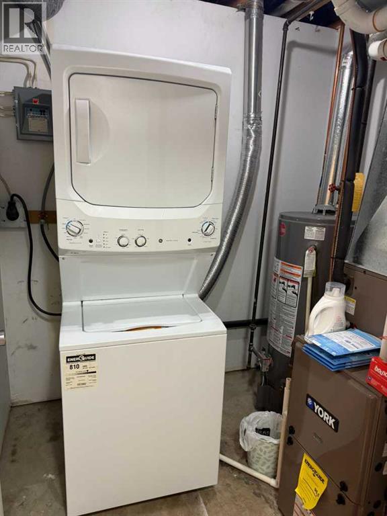
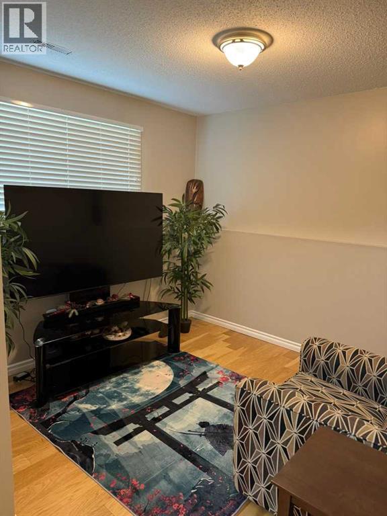
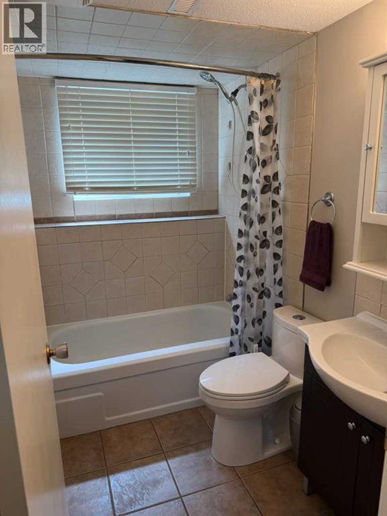
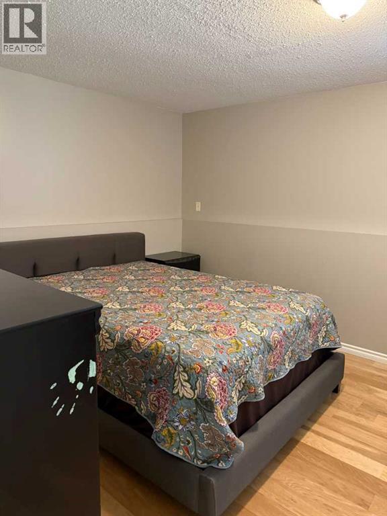
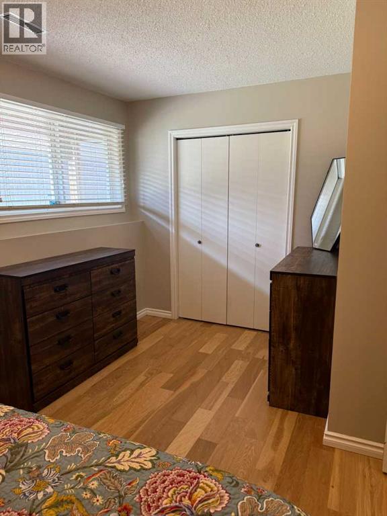
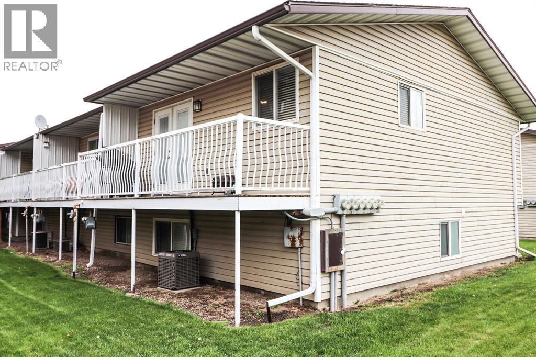
This well-kept townhouse is perfect for first-time homebuyers, investors, or anyone looking for a low-maintenance lifestyle! The layout is both comfortable and practical. Inside, you’ll find 2 bedrooms and 1.5 bathrooms, making it easy to settle in and feel right at home. Located close to downtown, walking paths, and a variety of amenities, this townhouse offers the ideal balance of convenience and affordability. Whether you’re looking to get into the market, downsize, or add to your rental portfolio, this property checks all the boxes. Don’t miss the chance to make this townhouse yours. (18+ Living) Condo fees $252.34 per month. Utilities not included. (id:51989)
Features of 41 Link Court Sw
- MLS® Number A2334185
-
Price
$199,900
Maintenance, Ground Maintenance, Parking, Reserve Fund Contributions
$252.34 Monthly - Bedrooms: 2
- Bathrooms: 2
- Square Footage: 614 sqft
- Property Type: Row / Townhouse
- Community Name: SW Hill
- Community Features Pets Allowed With Restrictions
- Features See Remarks
- Parking Space Total 1
- Plan 7811255
Buildings
| Bathroom Total | 2 | Bedrooms Below Ground | 2 |
| Bedrooms Total | 2 | Appliances | Refrigerator, Dishwasher, Stove, Washer/dryer Stack-up |
| Architectural Style | Bi-level | Basement Type | See Remarks |
| Constructed Date | 1976 | Construction Material | Wood Frame |
| Construction Style Attachment | Attached | Cooling Type | Central Air Conditioning |
| Flooring Type | Hardwood, Tile | Foundation Type | Poured Concrete |
| Half Bath Total | 1 | Heating Type | Forced Air |
| Stories Total | 2 | Size Interior | 614 Sqft |
| Total Finished Area | 614 Sqft | Type | Row / Townhouse |
Land
| Acreage | No | Fence Type | Not Fenced |
| Landscape Features | Landscaped | Size Total Text | Unknown |
| Zoning Description | R-md |
Rooms
| Level | Type | Length | Width | Dimensions |
|---|---|---|---|---|
| Lower Level | Primary Bedroom | 11.25 Ft x 16.83 Ft | ||
| Lower Level | Laundry Room | 5.92 Ft x 6.92 Ft | ||
| Lower Level | Bedroom | 10.25 Ft x 9.50 Ft | ||
| Lower Level | 4pc Bathroom | 4.92 Ft x 8.08 Ft | ||
| Main Level | Living Room | 17.58 Ft x 11.83 Ft | ||
| Main Level | Kitchen | 10.42 Ft x 11.42 Ft | ||
| Main Level | Dining Room | 6.50 Ft x 7.83 Ft | ||
| Main Level | 2pc Bathroom | 4.33 Ft x 5.17 Ft | ||
| Main Level | Storage | 7.75 Ft x 3.25 Ft |
Agents and Offices
- ROD WILSON
- Office: Royal LePage Community Realty
What's Nearby
Similar Properties

411, 140 Sagewood Boulevard Sw, Airdrie, Alberta
- MLS® # A2332409
- Carolyn Watson
- Nineteen 88 Real Estate