

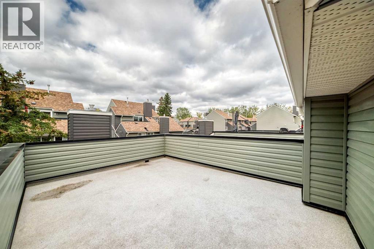
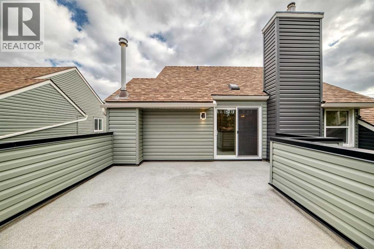
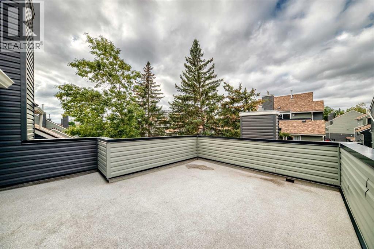
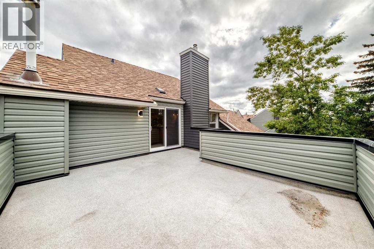
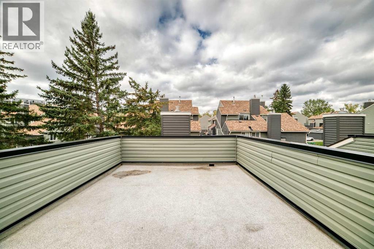
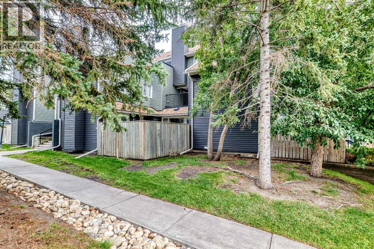
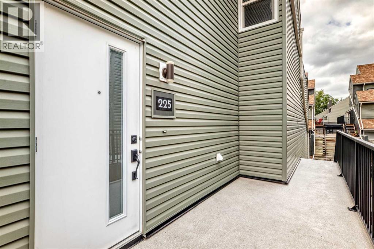
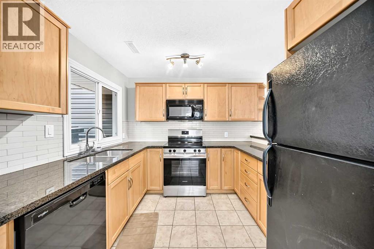
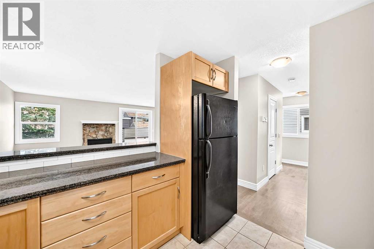
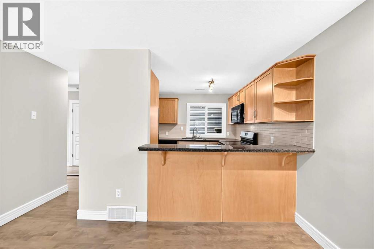
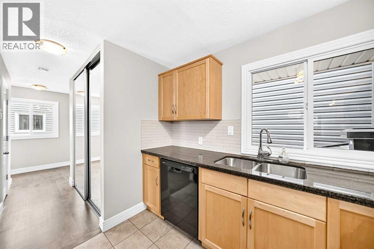
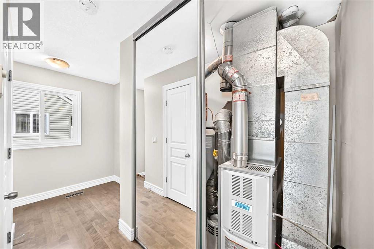
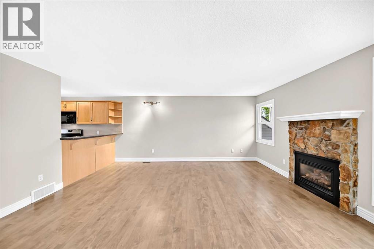
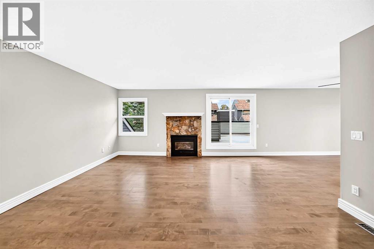
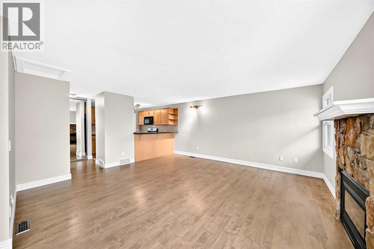
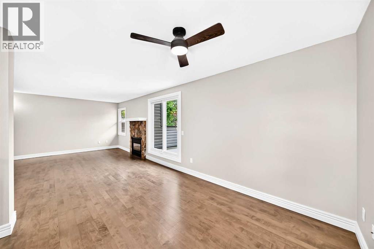
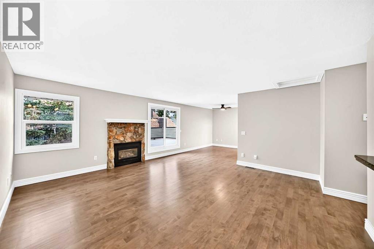
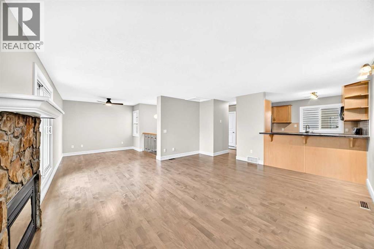
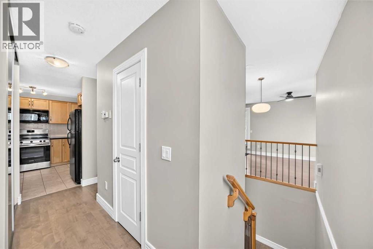
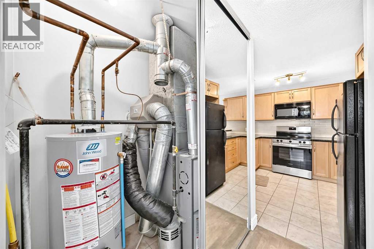
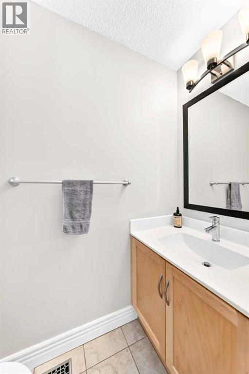
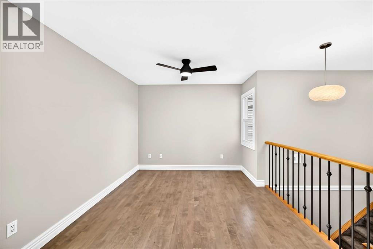
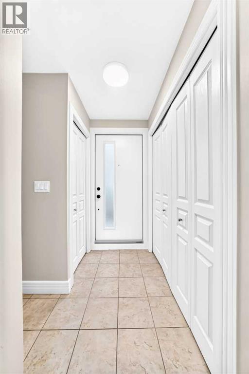
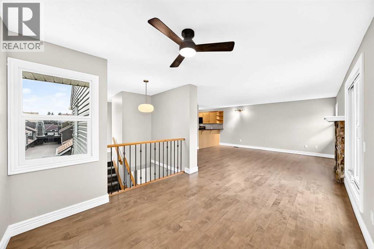
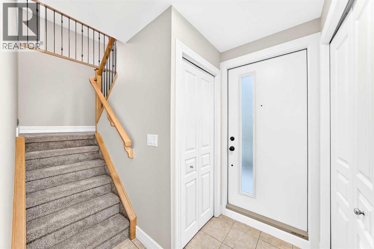
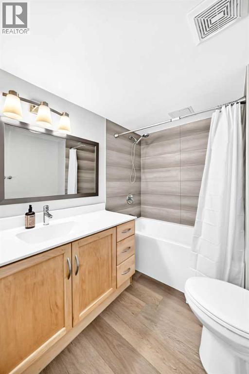
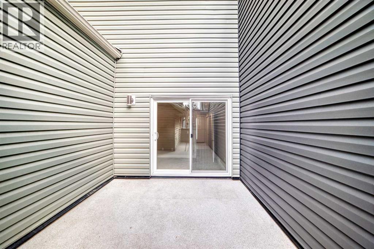
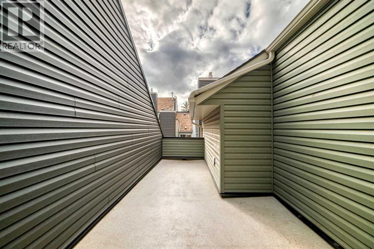
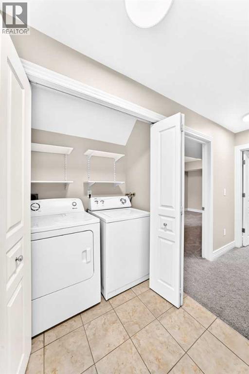
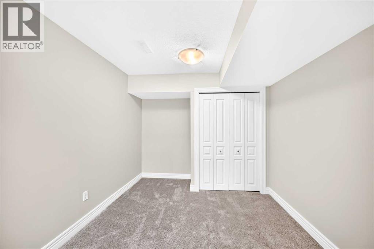
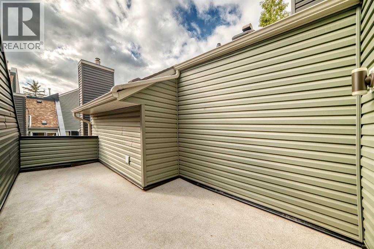
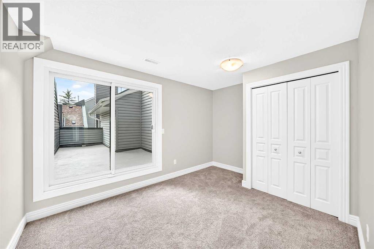
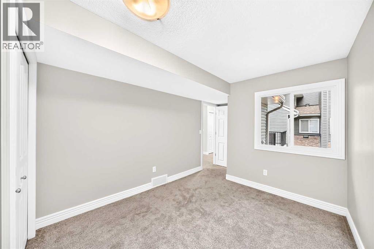
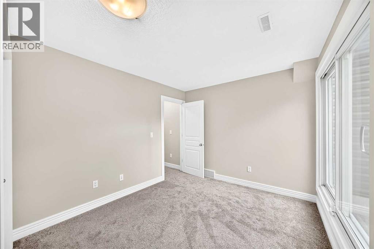
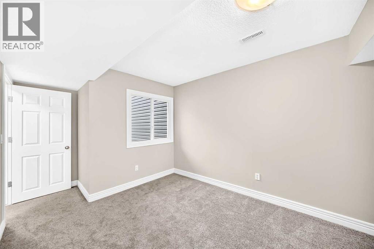
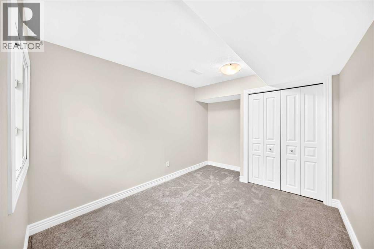
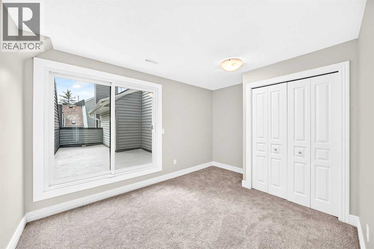
DON'T MISS THIS EXCEPTIONAL TOWNHOUSE. If you have been waiting for a HUGE ROOF TOP DECK AND A SECOND LARGE DECK OF THE PRIMARY BDRM, AND SECURE PRIVATE SINGLE GARAGE, THEN LOOK NO FURTHER. This amazing unit has been professionally renovated extensively. Walking in, there's an entrance, laundry, a large coat closet, BRIGHT primary bdrm with huge deck, 2nd bdrm and a 4-piece bath. Above is an updated kitchen with 1 YR OLD DISHWASHER AND STOVE, granite counters, maple shaker cabinets, a breakfast bar, a dining room, a living room, BIG WINDOWS, GAS FIREPLACE, and a really IMPRESSIVE DECK. ALL NEW CARPETS, CEILINGS REDONE, PAINTED, ALL WALLS PAINTED, BASEBOARDS PAINTED, NEW MODERN MAIN BATHROOM HARDWOOD FLOORS COMPLETELY REFINISHED AND EXTRAORDINARY. The envelope for this building was REDONE in 2024, WITH NEW WINDOWS AND DOORS, VERY EXTENSIVE. PRIVATE GARAGE INCLUDED. whether you are looking for an investment or a 1st or 2nd home, you will love this townhouse. Don't miss this opportunity. Fantastic location. (id:51989)
Features of 225, 33 Glamis Green Sw
- MLS® Number A2344503
-
Price
$279,900
Maintenance, Common Area Maintenance, Insurance, Parking, Property Management, Reserve Fund Contributions
$454.16 Monthly - Bedrooms: 2
- Bathrooms: 2
- Square Footage: 1056 sqft
- Property Type: Row / Townhouse
- Community Name: Glamorgan
- Amenities Near By Park, Schools, Shopping
- Community Features Pets Allowed, Pets Allowed With Restrictions
- Features No Animal Home, No Smoking Home, Parking
- Parking Space Total 1
- Plan 0611634
- Structure Deck
Buildings
| Bathroom Total | 2 | Bedrooms Above Ground | 2 |
| Bedrooms Total | 2 | Appliances | Washer, Refrigerator, Dishwasher, Stove, Dryer, Microwave Range Hood Combo, Window Coverings |
| Basement Type | None | Constructed Date | 1980 |
| Construction Material | Wood Frame | Construction Style Attachment | Attached |
| Cooling Type | None | Exterior Finish | Vinyl Siding |
| Fireplace Present | Yes | Fireplace Total | 1 |
| Flooring Type | Carpeted, Ceramic Tile, Hardwood | Foundation Type | Poured Concrete |
| Half Bath Total | 1 | Heating Fuel | Natural Gas |
| Heating Type | Forced Air | Stories Total | 2 |
| Size Interior | 1056 Sqft | Total Finished Area | 1055.8 Sqft |
| Type | Row / Townhouse |
Parking
| Other | |
| Attached Garage | 1 |
Land
| Acreage | No | Fence Type | Not Fenced |
| Land Amenities | Park, Schools, Shopping | Landscape Features | Lawn |
| Size Total Text | Unknown | Zoning Description | M-c1 D70 |
Rooms
| Level | Type | Length | Width | Dimensions |
|---|---|---|---|---|
| Second Level | 2pc Bathroom | 6.17 Ft x 2.92 Ft | ||
| Second Level | Kitchen | 9.50 Ft x 9.42 Ft | ||
| Second Level | Dining Room | 10.50 Ft x 9.33 Ft | ||
| Second Level | Living Room | 16.83 Ft x 15.42 Ft | ||
| Second Level | Other | 16.33 Ft x 12.50 Ft | ||
| Main Level | Other | 6.17 Ft x 3.50 Ft | ||
| Main Level | Primary Bedroom | 10.50 Ft x 9.33 Ft | ||
| Main Level | Bedroom | 10.42 Ft x 9.42 Ft | ||
| Main Level | 4pc Bathroom | 9.33 Ft x 6.17 Ft | ||
| Main Level | Laundry Room | 5.92 Ft x 2.92 Ft | ||
| Main Level | Storage | 5.67 Ft x 2.92 Ft | ||
| Main Level | Other | 20.17 Ft x 9.25 Ft |
Agents and Offices
- April Isaac
- Office: One Percent Realty
What's Nearby
Similar Properties

40, 3809 45 Street Sw, Calgary, Alberta
- MLS® # A2338556
- Cristina Emerson
- Kelly Jo Higgins
- Exp Realty