

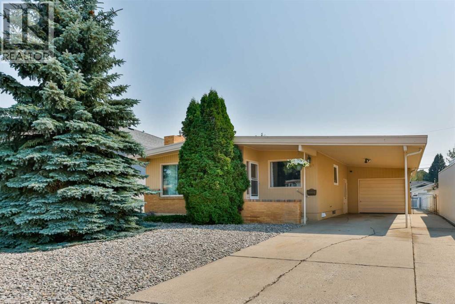
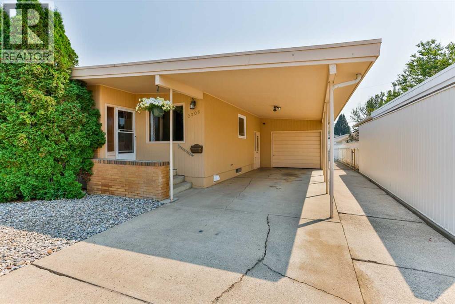
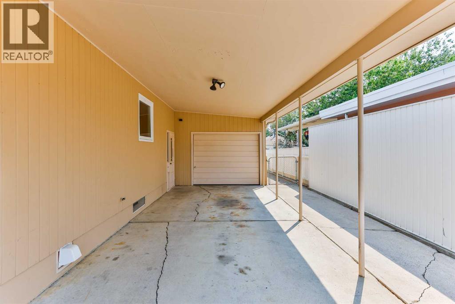
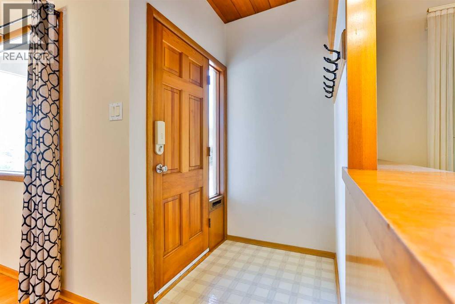
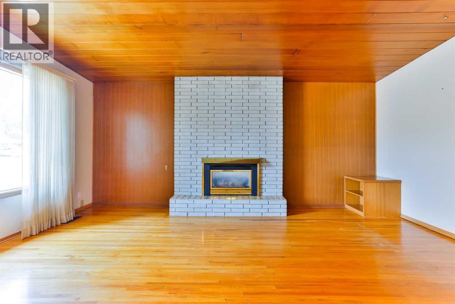
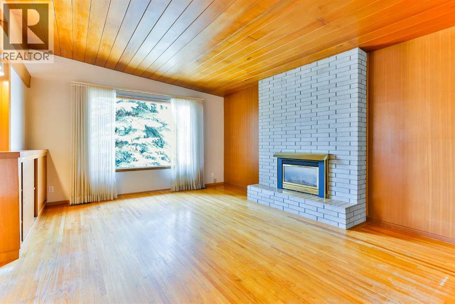
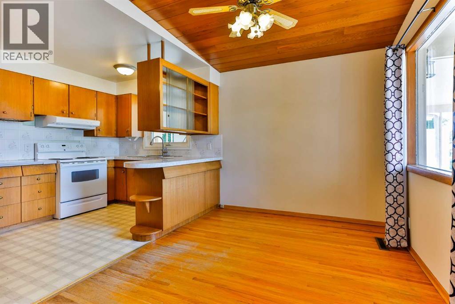
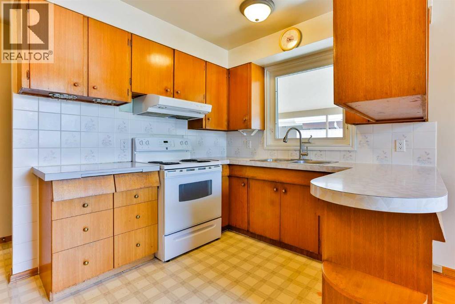
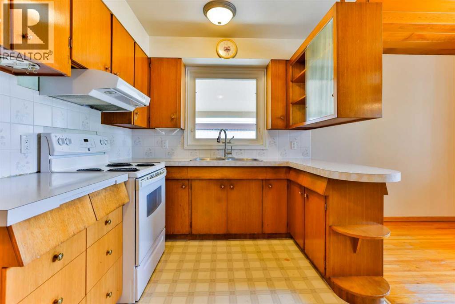
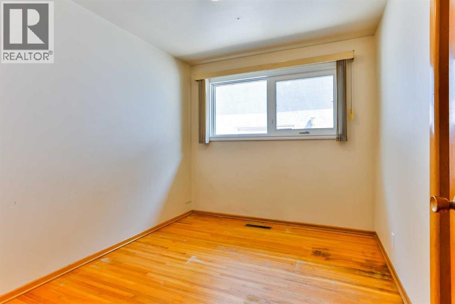
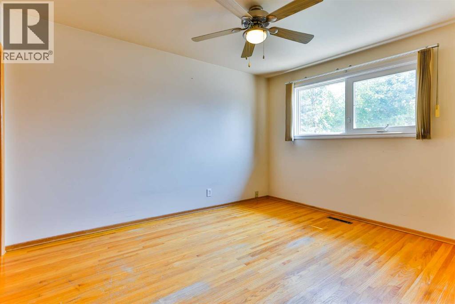
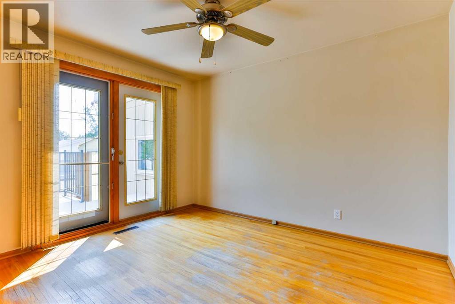
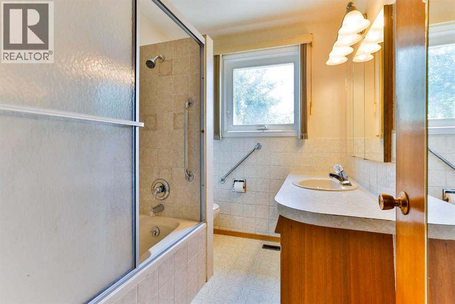
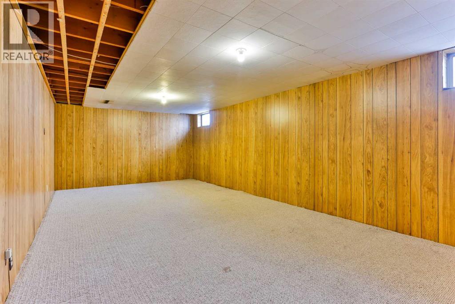
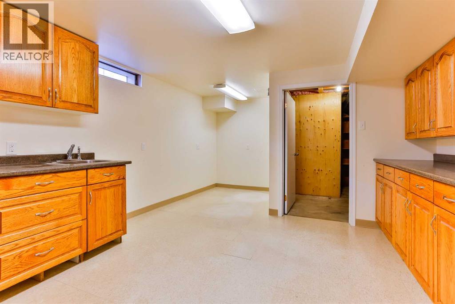
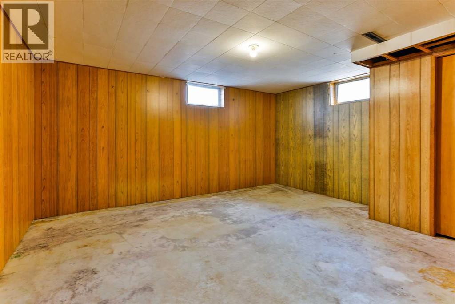
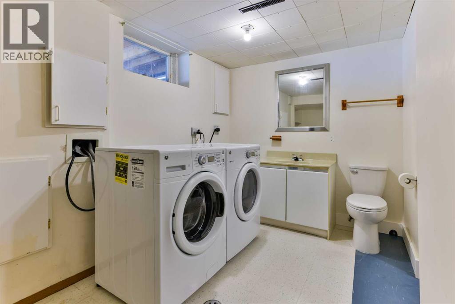
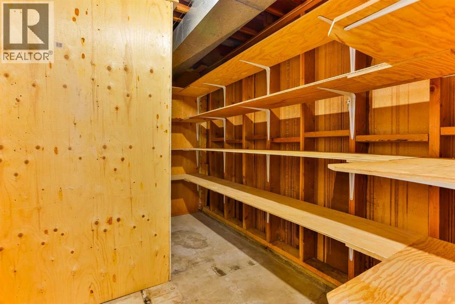
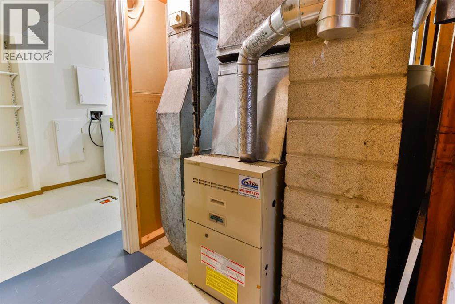
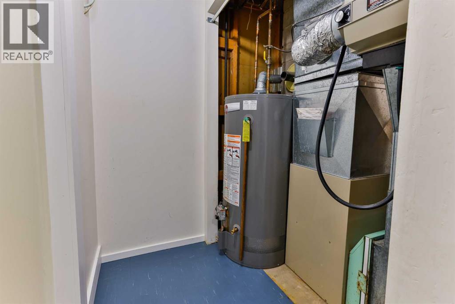
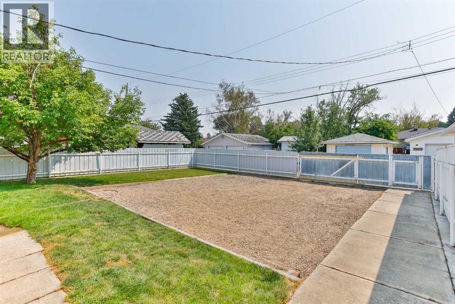
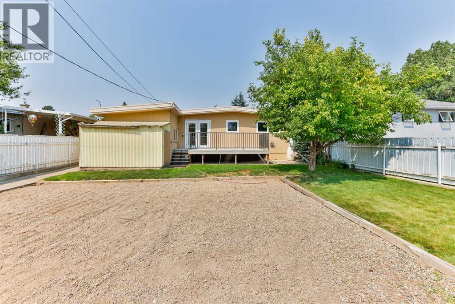
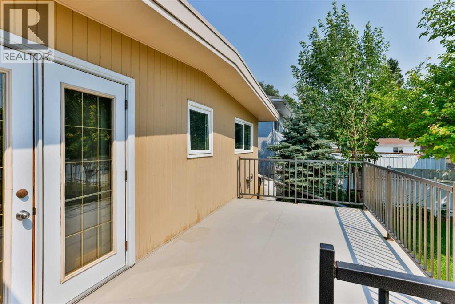
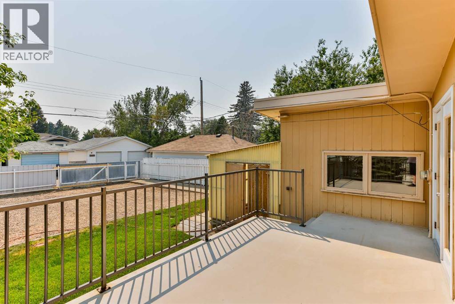
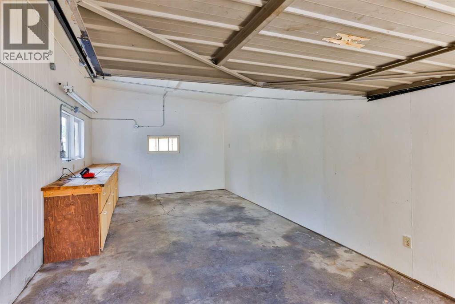
Calling all visionaries! This 1962 bungalow is a canvas ready for someone who sees the mid-century charm waiting to shine. The main floor offers over 1,150 square feet with three bedrooms on the main, a 4-piece bath, and a bright living room anchored by a vaulted ceiling and brick fireplace — hardwood floors run throughout, ready for refinishing. In the well laid-out kitchen, the original wood cabinets could easily be refreshed as well! Downstairs, a fully finished basement adds a fourth bedroom (not egress), room for a kitchenette, a spacious family room, and a 3-piece bath/laundry combo. This home has both a side entry and rear entry off the deck — an easy win for investors or multi-generational living. Outside, a carport-converted garage covers off parking today, and the huge backyard leaves room for a future double detached garage. Walkable to various South Lethbridge amenities, this solid, well-built home deserves your TLC and a vision — but character like this is hard to find. Don't miss your chance to restore this mid-century bungalow to its former glory! (id:51989)
Features of 2206 16 Avenue S
- MLS® Number A2333465
- Price $350,000
- Bedrooms: 4
- Bathrooms: 2
- Square Footage: 1167 sqft
- Property Type: House
- Community Name: Agnes Davidson
- Amenities Near By Schools, Shopping
- Features Back Lane
- Parking Space Total 5
- Plan 8948hk
- Structure Deck
Open House
This property has open houses!
August
1
Saturday
Starts at:
11:00 am
Ends at:1:00 pm
Buildings
| Bathroom Total | 2 | Bedrooms Above Ground | 3 |
| Bedrooms Below Ground | 1 | Bedrooms Total | 4 |
| Architectural Style | Bungalow | Basement Development | Finished |
| Basement Type | Full (finished) | Constructed Date | 1962 |
| Construction Style Attachment | Detached | Cooling Type | None |
| Exterior Finish | Wood Siding | Fireplace Present | Yes |
| Fireplace Total | 1 | Flooring Type | Carpeted, Hardwood, Linoleum |
| Foundation Type | Poured Concrete | Heating Type | Forced Air |
| Stories Total | 1 | Size Interior | 1167 Sqft |
| Total Finished Area | 1167 Sqft | Type | House |
Parking
| Carport | |
| Garage | |
| Garage | |
| Other | |
| Parking Pad |
Land
| Acreage | No | Fence Type | Fence |
| Land Amenities | Schools, Shopping | Size Depth | 40.54 M |
| Size Frontage | 15.24 M | Size Irregular | 6642.00 |
| Size Total | 6642 Sqft|4,051 - 7,250 Sqft | Size Total Text | 6642 Sqft|4,051 - 7,250 Sqft |
| Zoning Description | R-l |
Rooms
| Level | Type | Length | Width | Dimensions |
|---|---|---|---|---|
| Basement | 3pc Bathroom | .00 Ft x .00 Ft | ||
| Basement | Bedroom | 12.75 Ft x 14.92 Ft | ||
| Basement | Family Room | 12.75 Ft x 25.75 Ft | ||
| Basement | Kitchen | 12.58 Ft x 19.00 Ft | ||
| Main Level | Living Room | 13.67 Ft x 18.17 Ft | ||
| Main Level | Dining Room | 13.42 Ft x 8.25 Ft | ||
| Main Level | Kitchen | 13.33 Ft x 8.08 Ft | ||
| Main Level | 4pc Bathroom | 9.00 Ft x 11.00 Ft | ||
| Main Level | Primary Bedroom | 9.83 Ft x 12.42 Ft | ||
| Main Level | Bedroom | 9.92 Ft x 11.42 Ft | ||
| Main Level | Bedroom | 9.92 Ft x 8.00 Ft |
Agents and Offices
- Karri Flatla
- Jason Flatla
- Office: RE/MAX Real Estate - Lethbridge
What's Nearby
Similar Properties

533 23 Street S, Lethbridge, Alberta
- MLS® # A2323694
- BRYAN PEREVERSEFF
- Royal LePage South Country - Lethbridge
1238 7 Avenue S, Lethbridge, Alberta
- MLS® # A2330000
- JENNIFER BRODOWAY
- JUSTIN MYER
- Lethbridge Real Estate.com
1031 Cameron Road S, Lethbridge, Alberta
- MLS® # A2331232
- Scott Korbett
- Royal LePage South Country - Lethbridge
631 14 Street S, Lethbridge, Alberta
- MLS® # A2326896
- Jim Archer
- Century 21 Foothills South Real Estate