

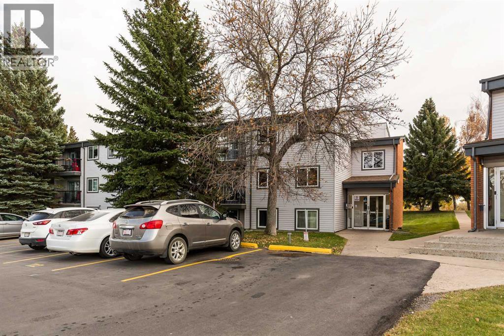
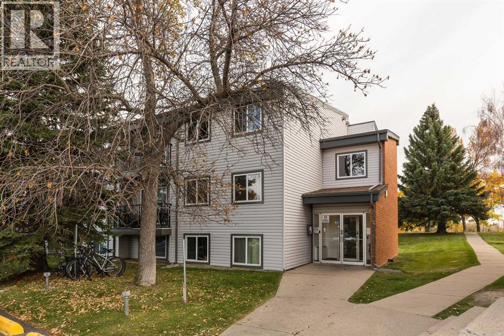
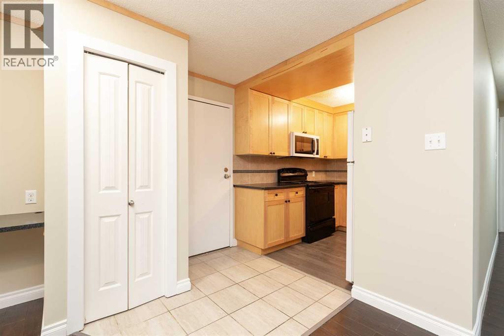
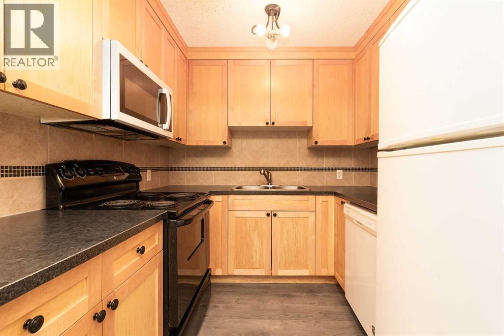
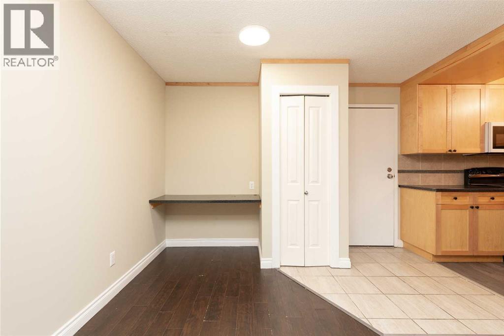
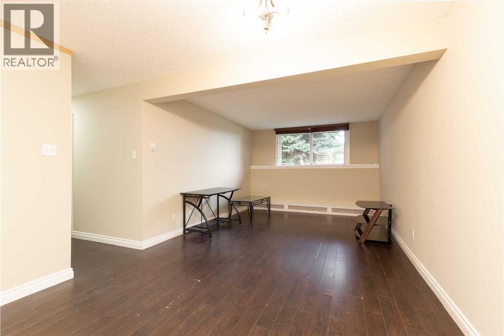
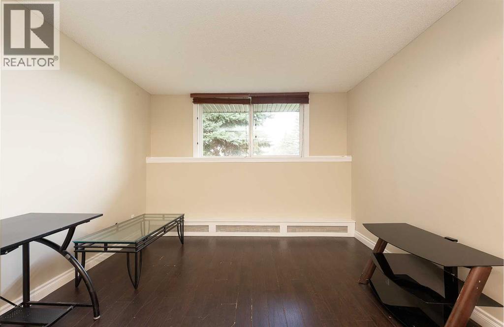
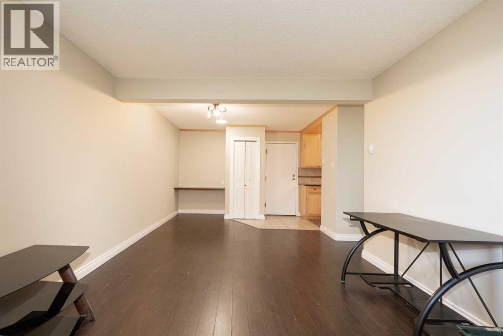
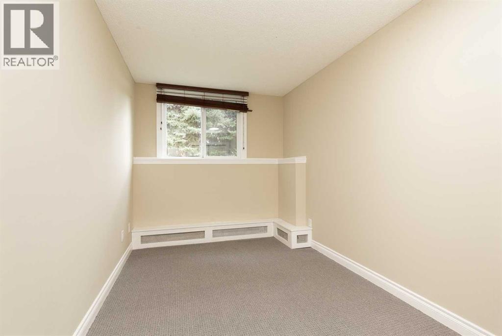
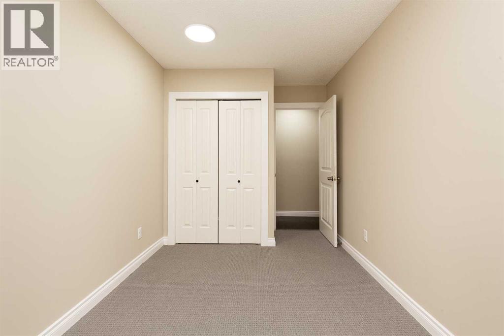
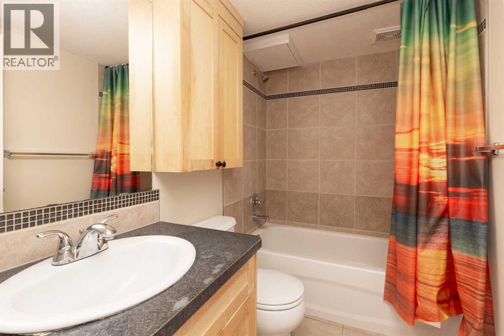
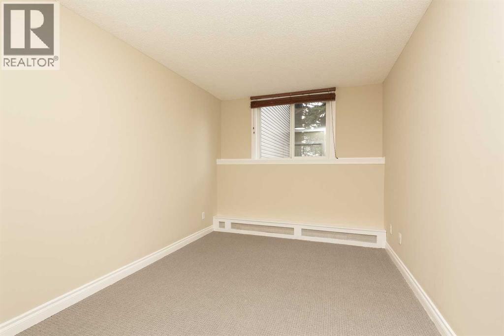
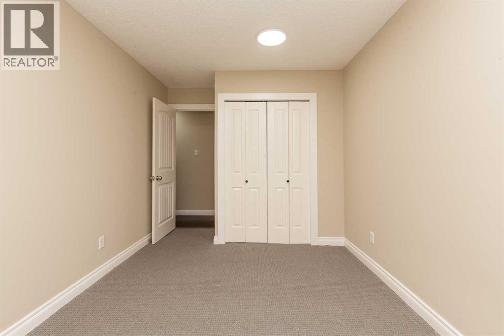
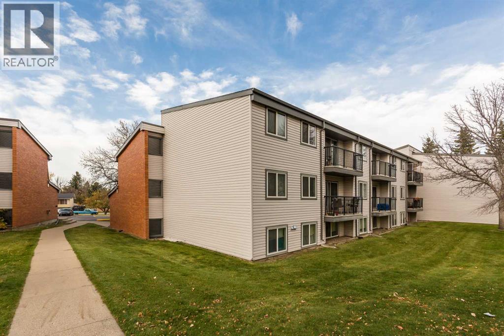
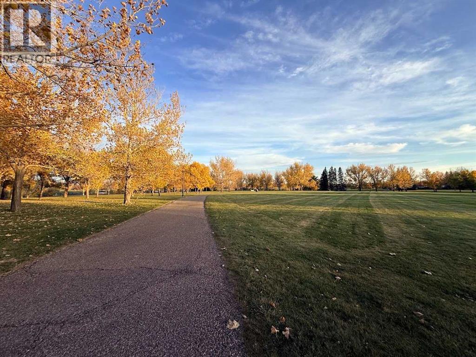
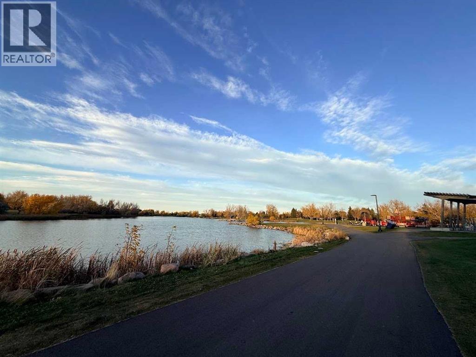
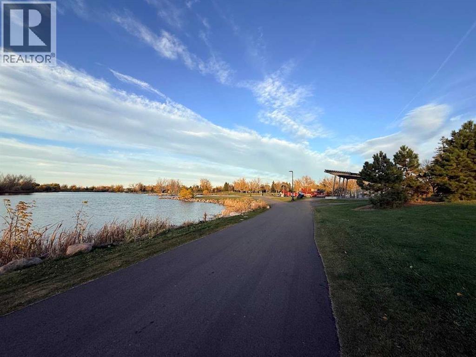
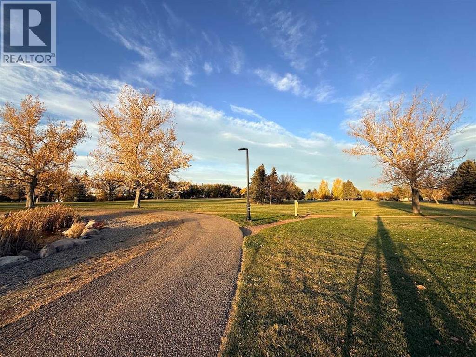
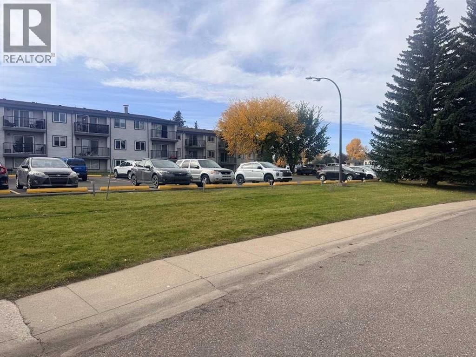
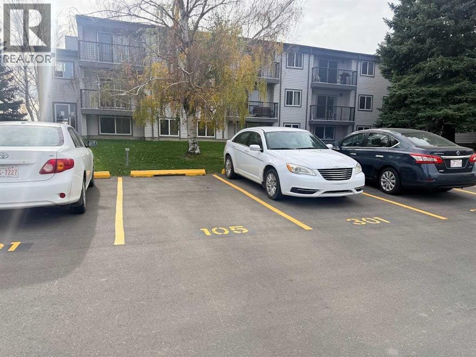
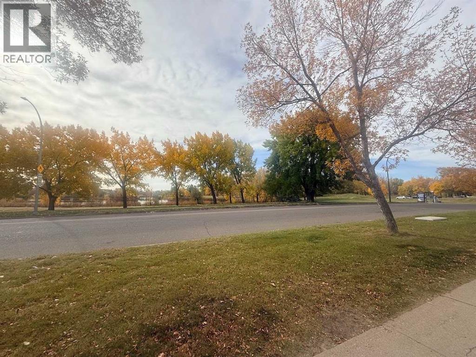
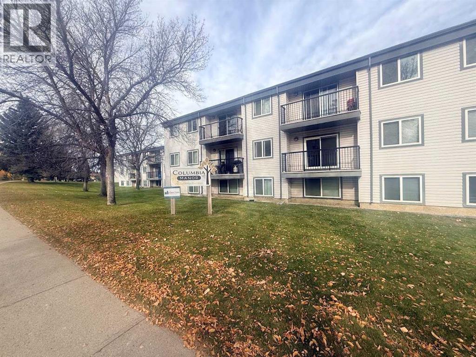
Looking to walk to the U of L? Check out this condo at Columbia Manor. It's right across the street from Nicholas Sheran Park, and within walking distance to shopping, restaurants, amenities and the University. This 2 bedroom unit has been updated, and new carpet was recently installed in the bedrooms. Condo fees include: heat, electricity, water, sewer, garbage, reserve fund contribution, professionally managed condo association, exterior maintenance, exterior insurance, landscaping, and snow removal. There is laundry available in the building, and one parking spot is included, but there is also plenty of street parking available. Vacant and ready for a quick possession. Call a REALTOR® today to view. (id:51989)
Features of 105b, 295 Columbia Boulevard W
- MLS® Number A2351338
-
Price
$185,000
Maintenance, Common Area Maintenance, Electricity, Heat, Insurance, Property Management, Reserve Fund Contributions, Waste Removal
$434 Monthly - Bedrooms: 2
- Bathrooms: 1
- Square Footage: 782 sqft
- Property Type: Apartment
- Community Name: Varsity Village
- Amenities Near By Park, Playground, Schools, Shopping
- Community Features Pets Not Allowed
- Parking Space Total 1
- Plan 1012798
- Structure None
Buildings
| Bathroom Total | 1 | Bedrooms Above Ground | 2 |
| Bedrooms Total | 2 | Appliances | See Remarks |
| Constructed Date | 1976 | Construction Style Attachment | Attached |
| Cooling Type | None | Exterior Finish | Vinyl Siding |
| Flooring Type | Carpeted, Laminate | Heating Type | Baseboard Heaters |
| Stories Total | 3 | Size Interior | 782 Sqft |
| Total Finished Area | 782 Sqft | Type | Apartment |
Parking
| Other |
Land
| Acreage | No | Land Amenities | Park, Playground, Schools, Shopping |
| Size Total Text | Unknown | Zoning Description | R-75 |
Rooms
| Level | Type | Length | Width | Dimensions |
|---|---|---|---|---|
| Main Level | Kitchen | 8.58 Ft x 8.00 Ft | ||
| Main Level | Living Room/dining Room | 23.00 Ft x 11.50 Ft | ||
| Main Level | Bedroom | 12.50 Ft x 8.50 Ft | ||
| Main Level | Bedroom | 12.50 Ft x 8.00 Ft | ||
| Main Level | 4pc Bathroom | .00 Ft x .00 Ft | ||
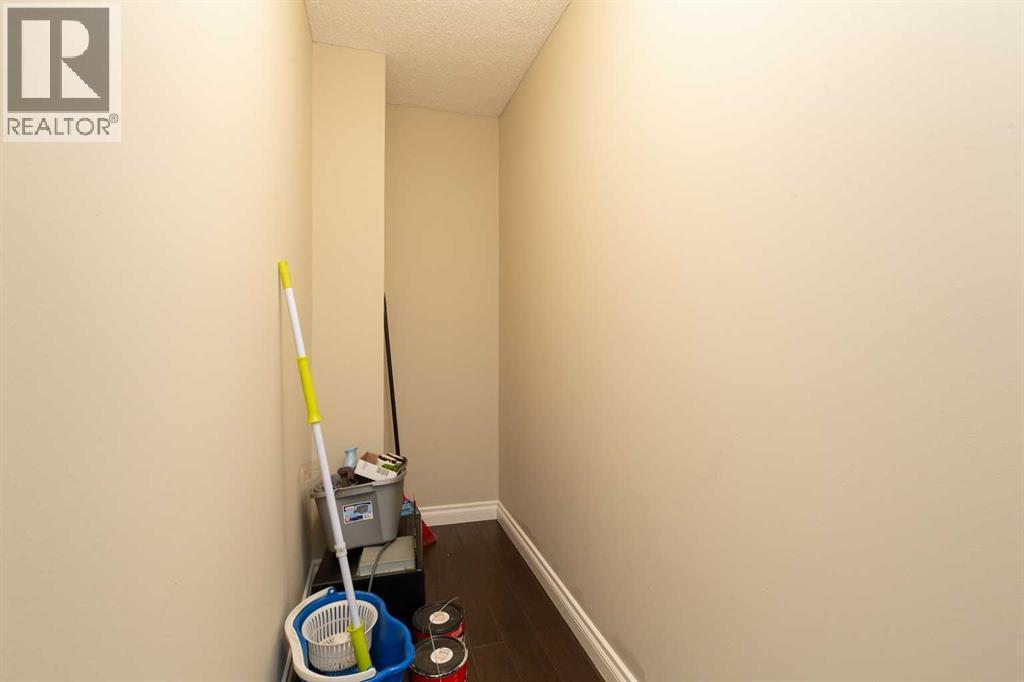
| Main Level | Storage | 11.00 Ft x 3.25 Ft |
Agents and Offices
- Jennifer Brodoway
- Justin Myer
- Office: Lethbridge Real Estate.com
What's Nearby
Similar Properties

517, 5 Berkeley Place W, Lethbridge, Alberta
- MLS® # A2344960
- Meagan Desiree Turner
- Century 21 Foothills South Real Estate
213, 23 Chilcotin Lane W, Lethbridge, Alberta
- MLS® # A2342468
- Tyler Martineau
- Cayley Pierzchala
- Real Broker
5, 734 Heritage Boulevard W, Lethbridge, Alberta
- MLS® # A2339955
- Stacey Paterson
- RE/MAX Real Estate - Lethbridge
107, 405 Columbia Boulevard W, Lethbridge, Alberta
- MLS® # A2325828
- Ryan Godlonton
- Miles Godlonton
- Lethbridge Real Estate.com