

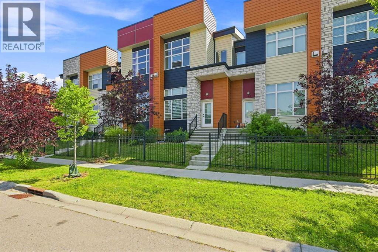
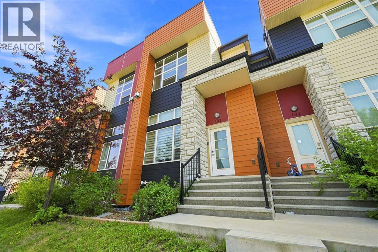
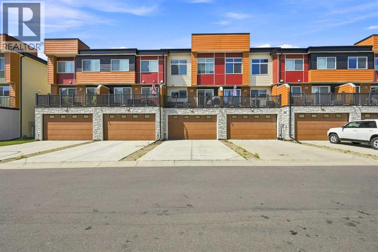
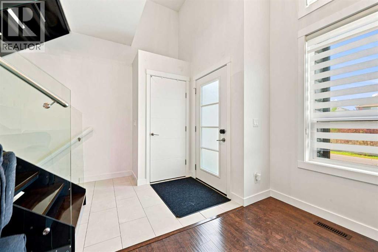
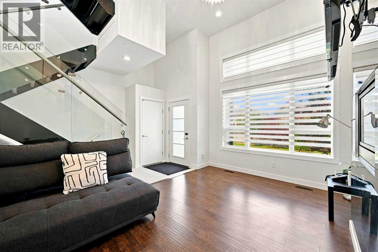
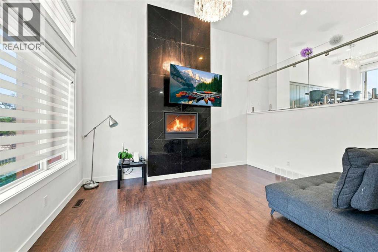
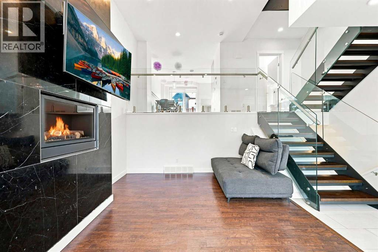
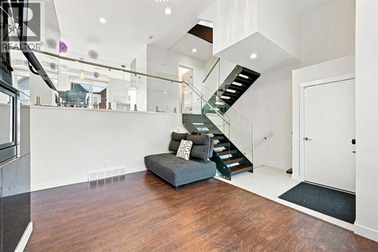
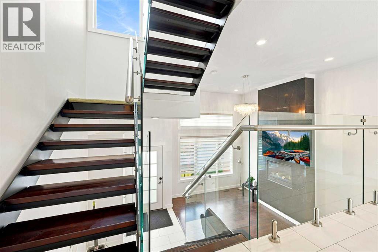
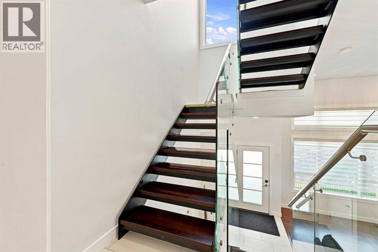
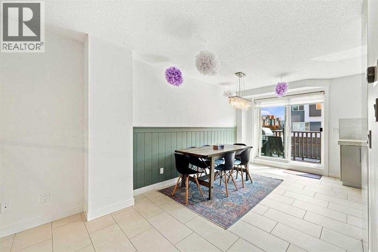
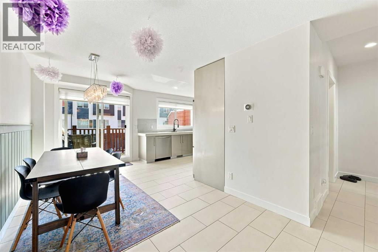
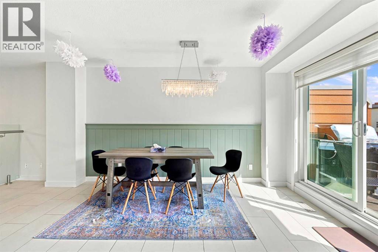
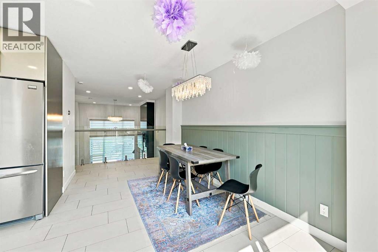
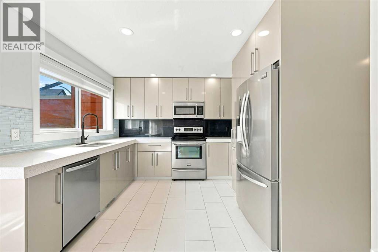
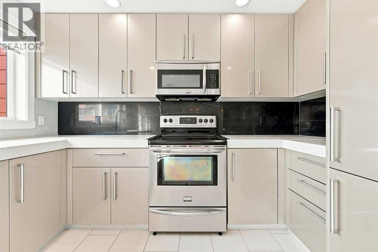
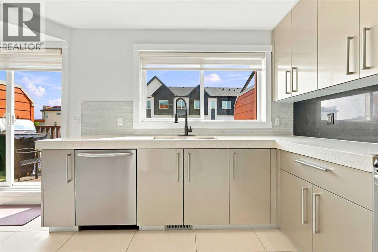
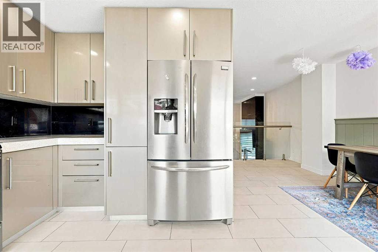
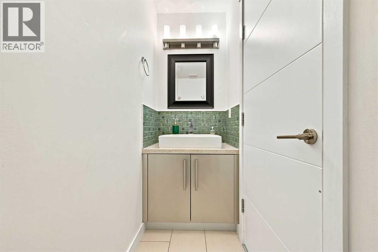
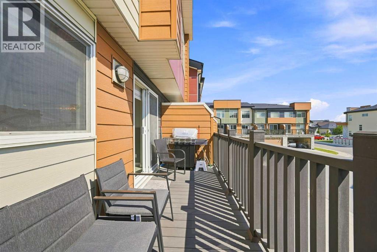
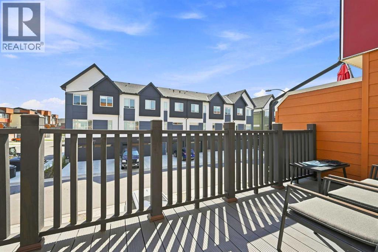
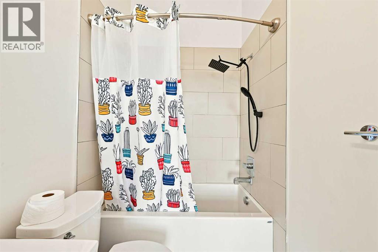
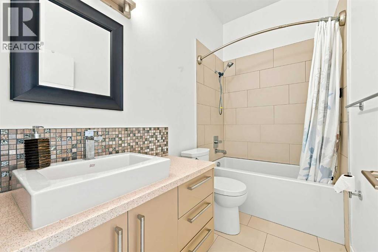
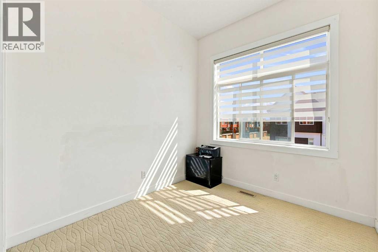
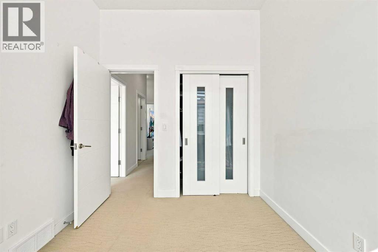
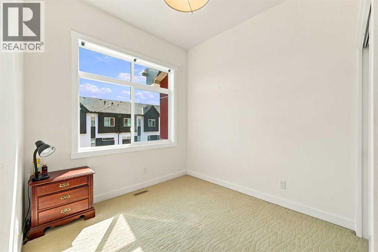
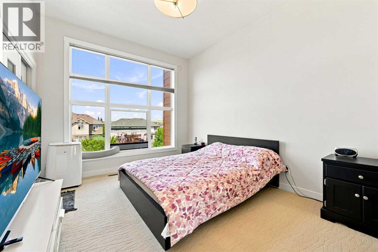
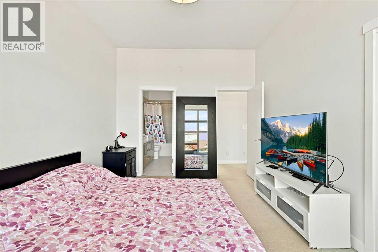
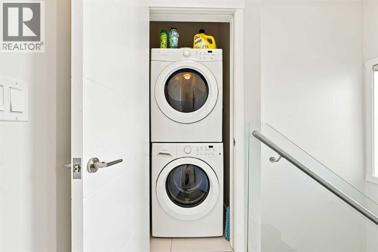
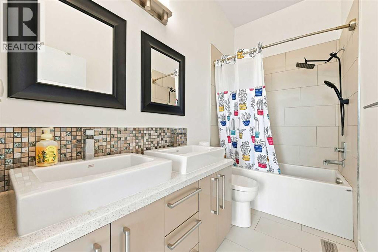
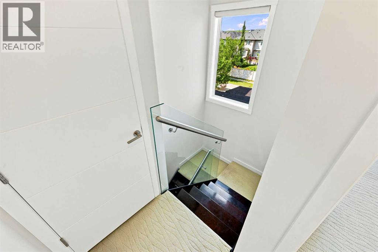
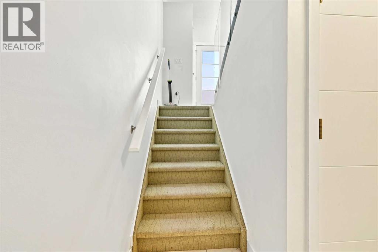
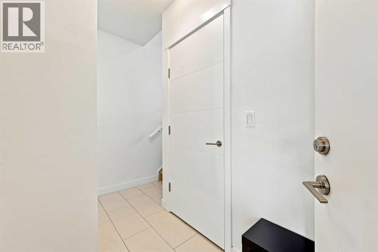
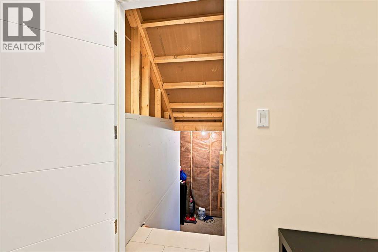
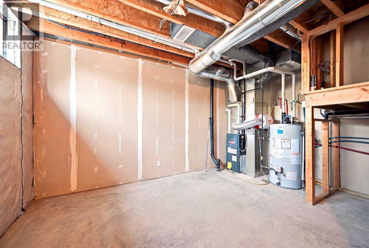
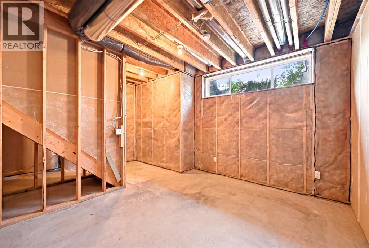
***Open house on Sunday July 26th 2:30pm to 4:30pm***Welcome to Unit 103, an exceptional 3-bedroom, 2.5-bathroom townhouse nestled in the highly sought-after community of Bayside. Offering parking for up to four vehicles with a double attached garage and full-length driveway, this beautifully maintained middle unit combines modern design, functional living, and an unbeatable location. Step inside and be immediately impressed by the soaring open-to-above living room with dramatic high ceilings, creating an incredible sense of space and openness. Oversized west-facing windows flood the home with natural sunlight throughout the afternoon and evening, making this one of the brightest homes you'll find. The stylish kitchen features quartz countertops, stainless steel appliances, ample cabinetry, and a spacious dining area. Just off the kitchen, step onto your private east-facing balcony—the perfect place to enjoy your morning coffee, unwind with a good book, or host summer BBQs. Upstairs, you'll find a retreat-like ambiance with 10-foot ceilings, convenient upper-floor laundry, and a spacious primary bedroom complete with a walk-in closet and a beautifully appointed ensuite featuring double sinks. Two additional generously sized bedrooms and a well-appointed 4-piece bathroom complete the upper level, offering an ideal layout for families, or those working from home. The unfinished lower level provides excellent storage and future development potential, allowing you to customize the space to suit your needs. For added peace of mind, the hot water tank was replaced in 2025. This home is within walking distance to the scenic Bayside canal pathways and greenspaces—perfect for walking, biking, and even paddle boarding. Families will appreciate being within walking distance to Nose Creek Elementary School and Croxford High School, while parks, playgrounds, shopping, restaurants, and major commuter routes are all just minutes away. Whether you're a first-time home buyer, growin g family, downsizer, or investor, this move-in-ready home offers an exceptional combination of style, comfort, natural light, and location. Don't miss your opportunity to own this stunning Bayside home—book your private showing today! (id:51989)
Features of 103, 1530 Bayside Avenue Sw
- MLS® Number A2330974
-
Price
$425,000
Maintenance, Common Area Maintenance, Insurance, Property Management, Reserve Fund Contributions, Waste Removal
$386.52 Monthly - Bedrooms: 3
- Bathrooms: 3
- Square Footage: 1398 sqft
- Property Type: Row / Townhouse
- Community Name: Bayside
- Amenities Near By Park, Schools, Shopping
- Community Features Pets Allowed With Restrictions
- Features Other, Back Lane
- Parking Space Total 4
- Plan 1511490
Open House
This property has open houses!
July
26
Sunday
Starts at:
2:30 pm
Ends at:4:30 pm
Buildings
| Bathroom Total | 3 | Bedrooms Above Ground | 3 |
| Bedrooms Total | 3 | Amenities | Other |
| Appliances | Refrigerator, Dishwasher, Stove, Microwave Range Hood Combo, Garage Door Opener, Washer/dryer Stack-up | Architectural Style | 4 Level |
| Basement Development | Unfinished | Basement Type | Full (unfinished) |
| Constructed Date | 2014 | Construction Material | Wood Frame |
| Construction Style Attachment | Attached | Cooling Type | None |
| Exterior Finish | Composite Siding, Stone | Fireplace Present | Yes |
| Fireplace Total | 1 | Flooring Type | Carpeted, Tile |
| Foundation Type | Poured Concrete | Half Bath Total | 1 |
| Heating Type | Forced Air | Size Interior | 1398 Sqft |
| Total Finished Area | 1397.93 Sqft | Type | Row / Townhouse |
Parking
| Attached Garage | 2 |
Land
| Acreage | No | Fence Type | Fence, Partially Fenced |
| Land Amenities | Park, Schools, Shopping | Landscape Features | Lawn |
| Size Depth | 25.15 M | Size Frontage | 5.78 M |
| Size Irregular | 144.60 | Size Total | 144.6 M2|0-4,050 Sqft |
| Size Total Text | 144.6 M2|0-4,050 Sqft | Zoning Description | R4 |
Rooms
| Level | Type | Length | Width | Dimensions |
|---|---|---|---|---|
| Main Level | Living Room | 14.50 Ft x 11.00 Ft | ||
| Main Level | 2pc Bathroom | 2.92 Ft x 8.42 Ft | ||
| Main Level | Dining Room | 15.17 Ft x 8.92 Ft | ||
| Main Level | Kitchen | 11.17 Ft x 9.00 Ft | ||
| Upper Level | 4pc Bathroom | 4.92 Ft x 8.92 Ft | ||
| Upper Level | 5pc Bathroom | 9.50 Ft x 4.92 Ft | ||
| Upper Level | Bedroom | 11.67 Ft x 9.00 Ft | ||
| Upper Level | Bedroom | 9.17 Ft x 8.58 Ft | ||
| Upper Level | Primary Bedroom | 12.92 Ft x 10.92 Ft |
Agents and Offices
- Uzma Saiyed
- Office: Cir Realty
What's Nearby
Similar Properties

1306, 281 Cougar Ridge Drive Sw, Calgary, Alberta
- MLS® # A2320684
- Zahra Jiwa
- RE/MAX Realty Professionals
394 Canals Crossing Sw, Airdrie, Alberta
- MLS® # A2327511
- Natalie Berthiaume
- Melissa G. Acierno
- Cir Realty
#1201, 2384 Sagewood Gate Sw, Airdrie, Alberta
- MLS® # A2285596
- William Oshomah
- Patrick Okose
- Exp Realty