

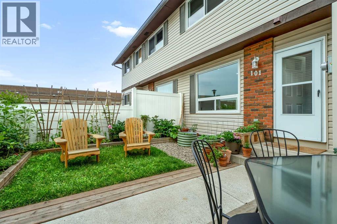
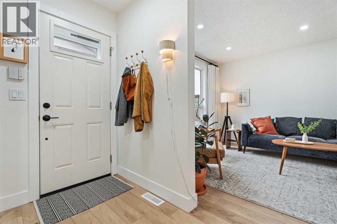
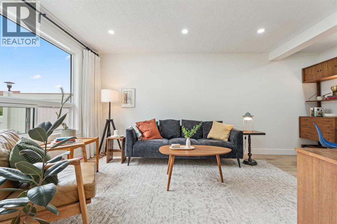
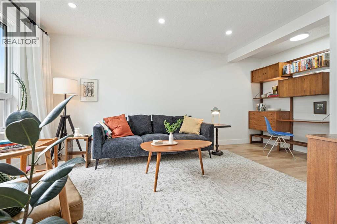
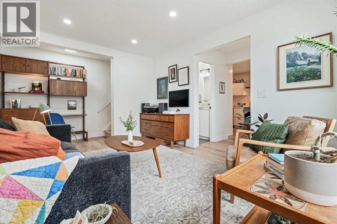
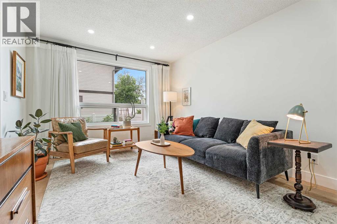
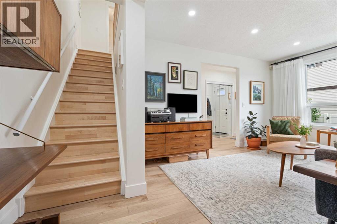
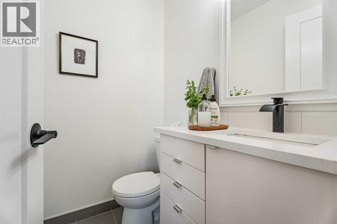
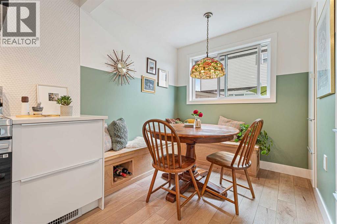
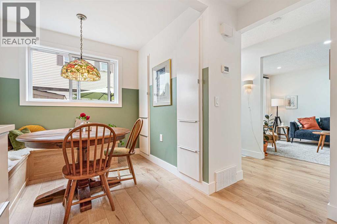
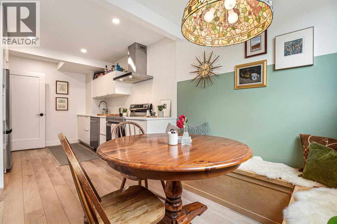
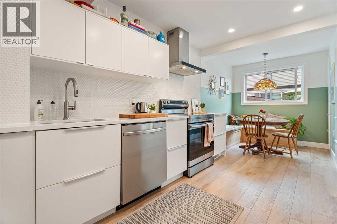
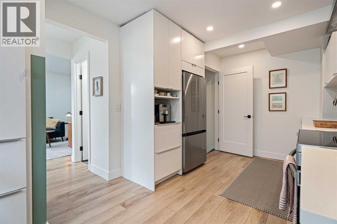
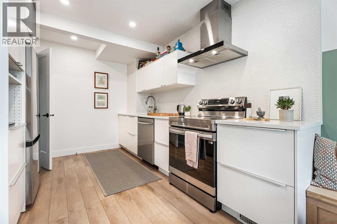
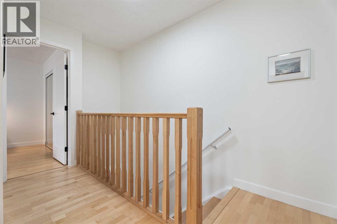
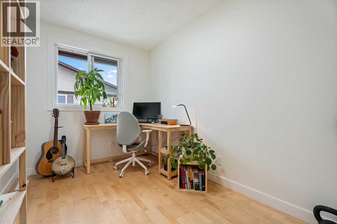
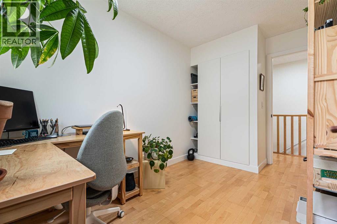
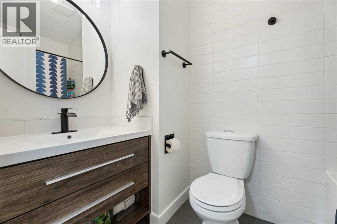
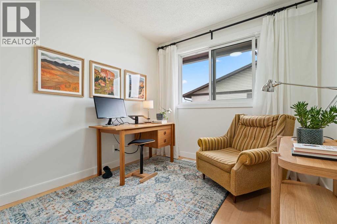
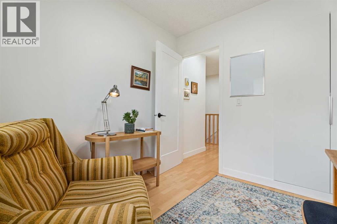
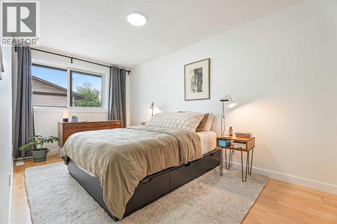
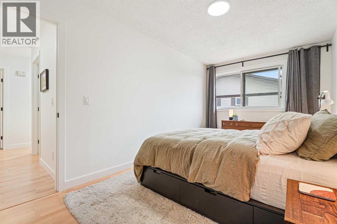
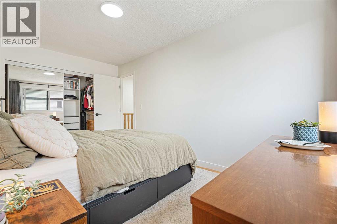
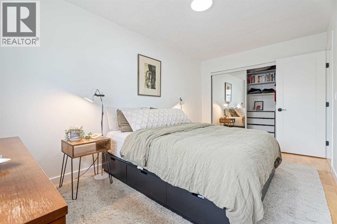
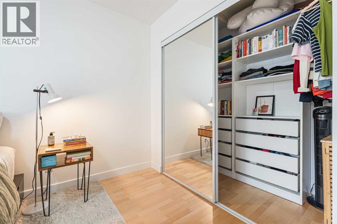
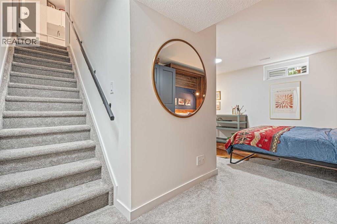
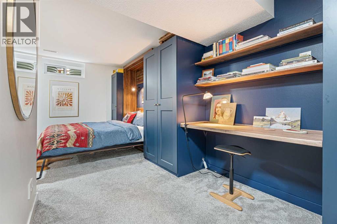
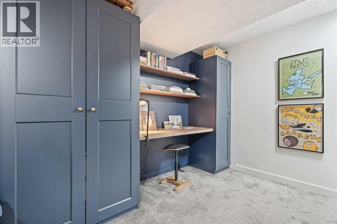
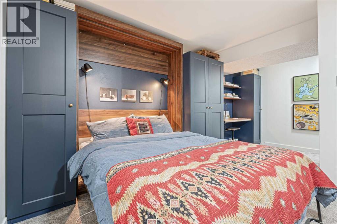
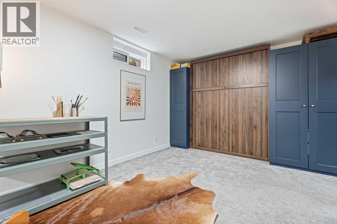
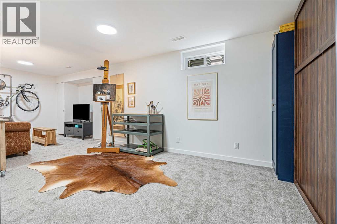
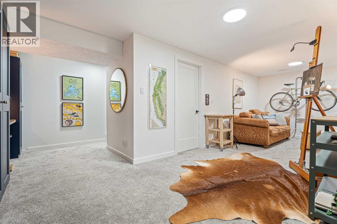
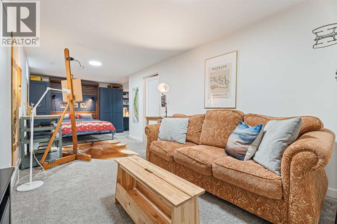
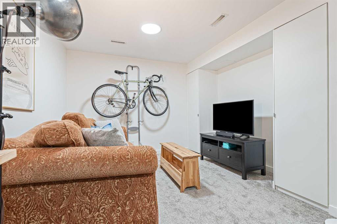
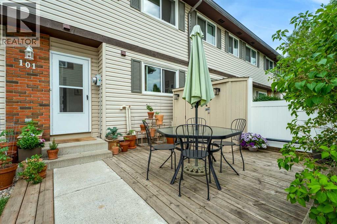
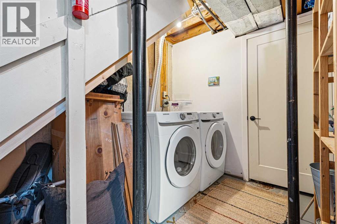
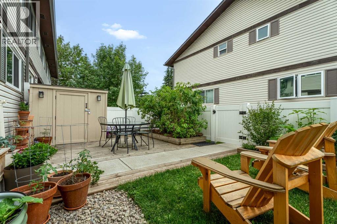
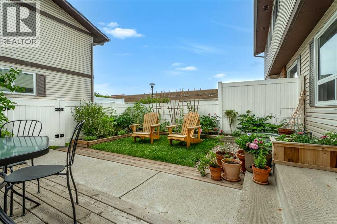
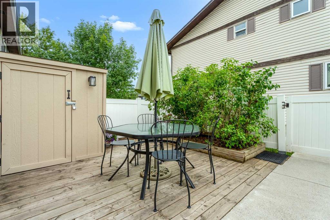
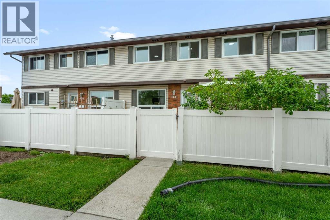
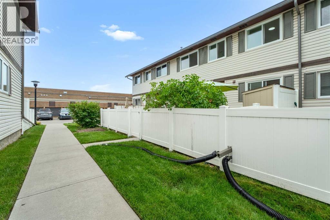
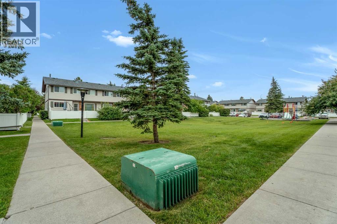
Welcome to this beautifully updated 3-bedroom townhouse in the highly desirable community of Braeside SW Calgary. Located in a well-managed, pet-friendly complex with low condo fees, this home offers the perfect combination of modern updates, functional living space, and a private outdoor retreat.Step outside and enjoy the impressive fully fenced backyard, featuring lush green space, a spacious patio, and beautifully maintained flower beds. This private outdoor oasis is perfect for summer BBQs, morning coffee, entertaining family and friends, or relaxing with your pets.Inside, this warm and inviting home features a functional layout designed for modern living. In March 2024, the property underwent thoughtful renovations, including an optimized kitchen layout, brand-new appliances (refrigerator, oven, dishwasher, microwave, washer, and dryer), new flooring throughout the main level, and new carpet in the basement. The updated kitchen showcases quartz countertops, stainless steel appliances, ample cabinetry, and stylish lighting, creating a beautiful and practical space for everyday living.The upper level offers a spacious primary bedroom with custom built-in closet organizers, two additional bedrooms, and a well-maintained four-piece bathroom. The fully finished basement provides incredible flexibility with a Murphy bed, allowing the space to easily transform into a guest suite, home office, gym, playroom, or entertainment area to suit your lifestyle.Enjoy the convenience of an assigned parking stall, ample visitor parking, and the benefits of a low-maintenance lifestyle in a well-managed townhouse complex.Ideally located in Braeside SW Calgary, one of the city's most established and family-friendly communities, this home is close to parks, playgrounds, schools, walking paths, off-leash areas, Southland Leisure Centre, Fish Creek Provincial Park, Southcentre Mall, shopping, restaurants, and convenient transit options.Perfect for first-time home buyers, fa milies, or investors, this move-in-ready townhouse offers exceptional value with modern updates, a private backyard, a finished basement, and an unbeatable location. This is more than just a home—it’s a place where lasting memories are waiting to be made.Book your private showing today! (id:51989)
Features of 101, 740 Bracewood Drive Sw
- MLS® Number A2328076
-
Price
$379,900
Maintenance, Common Area Maintenance, Insurance, Property Management, Reserve Fund Contributions, Sewer, Waste Removal
$354.01 Monthly - Bedrooms: 3
- Bathrooms: 2
- Square Footage: 1045 sqft
- Property Type: Row / Townhouse
- Community Name: Braeside
- Amenities Near By Playground, Schools, Shopping
- Community Features Pets Allowed With Restrictions
- Features No Smoking Home, Parking
- Parking Space Total 1
- Plan 7910116
- Structure None
Buildings
| Bathroom Total | 2 | Bedrooms Above Ground | 3 |
| Bedrooms Total | 3 | Appliances | Washer, Refrigerator, Dishwasher, Stove, Dryer, Microwave, Hood Fan |
| Basement Development | Finished | Basement Type | Full (finished) |
| Constructed Date | 1978 | Construction Material | Wood Frame |
| Construction Style Attachment | Attached | Cooling Type | None |
| Exterior Finish | Vinyl Siding | Flooring Type | Carpeted, Tile, Vinyl Plank |
| Foundation Type | Poured Concrete | Half Bath Total | 1 |
| Heating Fuel | Natural Gas | Heating Type | Forced Air |
| Stories Total | 2 | Size Interior | 1045 Sqft |
| Total Finished Area | 1045.41 Sqft | Type | Row / Townhouse |
Land
| Acreage | No | Fence Type | Fence |
| Land Amenities | Playground, Schools, Shopping | Landscape Features | Landscaped, Lawn |
| Size Total Text | Unknown | Zoning Description | M-c1 D100 |
Rooms
| Level | Type | Length | Width | Dimensions |
|---|---|---|---|---|
| Second Level | 4pc Bathroom | 7.92 Ft x 4.92 Ft | ||
| Second Level | Bedroom | 8.83 Ft x 8.58 Ft | ||
| Second Level | Bedroom | 12.42 Ft x 7.25 Ft | ||
| Second Level | Primary Bedroom | 15.67 Ft x 8.92 Ft | ||
| Basement | Laundry Room | 7.50 Ft x 12.17 Ft | ||
| Basement | Recreational, Games Room | 18.50 Ft x 24.83 Ft | ||
| Basement | Furnace | 7.67 Ft x 5.33 Ft | ||
| Main Level | 2pc Bathroom | 5.08 Ft x 4.00 Ft | ||
| Main Level | Dining Room | 6.92 Ft x 7.58 Ft | ||
| Main Level | Kitchen | 12.25 Ft x 9.50 Ft | ||
| Main Level | Living Room | 17.50 Ft x 10.83 Ft |
Agents and Offices
- Amanda de Almeida Lima
- Office: RE/MAX First
What's Nearby
Similar Properties

1416, 25 Wildwoods Court Sw, Airdrie, Alberta
- MLS® # A2314213
- Ben Pinckney
- Jordan Helwerda
- RE/MAX House Of Real Estate
113 Windstone Avenue Sw, Airdrie, Alberta
- MLS® # A2308768
- Nadeem Tarmohamed
- Century 21 Bamber Realty Ltd.