

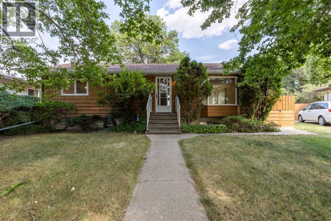
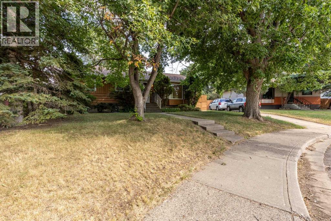
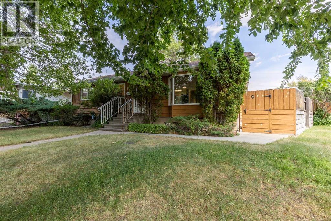
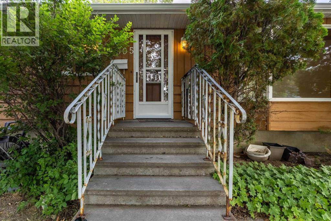
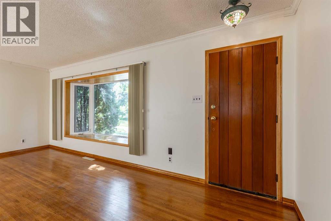
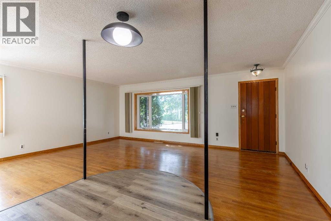
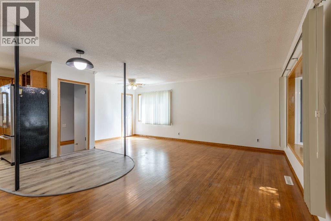
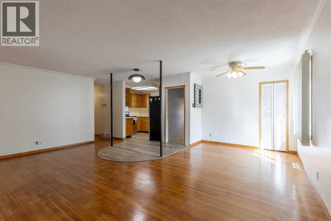
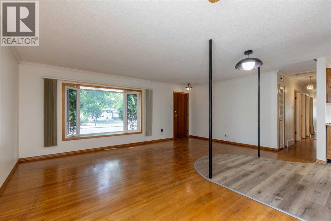
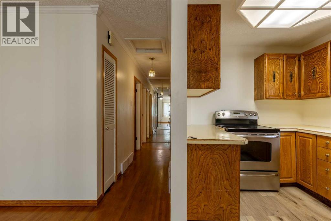
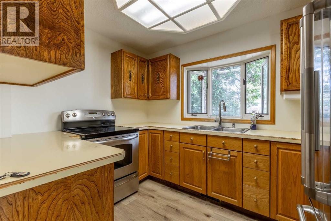
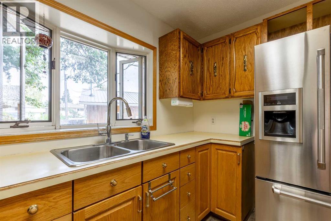
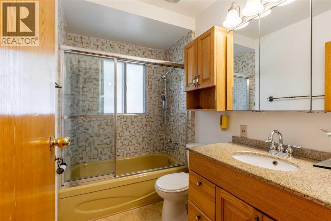
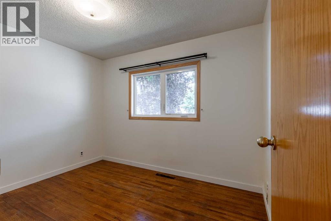
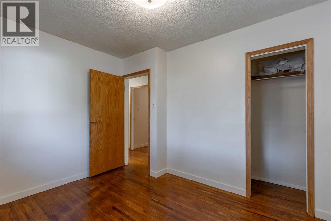
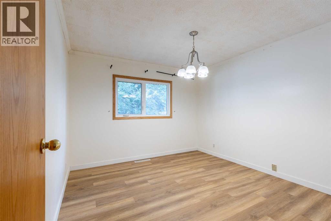
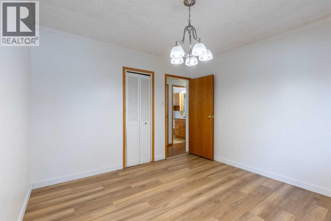
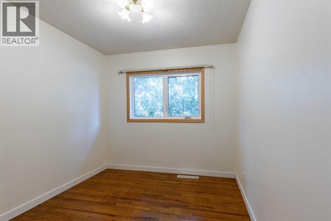
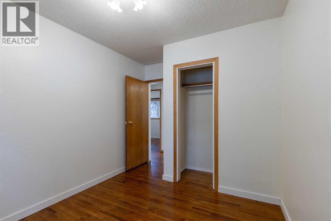
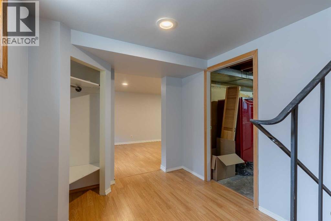
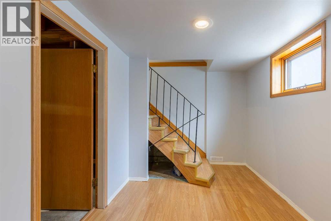
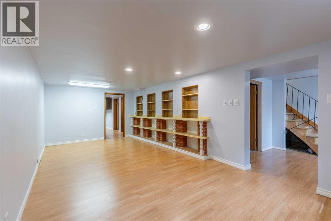
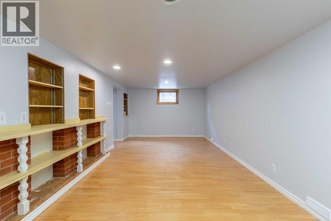
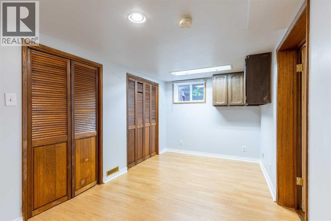
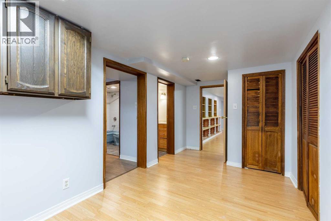
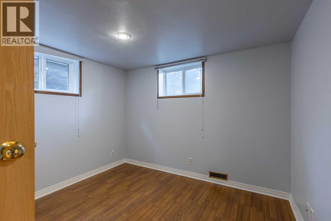
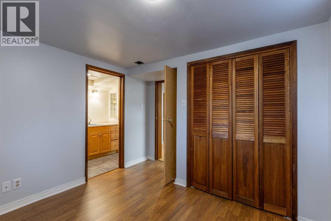
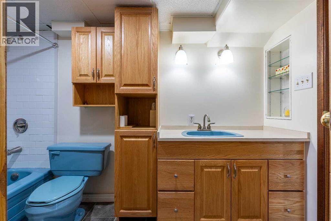
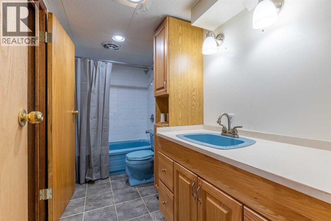
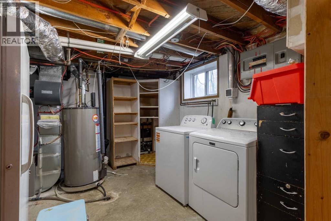
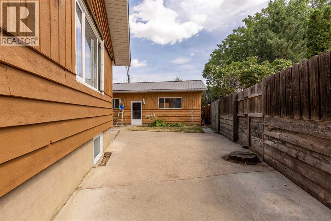
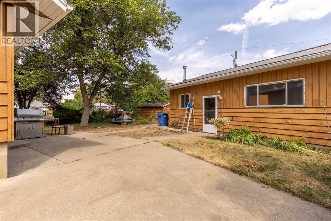
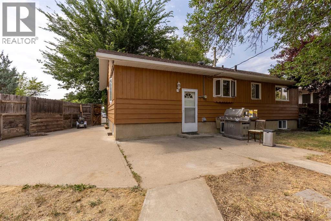
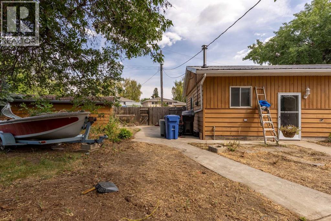
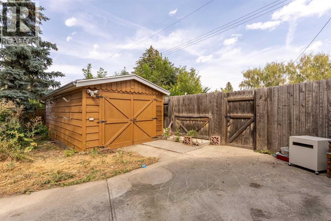
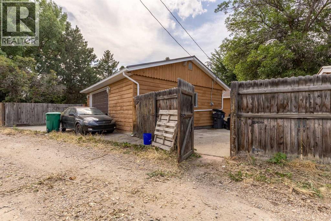
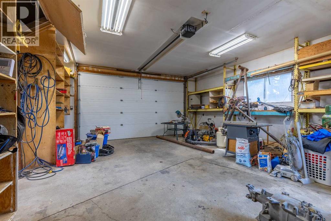
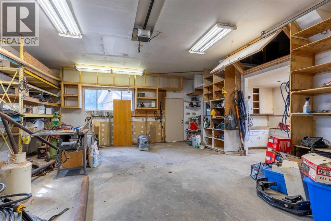
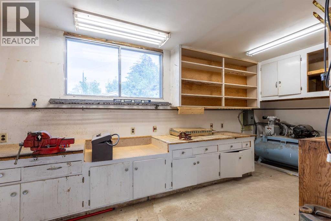
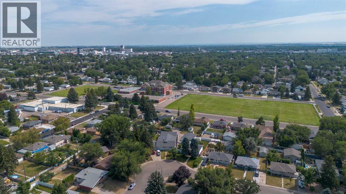
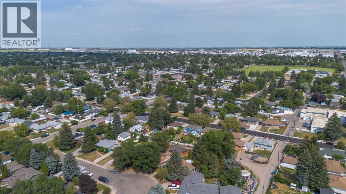
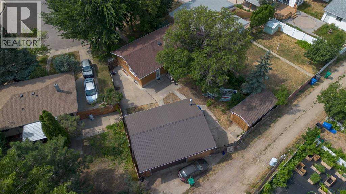
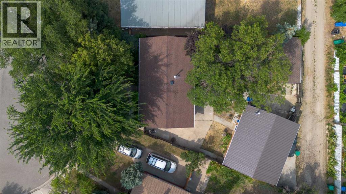
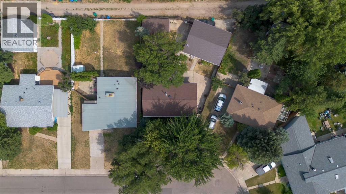
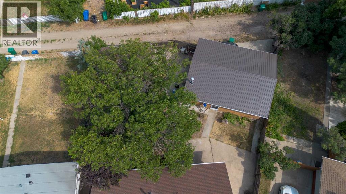
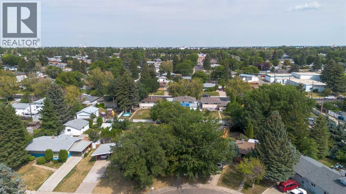
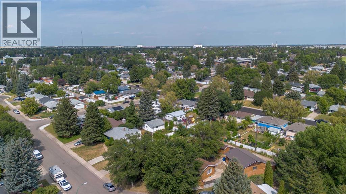
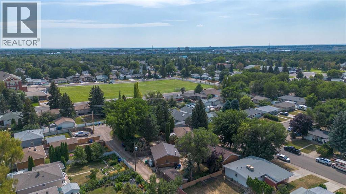
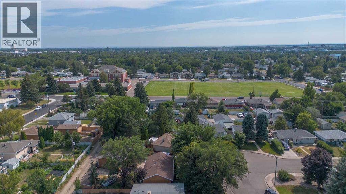
Recently renovated and tucked away on a quiet street, this bungalow offers a tremendous double detached garage with workspace, well sized yard and gorgeous original hardwood floors! With 4 bedrooms, 2 full bathrooms and an open concept main floor, you're certain to love how functional this home is. There's storage space in the basement, mature trees on the property and with AC and a big shed, the extras you're hoping for are already done! (id:51989)
Features of 1005 17 Street N
- MLS® Number A2332878
- Price $400,000
- Bedrooms: 5
- Bathrooms: 2
- Square Footage: 990 sqft
- Property Type: House
- Community Name: Winston Churchill
- Amenities Near By Park, Playground, Schools, Shopping
- Features Back Lane
- Parking Space Total 2
- Plan 8072ha
Buildings
| Bathroom Total | 2 | Bedrooms Above Ground | 3 |
| Bedrooms Below Ground | 2 | Bedrooms Total | 5 |
| Appliances | Refrigerator, Stove, Freezer, Washer & Dryer | Architectural Style | Bungalow |
| Basement Development | Finished | Basement Type | Full (finished) |
| Constructed Date | 1957 | Construction Style Attachment | Detached |
| Cooling Type | None | Flooring Type | Hardwood, Laminate |
| Foundation Type | Poured Concrete | Heating Type | Forced Air |
| Stories Total | 1 | Size Interior | 990 Sqft |
| Total Finished Area | 990 Sqft | Type | House |
Parking
| Detached Garage | 2 |
Land
| Acreage | No | Fence Type | Fence |
| Land Amenities | Park, Playground, Schools, Shopping | Landscape Features | Landscaped |
| Size Depth | 35.36 M | Size Frontage | 18.59 M |
| Size Irregular | 6818.00 | Size Total | 6818 Sqft|4,051 - 7,250 Sqft |
| Size Total Text | 6818 Sqft|4,051 - 7,250 Sqft | Zoning Description | R-l |
Rooms
| Level | Type | Length | Width | Dimensions |
|---|---|---|---|---|
| Basement | 4pc Bathroom | 10.58 Ft x 5.00 Ft | ||
| Basement | Bedroom | 10.58 Ft x 9.75 Ft | ||
| Basement | Bedroom | 7.92 Ft x 15.67 Ft | ||
| Basement | Recreational, Games Room | 10.58 Ft x 22.92 Ft | ||
| Basement | Furnace | 10.58 Ft x 15.50 Ft | ||
| Main Level | 4pc Bathroom | 7.83 Ft x 5.08 Ft | ||
| Main Level | Primary Bedroom | 11.25 Ft x 10.92 Ft | ||
| Main Level | Bedroom | 8.83 Ft x 10.83 Ft | ||
| Main Level | Bedroom | 11.33 Ft x 8.58 Ft | ||
| Main Level | Kitchen | 7.83 Ft x 10.42 Ft | ||
| Main Level | Dining Room | 8.33 Ft x 8.83 Ft | ||
| Main Level | Living Room | 16.17 Ft x 19.50 Ft |
Agents and Offices
- DARREN GUGYELKA
- MANSON KELLY
- Office: Grassroots Realty Group
What's Nearby
Similar Properties

52 Ermineview Way N, Lethbridge, Alberta
- MLS® # A2335586
- Karri Flatla
- Jason Flatla
- RE/MAX Real Estate - Lethbridge
36 Park Meadows Boulevard N, Lethbridge, Alberta
- MLS® # A2330254
- BRAD COOK
- DELORES WIEST-COOK
- Sutton Group - Lethbridge
2700 12 Avenue N, Lethbridge, Alberta
- MLS® # A2318309
- Brent Black
- CHUCK GULYAS
- RE/MAX Real Estate - Lethbridge