

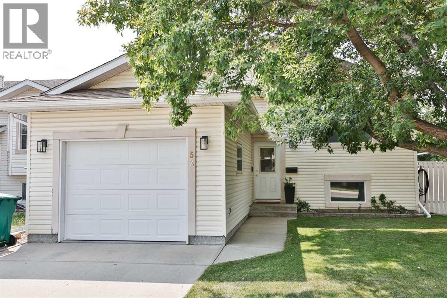
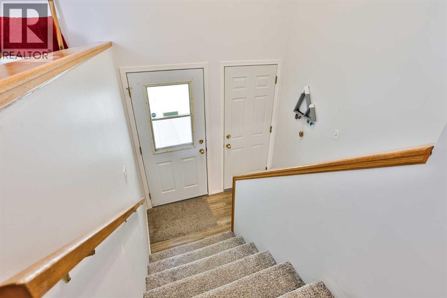
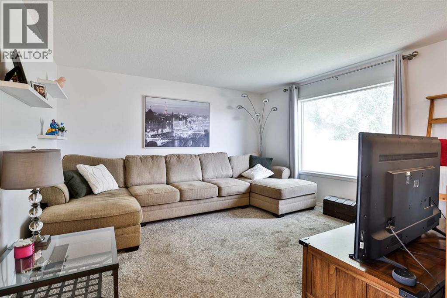
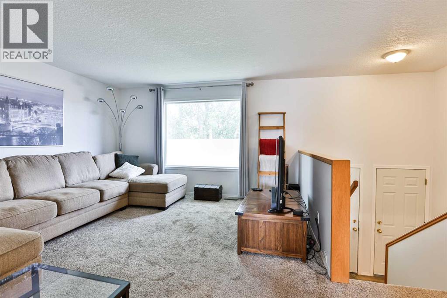
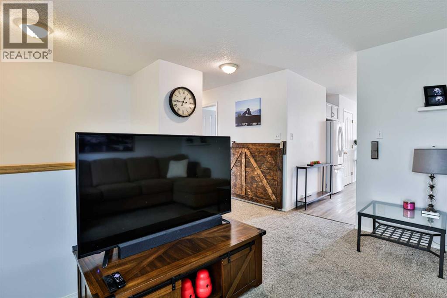
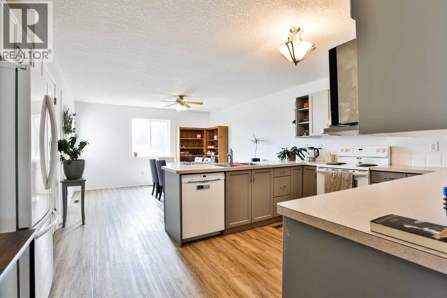
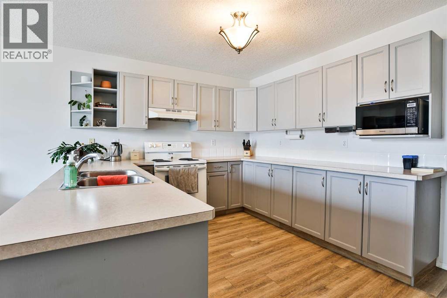
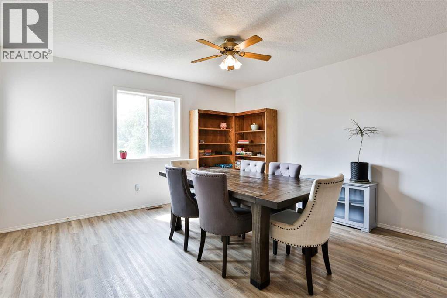
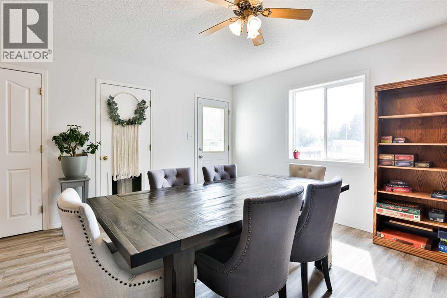
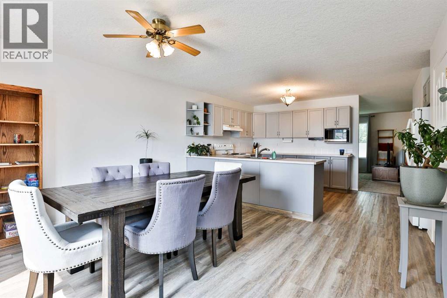
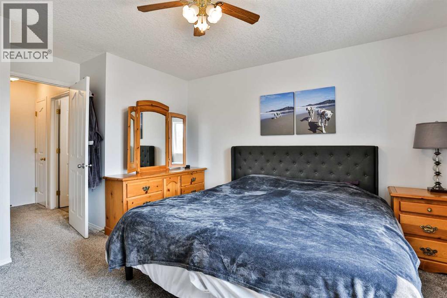
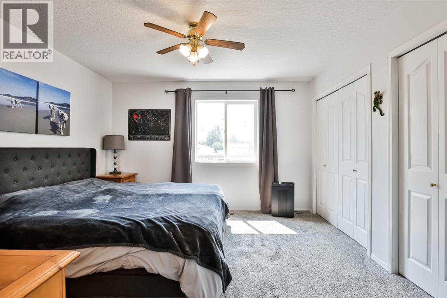
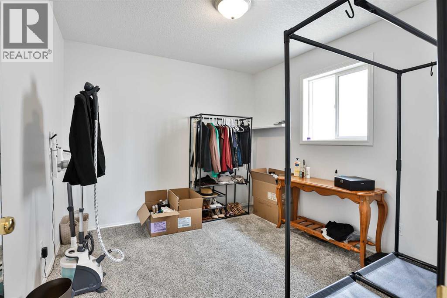
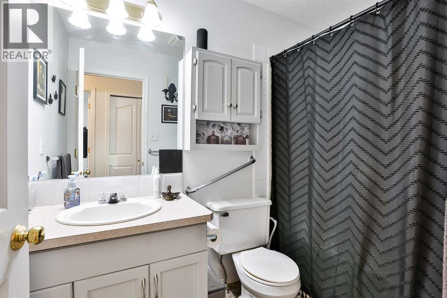
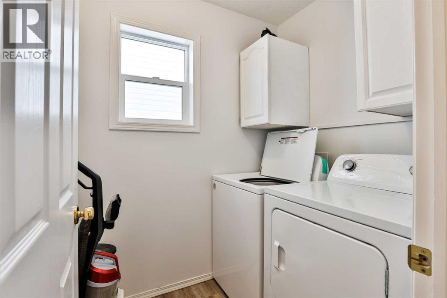
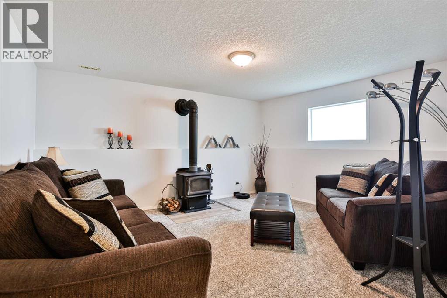
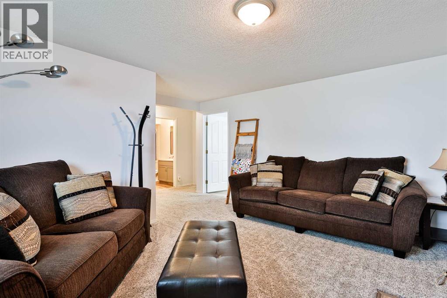
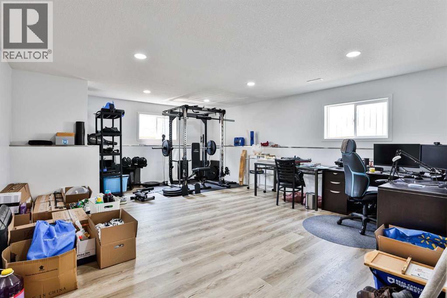
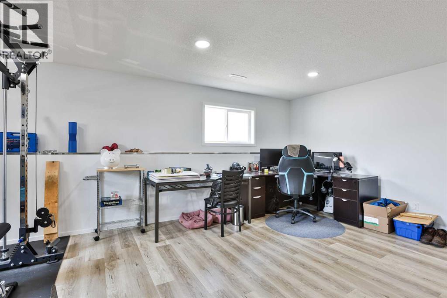
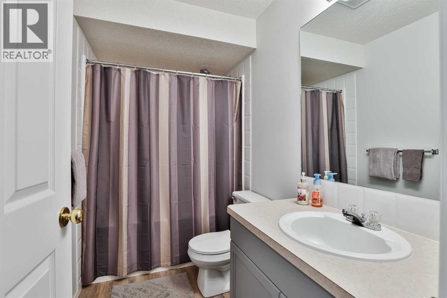
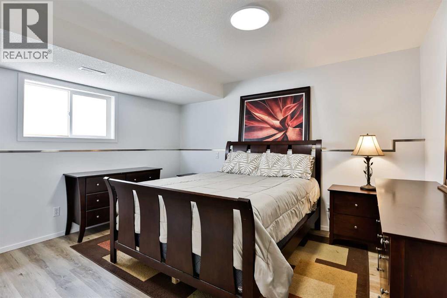
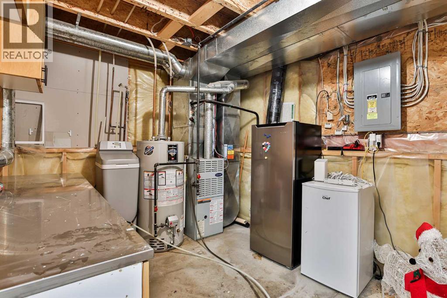
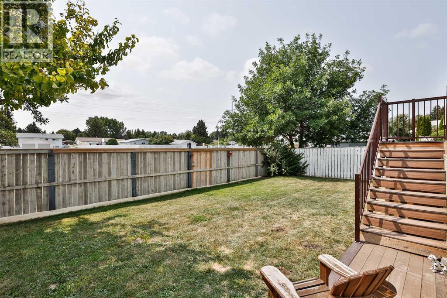
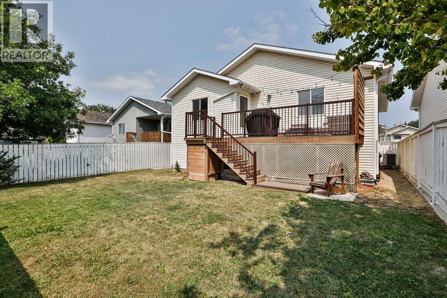
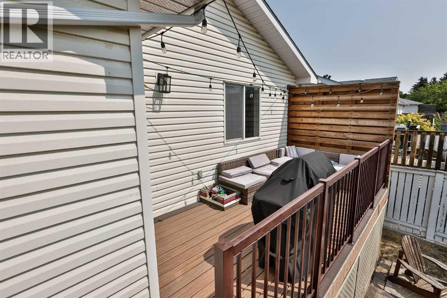
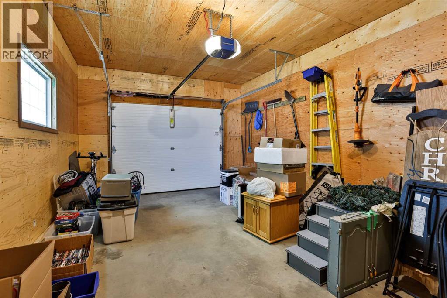
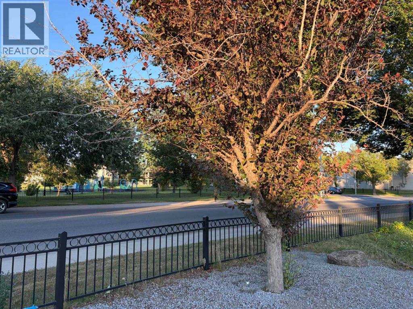
Tucked into a cul-de-sac around the corner from Chinook Lake Park, this fully finished bi-level puts you just steps away from a lakeside stroll, grocery shopping, and Friday night at the pub. The main floor offers over 1,100 square feet, with two bedrooms and laundry alongside a bright living room, dining space, and eat-in kitchen with loads of counter space and storage. A 4-piece bath rounds out the main level, and a new composite deck off the kitchen overlooks a revamped backyard. Downstairs, a finished basement adds two more bedrooms — one currently set up as a (huge!) home gym and office — plus a second 4-piece bath and a spacious family room with a cozy wood stove. In winter, you'll appreciate parking in your insulated, attached garage. This cared-for home offers everything you need to get started, without sacrificing space or comfort! Book your showing as soon as possible! (id:51989)
Features of 52 Ermineview Way N
- MLS® Number A2335586
- Price $439,000
- Bedrooms: 4
- Bathrooms: 2
- Square Footage: 1129 sqft
- Property Type: House
- Community Name: Uplands
- Amenities Near By Park, Playground, Shopping, Water Nearby
- Community Features Lake Privileges
- Features Cul-de-sac
- Parking Space Total 2
- Plan 9811074
- Structure Deck
Buildings
| Bathroom Total | 2 | Bedrooms Above Ground | 2 |
| Bedrooms Below Ground | 2 | Bedrooms Total | 4 |
| Appliances | See Remarks | Architectural Style | Bi-level |
| Basement Development | Finished | Basement Type | Full (finished) |
| Constructed Date | 1999 | Construction Style Attachment | Detached |
| Cooling Type | Central Air Conditioning | Exterior Finish | Vinyl Siding |
| Flooring Type | Carpeted, Laminate, Vinyl Plank | Foundation Type | Poured Concrete |
| Heating Type | Forced Air | Size Interior | 1129 Sqft |
| Total Finished Area | 1129 Sqft | Type | House |
Parking
| Attached Garage | 1 |
Land
| Acreage | No | Fence Type | Fence |
| Land Amenities | Park, Playground, Shopping, Water Nearby | Landscape Features | Landscaped |
| Size Depth | 32.92 M | Size Frontage | 13.72 M |
| Size Irregular | 4758.00 | Size Total | 4758 Sqft|4,051 - 7,250 Sqft |
| Size Total Text | 4758 Sqft|4,051 - 7,250 Sqft | Zoning Description | R-l |
Rooms
| Level | Type | Length | Width | Dimensions |
|---|---|---|---|---|
| Basement | Family Room | 16.50 Ft x 20.58 Ft | ||
| Basement | 4pc Bathroom | 9.67 Ft x 4.92 Ft | ||
| Basement | Bedroom | 12.83 Ft x 12.92 Ft | ||
| Basement | Bedroom | 20.50 Ft x 14.92 Ft | ||
| Main Level | Living Room | 13.83 Ft x 14.17 Ft | ||
| Main Level | Dining Room | 13.50 Ft x 9.75 Ft | ||
| Main Level | Kitchen | 15.92 Ft x 13.08 Ft | ||
| Main Level | 4pc Bathroom | 8.42 Ft x 4.92 Ft | ||
| Main Level | Primary Bedroom | 12.33 Ft x 14.75 Ft | ||
| Main Level | Bedroom | 9.58 Ft x 10.42 Ft |
Agents and Offices
- Karri Flatla
- Jason Flatla
- Office: RE/MAX Real Estate - Lethbridge
What's Nearby
Similar Properties

557 Mary Cameron Crescent N, Lethbridge, Alberta
- MLS® # A2311600
- Stephanie Eisenman
- Onyx Realty Ltd.
2700 12 Avenue N, Lethbridge, Alberta
- MLS® # A2318309
- Brent Black
- CHUCK GULYAS
- RE/MAX Real Estate - Lethbridge