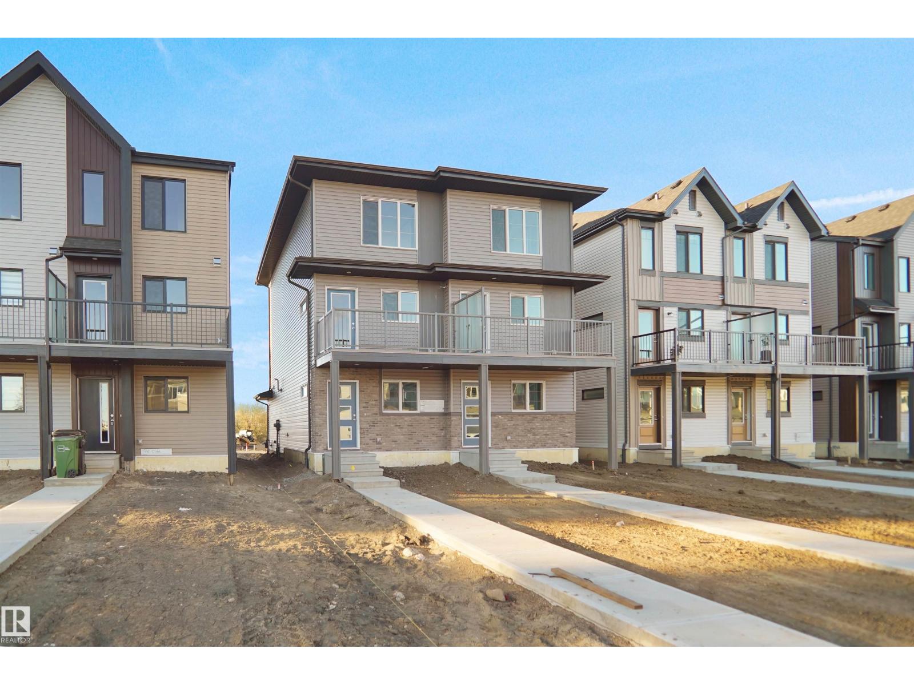

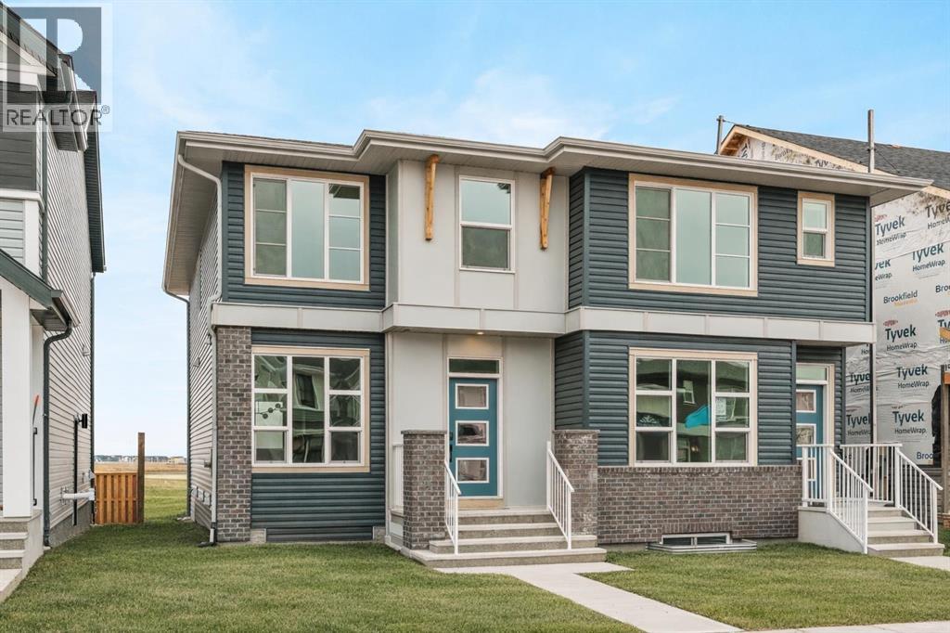
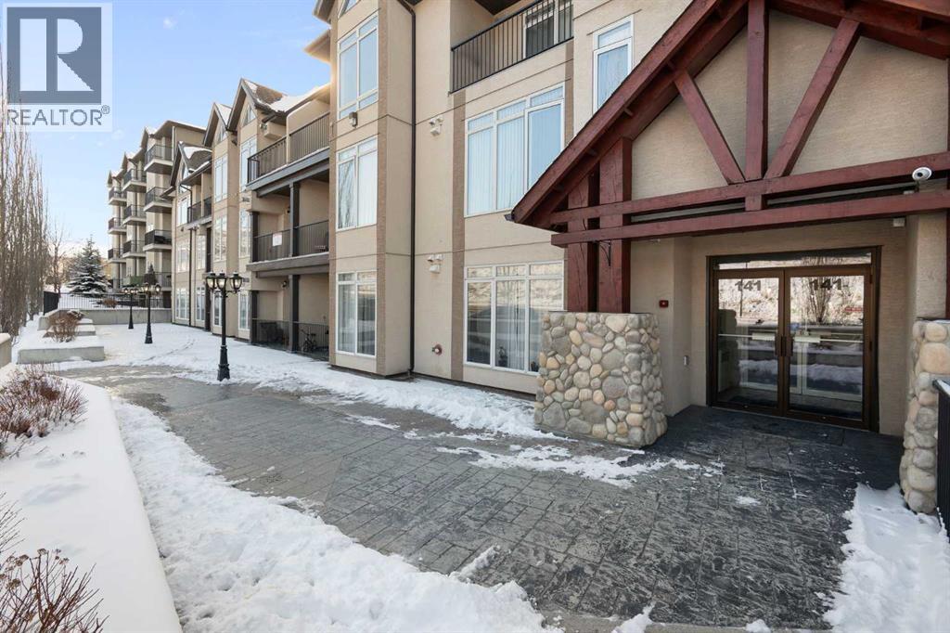
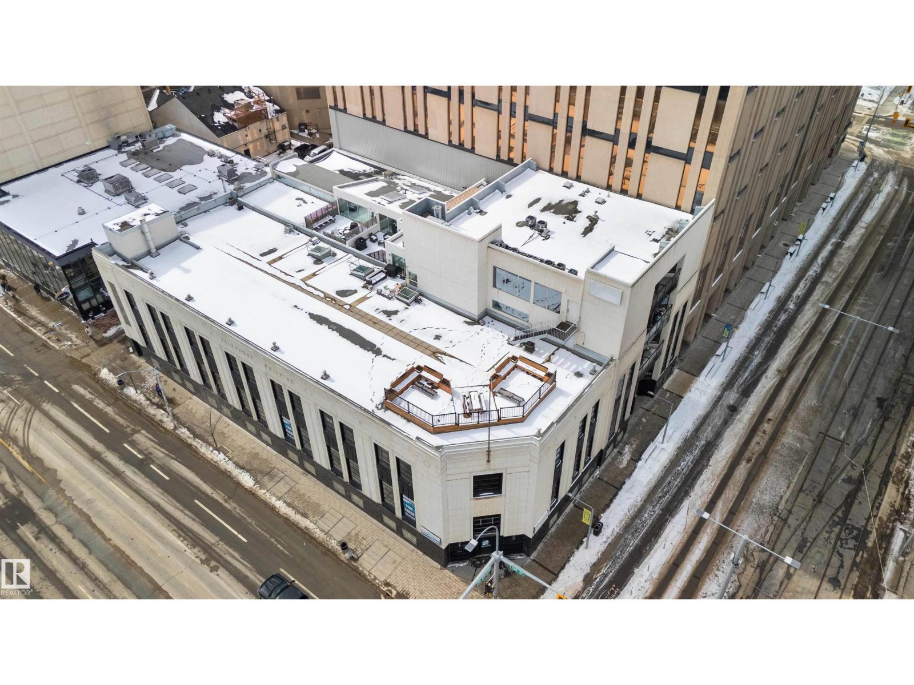
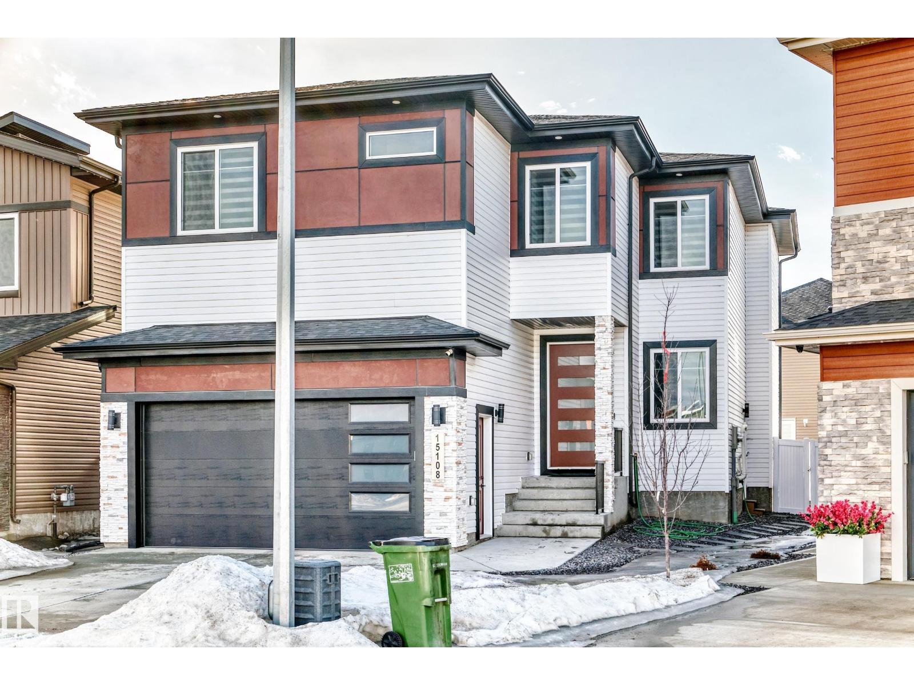
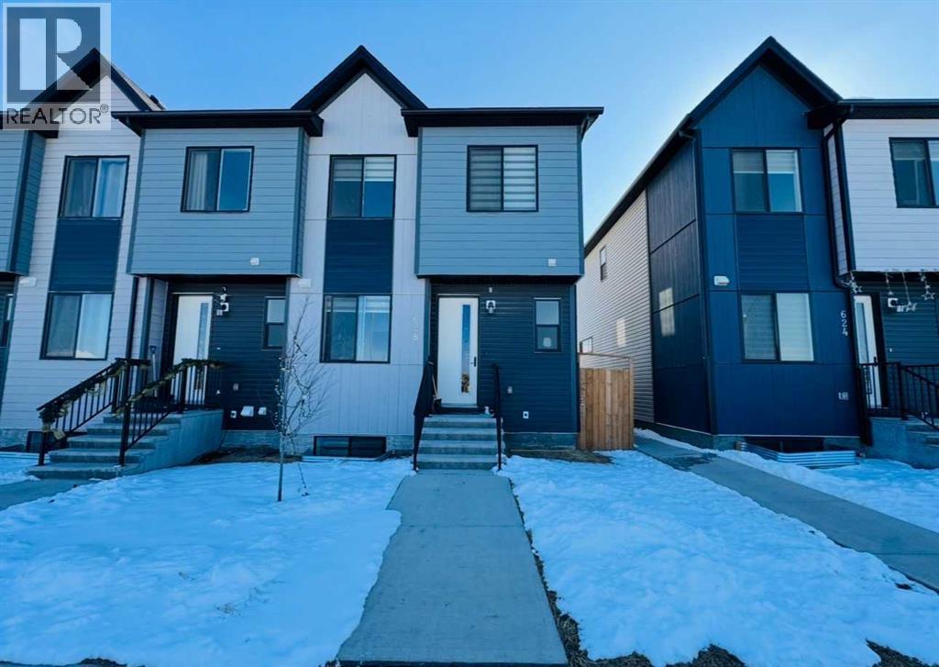

Welcome to this brand new half duplex the “Reimer” Built by the award winning builder Pacesetter homes and is located in one of Edmonton's newest south east communities of Aster. With over 1,288 square Feet, this opportunity is perfect for a young family or young couple. Your main floor as you enter has a flex room/ Bedroom that is next to the entrance from the garage with a 3 piece bath. The second level has a beautiful kitchen with upgraded cabinets, upgraded counter tops and a tile back splash with upgraded luxury Vinyl plank flooring throughout the great room. The upper level has 2 bedrooms and 2 bathrooms. This home also comes completed with a single over sized attached garage. This home is now move in ready! (id:51989)
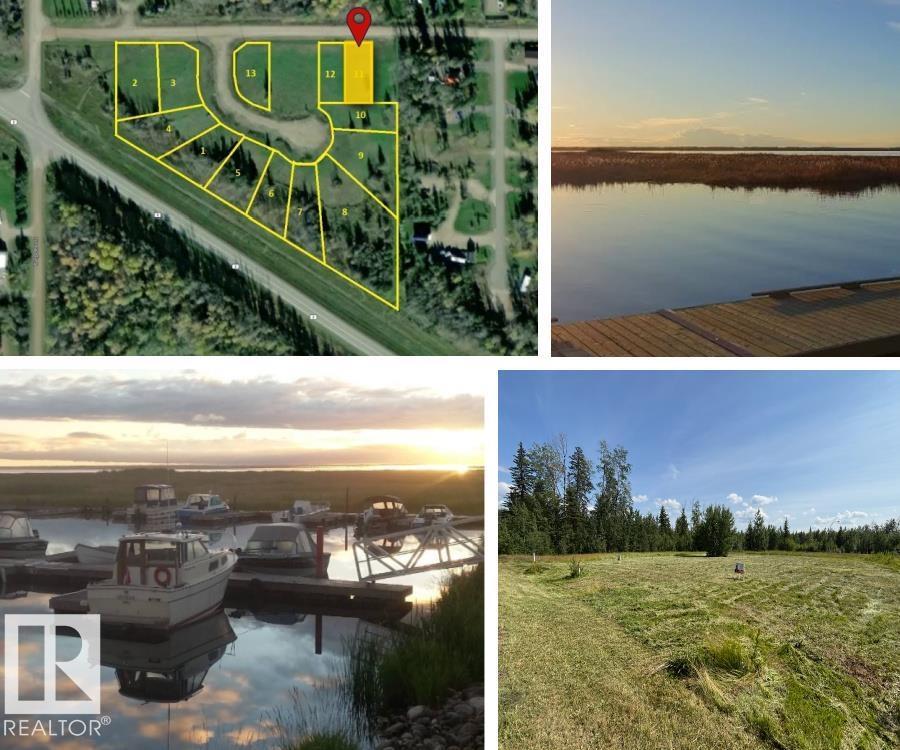
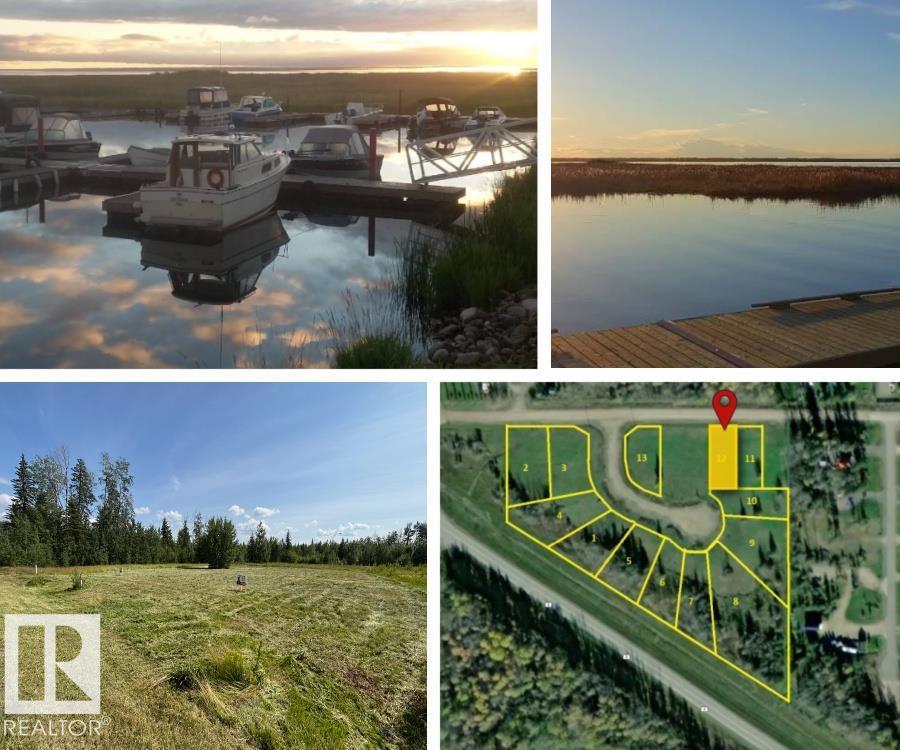
LESSER SLAVE LAKE is renowned for its amazing BOATING and FISHING!! This lot (50' x 160') is ready for your development, has municipal water/sewer/power to lot line and has already been cleared. Need more space..? THE LOT directly WEST is also FOR SALE (E4479635). This incredible 0.22 acre lot on POPLAR ST (adjoining MARINA WAY) is waiting for YOU! Located in the friendly community of Faust, AB, on the South Shores of Lesser Slave Lake, approximately halfway between the major centres of Slave Lake and High Prairie, and at the centre of one of Alberta's most popular recreational areas! MARINA WAY on POPLAR ST is a premium subdivision with easy access just off HIGHWAY 2 and only a minute from the MARINA and lakeshore/community amenities. The approach to the Lot is from 5 Ave, not from the Marina Way cul de sac, allowing more space for parking etc. (id:51989)
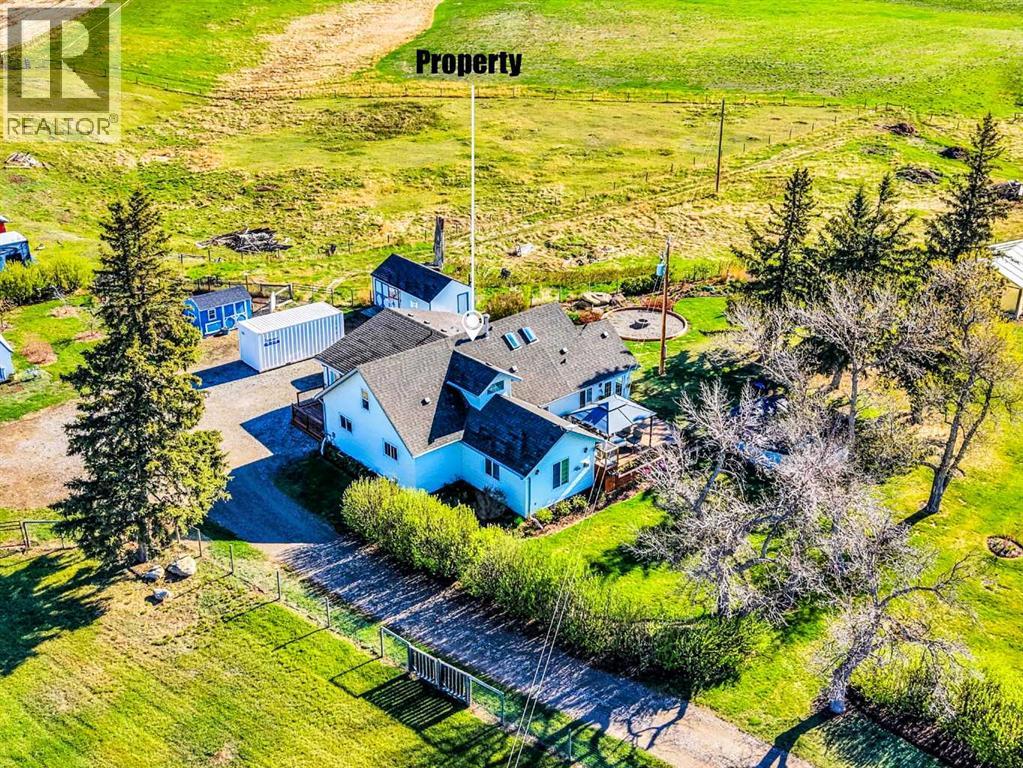
Price Adjusted to Sell Tucked just off the quiet country road, this charming homestead welcomes you with the kind of warmth and possibility only true country living can offer. With its own private pond, established irrigation options through the Western Irrigation District, and a Yard & Garden contract fee approximately $600 per year, this property designed for those who dream of space, self-sufficiency, and a life lived close to the land. Sunrises. Sunsets!Spread across 3 established acres, the setting is ideal for your private yard, recreation, gardening, livestock, or a full homestead lifestyle. Renovated in 2018, the home blends modern comfort with timeless country charm. A thoughtful suite addition creates opportunities for multi-generational living, guests, or creative studio space. The full concrete basement, new furnace, hot water tank, updated electrical, forced-air and in-floor heating bring peace of mind and year-round comfort.Step outside and the possibilities expand even further. A heated shop with gas and 220 power, numerous outbuildings, a washhouse, and a fully netted chicken coop make hobby farming effortless. The land is fully fenced with predator-safe page wire, complete with an outdoor “cat-io” — because here, every member of the family is safe and welcome.The views stretch across open pastures and cultivated grain fields, offering a daily reminder of the beauty of rural Alberta. With a drilled well, septic system replaced in 2018, and zoning for Country Residential, this acreage is as practical as it is picturesque.There’s the lifestyle: Relax on the deck, unwind in the gazebo, or splash in the 21-foot gas-heated above-ground pool. Light the fire pit, fire up the gas barbecue, or simply sit back and listen to the birds. Fruit trees, raspberries, garden beds, a greenhouse, and endless room for quads, snowmobiles, and year-round recreation make this a place where memories grow as naturally as the grass.Just 1 hour to Calgary, 20 minutes to S trathmore . 30 minutes to Drumheller, and 5 minutes to Rockyford. it’s a commuter’s dream without sacrificing the peace of country life. Wheatland School (K–12) is only a short bus ride away.With 4 bedrooms, 3 bathrooms, a great room, living room, studio, and a one-bedroom illegal suite with its own entrance (not fully separate for rental purposes), this 1½-storey home offers space for two families under one roof. Upgraded vinyl plank flooring, custom wainscotting, newer windows, roof, and main-floor laundry add to the comfort and charm.This is more than a property — it’s a lifestyle. A place to garden, raise animals, breathe deeply, and live the way you’ve always wanted. Green Acres truly is the place to be. Priced to sell, impossible to replace, and ready for you to move right in. Bring your livestock — free horse board included — and settle into the acreage life you’ve been dreaming of nature’s rhythms, where evenings end under star-filled skies, and where pride of ownership shines in every corner. (id:51989)
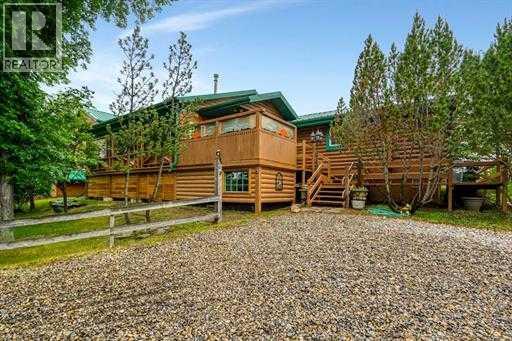
Tranquility, Peaceful, Beauty, are just a few words to describe this remarkable property. Sitting on top of the hill with stunning views of the valley, this 15 acre property has mature trees, a creek bordering the property, open meadows, wild berries, and marsh lands. Located on the edge of Carbon, you feel like you are away from it all yet you can walk to groceries, restaurants, the swimming pool, beach volleyball, tennis court, ball diamond, and the kids can walk to school. Not only that, theproperty has municipal water and sewer – WOW! Adding even more value is the ability to subdivide the property if desired (with municipal approval). Easy commutes toCalgary (under an hour), Airdrie (45 min), or Drumheller (20 min). The home rests beautifully amongst a variety of mature trees and rolling landscape… walk the property and pick saskatoon berries off the bursting bushes, and in the winter, enjoy the amazing toboggan hill and flat meadow as a great place to build a hockey rink. With 2,543sq’ above grade, there is plenty of room in this home where pride of ownership boasts stunning condition. Develop the 817sq’ unfinished basement for a total of 3,360sq’. 3 bedrooms, 3.5 bathrooms, this home would be fantastic as a multi generational home, Bed & Breakfast, or AirBnb. Enter the home to find a spacious foyer leading to the converted log cabin turned bedroom! Complete with vaulted paneled ceiling, lofted storage and half bath. An additional 4-piece bathroom can be accessed from the hallway. The mudroom features of storage and front load washer and dryer. Acting as a secondary entrance to the home, the mudroom can be entered through the expansive east facing enclosed porch. The heart of the home is the massive kitchen with hardwood floors and vaulted ¼ sawn white oak paneled ceiling detail. The spacious family room and living room features a Mt Vernon Quadrafire 50lb hopper pellet stove and access to a west facing deck. Another bedroom and 3-piece bathroom complete the main level. Upstairs in the master retreat! Vaulted ceilings, spacious walk-in closet, 4-piece ensuite with soakertub, and private west facing deck to take in the unbelievable views across the valley! There are so many other incredible features in this home… All bathroom and bedroom walls are insulated for privacy, bedrooms have solid core doors, the ceiling below the master bedroom is insulated, Jeldwin and Lux windows, vaulted ceilings nearly everywhere in the home, Central Vacuum, metal roof, R/O to the laundry room sink and kitchen fridge, NEW 2-stage furnace, and NEW propane hot water tank (2021). Throughout the property, there are several out-buildings including, a couple sheds, heated workshop, storage, and lean-to. A brand you deck on the edge of the hill is an amazing place for lunch or your morning coffee. There is plenty of room to build a secondary workshop or large garage. Gas line is at the edge of the property or keep the propane for heating. Come and see this spectacular acreage! (id:51989)
LESSER SLAVE LAKE is renowned for its amazing BOATING and FISHING!! This lot (50' x 160') is ready for your development, has municipal water/sewer/power to lot line and has already been cleared. Need more space..? THE LOT directly EAST is also FOR SALE (E4479364). This incredible 0.22 acre lot on POPLAR ST (adjoining MARINA WAY) is waiting for YOU! Located in the friendly community of Faust, AB, on the South Shores of Lesser Slave Lake, approximately halfway between the major centres of Slave Lake and High Prairie, and at the centre of one of Alberta's most popular recreational areas! MARINA WAY on POPLAR ST is a premium subdivision with easy access just off HIGHWAY 2 and only a minute from the MARINA and lakeshore/community amenities. The approach to the Lot is from 5 Ave, not from the Marina Way cul de sac, allowing more space for parking etc. (id:51989)
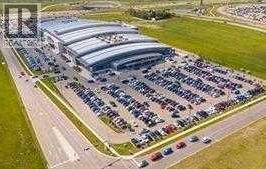
PRICE REDUCTION. Great location close to the atrium/stage area!!! Don't miss this outstanding opportunity to own a prime commercial retail unit at a fraction of the cost. The adjacent unit is also for sale; buy one or both and combine them to create a larger unit. Ideal for savvy investors or entrepreneurs looking to add an affordable asset to their portfolio. Lots of heated indoor parking, and foot traffic is increasing. Sky Castle Large Indoor Playground & Sky Castle Roller Rink draws many families to the mall for entertainment & shopping. Call today for more information. (id:51989)
Welcome to the Sampson built by the award-winning builder Pacesetter homes and is located in the heart of College Woods at Lakeview and just steps to the neighborhood park and schools. As you enter the home you are greeted by luxury vinyl plank flooring throughout the great room, kitchen, and the breakfast nook. Your large kitchen features tile back splash, an island a flush eating bar, quartz counter tops and an undermount sink. Just off of the kitchen and tucked away by the front entry is a 2 piece powder room. Upstairs is the master's retreat with a large walk in closet and a 4-piece en-suite. The second level also include 2 additional bedrooms with a conveniently placed main 4-piece bathroom and a good sized bonus room. Close to all amenities and easy access to the Henday. ***Home is under construction the photos shown are of the show home colors and finishings will vary, this home will be complete by August *** (id:51989)
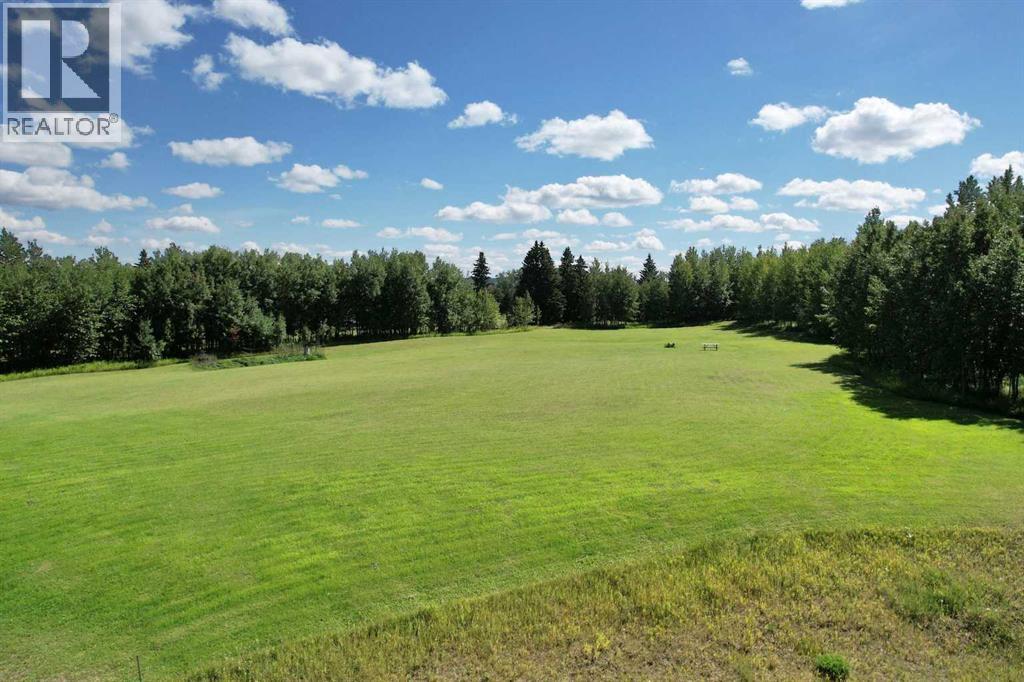
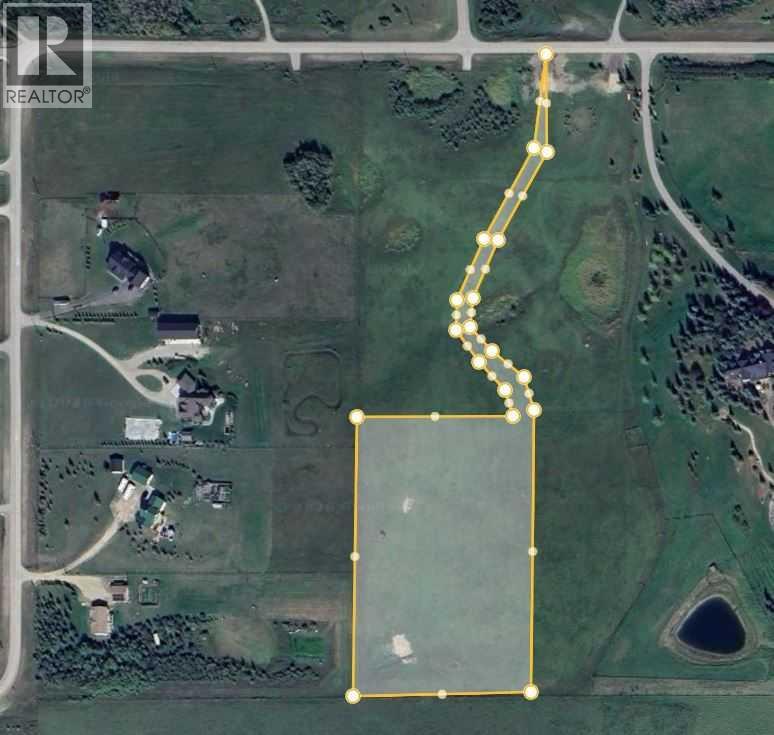
A very beautiful 4.25 acres, pie shaped, piece of land that is open and ready for your new build. Encircled by mature trees, this lot is fairly flat with a small grade. The driveway is in. Power is in the subdivision as well as gas. There are no timelines to build. Country residential zoning. Less than 10 minutes of driving to the edge of town with very little gravel. (id:51989)
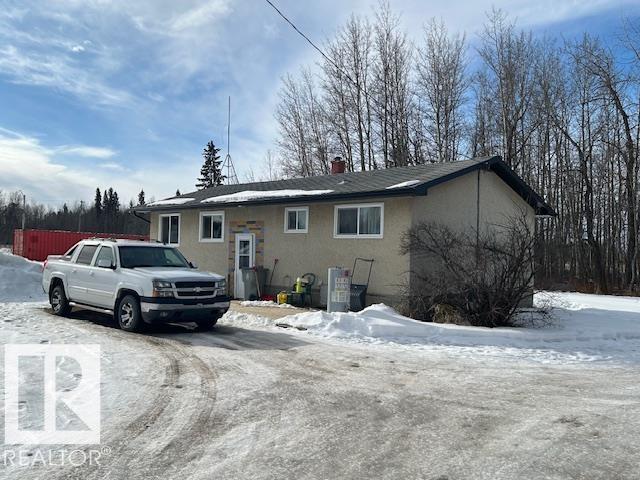
Great family home on 2 lots totaling 1 acre in the heart of wildwood, Just over an hour from the city. Enjoy living in this quiet and safe community. Kayak or fish on chip lake and enjoy country life at its fullest! This bungalow home has a large double car shop and huge yard for gardening, parking your RV and toys or playing and comes with an older modular home to fix up or use for storage. Lots of recent imports and upgrades. (id:51989)
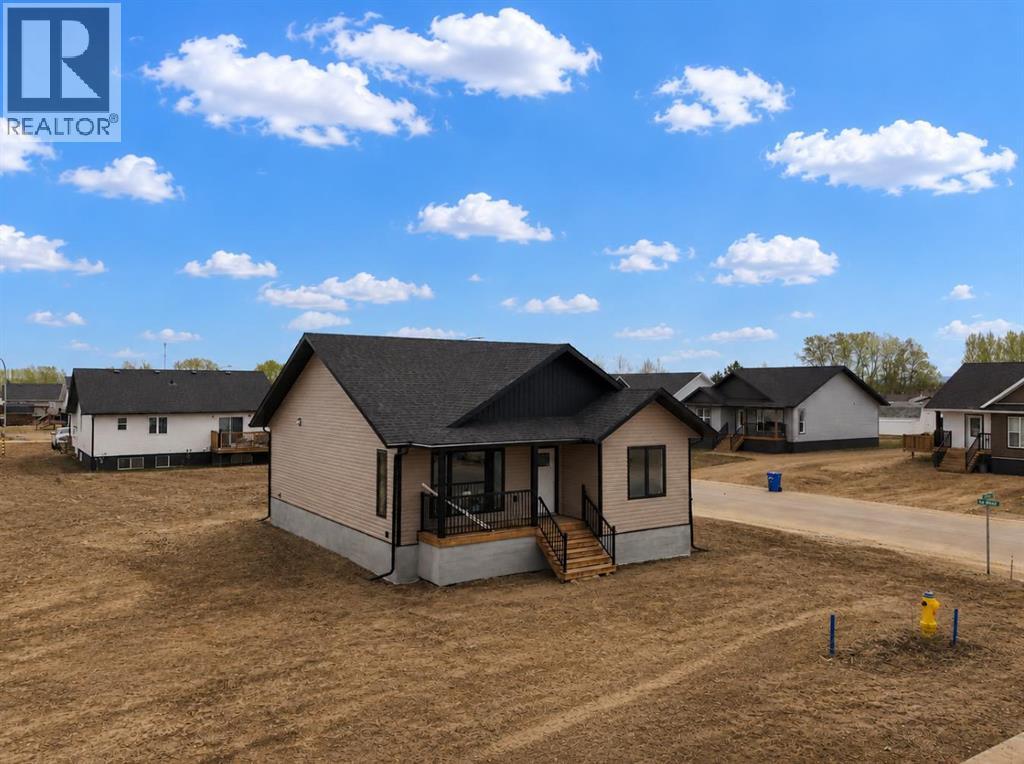
Step into modern comfort with this brand-new 3 bedroom - 2 bathroom bungalow. Perfectly positioned on a desirable corner lot this home offers both curb appeal and privacy. A welcoming front porch sets the tone, providing the perfect spot to relax and enjoy the neighborhood. Inside, you’ll find a bright open-concept layout designed for both functionality and style. The seamless flow between the living, dining, and kitchen areas creates an inviting space ideal for entertaining. Large windows fill the home with natural light, enhancing the quality finishes and attention to detail throughout. The well-appointed kitchen is designed to impress, featuring modern fixtures, ample cabinetry, and an efficient layout designed to impress. With construction already underway, this is a rare opportunity to secure a high-quality, newly built home and potentially add your own personal touches before completion. Whether you’re downsizing, investing, or buying your first home, this bungalow delivers great value. Take a look at the photos to find the floor plan. And watch for updated pictures coming soon. Price is plus GST. (id:51989)

Spectacular over 4200 sq ft above ground plus basement dev potential make the total living space a very large Estate Home. Four Bedrooms, 4 washrooms - 2 ensuites above ground - if basement developed can be as You wish adding more features.4 car plus attached garage, separate entrance to basement from garage also exterior door from basement. 1 acre water and sewer municipal services no stress re septic etc. Only 7 minutes on pavement from west Edmonton Yellowhead and Anthony Henday, Spruce Grove also very close 8 km only. Builder may sell lot. Vaulted 10, 13, 20 ft ceilings, large windows, nature and space feel at hand truely Estate Home. Ensuites are spa quality, curb less walk in showers, steam shower, finishing material are Italian, Spanish, etc High Quality, California Closets, Kohler Plumbing, Smart Toilets, Top Appliances with 2nd main floor Spice Kitchen next to the main kitchen !!! Basewmnet can be developed at reasonable cost adding extreme value to the property. Photos are rendering and the lot. (id:51989)
This is a new 4.74 acre lot in the Bearspaw Area, just west of Lochend Road. on Willow Way. This property has nice grassland. The Rocky View Water Coop capacity unit (paid for by the developer). This land has a private paved approach, gently rolling land, and is south sloping. There is no restrictive covenant, no building commitment, nor Home Owners Association. The smallest lots in this area are 4 acres in size. The lot corners are triple flagged, and the lot lines have single flags on the stakes. The fence line on the west side is inside the lot by a couple of meters. This is one of four lots on this subdivision. Three are sold. This is a peaceful tranquil setting adding a blend of privacy and open space. Perfect for Country Residential living tucked away in a beautiful setting and away from the main road traffic with no through traffic.Numerous build sites available on this lot, with a south backyard exposure. (id:51989)
Welcome to an extraordinary lakeside-inspired estate where luxury, scale, and lifestyle collide in the most unforgettable way—without the premium of waterfront prices. This one-of-a-kind residence offers an astounding 5,466.45 sq ft of fully developed living space, designed for those who expect nothing less than exceptional. From the moment you arrive through one of the two gated entrances, you’re greeted by a sense of grandeur that only a home of this caliber can deliver. A stunning grand foyer, soaring ceilings, and a dazzling chandelier set the tone for what lies ahead—refined elegance paired with bold architectural presence. Rich hardwood floors, striking stonework, and five gas fireplaces create warmth and sophistication throughout.The main level is nothing short of spectacular, featuring three distinct sitting rooms, each anchored by its own gas fireplace—perfect for entertaining or unwinding in style. One of these spaces is truly breathtaking, showcasing floor-to-ceiling windows that flood the home with natural light and bring the outdoors in. At the heart of the home, the primary retreat is fit for royalty—a lavish sanctuary complete with a spa-inspired ensuite featuring a deep soaker tub, and your very own built-in dry sauna for the ultimate in relaxation. With 6 spacious bedrooms and 4.5 bathrooms, this home effortlessly accommodates large families. Storage is abundant, and every inch of this home has been thoughtfully designed for both comfort and function. Step outside and experience your own private oasis—three expansive decks, a hot tub, and a beautifully treed yard offering unmatched privacy, all set on a desirable corner lot. The oversized triple car garage ensures there’s room for vehicles, toys, and more. And then… there’s the basement......An entertainer’s dream that rivals a luxury resort—this fully developed lower level is pure indulgence. Featuring a home theatre, pool table area, foosball, dart board, and a dedicated poker space, it’s your own personal Vegas-style escape. The custom bar, complete with intricate woodwork, two fridges, and a dishwasher, elevates every gathering. With three additional bedrooms and two 5-piece bathrooms, guests and family alike will never want to leave. This is more than a home—it’s an experience. A statement. A rare opportunity to own a property that offers the luxury lake lifestyle without compromise.Live grand. Entertain boldly. Own the extraordinary. (id:51989)
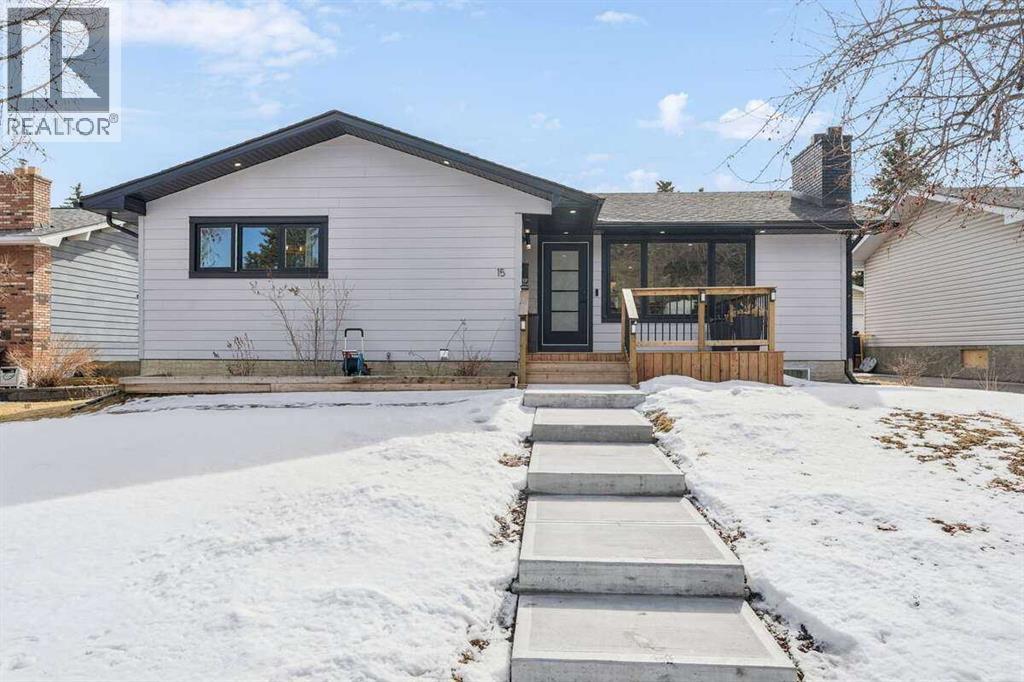
For more information, please click the "More Information" button. Welcome to this Custom Fully Remodeled Luxury Bungalow on a massive lot in the heart of Braeside. This stunning home boasts impeccable curb appeal with every detail finished to the highest quality. The exterior features new Hardie board siding, new Concrete landscaping with a grand entrance front deck area. As you step inside you are greeted with an abundance of natural light from the new oversized windows. The spacious and bright open concept floor plan features Premium 7" wide Luxury Vinyl Plank flooring that flows seamlessly throughout the main floor complimented with a modern wood burning Glass Fireplace. The new chef’s inspired gourmet kitchen is a true centerpiece featuring New S/S Appliances, Quartz Countertops with an Elegant Hexagon Marble backsplash and a massive Island with double functional storage on either side. Custom Solid Wood Maple Cabinetry compliments the kitchens, bathrooms, and entry way throughout the entire home. Adjacent is a generous dining area perfect for family and friend gatherings. The spacious master bedroom oasis retreat features a new oversized window. A custom 4 Piece ensuite with double sinks, an oversized Luxurious shower and walk-in-closet. Also, all bedrooms are furnished with custom closet solutions which significantly increase storage and functionality. Additionally, the main floor boasts 2 more spacious bedrooms, an elegant 4 piece main bathroom with floor to ceiling cabinetry for added storage with an upstairs laundry for convenience. The lower level has a separate entrance with an fully finished illegal basement suite which includes: a full kitchen with S/S appliances, 2 generous sized bedrooms, oversized new windows and a gorgeous 3-piece bathroom complimented with a secondary laundry facility. Additionally, there is a new 2 stage high-efficiency furnace and 60G high-efficiency hot water tank. There is side yard access for vehicle entry into the massive ba ckyard featuring a patio area with a custom fire pit. Don’t miss out on this exceptional beautiful property that combines luxury and functionality in a prime location. (id:51989)
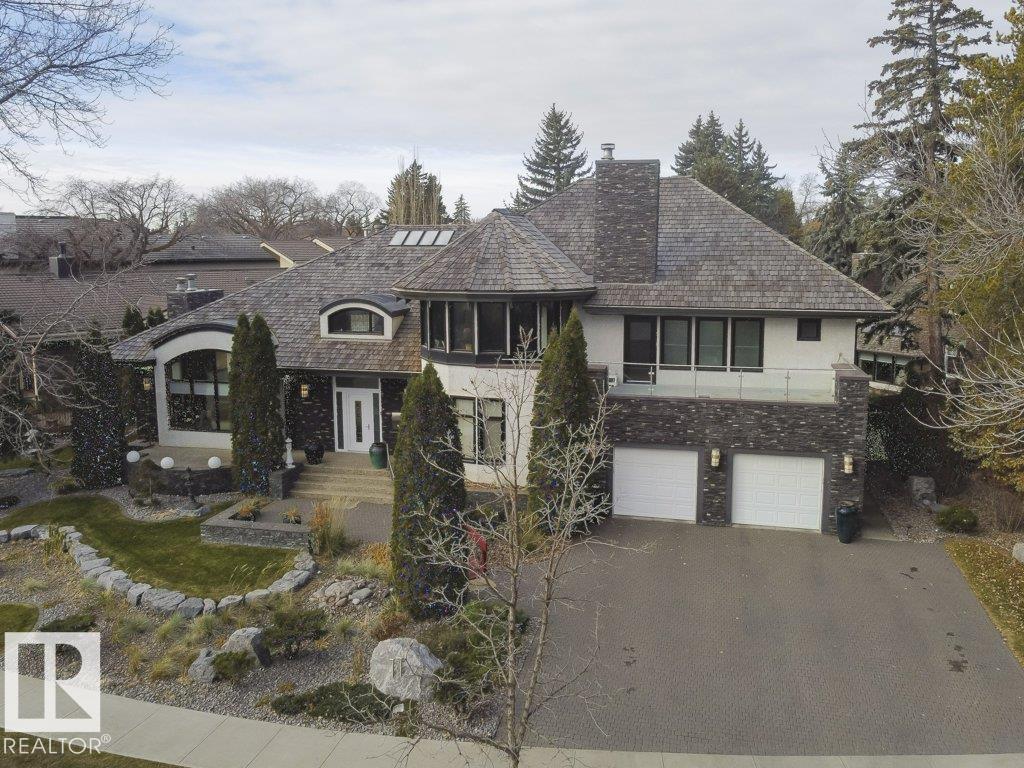
Success rewarded Located in the heart of Old Glenora, this remarkable custom built 7567 total sq ft home boasts panoramic river and river valley views. The custom built home features exceptional attention to detail and is a very rare find. The main floor boasts a large foyer, separate formal dining room and a generous sized living room with fireplace, private study with fireplace, 2 piece powder room and laundry area. The dramatic second level has a loft landing, a magnificent master bedroom complete with an attached exercise room, his and her separate bathrooms with steam shower and whirlpool tub and large walk-in closets Two large bedrooms each with a private ensuite bath complete the upper floor. Also completely developed, the lower level features a recreation room with fireplace, theatre room, 4th bedroom and a 3 piece bath. New windows and new roof were recently installed. Make the move to this fabulous neighbourhood and live the dream in Old Glenora. (id:51989)
Welcome to The Elm by Brookfield Residential - a beautifully crafted, brand-new home that seamlessly blends modern design, everyday functionality, and exceptional flexibility. Offering over 1,500 sq. ft. of thoughtfully designed living space above grade, plus a fully legal 1-bedroom basement suite, this home is perfectly suited for families, multi-generational living, or those looking to offset their mortgage with rental income. Step inside to discover a bright and inviting main level, highlighted by expansive southwest-facing windows that flood the home with natural light throughout the day. The open-concept layout is both stylish and practical, featuring 9’ ceilings, a spacious living area, and a central kitchen that effortlessly connects to the dining and living spaces - ideal for both everyday living and entertaining. The chef-inspired kitchen is the heart of the home, complete with a large island with seating, stainless steel appliances including a chimney hood fan and built-in microwave, and a generous pantry for added convenience. The dining area overlooks the backyard, creating a seamless indoor-outdoor connection. A functional mudroom with rear access leads to the rear deck, perfect for summer evenings, and a 2-piece powder room completes the main floor. On the upper level, a centrally located bonus room perfectly separates the primary retreat from the secondary bedrooms, creating both privacy and versatility. The primary suite features a walk-in closet and a well-appointed 4-piece ensuite with a walk-in shower. Two additional spacious bedrooms, a full 4-piece bathroom, and an upper-level laundry room complete the upper floor. The fully legal 1-bedroom basement suite offers its own private side entrance and separate mechanical systems. Designed with comfort and independence, the suite includes a modern kitchen, an open living and dining area, a bedroom, a full bathroom, and in-suite laundry - making it an ideal space for extended family or a valuable income -generating opportunity. Outside, the backyard is ready for summer enjoyment with a rear deck and double parking pad, along with room to build a future detached garage. Located in the vibrant and amenity-rich community of Seton, you’re just minutes from the South Health Campus, Seton YMCA, and a wide array of shopping, dining, and entertainment options. Backed by builder warranty and Alberta New Home Warranty coverage, this is a home you can move into with confidence. (id:51989)
EXECUTIVE CONDO | MOUNTAIN VIEWS | DUAL FLOOR ELEVATOR ACCESS | FACES SOUTH | This lofted unit is the largest in the building and offers new owners the convenience of lock-and-go as well as a bright, well-laid-out floor plan spanning two levels. Vaulted ceilings, huge windows, and loft space with southern exposure makes this home feel cheery, welcoming, and inviting. With unique dual elevator access from the third and fourth floor, this stunning unit is perfect for a professional couple or someone who still wants a good amount of living space. The main level features an open floor plan with granite counters, a huge island, dining space, living room with a gas fireplace, a large second bedroom, four-piece bath, and in-suite laundry. The incredible primary retreat in the upper loft needs to be seen! The massive bedroom, a nook with all windows, a walk-through closet, and a four-piece ensuite with a soaker tub and separate shower will amaze you. With titled underground parking, this unit offers executive living at its finest! Don't miss out, units like this are hard to come by. The unit is on the back side of the building. (id:51989)
Gorgeous, impeccably maintained penthouse in the prestigious Churchill Exchange, offering 2,389 sq. ft. of refined living space with exceptional privacy and two private balconies. This elegant residence features an open-concept design with rich hardwood flooring and a spacious living room anchored by a striking two-sided gas fireplace.The adjoining family and dining area is perfect for everyday living and entertaining, with patio doors leading to a large, secluded terrace. The kitchen is thoughtfully appointed with abundant cabinetry, granite countertops, and a raised breakfast bar.The primary suite offers a walk-in closet & a bright 3-piece ensuite with skylight. Two additional bedrooms provide flexibility, with the third ideal as a den and offering access to the main 4-piece bath. Ample in-suite storage adds convenience. Complete with two titled underground parking stalls, additional storage & direct elevator access, this exceptional residence is ideally located near shopping, dining, and entertainment. (id:51989)
Beautiful custom-built luxury home in desirable Fraser! Offering over 3,300 sq ft of finished living space, including a LEGAL 2-bedroom basement suite with separate laundry—perfect for extra income or extended family. The main floor features an open-to-below layout, family room with fireplace, modern kitchen with granite countertops, floor-to-ceiling cabinets, tile backsplash, upgraded appliances, and spice kitchen, plus a bedroom/den and full bath. Enjoy engineered hardwood and ceramic tile flooring throughout. The bright living room boasts vaulted ceilings and large windows. Upstairs offers a spacious primary suite with walk-in closet, soaker tub & glass shower, plus 2 additional bedrooms, full bath, laundry, and bonus room. Fully fenced & landscaped yard, triple-pane windows, and quality upgrades throughout. A must-see! (id:51989)
Welcome to this stunning 2023-built home, perfectly situated on a prime corner lot in the vibrant community of Cornerstone. Designed for modern living and versatility, this property features a sought-after side entrance leading to a fully finished basement, offering a "live up, rent down" opportunity. The spacious interior boasts a total of 6 bedrooms and 4 bathrooms, including a convenient main-floor bedroom and full bathroom—ideal for guests or multi-generational families. Car enthusiasts will appreciate the double oversized attached garage. Strategically located for commuters, you are just minutes from Stoney Trail, 10 minutes from the YYC Airport, and a quick drive to the shopping hub of CrossIron Mills. (id:51989)
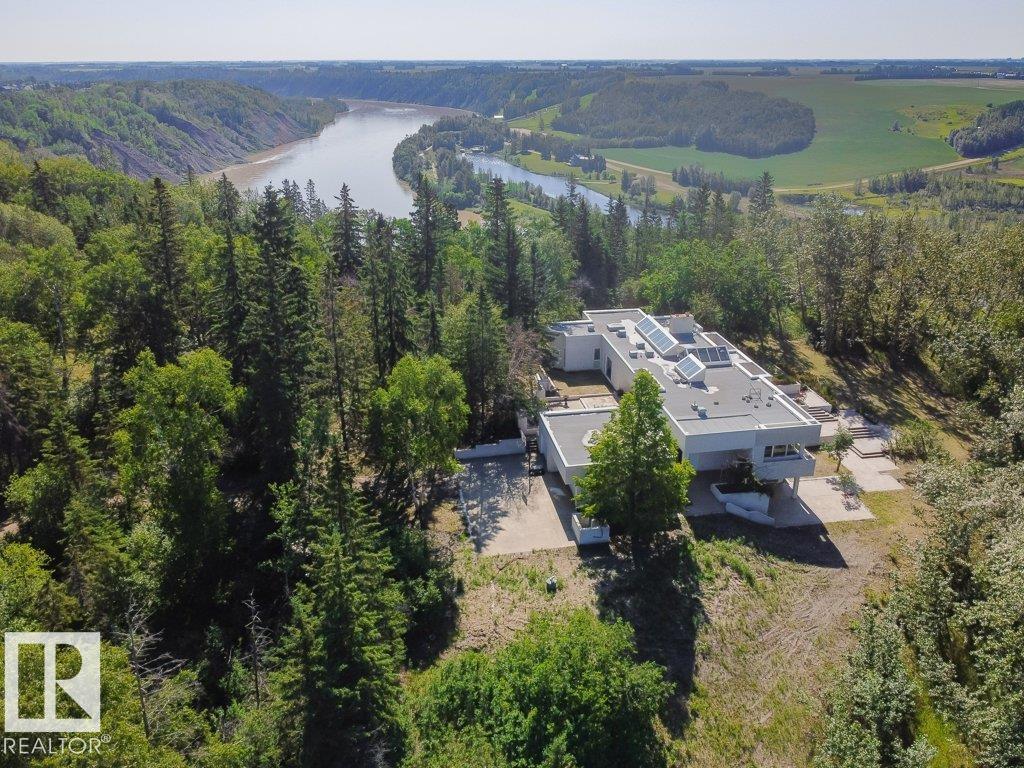
Perched on a peak overlooking the North Saskatchewan river, nestled on 4.87 acres of well treed for privacy this mid century modern design is a rare estate find optimum serenity and privacy. With 5570 sq ft of total finished space, main floor 3,163 sq ft bungalow plus fully finished basement its the ideal live work environment. One of Parkland County’s most stunning estate properties. Offering a total of 4 bedrooms and 4 bathrooms indoor lap pool 3 car garage with stunning exterior entertaining spaces on approx. 4.87 acres with river and river valley views. Lower level partial walkout is perfectly suited for the pool and yard. This timeless architecturally inspired private estate with custom design features nestled minutes from Blackhawk Golf and Country & the Petroleum Club provides an extraordinary sanctuary with room for growth and development. Take the drive and discover this rare small collection of exceptional estates. Room to grow and add more space. Minutes to West Edmonton. It's perfect! (id:51989)
This beautiful well taken care of home is nestled in a quiet cul-de-sac in St. Isidore. This 2 story home is sitting on a large lot 1/3 of a acre with a huge backyard and 1747 sqft inside. Inside the home you will find a beautiful spacious kitchen with lots of cabinets space, stainless steel appliances and a large area for a family dining room. Off the kitchen you have a spacious living room with large windows letting in tons of natural light! Also on the main floor you have a half bathroom, a mudroom with access into your double car heated garage. Upstairs you have a large primary bedroom with a 3 piece en-suite, in addition you have 2 more bedrooms upstairs and a full bathroom. Downstairs in your relaxing retreat you have a large living room/ rec room with a wood burning stove, laundry room and multiple storage rooms! Just when you think it couldn't get any better you head outside into your fully fenced backyard onto your beautiful large deck to enjoy the sun. There are multiple sheds as well in the backyard, underground sprinkler system, fire pit area and for the green thumb in the family a nice garden area! Don't miss out on this amazing property and call today! (id:51989)
AMAZING INVESTEMENT OPPORTUNITY I! Discover the essence of modern living in this centrally located gem nestled in vibrant Cochrane. Boasting 2 spacious bedrooms plus a versatile den, this condo offers ample space for both relaxation and productivity. Convenience reigns supreme with the inclusion of a coveted underground titled parking stall, ensuring hassle-free arrivals and departures. The allure of the third-floor location facing north lies in its ability to keep the unit naturally cool during the scorching summer days, offering respite from the heat while maintaining comfort. Step into a realm of contemporary elegance highlighted by sleek stainless steel appliances, seamlessly blending style with functionality. A dedicated laundry area and two full baths elevate the living experience, adding convenience and luxury to everyday routines. Welcome to your sanctuary where modern amenities, prime location, and thoughtful design converge to create the ultimate urban retreat. Experience the quintessence of comfort and convenience – schedule your viewing today! (id:51989)
Tired of paying rent? IMMEDIATE possession available! This home just sparkles! Country style kitchen, spacious open dining area, large & open living room with vaulted ceilings, 3 bedrooms, including HUGE master that will fit all your King size furnishings & more, includes a large walk-in closet & 4pc ensuite! Two more very spacious & magnificent bedrooms, plus a 4pc main bathroom! This is an extremely clean home, no pets, & no smoking! Vaulted ceilings, bright with plenty of sunshine, and the best part...there is a HUGE deck to enjoy! This gorgeous home is truly an awesome floor plan & a must see! This lot include a large concrete pad & permitted to build a double garage! There have been many upgrades, including newer hot water tank, living room doors, extra insulation, includes rigid styrofoam to skirting and 100' of heat tape. Be sure to come view this gorgeous, extremely well cared for & affordable home! Matching storage shed is also included, plus all window coverings! Nothing left to do but move in! (id:51989)