

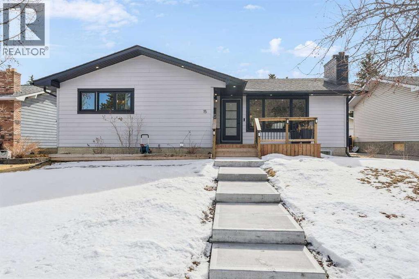
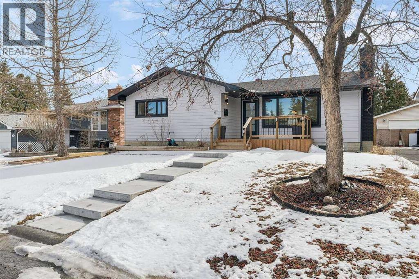
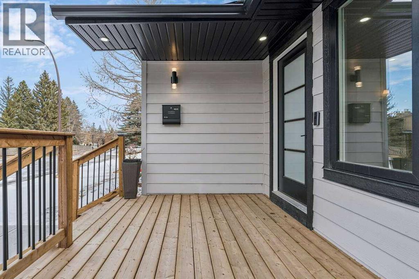
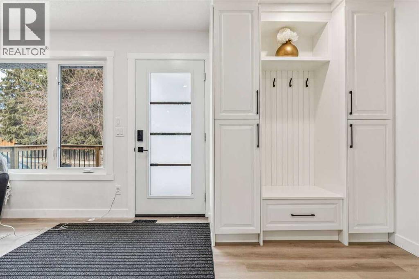
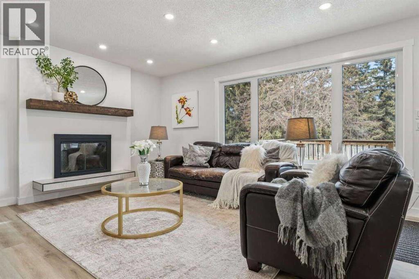
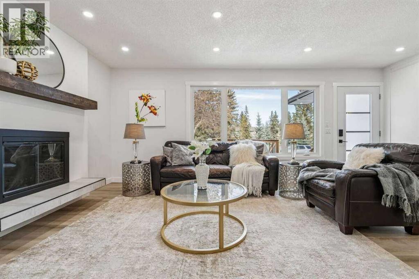
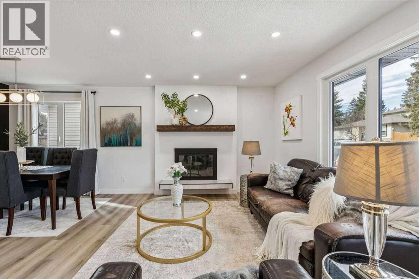

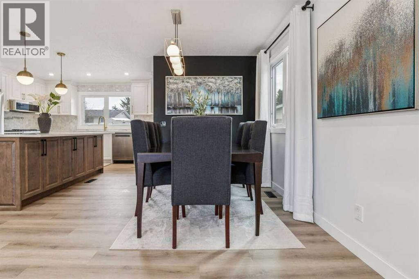

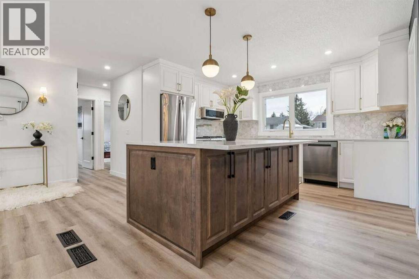


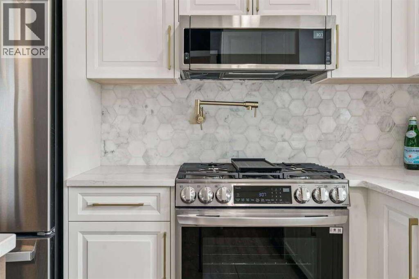
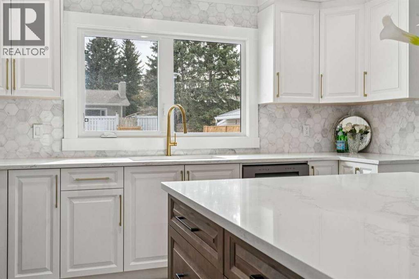
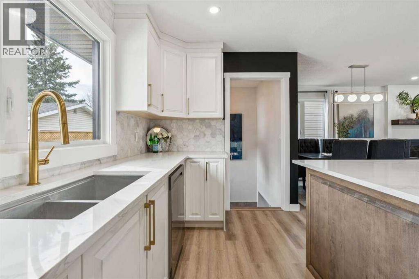
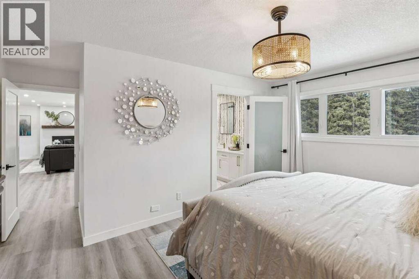

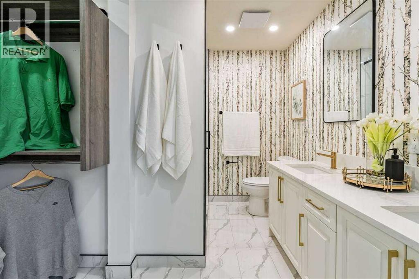
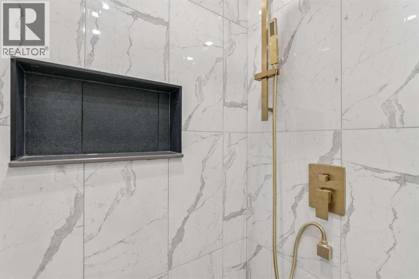
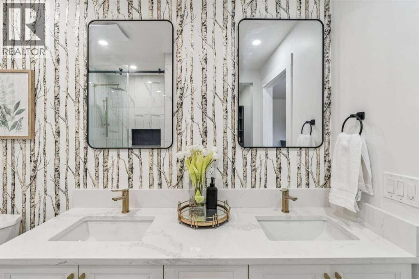
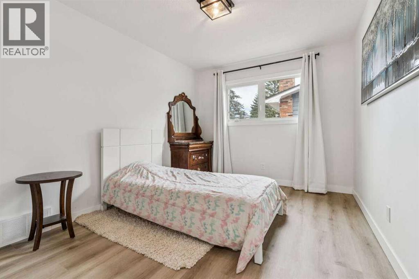
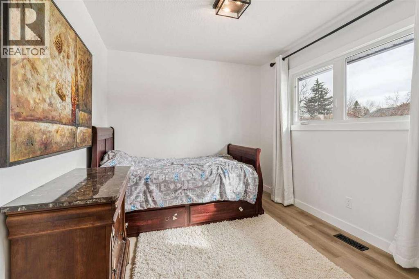
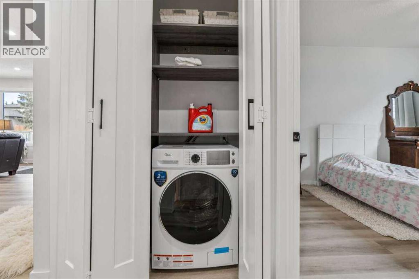
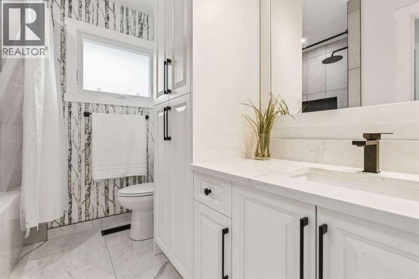
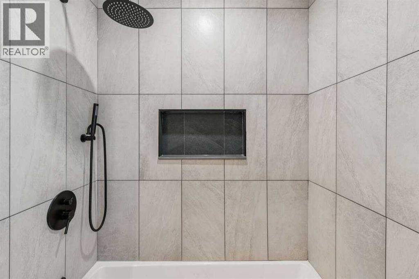
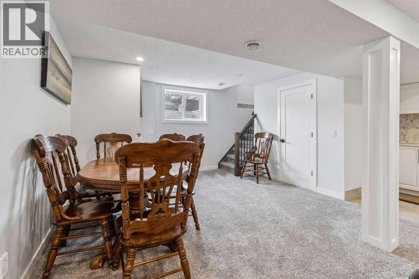
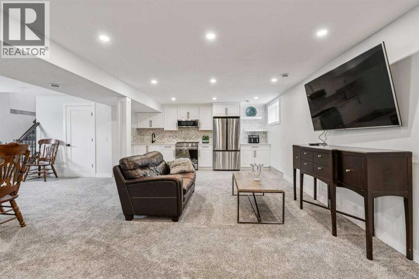
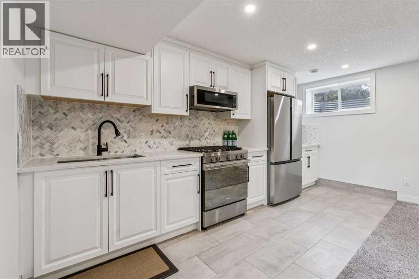
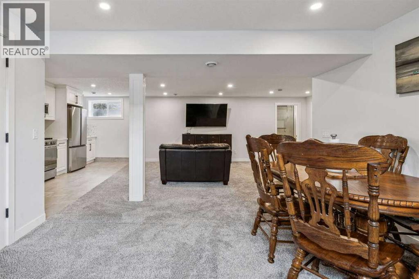
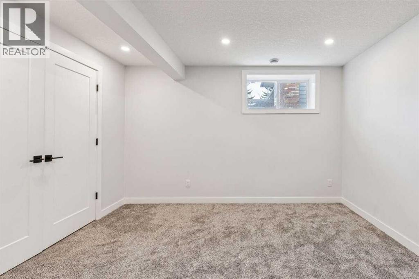
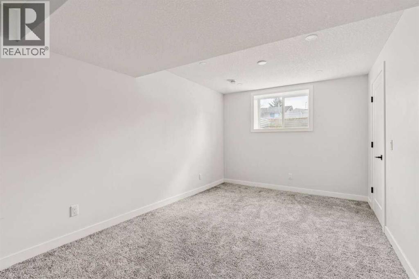
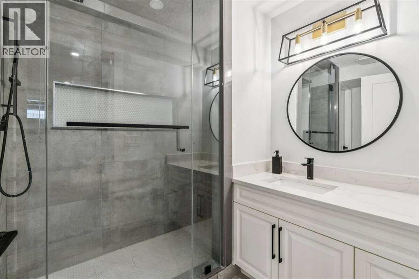
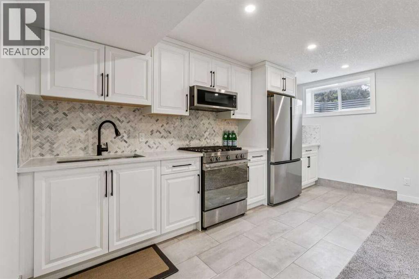
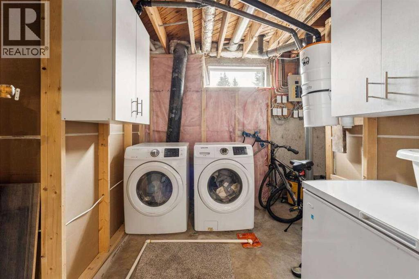
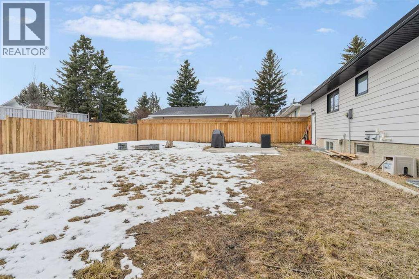
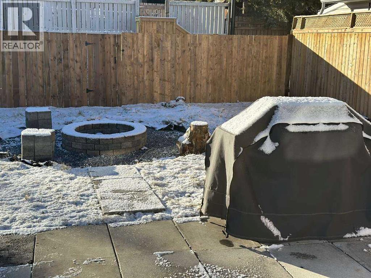
For more information, please click the "More Information" button. Welcome to this Custom Fully Renovated Luxury Bungalow on a massive lot in the heart of Braeside. This stunning home boasts impeccable curb appeal. The exterior features new Hardie board siding, new Concrete landscaping with a grand entrance front deck area. As you step inside you are greeted with an abundance of natural light from the new oversized windows. The spacious and bright open concept floor plan features Premium 7" wide Luxury Vinyl Plank flooring that flows seamlessly throughout the main floor complimented with a modern wood burning Glass Fireplace. The new chef’s inspired gourmet kitchen is a true centerpiece featuring New S/S Appliances, Quartz Countertops with an Elegant Hexagon Marble backsplash and a massive Island with double functional storage on either side. Custom Solid Wood Maple Cabinetry compliments the kitchens, bathrooms, and entry way throughout the entire home. Adjacent is a generous dining area perfect for family and friend gatherings. The spacious master bedroom features a new oversized window. A custom 4 Piece ensuite with double sinks, an oversized Luxurious glass shower with a custom walk-in-closet. Furthermore all bedrooms are furnished with custom closet solutions. Additionally, the main floor boasts 2 more spacious bedrooms, an elegant 4 piece main bathroom with floor to ceiling cabinetry for added storage with an upstairs laundry for convenience. The lower level has a separate entrance with an fully finished illegal basement suite which includes: a full kitchen with S/S appliances, 2 generous sized bedrooms, oversized new windows and a gorgeous 3-piece bathroom complimented with a secondary laundry facility for extended family or potential rental income. Additionally, there is a new 2 stage high-efficiency furnace and 60G high-efficiency hot water tank. There is side yard access for vehicle entry into the massive backyard featuring a patio area with a custom fire pit. Don’t miss out on this exceptional beautiful property in a prime location. (id:51989)
Features of 15 Brookmere Place Sw
- MLS® Number A2297215
- Price $799,900
- Bedrooms: 5
- Bathrooms: 3
- Square Footage: 1332 sqft
- Property Type: House
- Community Name: Braeside
- Amenities Near By Schools
- Features Closet Organizers
- Parking Space Total 3
- Plan 7511059
Buildings
| Bathroom Total | 3 | Bedrooms Above Ground | 3 |
| Bedrooms Below Ground | 2 | Bedrooms Total | 5 |
| Appliances | Washer, Refrigerator, Range - Gas, Dishwasher, Dryer, Microwave Range Hood Combo, Window Coverings | Architectural Style | Bungalow |
| Basement Development | Finished | Basement Features | Suite |
| Basement Type | Full (finished) | Constructed Date | 1976 |
| Construction Style Attachment | Detached | Cooling Type | None |
| Exterior Finish | Composite Siding | Fireplace Present | Yes |
| Fireplace Total | 1 | Flooring Type | Vinyl Plank |
| Foundation Type | Poured Concrete | Heating Fuel | Natural Gas |
| Heating Type | Forced Air | Stories Total | 1 |
| Size Interior | 1332 Sqft | Total Finished Area | 1332.12 Sqft |
| Type | House |
Parking
| Other |
Land
| Acreage | No | Fence Type | Fence |
| Land Amenities | Schools | Size Depth | 35.05 M |
| Size Frontage | 17.07 M | Size Irregular | 6440.00 |
| Size Total | 6440 Sqft|4,051 - 7,250 Sqft | Size Total Text | 6440 Sqft|4,051 - 7,250 Sqft |
| Zoning Description | R-cg |
Rooms
| Level | Type | Length | Width | Dimensions |
|---|---|---|---|---|
| Basement | Kitchen | 15.83 Ft x 6.33 Ft | ||
| Basement | Dining Room | 9.58 Ft x 9.50 Ft | ||
| Basement | Living Room | 20.58 Ft x 12.58 Ft | ||
| Basement | Laundry Room | 12.92 Ft x 9.92 Ft | ||
| Basement | Bedroom | 19.92 Ft x 9.92 Ft | ||
| Basement | Bedroom | 12.67 Ft x 12.17 Ft | ||
| Basement | 3pc Bathroom | 9.42 Ft x 6.67 Ft | ||
| Main Level | Kitchen | 13.17 Ft x 12.92 Ft | ||
| Main Level | Dining Room | 10.33 Ft x 7.92 Ft | ||
| Main Level | Living Room | 19.17 Ft x 14.33 Ft | ||
| Main Level | Laundry Room | 4.58 Ft x 1.92 Ft | ||
| Main Level | Primary Bedroom | 14.92 Ft x 11.25 Ft | ||
| Main Level | Bedroom | 12.42 Ft x 9.58 Ft | ||
| Main Level | Bedroom | 10.67 Ft x 9.08 Ft | ||
| Main Level | 4pc Bathroom | 9.08 Ft x 7.33 Ft | ||
| Main Level | 4pc Bathroom | 9.25 Ft x 7.17 Ft |
Agents and Offices
- Darya Pfund
- Office: Easy List Realty
What's Nearby
Similar Properties

723 75 Avenue Sw, Calgary, Alberta
- MLS® # A2322284
- Charli Baker
- Taylor Rubert
- Sotheby's International Realty Canada
40 Cooperstown Place Sw, Airdrie, Alberta
- MLS® # A2335731
- Chuck Nguyen
- Royal LePage Mission Real Estate