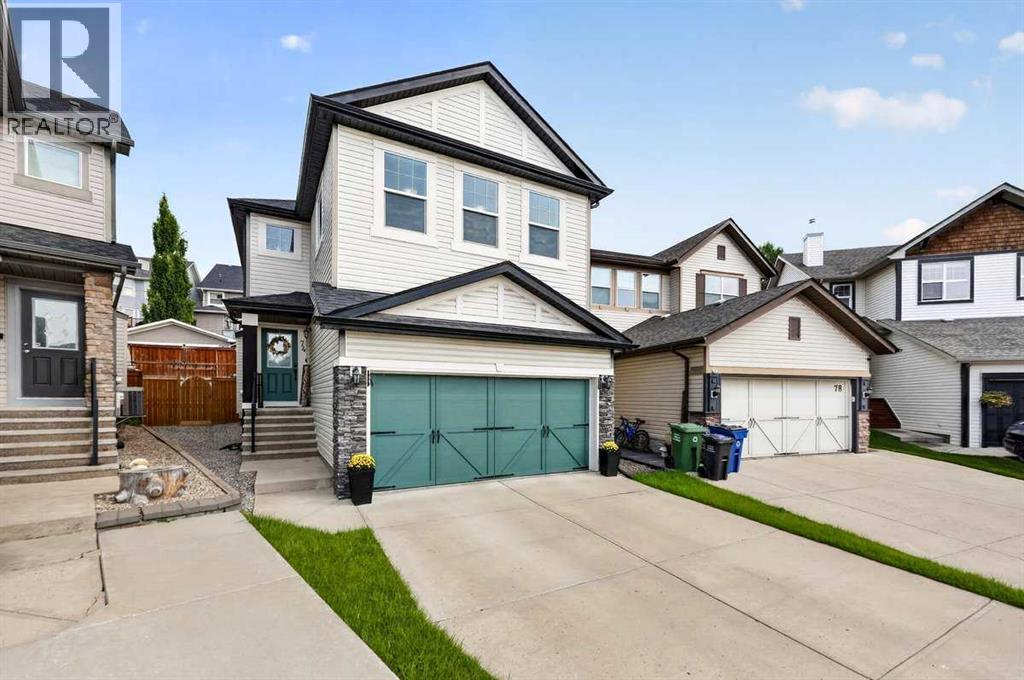
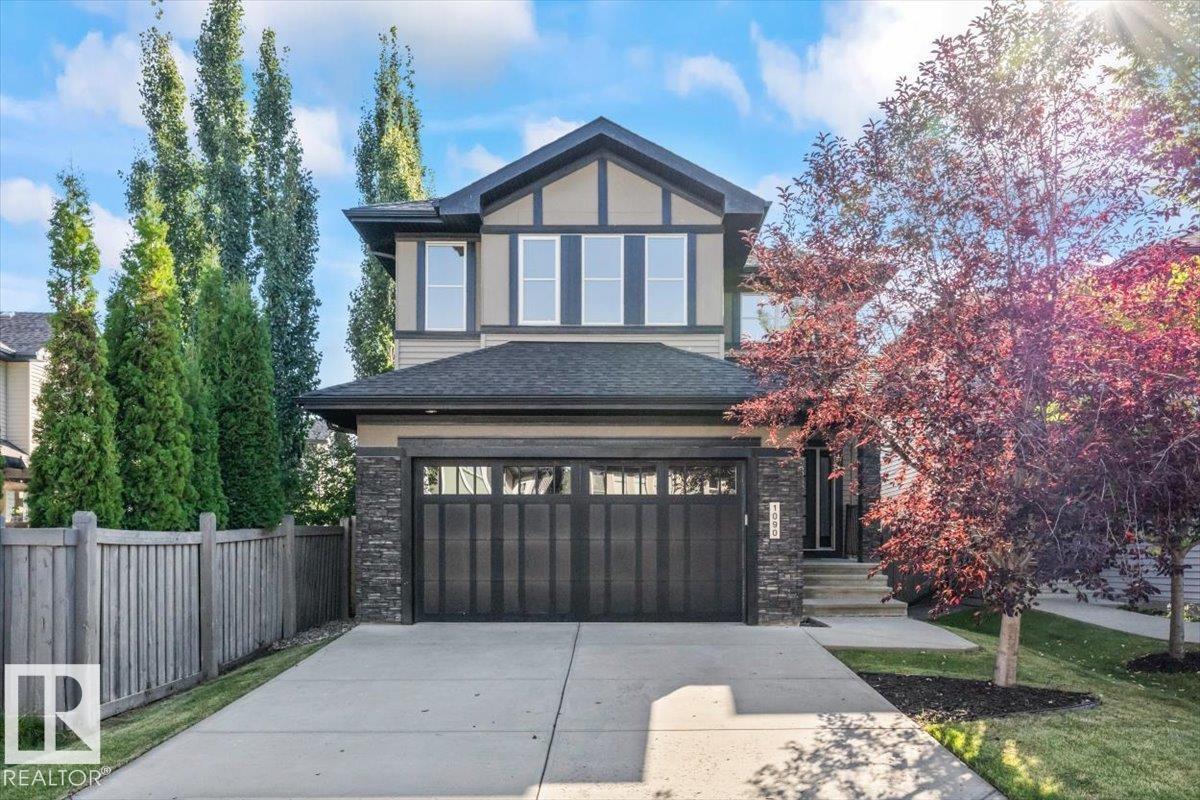
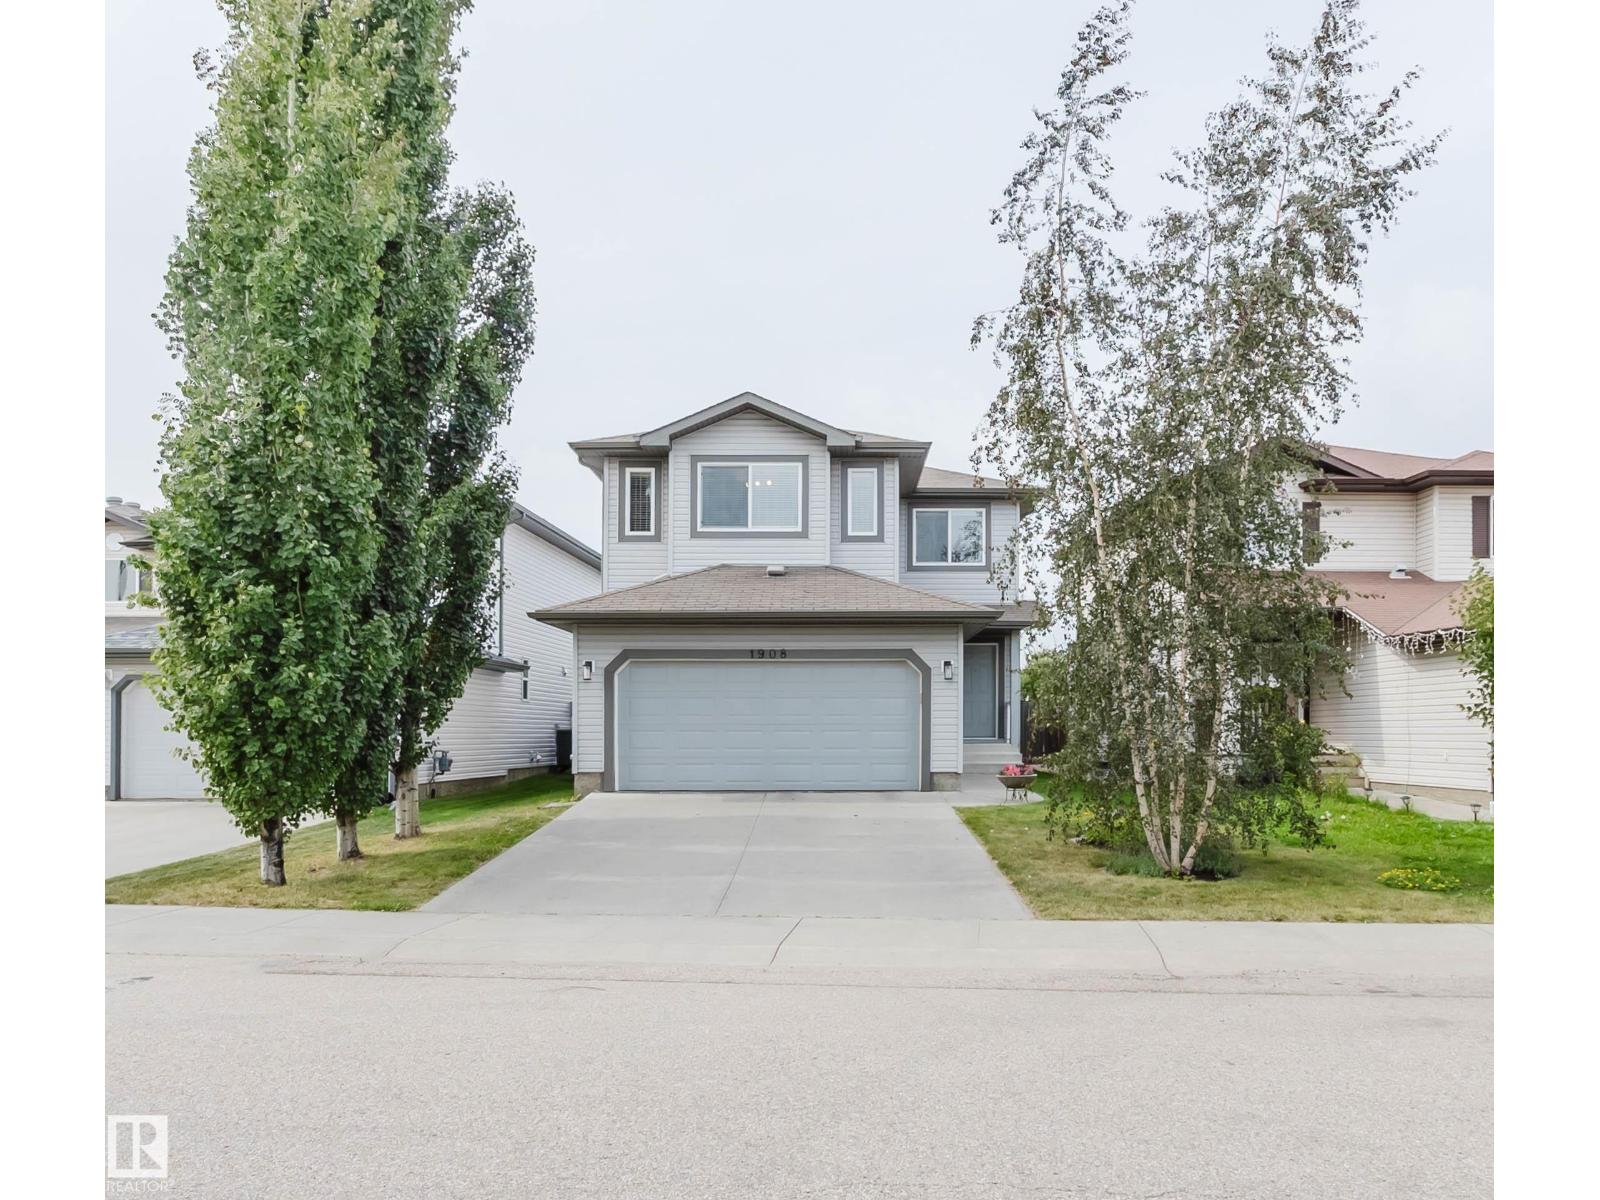
Tucked into a quiet premier cul-de-sac on a substantial pie lot, this thoughtfully refreshed home features new vinyl plank flooring, appliances (i.e. microwave, dishwasher, washer, dryer) and fresh paint throughout. Main level boasts a large foyer, living room anchored by a feature gas fireplace with new stone surround, a functional kitchen, large dining area to freshly stained 8' X 10' rear deck, 2-piece bathroom and laundry/rear mud room. Upper level houses a substantial master bedroom with 5-piece ensuite (i.e. dual sinks, soaker tub, separate shower and toilet)/large walk-in closet, 2 additional bedrooms, roomy bonus room and full 4-piece bathroom. Lower level is partially finished to include a 4th bedroom and roughed in plumbing. An attached double garage, low-maintenance landscaping and close proximity to parks and local amenities round this gem out. (id:51989)
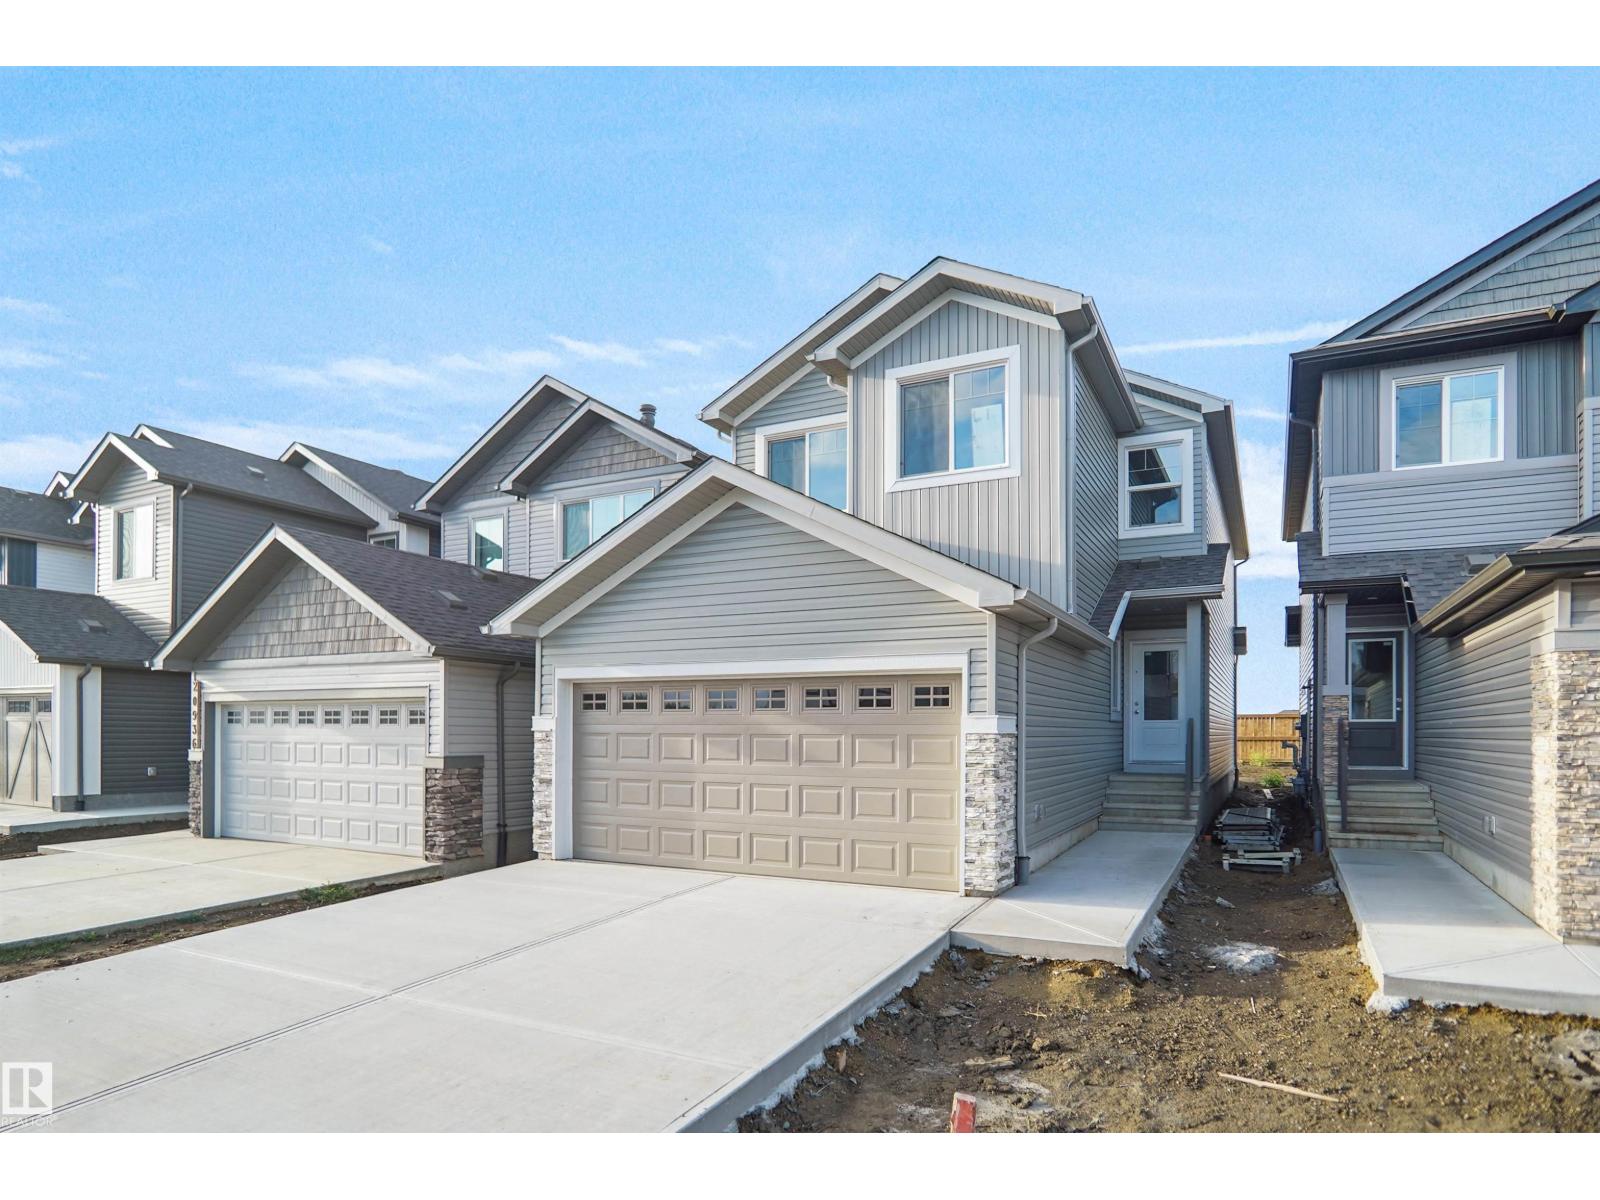
Welcome to the Kaylan built by the award-winning builder Pacesetter homes located in the heart of West Edmonton in the community of Stillwater with beautiful natural surroundings. As you enter the home you are greeted a large foyer which has luxury vinyl plank flooring throughout the main floor , the great room, kitchen, and the breakfast nook. Your large kitchen features tile back splash, an island a flush eating bar, quartz counter tops and an undermount sink. Just off of the kitchen and tucked away by the front entry is the powder room. Upstairs is the Primary retreat with a large walk in closet and a 4-piece en-suite. The second level also include 2 additional bedrooms with a conveniently placed main 4-piece bathroom and a good sized bonus room. This home also comes with a separate entrance. This home is now move in ready! (id:51989)
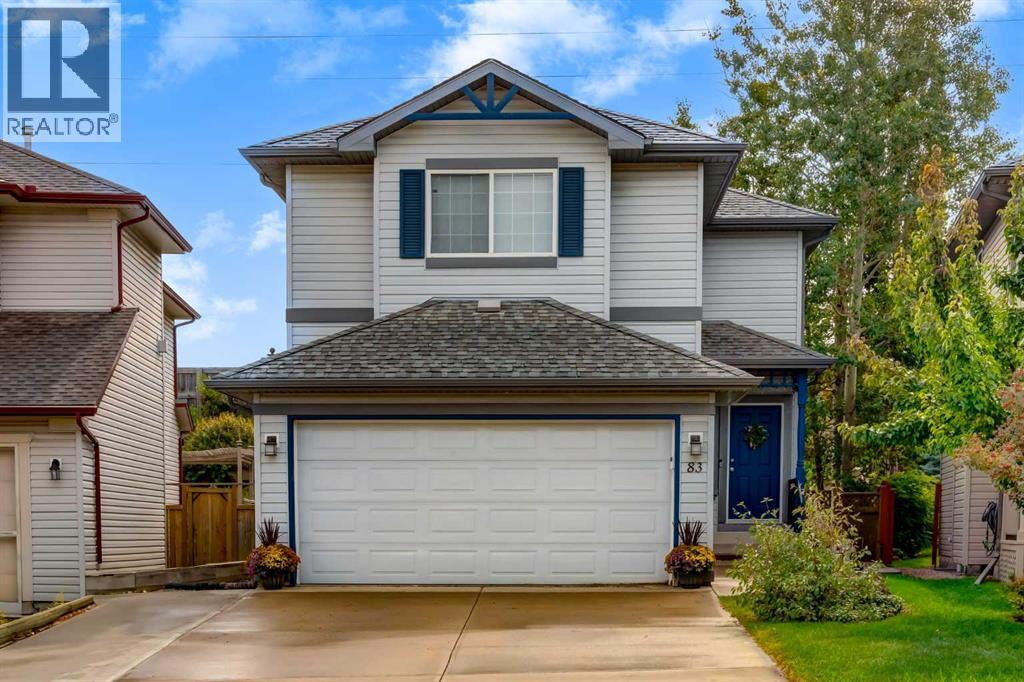
*** PRICE IMPROVEMENT *** Welcome to 83 Valley Stream Circle NW, a beautifully updated two-storey home offering the space, comfort and versatility today’s families are looking for. From the moment you step inside, the fresh main-floor luxury vinyl plank flooring and open-concept design create a welcoming atmosphere that feels both stylish and practical. The kitchen is the heart of the home, featuring a large island, quartz countertops and stainless steel appliances, with plenty of space for preparing meals, gathering with family and entertaining friends. Just off the kitchen, the family room offers a cozy place to unwind around the corner gas fireplace, while the main-floor half bath and laundry area add everyday convenience. The main floor opens directly onto a south-facing backyard, extending the living space outdoors during the warmer months. A generous wood deck provides the perfect spot for morning coffee, summer dinners or evening get-togethers, while the stone retaining wall and storage shed add both character and functionality to the yard. Upstairs, the spacious and open bonus room provides a comfortable retreat for movie nights, playtime, a home office or simply relaxing with the family. Three bedrooms offer plenty of room for everyone, including a generous primary suite designed as a peaceful escape at the end of the day. The ensuite features a jetted tub, glass-tiled shower and walk-in closet, creating a comfortable space to start and end your day. A second four-piece bathroom completes the upper level. The fully developed basement adds another dimension to the home, with a large recreation room that offers plenty of flexibility for a home theatre, games area or family hangout. A generous fourth bedroom and three-piece bathroom make this level ideal for guests, older children or extended family. Additional features include the peace of mind of no Poly-B plumbing, a hot water tank replaced in 2022 and new air conditioning installed in 2024. With inviti ng gathering spaces, a south-facing backyard and plenty of room for everyone to spread out, this is a home designed for everyday living, relaxed entertaining and making the most of time together. (id:51989)
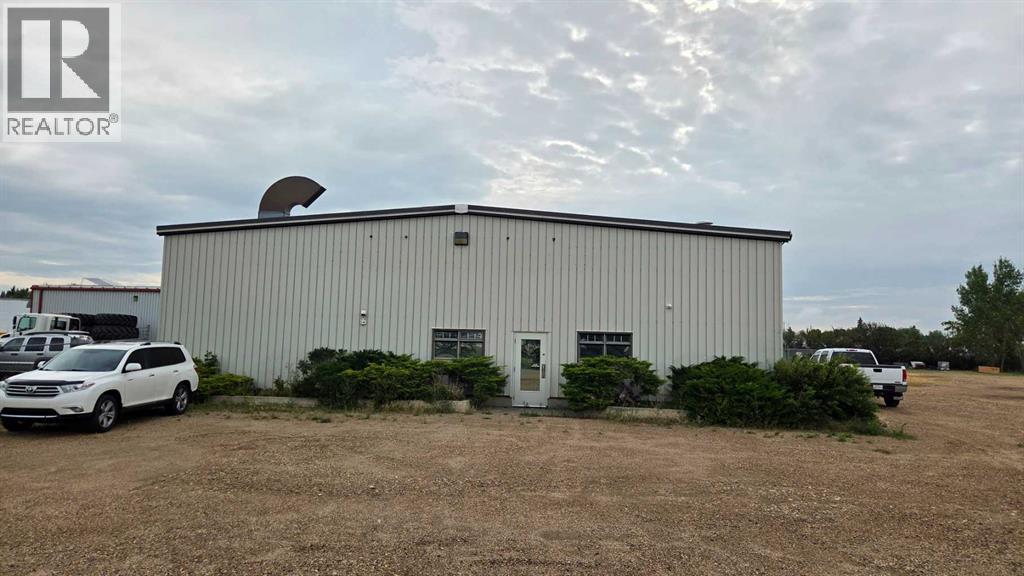
Former Peterson Autobody building; purpose built in 1980 and operated as a full auto body shop and repair facility by the current owners until December 2025. (owners retired) Building is in immaculate condition and ready for the next tenant or owner. Situated on a .78 Acre lot graveled and fenced yard; surrounding business include Agri dealers, Town of Trochu fire department. Approx. 5300 SF of shop area; open clear span, 14 feet to underside of metal trusses. underfloor heat, two overhead hydronic heaters, large sump and central drain grate system; one 12 x 12 overhead door and one 14 x 14 overhead door; walls are roll out insulated and covered with metal clad panel (as reported by owners) with added spray on insulation to underside of roof area lighting is fluorescent tube. Rotary Compressor system with lines to multiple stations throughout; MUA (Make up air) ; Paint booth in place (can be removed) with control room. Open Mezzanine provides storage open to shop area, break room and shop washroom. Office area 700 Sq Ft (+/-) one private office; two open working areas with built in counters; waiting area and two washrooms. Tile flooring, fluorescent tube lighting. Network cat 5 cable, alarm system and video remote system with cameras in place (not hooked up at present but reported in working order)Mechanical -Two boilers provide heating to shop, radiant baseboard heaters in office area. 3 phase power, make up air (Model BMA), rotary compressor system,(Kaeser) shop air filtration system (Kaeser), sealed paint booth and controls with venting. The building has been well maintained, all equipment is reported as in working condition. All equipment on site as listed is included in the lease rate. Estimated common cost are approx. $1500 per month, Tenant to pay electrical and gas meters, water sewer and garbage. Could easily operate as a turnkey autobody shop or mechanical repair facility with minimal effort. ESA is on order. Property is also available for sale MLS A2341297 (id:51989)
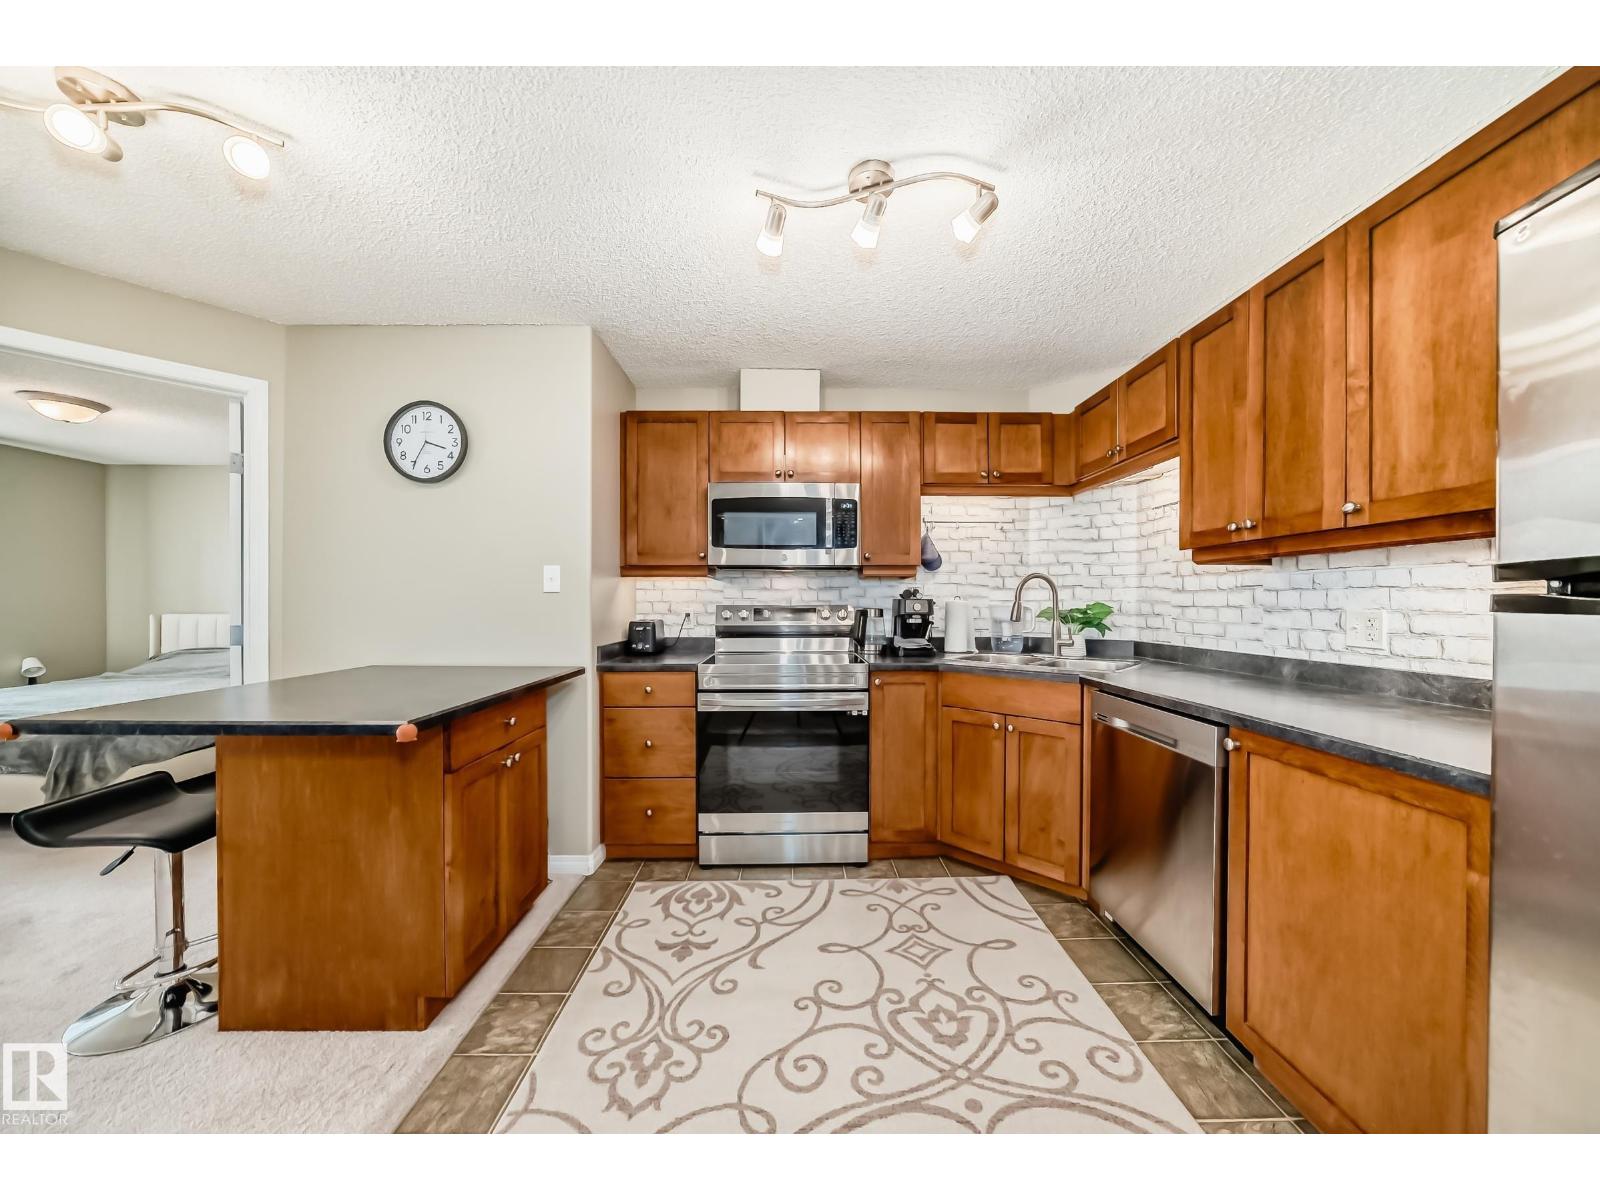
Beautiful Ambleside 2-storey with 3 fully finished floors, offering 5 bedrooms + den and over 3370 sq. ft. of living space. Move-in ready with new paint, new front door, new appliances, updated flooring, and refreshed finishes throughout. The main floor features a grand foyer, open kitchen with granite island and luxurious dark maple cabinetry, a cozy living room with gas fireplace, plus a main floor den. Upstairs includes a bright sunny bonus room, spacious primary suite, and 2 additional bedrooms. The fully finished basement offers 2 bedrooms, full bath, and a large family room, With the layout of this regular-sized lot, it offers the potential for a separate entrance to be added . Walking distance to schools, restaurants, parks, and trails — an ideal home in a fantastic location. This Ambleside home blends luxury, functionality, and location — truly a rare find! (id:51989)
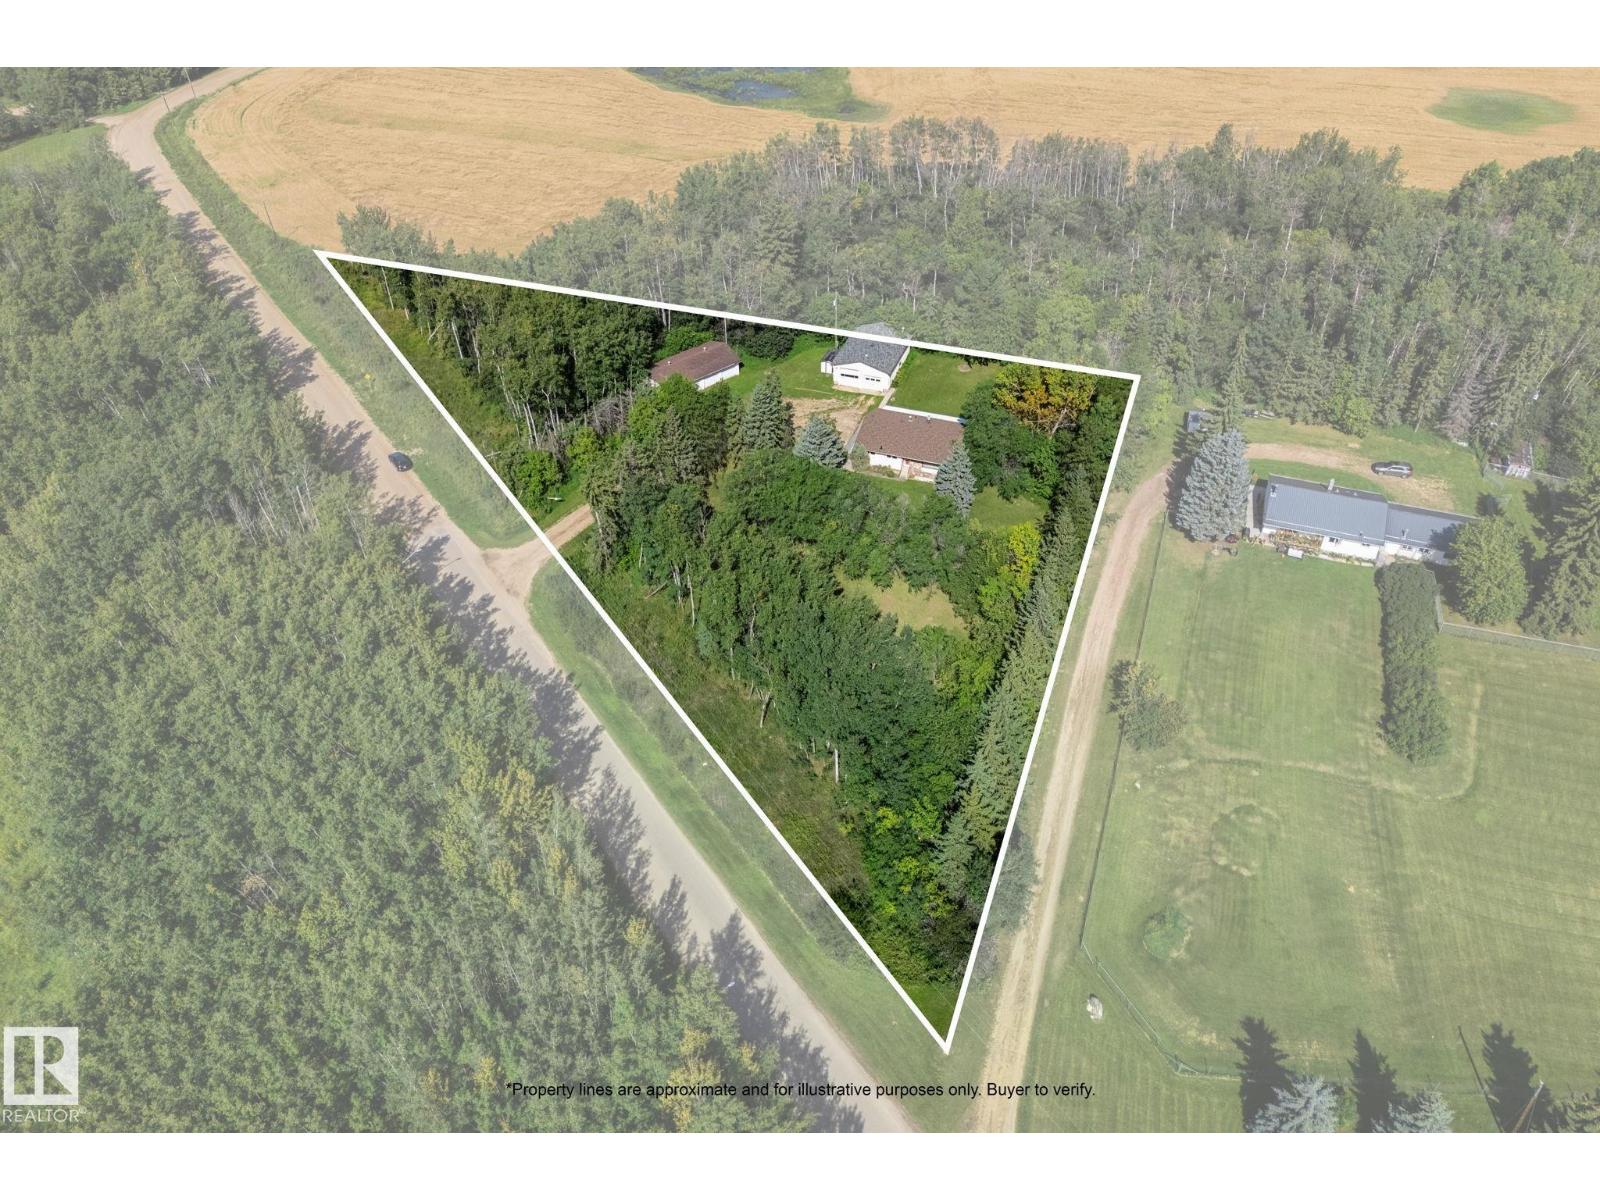
Enjoy acreage space with the convenience of being in town, in this beautifully maintained home, just steps from the arena! Full shop!! Triple Car Garage!! The main floor offers a comfortable layout with a generous living room, well-appointed kitchen, dining area, and an additional family room-providing plenty of space for everyday living and entertaining. Two bedrooms and a 4-piece bathroom complete the main level. Downstairs, the basement features a large recreation room with a cozy fireplace, a bar area for entertaining, along with multiple storage rooms offering excellent space for organization. A great opportunity for those looking for a home with generous living space, ample parking, and exceptional storage! (id:51989)
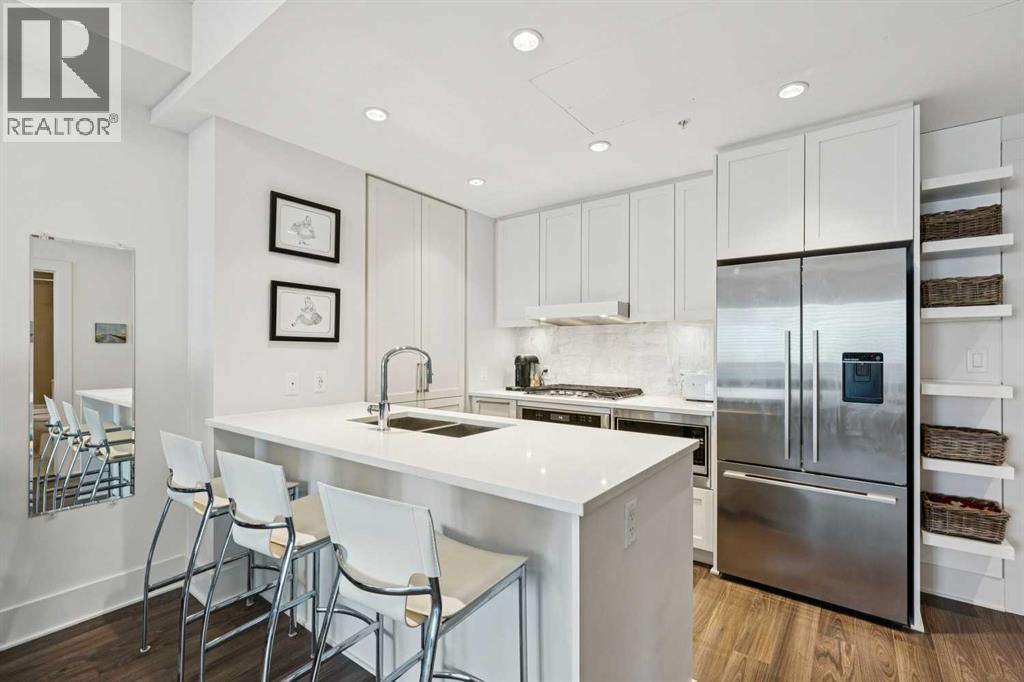
Amazing value!! Ideal for those craving the inner-city lifestyle, here’s your chance to get into the premium concrete Bridgeland Crossings II complex located in the heart of the highly desirable community of Bridgeland. This lovely 540 sq ft, 1 bedroom unit is sure to impress with its smartly designed layout that maximizes the space provided & emphasizes functionality. As you step in, be drawn to the well-equipped kitchen offering ceiling height shaker style cabinetry, quartz countertops (also in bathroom), full-size high end stainless-steel appliances (including a 4-burner gas cooktop, Venmar low-profile hoodfan, Fisher Paykel fridge, built-in oven & microwave), chef’s pantry wall, undermounted lighting, & a built-in full length breakfast bar that is ready for any occasion. Nearby, the inviting general living area is perfect for entertaining & relaxing while leaving ample space for a dedicated dining area or can be re-configured to your own liking & needs. Feel comfortable & rejuvenated having tall ceilings complimented by the chic light colour palette throughout, while the large windows & covered balcony allow you to soak in the urban environment. When you are ready to wind down for the evening, the well sized master bedroom beckons (with enough space for nightstands on each side), while a serene full 4-piece bathroom (w/ jack & jill access), & dedicated laundry closet (w/ full-size front loading washer & dryer) are all close by to complete the package. Important features include; high quality laminate & tile flooring throughout main living areas & bathroom, central AC, Nest thermostat, BBQ gas line, a titled heated indoor parking spot (located nearby on the 1st floor), separate same floor storage locker (easy access & no more dusty belongings!), & all window coverings (Maxxmar sunshine blinds) already done. Beyond the home, the building offers impressive amenities including fitness centre, outdoor courtyard (w/ BBQs), yoga studio, owner’s lounge/theatre room, gue st suite, bike storage, & dog wash station. Be spoiled by the great location; enjoy the convenience of having some of the most popular shops, restaurants, & amenities that Bridgeland is known for being steps away; while numerous parks (Riverside Park, Tom Campbell’s Hill, St Patrick’s Island), the Bow River pathways, LRT station, Calgary Zoo, Telus Spark, & Downtown are all nearby – the perfect blend to satisfy both work & play. Ideal for a diverse range of buyers or those looking to add a solid piece to their investment portfolio; come view this very well priced & well-rounded condo today! (id:51989)
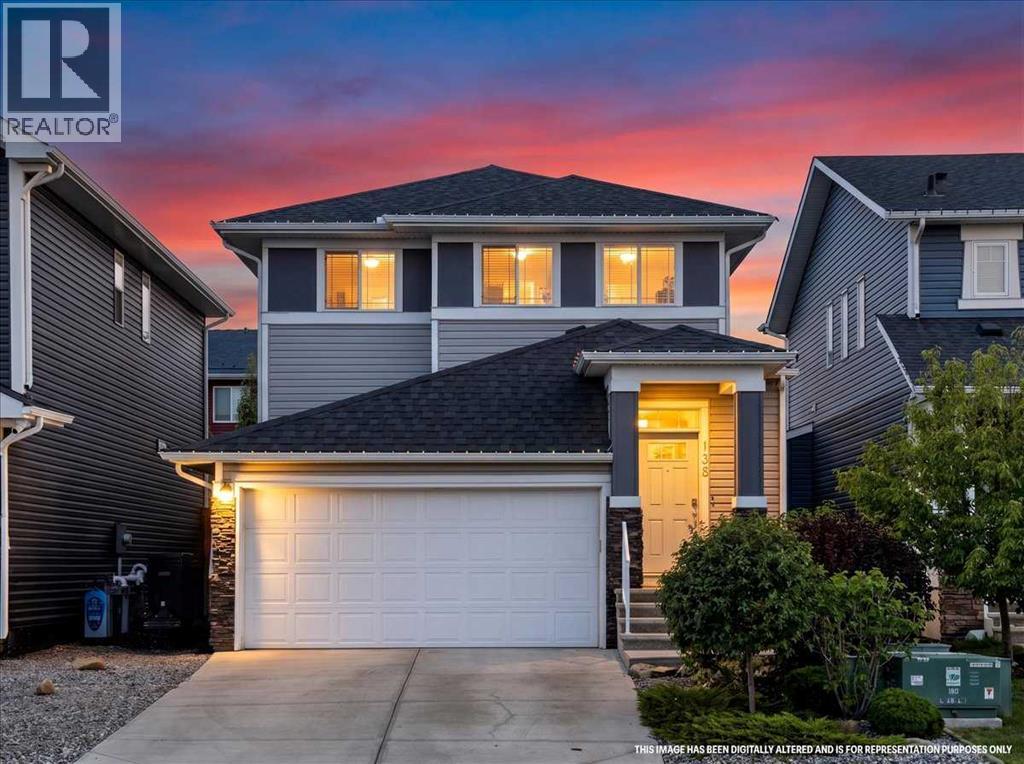
Unlike many comparable homes, this property is already complete...with central A/C, a newly developed basement, a fully fenced and professionally landscaped backyard, a two-tier deck and a custom stone patio. These significant upgrades add valuable living space and allow you to move in and enjoy the home without the added cost, work or disruption of finishing everything later.Designed to make everyday life feel easier, this beautifully finished home offers thoughtful spaces for busy mornings, relaxed evenings and everything in between.The open concept main floor features 9 foot ceilings, durable laminate flooring and a welcoming great room with a cozy gas fireplace. The bright kitchen is both stylish and functional, offering white cabinetry, quartz countertops, stainless steel appliances, a built in wall oven and a convenient walk-through pantry. A spacious mudroom off the attached double garage creates the perfect drop zone for shoes, backpacks, groceries and sports equipment.Upstairs, the generous bonus room provides a comfortable second living area for movie nights, playtime or quiet relaxation. The spacious primary retreat includes a walkin closet and a beautiful ensuite with dual sinks, a soaker tub and a separate tiled shower. Two additional well sized bedrooms and an upper floor laundry room keep everyone close while making household routines more convenient.The newly developed basement adds valuable finished living space, ample storage and flexibility for a future fourth bedroom, complete with an egress window already in place. The spa inspired third bathroom is a true standout, featuring a walkin shower with floor to ceiling tile, clear glass sliding doors, integrated lighting and a dramatic waterfall shower wall.Outside, the fully fenced and professionally finished backyard has already been transformed into a private outdoor retreat. Enjoy the two tier deck with privacy panels and a natural gas BBQ line, plus a custom interlocking stone patio rea dy for a future hot tub, above ground pool or play area. There is still plenty of green space to enjoy, along with a storage shed and dedicated firewood storage.Complete with central air conditioning, a developed basement and a finished outdoor space, this home offers the upgrades buyers often have to add after possession...saving considerable time, expense and effort. Located near schools, Airdrie’s scenic canals and everyday amenities, it delivers the space, comfort and move in ready lifestyle today’s families are looking for. (id:51989)
Welcome to this immaculate, light-filled 2-bed, 2-bath condo in popular Terwillegar South! Freshly painted and perfectly maintained, this 3rd-floor unit features an open layout with split bedrooms for ultimate privacy. The sun-drenched living space opens to a stylish kitchen with an island and stainless steel appliances. The primary suite includes a walk-through closet and private 4-piece ensuite. Enjoy low condo fees, in-suite laundry, and a titled surface parking stall. Relax on your south-facing balcony with a gas BBQ line. Unbeatable location near schools, parks, Freson Bros, Windermere shopping, transit, and Anthony Henday Drive. Ideal for first-time buyers or investors! (id:51989)
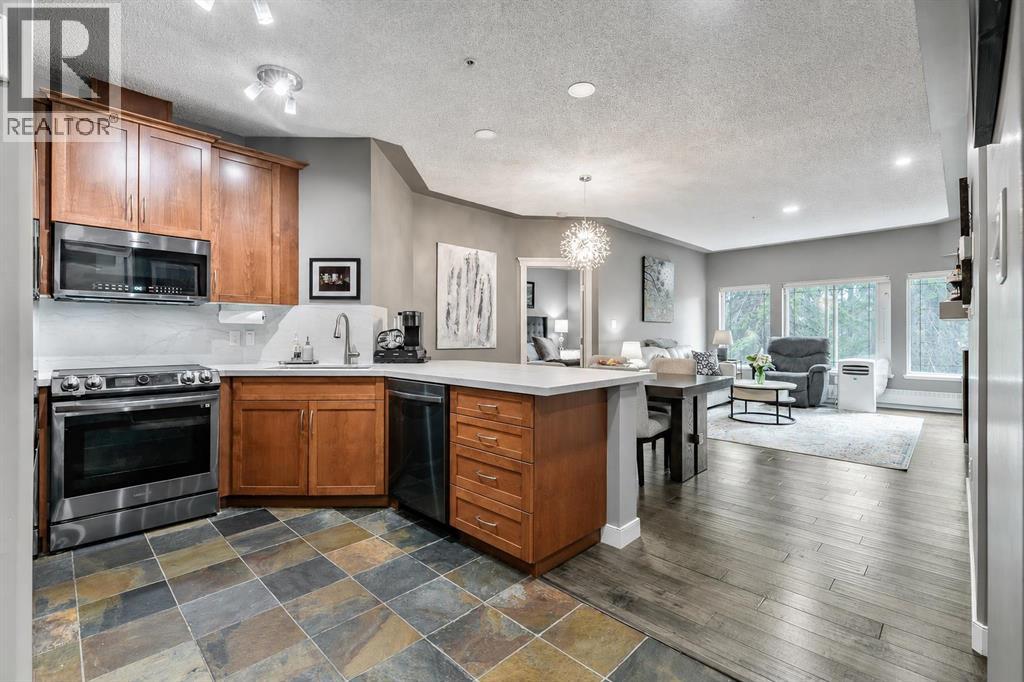
Welcome to this beautifully updated 2-bedroom, 2-bathroom residence in the sought-after community of Discovery Ridge, offering 1,055 sq. ft. of thoughtfully designed living space, refined upgrades, and an exceptional west-facing outlook over Griffith Woods. The open-concept living area is warm and inviting, featuring engineered hardwood flooring, expansive windows that fill the home with natural light, and a striking stone-surround fireplace that creates a comfortable focal point. The adjoining kitchen has been thoughtfully upgraded with new Dekton countertops and a waterfall backsplash, combining durability with a sleek, modern finish. Pop-up electrical outlets are integrated into the countertop for added convenience, while a new touch-activated kitchen faucet and a full collection of new high-end appliances complete the space. Both bedrooms have been refreshed with new carpeting. The spacious primary retreat offers peaceful views of the surrounding forest, a large walk-in closet, and a 4-piece ensuite. The ensuite has been updated with a new Dekton countertop, sink, faucet, and toilet with an attached bidet, while grab bars in the shower add extra comfort and accessibility. The second bathroom has also been upgraded with a new Dekton countertop, sink, faucet, and bidet-equipped toilet.Additional improvements throughout the home include new recessed lighting and updated light fixtures in every room, creating a bright and polished atmosphere from one space to the next. A window air-conditioning unit is also included in the sale for added comfort during Calgary’s warmer months. One of the home’s most impressive features is the private west-facing balcony with unobstructed views of Griffith Woods. Surrounded by mature trees and natural beauty, this peaceful setting offers a rare sense of privacy and tranquility. With scenic pathways, forested trails, and access to the Elbow River valley, Griffith Woods provides an incredible setting for walking, cycling, and enjoying nature just steps from home. Residents also enjoy excellent building and community amenities. Building 10 features a welcoming party room with a pool table, ideal for gathering and socializing, along with a well-equipped fitness room for convenient workouts close to home. Just outside, the community offers racquet courts, a playground, basketball facilities, and a seasonal skating rink, placing recreation practically at your doorstep. Adding even more value, all utilities are included in the condominium fees, including electricity, helping simplify monthly expenses. Offering tasteful upgrades, generous living space, outstanding amenities, and an exceptional connection to nature, this is a rare opportunity to enjoy comfortable, low-maintenance living in one of Calgary’s most desirable west-side communities. (id:51989)
Pride of ownership shines throughout this beautifully maintained home in the sought-after community of The Hamptons! Bright and spacious, the main floor features oversized windows, a cozy gas fireplace and a functional layout perfect for everyday living and entertaining. The kitchen offers s/s appliances, granite counters, a centre island & a spacious pantry, providing plenty of storage and prep space. A patio door leads to the fully landscaped backyard, complete with a deck & lower stone patio, creating the perfect space for summer BBQs & outdoor enjoyment. Upstairs offers 3 bedrooms and a large bonus room, providing valuable additional living space for a family room, home office or play area. The spacious primary retreat features a large walk-in closet and a 4-pc ensuite with a luxurious soaker tub. A second 4-pc bathroom completes the upper level. The unfinished basement is ready for your personal touches and offers endless potential. Close to schools, shopping, restaurants, transit & all amenities! (id:51989)
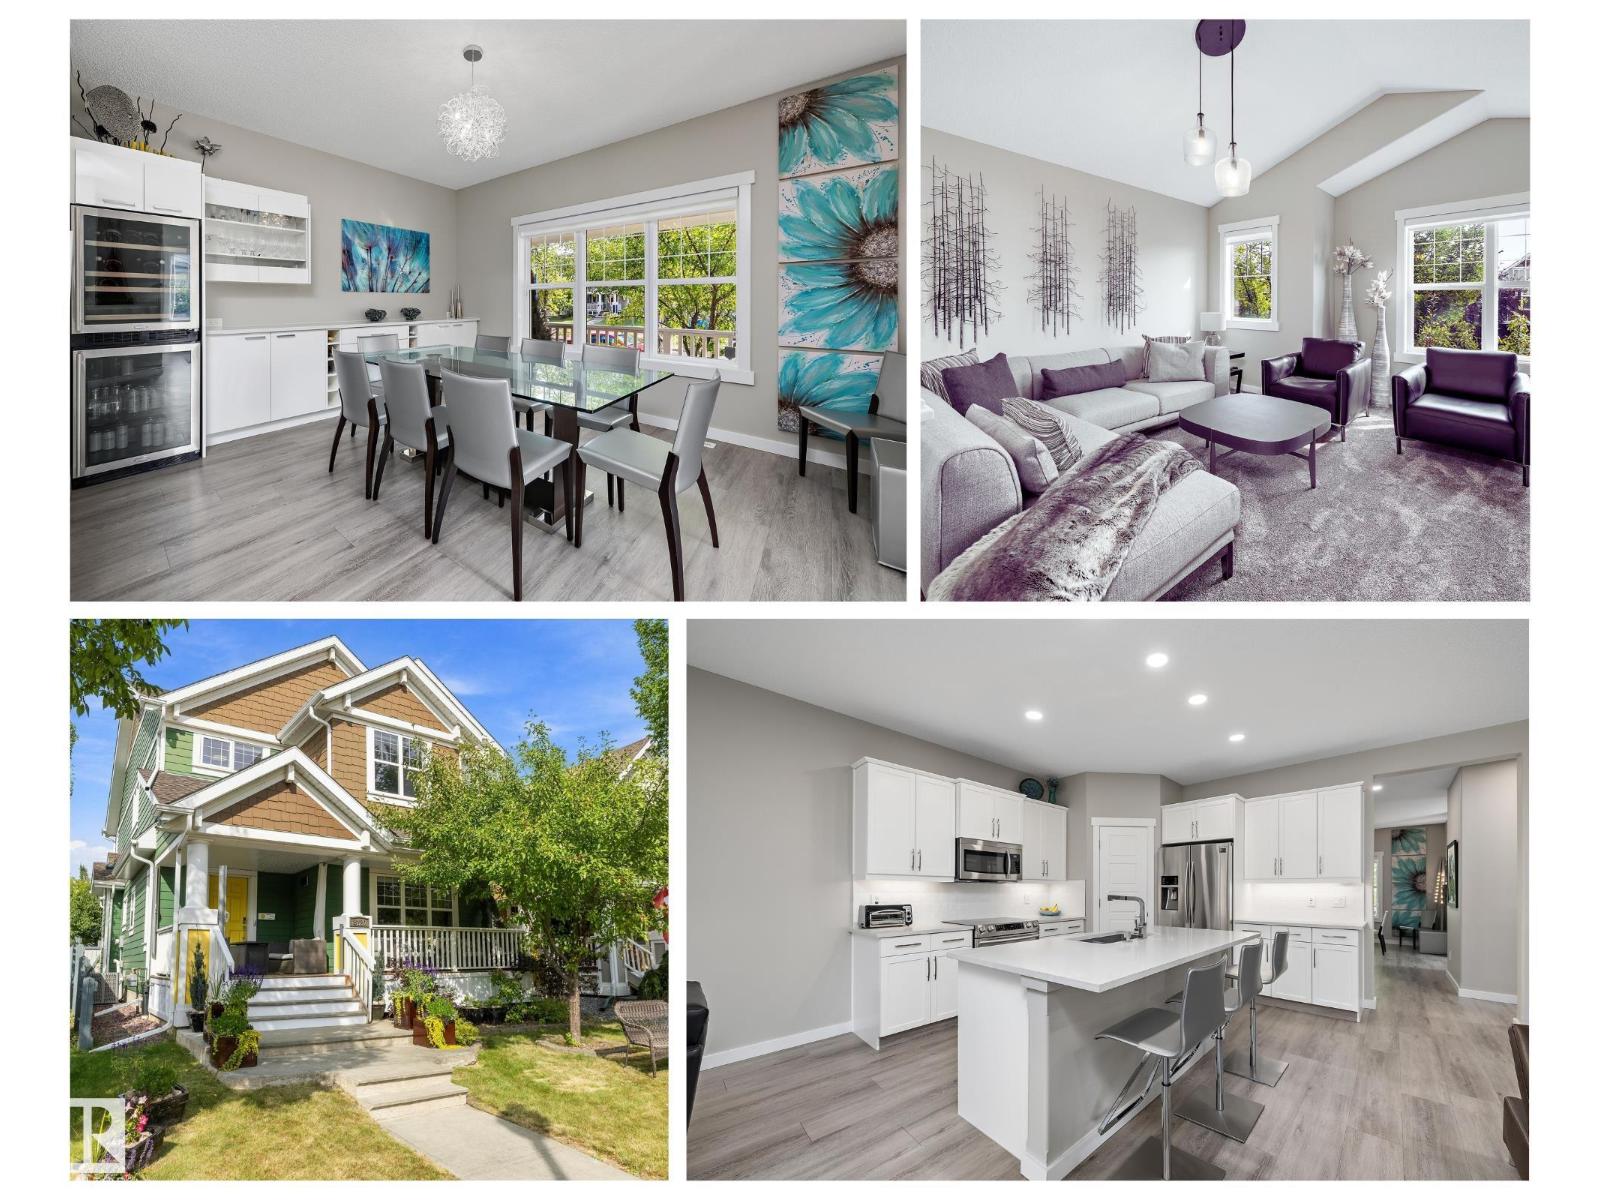
Classic front porch seaside charm in Lake Summerside with Hardie Board siding & cozy front porch with gas firepit & screen enclosure. Adjacent to the walkway equals one less neighbour & so many extra windows. The modern interior palate will speak to you. Fully finished basement with 4th bedroom & gym, family room & seasonal décor Storage room, also roughed in plumbing for wet bar or an in home hair salon, basement would be ideally set up for personal trainer business. Backyard has a sunny deck & plenty of yard space + double insulated garage. Upstairs Bonus Room has a vaulted ceiling, 3 bedrooms with generous closets. Primary bedroom has walk in closet organizers, soaker tub & double vanity. Significantly renovated in 2020 over $100K spent incl vinyl plank & plush broadloom, repainted, light fixtures, plumbing fixtures, Central air conditioning, alarm, water softener, sump pump, window coverings, quartz countertops, backsplash, appliances, garborator, dining room cabinets, gemstone architectural lighting. (id:51989)