

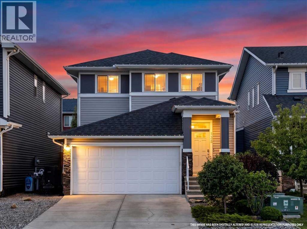
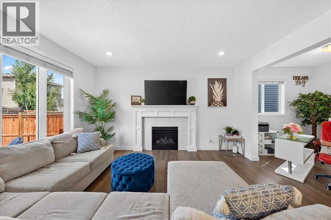
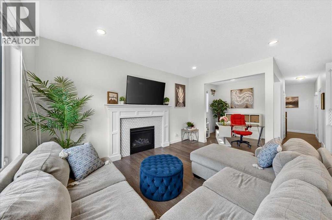
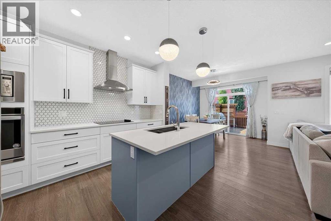
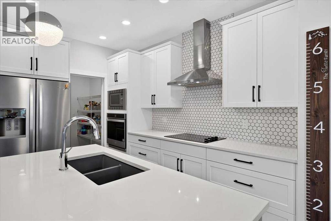
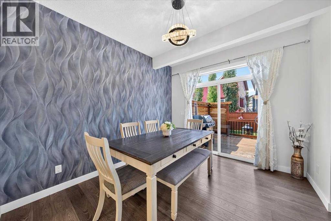
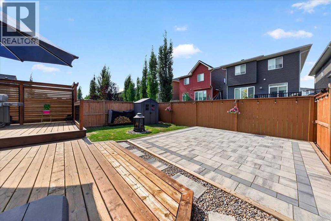
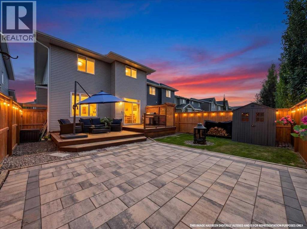
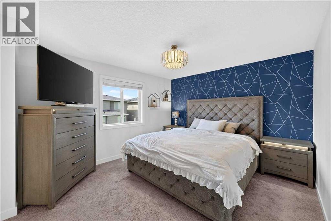
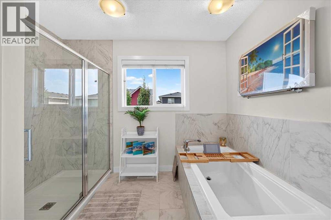
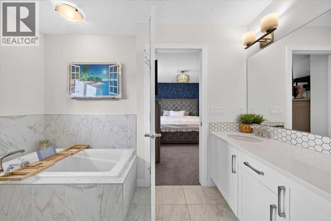
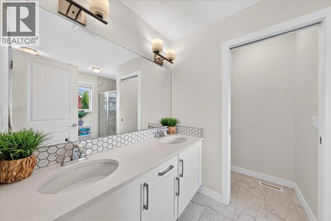
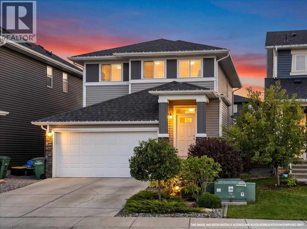
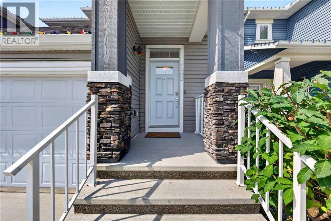
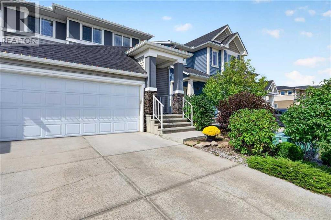
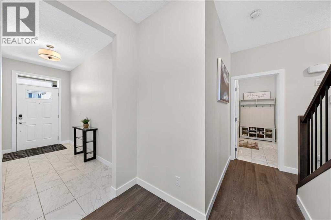
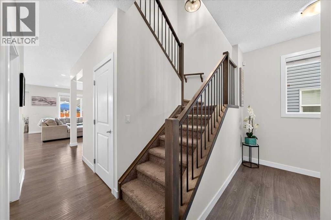
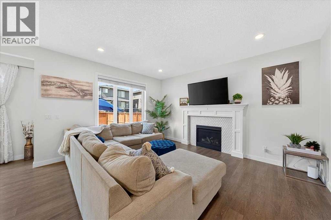
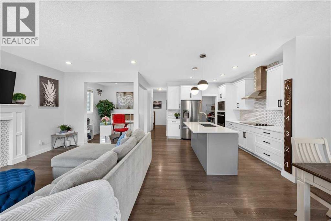
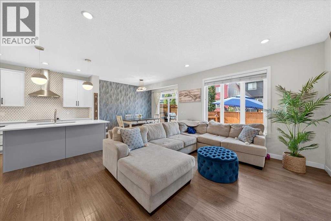
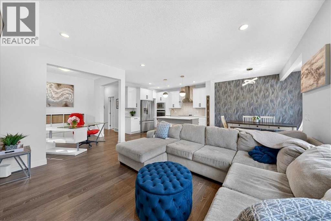
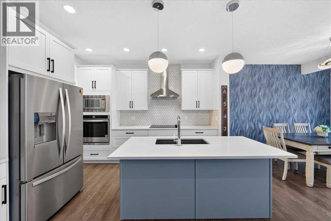
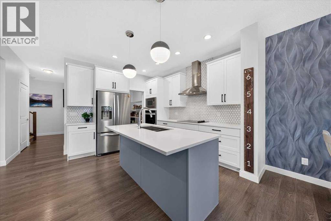
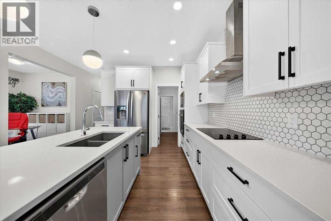
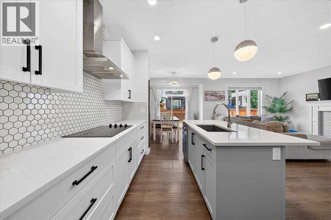
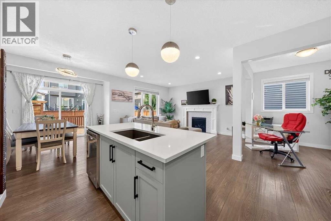
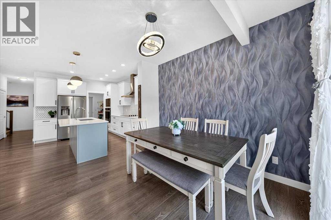
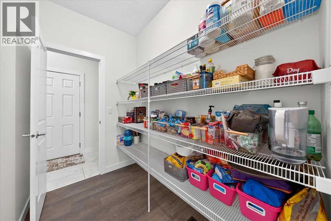
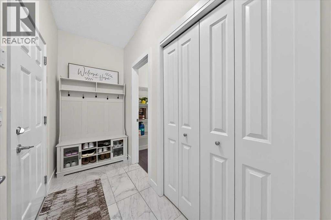
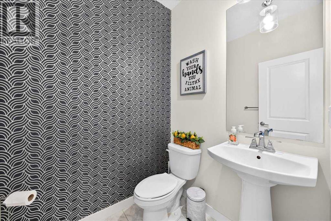
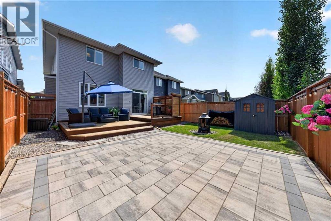
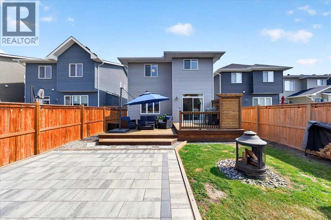
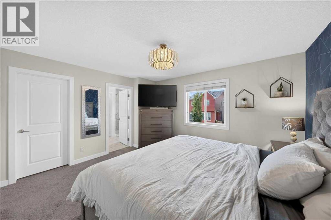
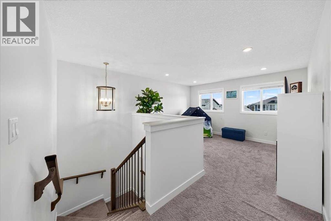
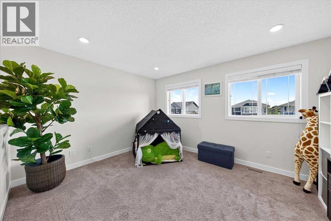
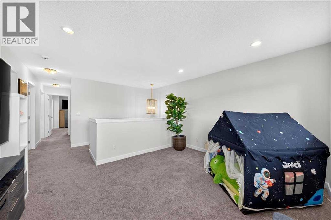
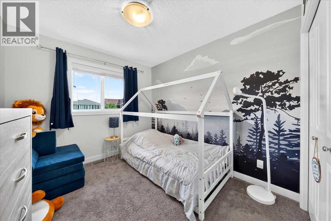
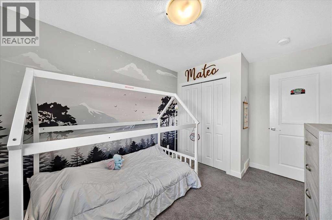
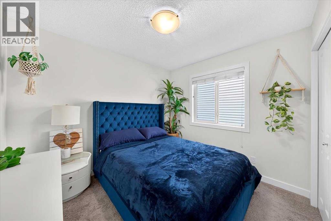
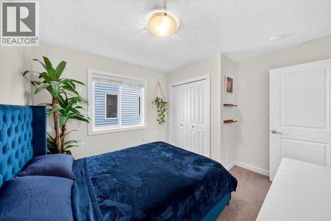
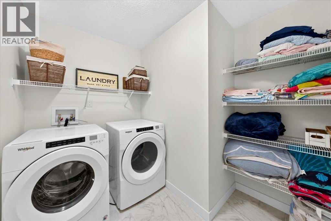
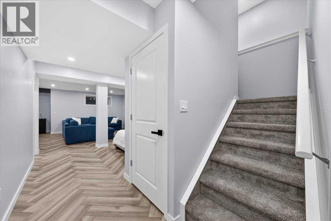
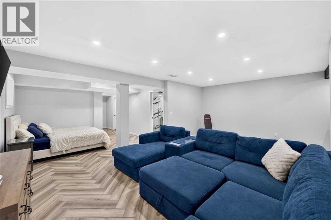
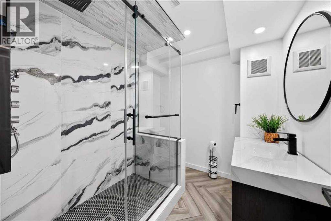
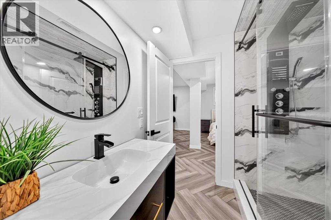
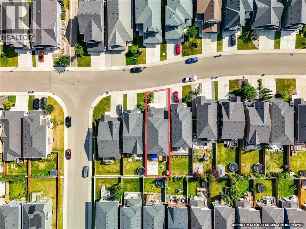
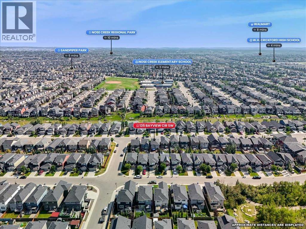
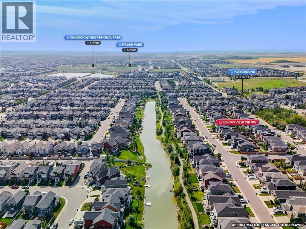
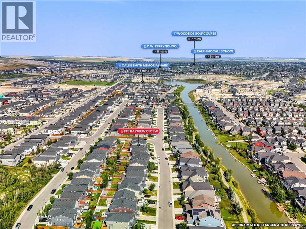
**NEW PRICE | OPEN HOUSE SAT, OCT 24 | 2:00–3:30 PM****In a world full of new builds, why buy a home where the expensive extras are STILL on your to do list?**Think about it. You buy a brand-new home, and THEN comes the spending. Basement development, landscaping, fencing, decks, patios, central A/C... suddenly that new home costs a whole lot more than the purchase price.**What if you could skip those expenses and just MOVE IN?**Welcome to this beautifully finished Airdrie home, where the big ticket upgrades are ALREADY DONE!**THE BASEMENT?** Newly developed with additional living space, plenty of storage, a future 4th bedroom option with an egress window already in place, and a stunning spa-inspired bathroom featuring a waterfall shower wall, floor to ceiling tile and integrated lighting.**THE BACKYARD?** Fully fenced and professionally landscaped with a 2 tier deck, privacy panels, natural gas BBQ line, custom stone patio, storage shed and space for a future hot tub, pool or play area.**THE EXTRAS?** Central A/C, finished landscaping, upgraded appliances and thoughtful features that make everyday living easier.And that's just the beginning!Inside, the open concept main floor offers 9-foot ceilings, a cozy gas fireplace and a beautiful kitchen with quartz countertops, white cabinetry, stainless steel appliances, builtin wall oven and a walk through pantry. A spacious mudroom off the attached double garage keeps the everyday chaos organized.Upstairs, you'll find 3 generous bedrooms, a spacious bonus room, convenient upper laundry and a primary retreat with a walk in closet and ensuite featuring dual sinks, a soaker tub and separate tiled shower.Located near schools, Airdrie's scenic canals, parks and everyday amenities, this home offers the space, comfort and convenience today's families are looking for.**Here's what buyers need to remember...**Don't just compare the asking prices of new builds and resale homes. Compare what you're actuall y GETTING and what you'll still need to spend after possession.Why spend your weekends getting quotes for basement development, fencing and landscaping when you could already be enjoying your finished home?**The basement is done. The backyard is done. The upgrades are done.**All that's missing is YOU.?? **OPEN HOUSE | SATURDAY, OCTOBER 24 | 2:00–3:30 PM** (id:51989)
Features of 135 Bayview Circle Sw
- MLS® Number A2341742
- Price $687,000
- Bedrooms: 3
- Bathrooms: 4
- Square Footage: 2064 sqft
- Property Type: House
- Community Name: Bayview
- Amenities Near By Park, Schools, Shopping
- Features Closet Organizers, No Smoking Home, Gas Bbq Hookup
- Parking Space Total 4
- Plan 1612373
- Structure Deck
Open House
This property has open houses!
October
24
Saturday
Starts at:
2:00 pm
Ends at:3:30 pm
Can't make the Open House? Let's book something that works with your schedule... Call/text 403-399-1817
Buildings
| Bathroom Total | 4 | Bedrooms Above Ground | 3 |
| Bedrooms Total | 3 | Appliances | Washer, Refrigerator, Cooktop - Electric, Dishwasher, Dryer, Microwave, Oven - Built-in, Hood Fan, Garage Door Opener |
| Basement Development | Finished | Basement Type | Full (finished) |
| Constructed Date | 2018 | Construction Material | Wood Frame |
| Construction Style Attachment | Detached | Cooling Type | Central Air Conditioning |
| Exterior Finish | Vinyl Siding | Fireplace Present | Yes |
| Fireplace Total | 1 | Flooring Type | Carpeted, Tile, Vinyl Plank |
| Foundation Type | Poured Concrete | Half Bath Total | 1 |
| Heating Type | Forced Air | Stories Total | 2 |
| Size Interior | 2064 Sqft | Total Finished Area | 2063.79 Sqft |
| Type | House |
Parking
| Attached Garage | 2 |
| Street |
Land
| Acreage | No | Fence Type | Fence |
| Land Amenities | Park, Schools, Shopping | Landscape Features | Landscaped, Lawn |
| Size Depth | 35.72 M | Size Frontage | 9.89 M |
| Size Irregular | 341.60 | Size Total | 341.6 M2|0-4,050 Sqft |
| Size Total Text | 341.6 M2|0-4,050 Sqft | Zoning Description | R1-u |
Rooms
| Level | Type | Length | Width | Dimensions |
|---|---|---|---|---|
| Basement | 3pc Bathroom | 7.92 Ft x 7.17 Ft | ||
| Basement | Recreational, Games Room | 21.67 Ft x 25.83 Ft | ||
| Basement | Storage | 8.33 Ft x 18.83 Ft | ||
| Basement | Furnace | 7.92 Ft x 12.08 Ft | ||
| Main Level | 2pc Bathroom | 4.92 Ft x 5.42 Ft | ||
| Main Level | Dining Room | 10.42 Ft x 12.25 Ft | ||
| Main Level | Foyer | 7.50 Ft x 12.83 Ft | ||
| Main Level | Kitchen | 10.42 Ft x 11.75 Ft | ||
| Main Level | Living Room | 12.50 Ft x 20.92 Ft | ||
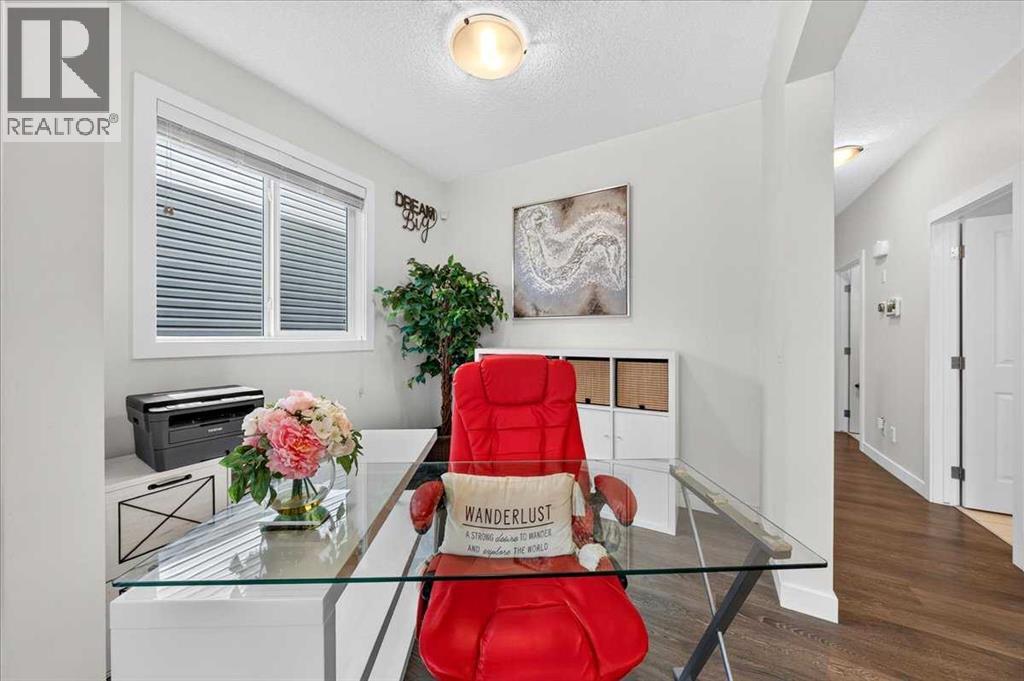
| Main Level | Office | 8.67 Ft x 7.83 Ft | ||
| Upper Level | 4pc Bathroom | 9.00 Ft x 8.00 Ft | ||
| Upper Level | 5pc Bathroom | 10.00 Ft x 11.00 Ft | ||
| Upper Level | Bedroom | 9.00 Ft x 12.42 Ft | ||
| Upper Level | Bedroom | 10.25 Ft x 11.42 Ft | ||
| Upper Level | Family Room | 13.67 Ft x 11.00 Ft | ||
| Upper Level | Laundry Room | 8.67 Ft x 7.75 Ft | ||
| Upper Level | Primary Bedroom | 13.67 Ft x 14.75 Ft | ||
| Upper Level | Other | 9.00 Ft x 4.92 Ft |
Agents and Offices
- Carlene Timmers
- Office: The Real Estate District
What's Nearby
Similar Properties

120 Treeline Manor Sw, Calgary, Alberta
- MLS® # A2350456
- Jamie Newton
- Mary Simon-Johnston
- RE/MAX First
110 Baysprings Gardens Sw, Airdrie, Alberta
- MLS® # A2353686
- Naib Gehlot
- RE/MAX Real Estate (Mountain View)