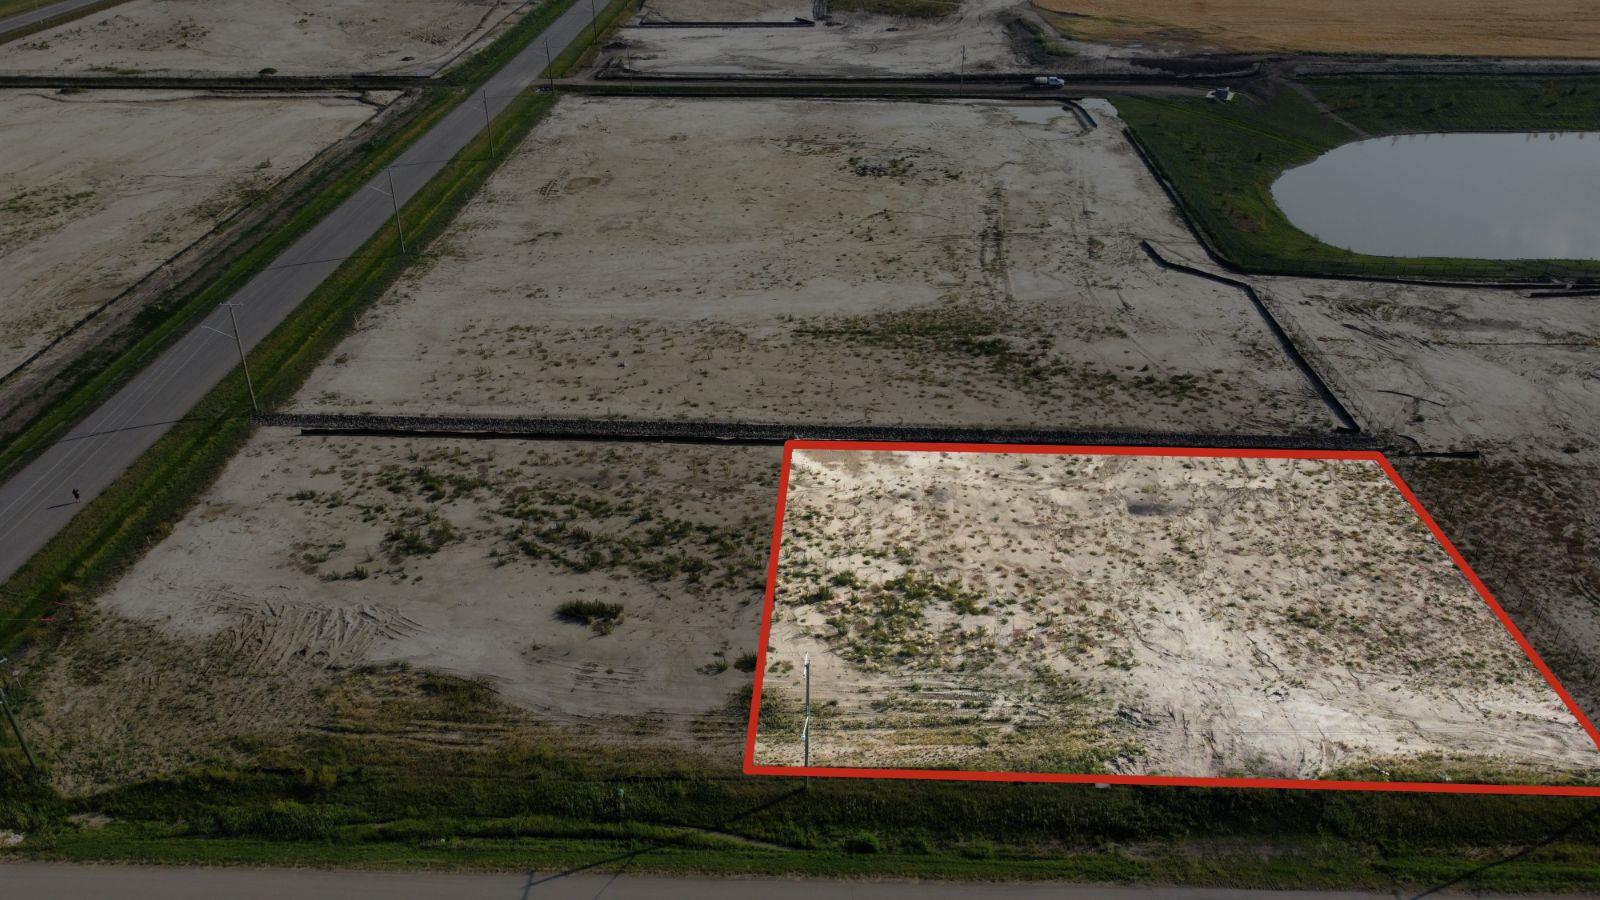
Plan:2520972, Blk:22, Lot:2. Fully serviced industrial land• 1.00 ± acre lot• IM Zoning• Ready for immediate development• Build to suit options available• Lots are stripped and graded• Excellent geotechnical qualities• Leduc Business Park has high development standardsensuring long term integrity• Access to the High Load Corridor• Easy access to the Edmonton International Airport (id:51989)
The Property consists of a 2,900 square foot convenience store with an additional 1,893 square foot fuel canopy, situated on a 0.34-acre site. Zoned C3 “Commercial Corridor”, the Property benefits from strong visibility from Highway 60 and accessibility within Devon’s primary commercial node. Tenanted by DP Oil OP Ltd. o/a Petro-Canada, the fuel banner provides national brand recognition and consistent customer traffic. Strategically positioned along Highway 60, within Devon’s established retail corridor, the Property is surrounded by complementary commercial uses and benefits from steady local traffic and residential density in the immediate trade area. The site configuration supports efficient vehicular circulation and strong street presence, making it a key service-oriented destination within the community. (id:51989)
Presenting this leasing opportunity in Central Mcdougall in a high exposure location off 107 Ave and 105 St. This 2950 square foot space is well designed offering 3 offices, boardrooms, open workspaces, kitchenette, and bathrooms. Beautifully renovated and demising option available to provide versatility to multiple tenant or business needs. All utilities included in rent. Third floor unit and Located along the LRT route. Air-conditioning and Off street parking with designated parking stalls available in rear of building. (id:51989)
This beautiful office space resides in Central Mcdougall in a high exposure location off 107 Ave and 105 St. This space is perfectly designed and fine-tuned with work and play elements, colourful finishes, corporate boardroom and reading nooks. Features include: Air-conditioning, Located along the LRT route, Second floor unit, Move in ready with updated flooring and paint, front reception, various offices(9) and boardrooms, open workspace with kitchenette and bathrooms. All utilities included in rent. demising option available to provide versatility to multiple tenant or business needs. Off street parking and designated parking stalls available in rear of building. (id:51989)
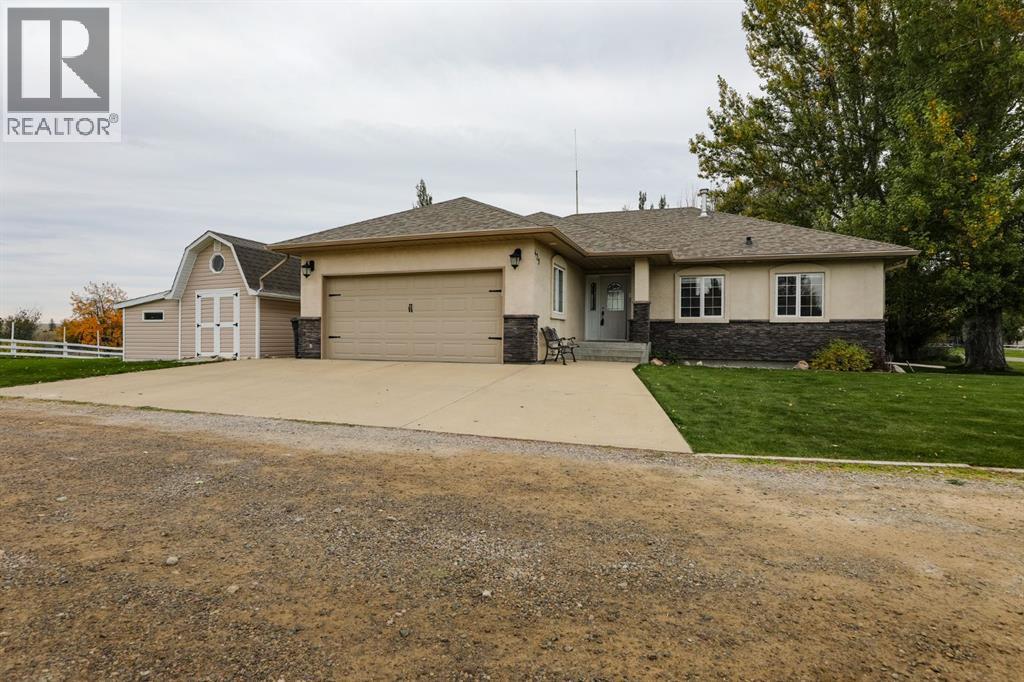
Here is a fantastic 5 bedroom, 3 bathroom family home located in the beautiful southwest end of Magrath! This well maintained home offers 3 bedrooms on the main floor, making it a great fit for families with young children. The primary bedroom features a walk-in closet and ensuite bathroom, while the vaulted living room provides a spacious area for gathering. The kitchen is tucked away for added privacy, with plenty of room for dining. Main floor laundry adds to the convenience of everyday living. Downstairs, you’ll find a spacious family room, 2 additional large bedrooms, a full bathroom, and a storage/furnace room. The basement also features in-floor heating, and the water tanks were replaced in 2023. Other updates include a sewer lift pump replaced 5 years ago and new main floor flooring last year. The home also features a separate electrical panel for a generator, a double attached garage, and a large shed for extra storage. Outside, the beautiful yard features underground sprinklers and a spacious back deck where you can relax and enjoy the surrounding scenery. Located just minutes from a trailhead connecting to Magrath’s beautiful trail system, this home offers a great combination of space, comfort, and location. Come check it out! (id:51989)
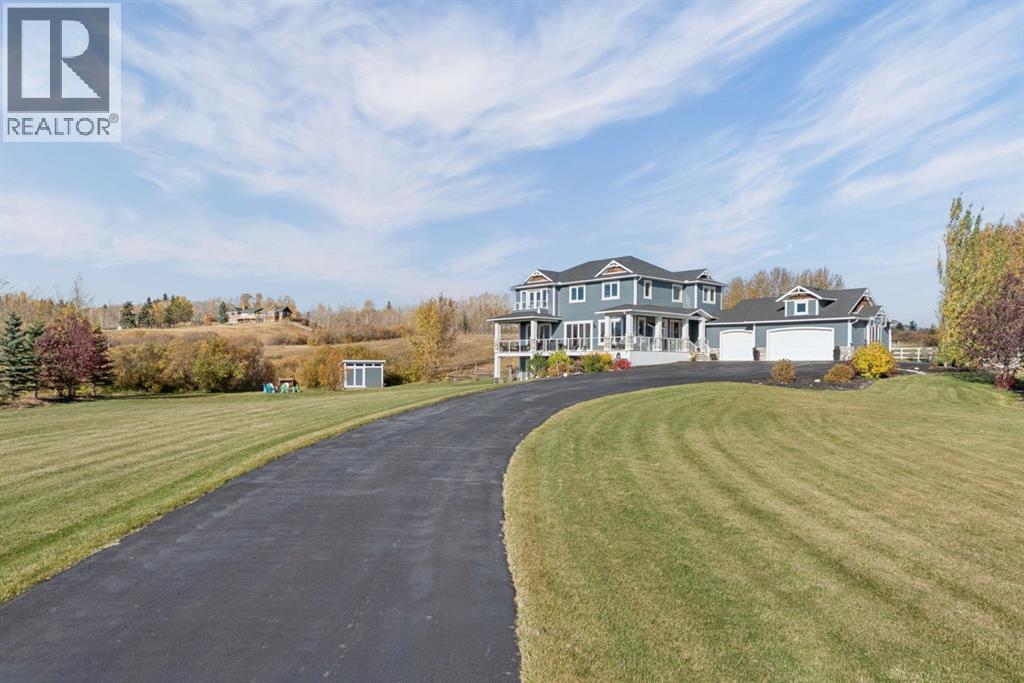
Acreage living without giving up the city! This stunning custom Canterra built 2016 two-storey walkout, lovingly cared for by its original owners, sits on 2 beautifully landscaped acres in sought-after Woodland View, Bearspaw, backing onto a natural treed coulee with rolling hills, mountain views and the kind of privacy you just can't find in town. With over 4,200 sq ft of developed living space, 5 bedrooms, a main floor office and 3.5 baths, this home was built for family and made for entertaining. A freshly resealed paved driveway with extra paved parking beside the triple attached garage for an RV or extra vehicles, Hardie board siding with stone accents and a covered front porch set the tone. Inside, the main floor features rich walnut hardwood, 10 ft ceilings and arched openings. The kitchen is the true heart of the home, with granite counters, ceiling-height white cabinetry, a statement hood fan, gas cooktop, double wall ovens, a large island with seating, a huge walk-in pantry and a built-in bar with dual wine fridges. Double sliding doors off the kitchen and dining area showcase main floor mountain views and open onto the expansive covered deck with glass railings, a wood ceiling, pot lights and a gas line for the BBQ. Indoor and outdoor speakers set the mood. The living room is anchored by a gas fireplace with built-ins, and the main floor also offers a home office with built-in shelving behind French doors, a stylish powder room and two mudrooms. Upstairs, the primary retreat is your own private escape, with vaulted ceilings, French doors to a balcony with mountain views, a wrap-around walk-in closet that connects to the laundry room and a two-sided gas fireplace you can enjoy from both the bed and the spa-like ensuite. The ensuite features a freestanding soaker tub overlooking the coulee, an oversized tiled shower with bench and rain head, and a double vanity with quartz counters. Three more generous bedrooms, including one with a vaulted ceiling, a brigh t reading nook and a 5-pc bath with double sinks complete this level. The walkout lower level, developed just two years ago, has 9 ft ceilings and is made for movie nights and game days, with a family room featuring a tiled gas fireplace and built-ins, a dry bar with seating and a wine fridge, a large games area, a fifth bedroom and a beautiful 3-pc bath. Patio doors lead out to the stone patio, roughed in for a hot tub, and a huge yard with a fire pit, shed, raised garden beds and plenty of room for the kids and dogs to run. Peace of mind comes with two furnaces, A/C upstairs, and a new water softener and hot water tank this year. Woodland View is a quiet, established acreage community just minutes from NW Calgary, with quick access to shopping, schools and Stoney Trail, and an easy drive to the mountains. Homes like this don't come up often. Book your showing today! (id:51989)
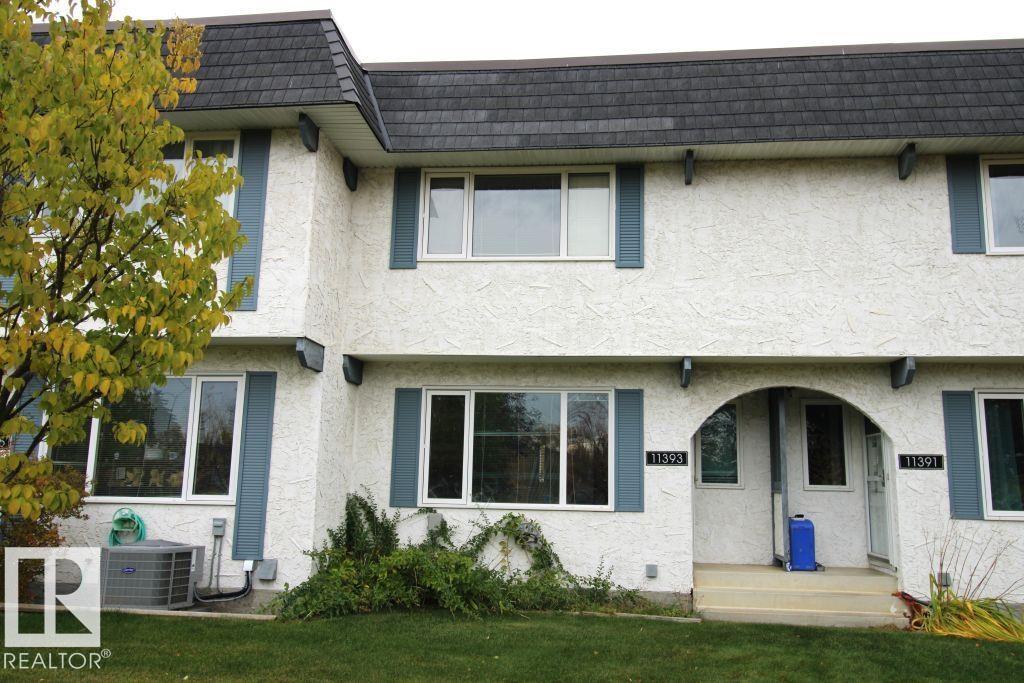
BEST PRICE IN THE COMPLEX! Discover this bright, spacious, and move-in-ready townhouse in an unbeatable location, just a 1-minute ride to Century Park LRT and bus station! Featuring 3 generously sized bedrooms, 1 full bathroom, and a convenient half bath, this inviting home offers comfort and practicality. Enjoy newer windows, an updated roof, and beautiful new PVC fencing. Ideally situated near shopping, restaurants, entertainment, and Calgary Trail, with excellent access to public transit and major routes. Outstanding value in a highly convenient location—perfect for first-time buyers, families, or investors! (3 photos were virtually staged) (id:51989)
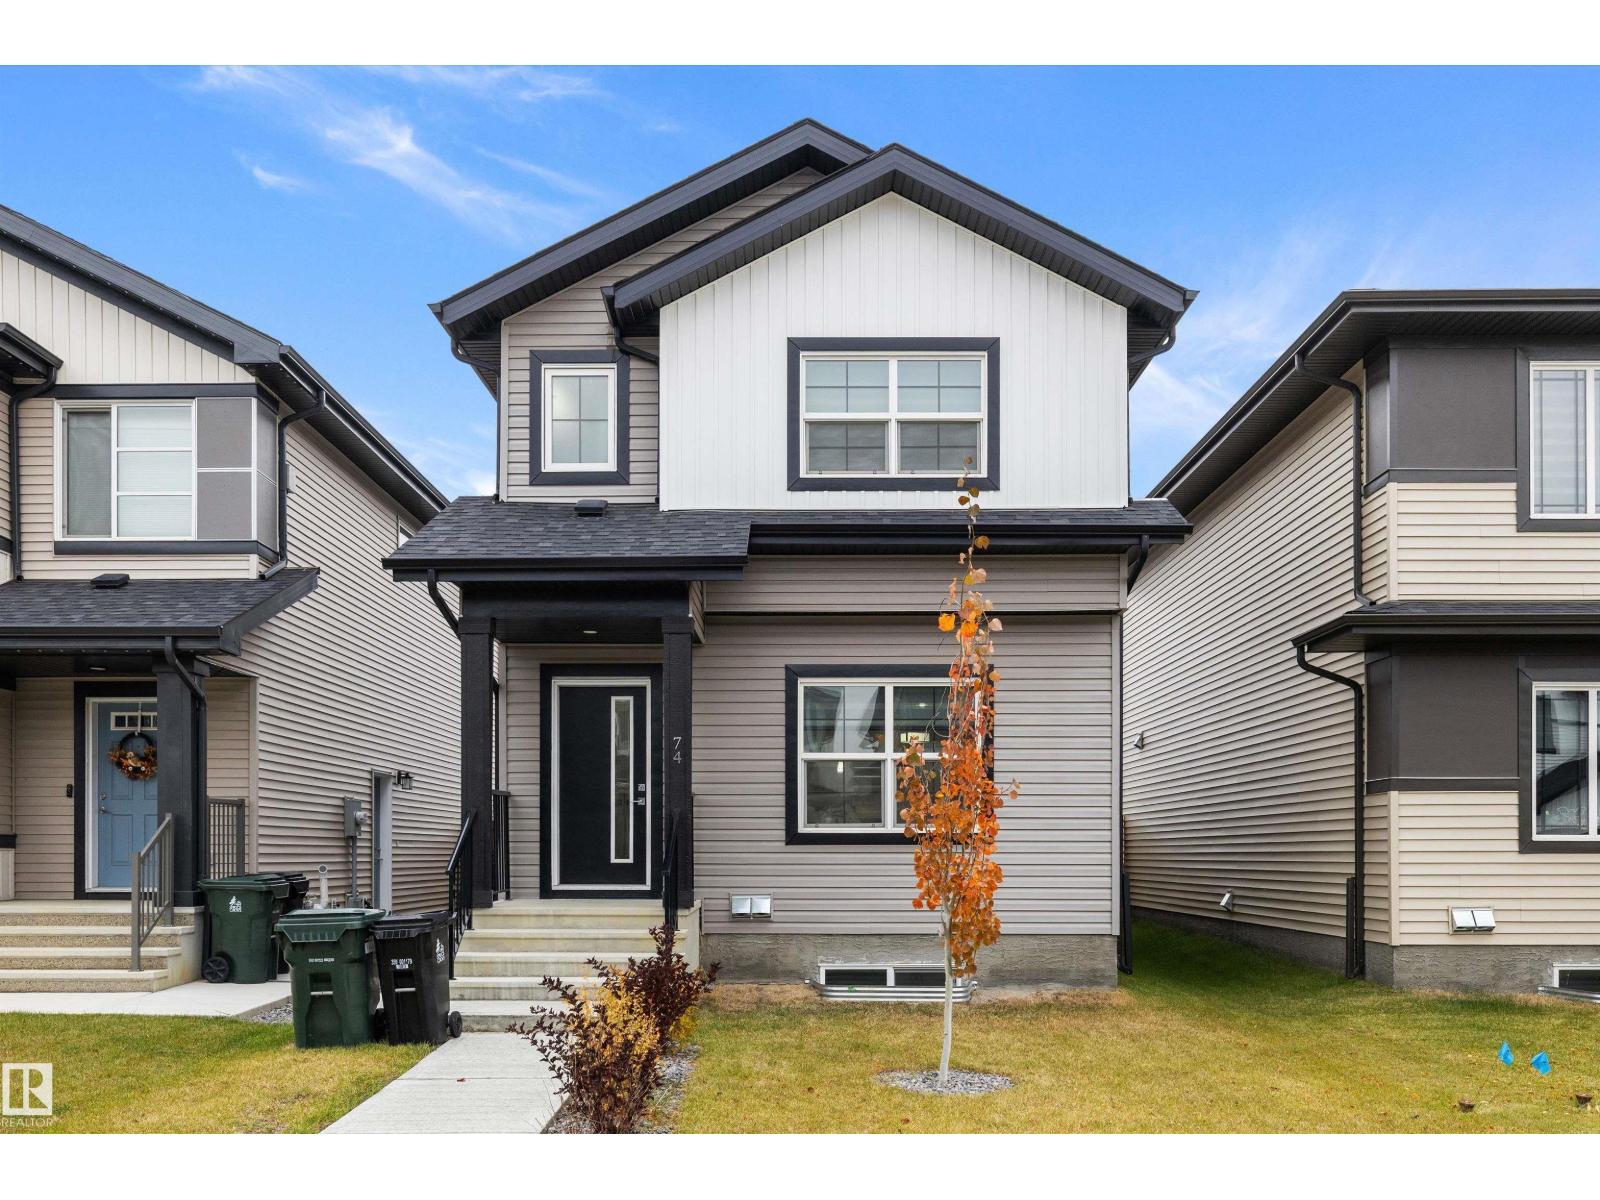
INVESTOR ALERT! Welcome to this fantastic home in desirable PRESCOTT, offering a smart layout and excellent income potential! The main floor features a bright, functional kitchen, dining area, comfortable living room and convenient mudroom. The spacious primary bedroom is a true retreat, complete with a walk-in closet and private 4-piece ensuite. Two additional bedrooms and a full bath provide plenty of room for family or guests, while the convenience of upper-floor laundry makes everyday living a breeze. Step outside to a beautiful backyard (that was just resodded) offering a peaceful place to relax, entertain and enjoy the outdoors. The suited basement provides an excellent opportunity for rental income or additional living space. Open concept with modern kitchen, living room, and 4pc ensuite! A detached double garage adds valuable parking and storage. Located close to parks, schools, shopping, golf, and amenities. A wonderful opportunity for homeowners and investors alike! (id:51989)
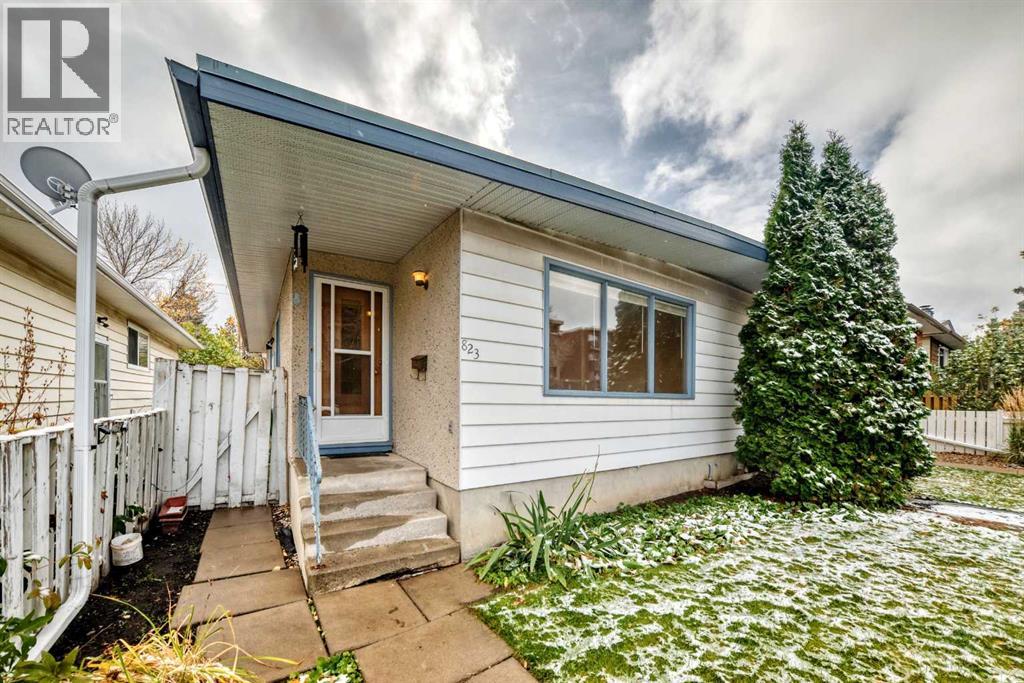
823 67 avenue SW mls #A2351912. This gem is located in a wonderful central location , close to all amenities, schools, parks, playgrounds shopping and public transit. this 977 sq ft 3 bedroom attached home also boasts another bedroom and 3 pce bath in the lower level. Front entry leads to large bright living room area with stunning original oak hardwood floors which go through out the main floor. This home also enjoys vaulted ceiling. Living room has large windows for lots of natural light and the opens to a large dining room area with built in dining hutch. Kitchen is open to the dining room for easy meal service. The kitchen cabinets are original but in good condition. Please note some appliances are not 100% working so they are included :as is "condition. Down the hall you will find 3 bedrooms including a generous size primary bedroom. There is a large 4 pce ensuite with new shower tap sets and new toilet. There is a separate side entry to this home which opens up the possibility for future suite development, subject to municipal approval and permits. The basement has an extra large bedroom with walk in closet and a 3 pce bath. There is a laundry area and a large area that is unfinished. outside you have a fenced private yard and a two car offstreet parking area. This home represents a wonderful first time home, perfect investment property or suite potential ( future suite development, subject to municipal approval and permits.)Roof was last done in 1999Water Tank was last replaced 2015The Furnace was replaced in 2011Original windows circa 1969upgraded the Breaker in 1997Dishwasher, Washer and Dryer - in working conditionFridge, Range - in nonworking condition (id:51989)
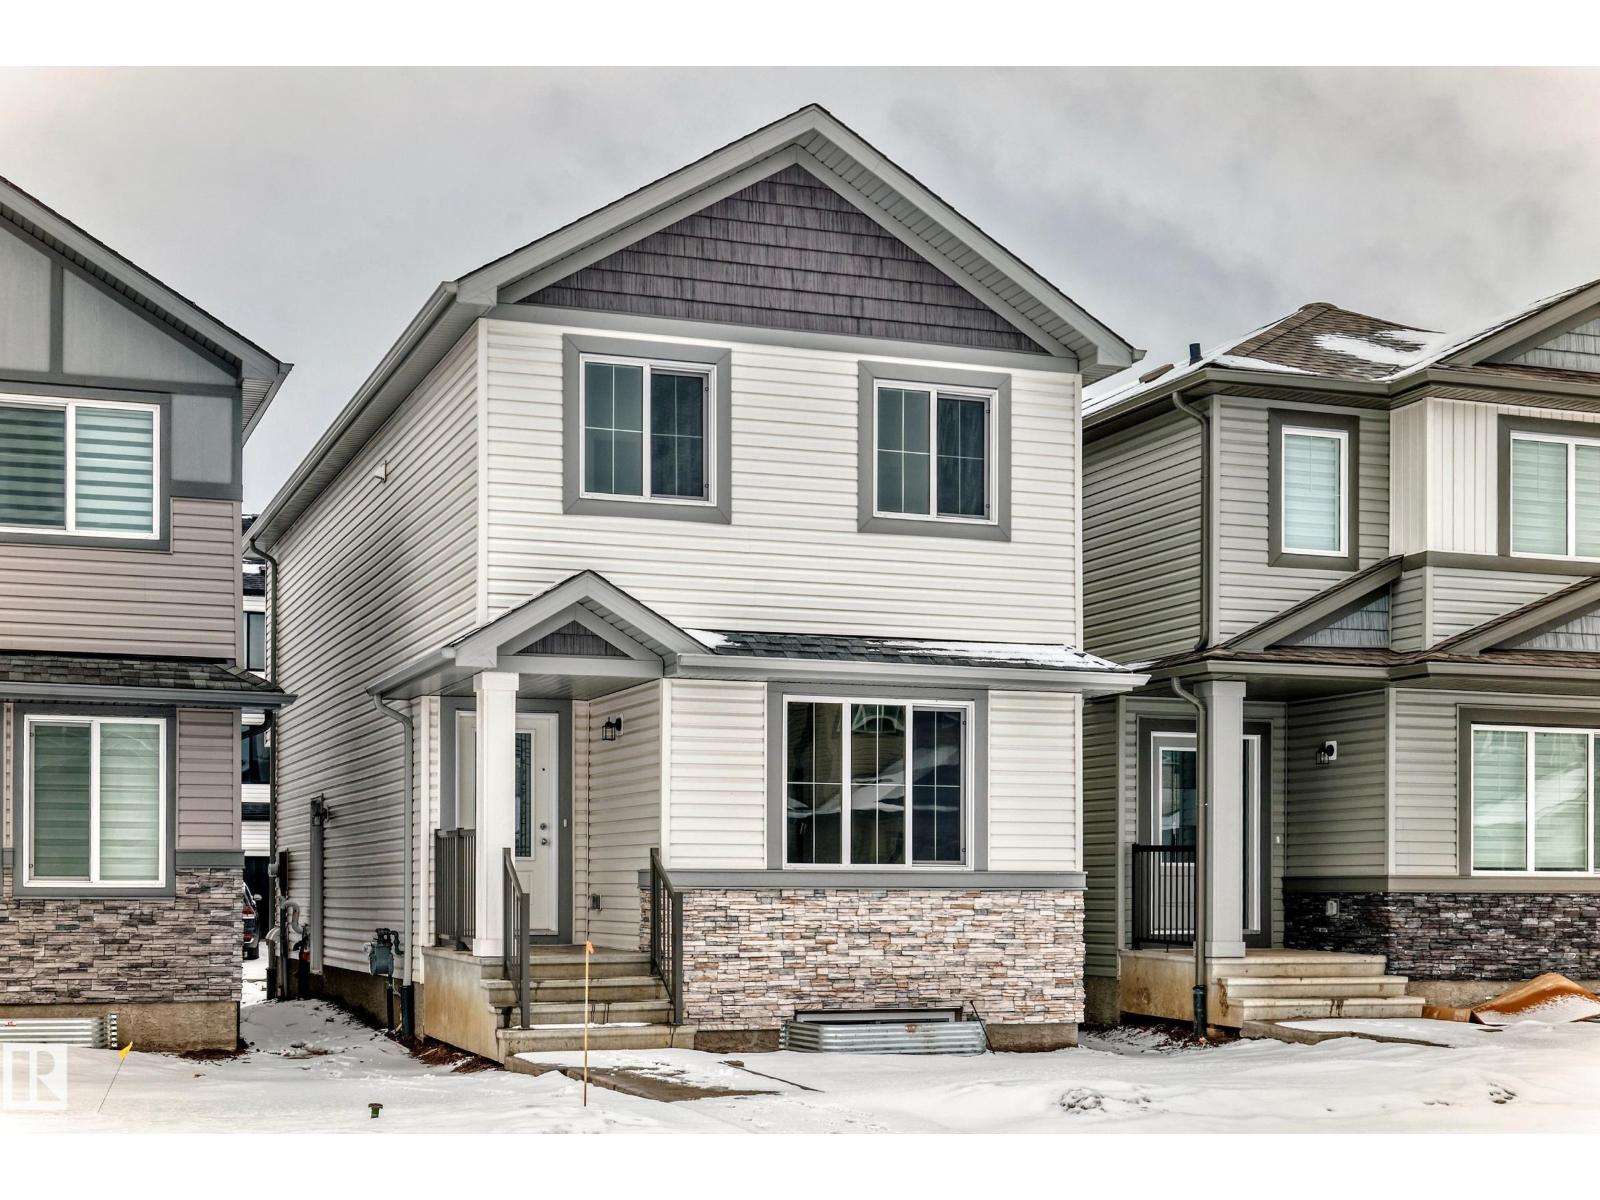
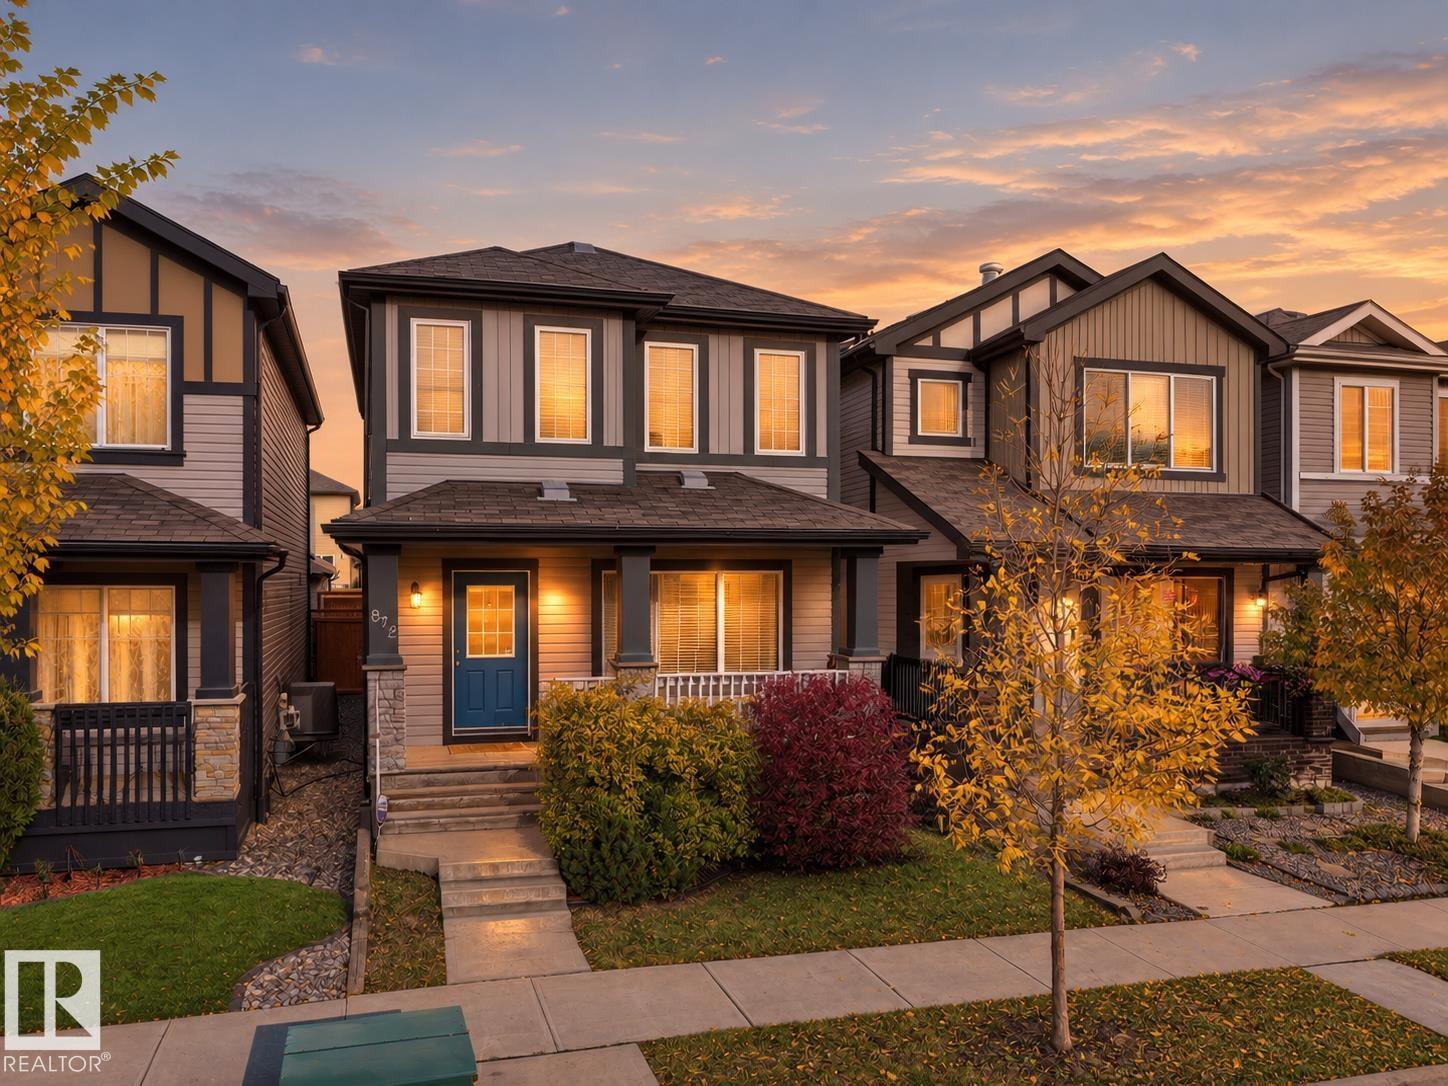
LEGAL TWO BEDROOM BASEMENT SUITE!! Welcome to this beautifully crafted two-storey home located in the desirable community of Cy Becker. Thoughtfully designed with quality upgrades throughout, this residence offers a seamless blend of modern style and everyday functionality. The open-concept main floor is enhanced by large windows that flood the space with natural light, creating a bright and welcoming atmosphere. The home comes fully equipped with brand-new appliances. Upstairs, you’ll find three well-proportioned bedrooms along with a second-floor laundry, designed to support efficient and comfortable living. A standout feature of this property is the fully finished legal basement suite with a private side entrance. Complete with its own kitchen and appliances, two bedrooms, and a spacious living area, it offers exceptional versatility—ideal for investors, multi-generational living, or buyers looking for a mortgage helper. (id:51989)
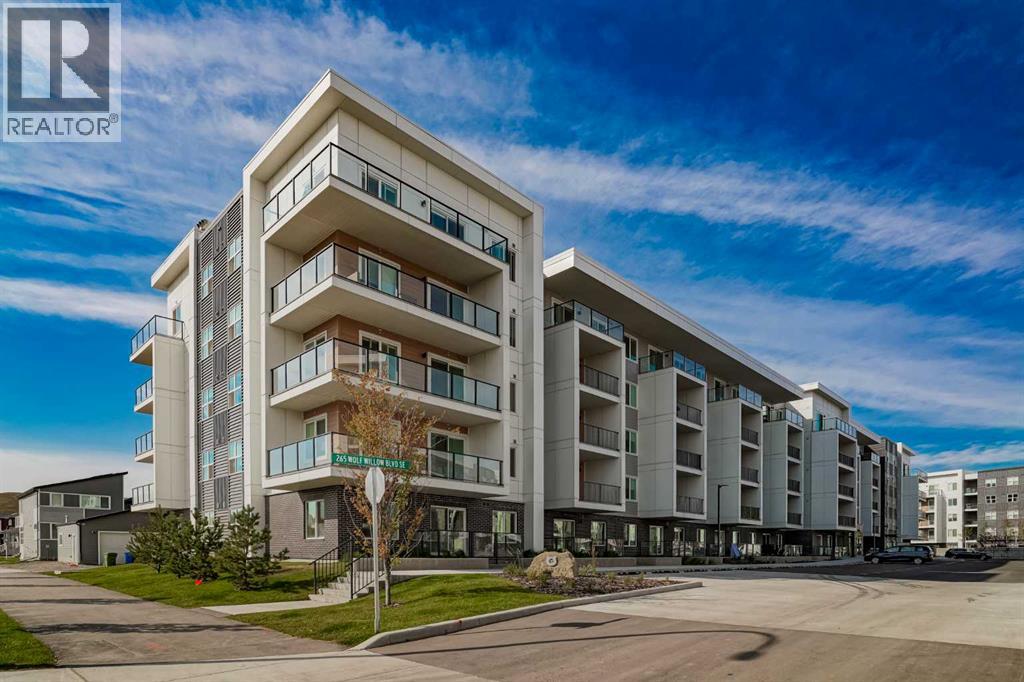
Welcome to elevated living in the heart of Wolf Willow. This beautifully upgraded 3-bedroom, 2-full-bathroom corner unit offers a rare combination of space, style, and functionality in one of Calgary’s sought-after communities. With 831 sq. ft. of thoughtfully designed living space, this home feels bright, modern, and exceptionally inviting. Positioned on the corner, the unit enjoys an abundance of natural light throughout the day, complementing the premium finishes and upgrades throughout. The open-concept design creates a seamless flow between the kitchen, dining, and living areas, while three bedrooms provide exceptional flexibility for a family, guests, a home office, or anyone looking for additional space. Step outside your door and enjoy the Wolf Willow lifestyle, with Blue Devil Golf Club, the Bow River, pathways, parks, and beautiful natural surroundings all nearby. It’s a location that offers the perfect balance of modern community living and easy access to the outdoors. Additional features include titled underground parking and an assigned storage locker, giving you both security and convenience. The unit is vacant and ready for immediate possession, offering maximum flexibility for your move. Rarely does a condo offer 3 bedrooms, 2 full bathrooms, a corner-unit layout, premium upgrades, and abundant natural light all in one package. This is a fantastic opportunity to experience everything Wolf Willow has to offer. (id:51989)
Welcome to your next home in the sought-after community of Cy Becker! Built by Sterling Homes, this inviting property combines a contemporary design with a functional layout and plenty of natural light. From the welcoming front entry to the bright, open-concept main floor, every space is designed for comfortable everyday living. The kitchen is both stylish and practical, featuring abundant cabinetry, stainless steel appliances, a central island, and a convenient corner pantry. Upstairs, the spacious primary suite offers a walk-in closet and a 5 piece ensuite complete with dual sinks and a bathtub. Two additional well-sized bedrooms, a full bathroom, and the convenience of upper-floor laundry complete the second level. The finished basement adds valuable living space, including a fourth bedroom, an electric fireplace and storage. Step outside to enjoy the generous deck, complete with a natural gas BBQ hookup for summer nights. Enjoy your heated and insulated double car garage in cold winters! (id:51989)