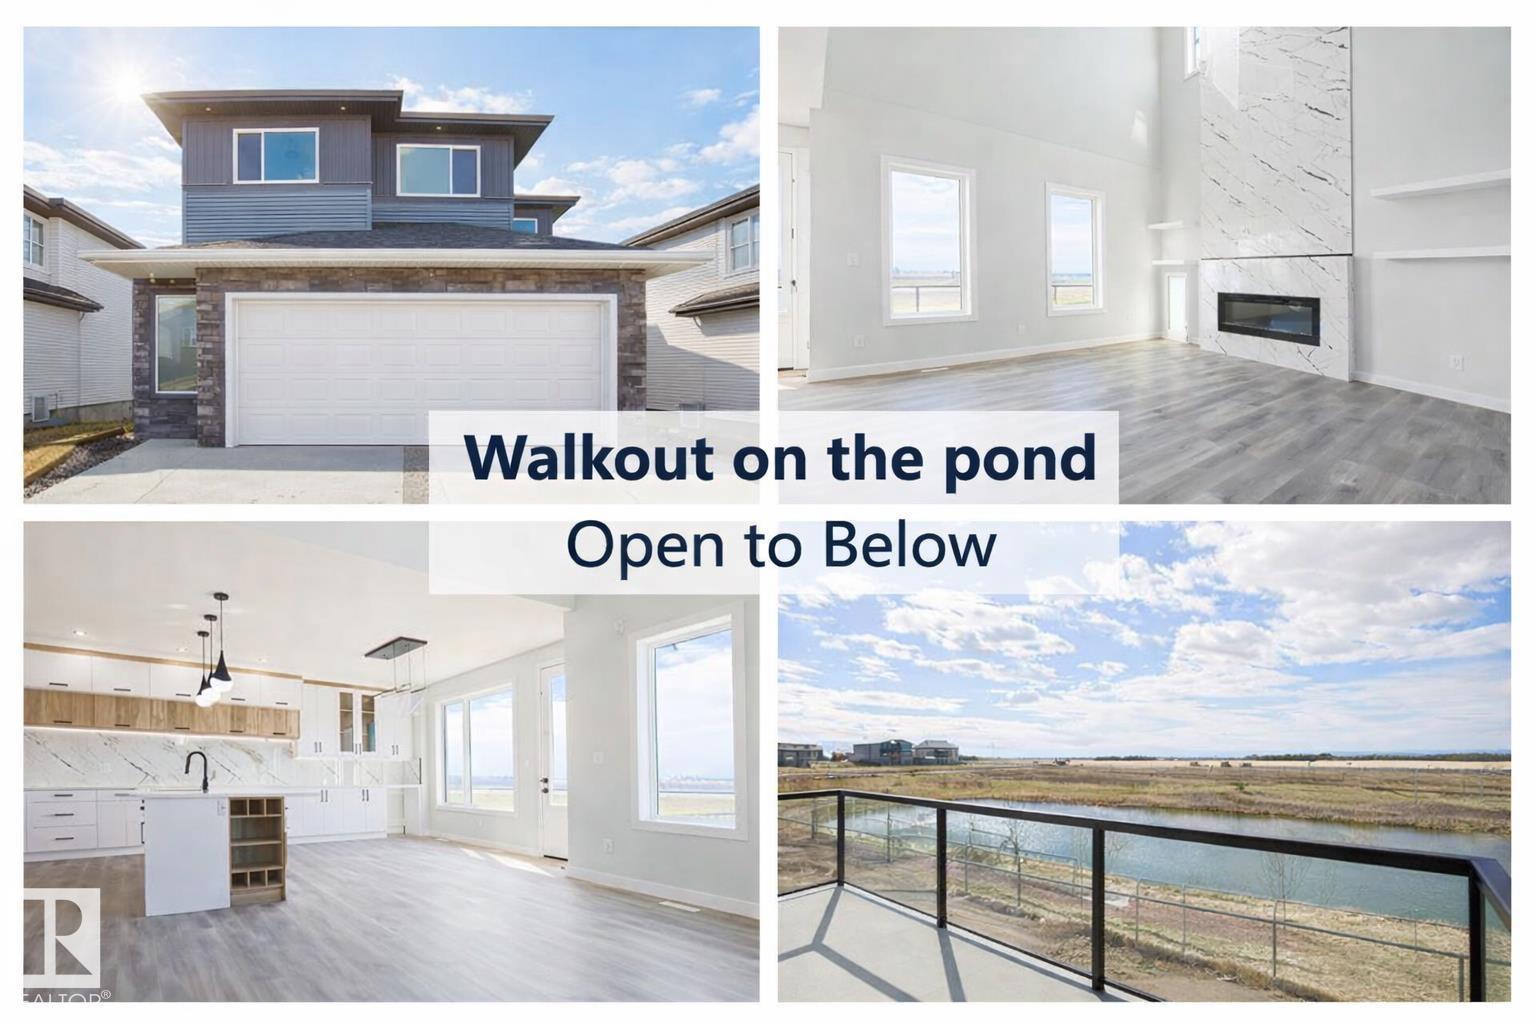
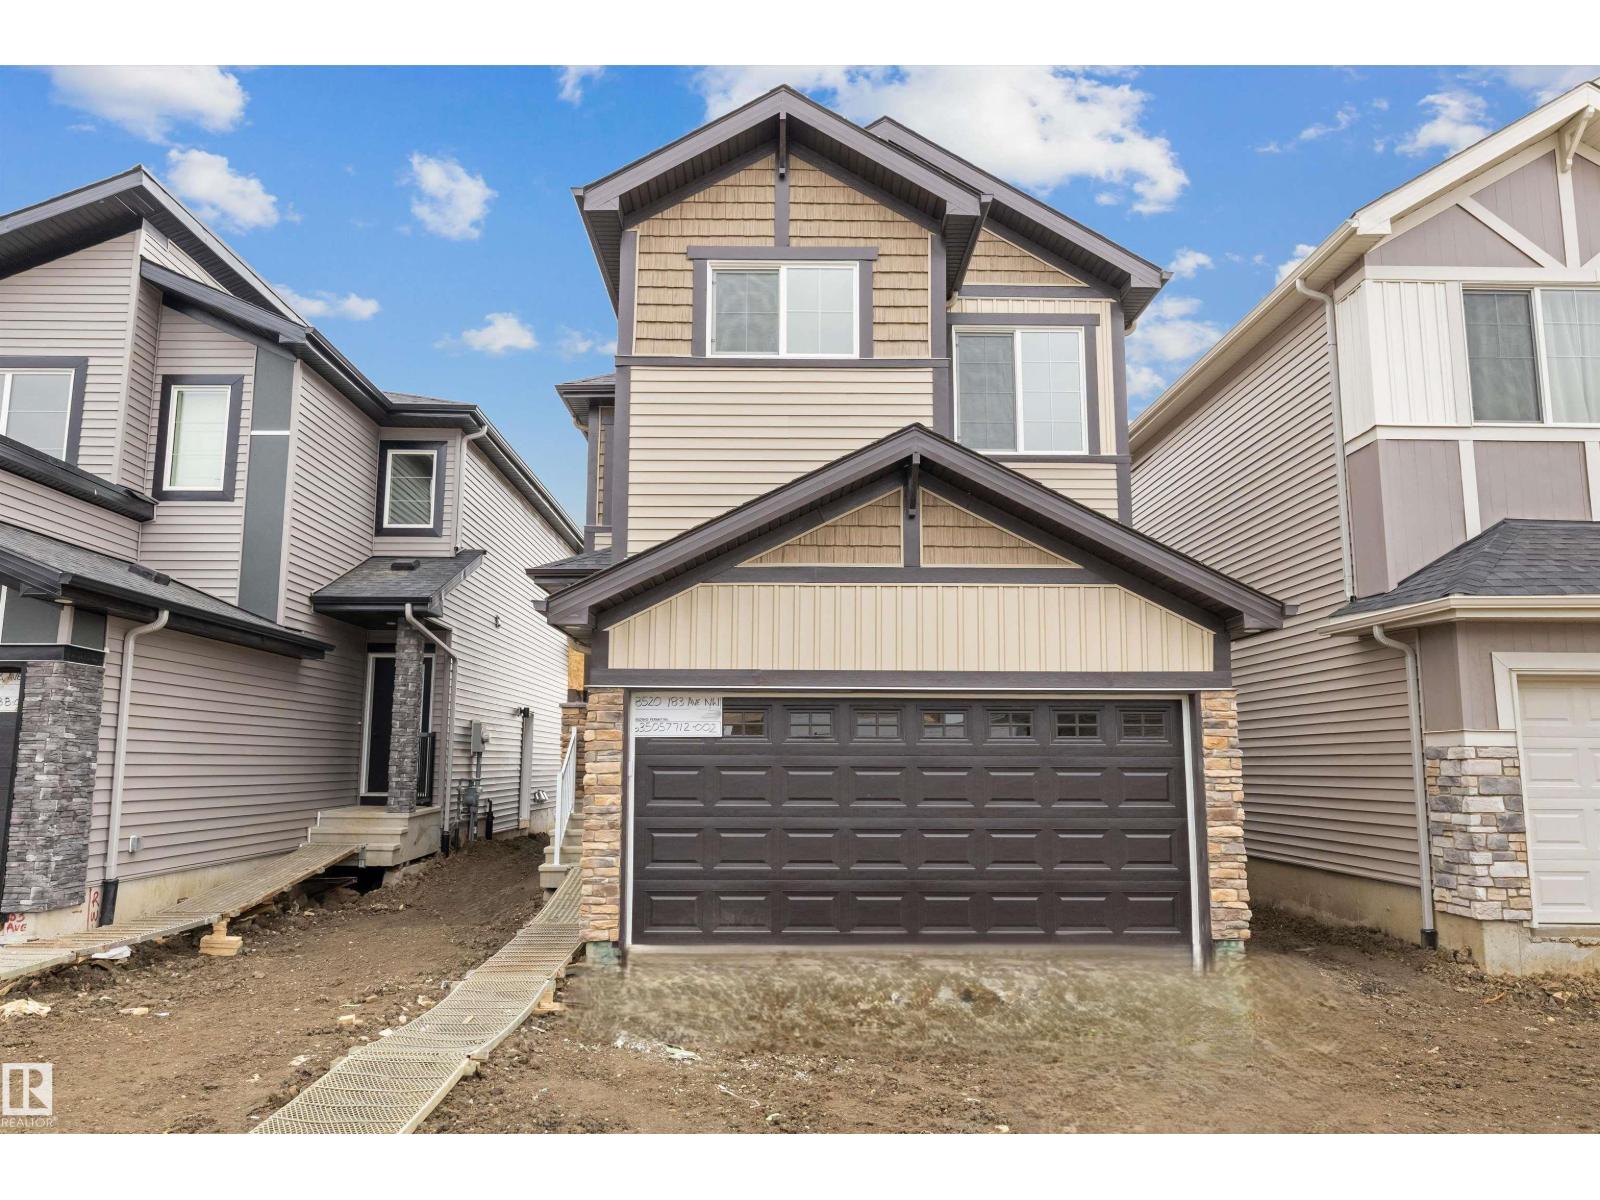
Experience luxury living in Churchill Meadows just minutes to South Edmonton, featuring a stunning open-to-above floor plan and breathtaking walkout backing onto a scenic pond and green space. This fully upgraded two-storey luxury home showcases a chef’s dream kitchen with premium finishes, quartz counters, and a dedicated spice kitchen, perfect for entertaining and large families. The bright open-to-above living room features a modern electric fireplace and soaring ceilings that flood the home with natural light. The main floor also includes a private den and full bathroom, ideal for guests or a home office. Upstairs, enjoy a spacious primary bedroom with luxury ensuite, plus a second bedroom with its own full bath ensuite. Two additional large bedrooms, another full bath, bonus room, and upper laundry complete the upper level. The walkout basement to pond views and oversized double attached garage make this luxury Churchill Meadows home near South Edmonton and minutes to Beaumont and Leduc. (id:51989)
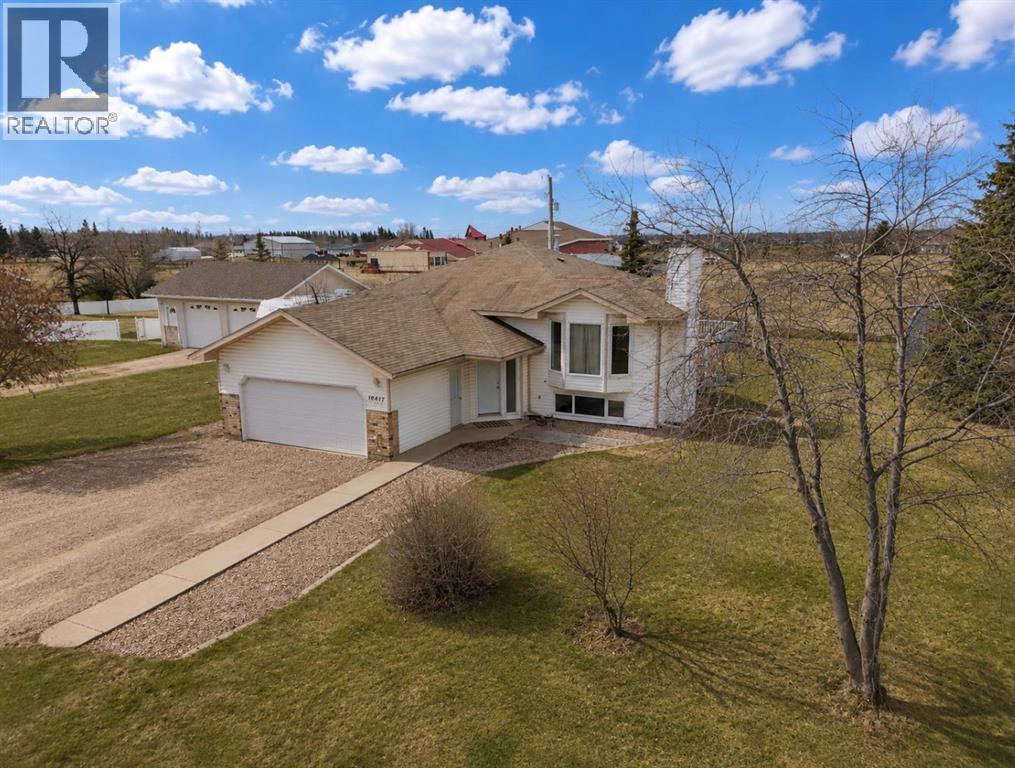
Welcome to this well-appointed 1,202 sq. ft. home offering the perfect blend of comfort, functionality, and an unbeatable location! Featuring 3 bedrooms and 2.5 bathrooms, this home is ideal for families or anyone looking for a thoughtfully designed layout.The main floor offers a bright and inviting living space that flows seamlessly into the dining area and kitchen—perfect for both everyday living and entertaining. Upstairs, you’ll find spacious bedrooms, including a primary suite complete with its own private ensuite. The fully finished basement provides additional versatile living space, ideal for a family room, home office, or recreation area.What truly sets this home apart is its incredible backyard backing directly onto a park! Enjoy no rear neighbors, beautiful green space views, and direct access to the park right from your backyard. The large wrap-around deck is the perfect place to relax, entertain, and take in the peaceful surroundings.Complete with a 2-car garage, this home offers a rare opportunity to enjoy privacy, convenience, and direct access to a park. Don’t miss your chance to own in this highly desirable location! (id:51989)
Incredible 5 bedroom, 3.5 bathroom with legal suit beatiful house in Secord, one of the desirable communities of west end. This impressive home is designed with open concept layout, featuring a large family room with a gas fireplace, a spacious granite isaland in the kitchen with lots of cabinataries, cornor pantry, stainless steel appliances and big deck. The upper features three spacious bedrooms and additional bonus room which the seller has just converted to a bedroom. The basement is halfway to finish 2 bed legal secondary suit which seller will complete before possession. Conveniently located near shopping areas, K-to 9 (David Thomas King) school. Just minutes drive to all major highways; Anthony Henday, Highway 16 and 16A, Whitemud Drive, just 12 minutes drive to West Edmonton Mall and few minuntes drive River Cree Casino. A must see beautiful home. (id:51989)
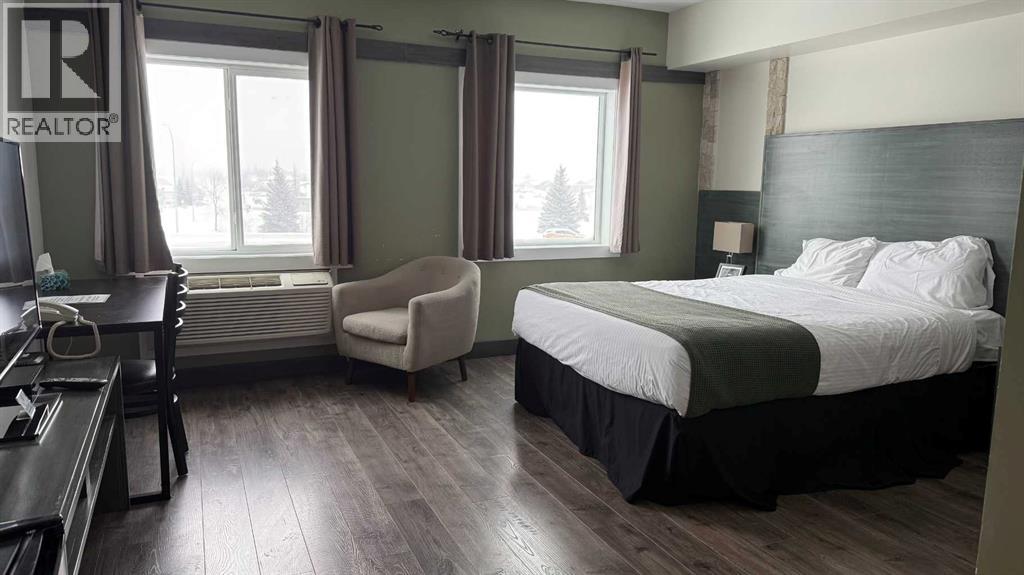
Prime income-generating property offered at $4.3 M, featuring 32 GUEST ROOMS, 21 VLTs, a FULL-SERVICE BAR, LIQUOR STORE, and TWO LEASED RESTAURANT spaces. This well-established operation delivers approximately $2M in ANNUAL REVENUE, with multiple diversified income streams.Recent upgrades include approximately $2 MILLION IN RENOVATIONS (2020), with significant improvements to guest rooms including NEW WASHROOM AND SEPARATE HAVC SYSTEMS, enhancing operational efficiency and guest experience. Situated on 0.6 acres, the building spans 25,392 sq. ft., including a 11,377 sq. ft. main floor and 6,587 sq. ft. basement, allowing for efficient operations and future potential.Owned and successfully operated by the same owner for over 20 years, this is a rare, stable, and profitable investment with proven performance.An ideal opportunity for investors seeking a high-cash-flow asset with diversified revenue streams and strong upside potential. (id:51989)
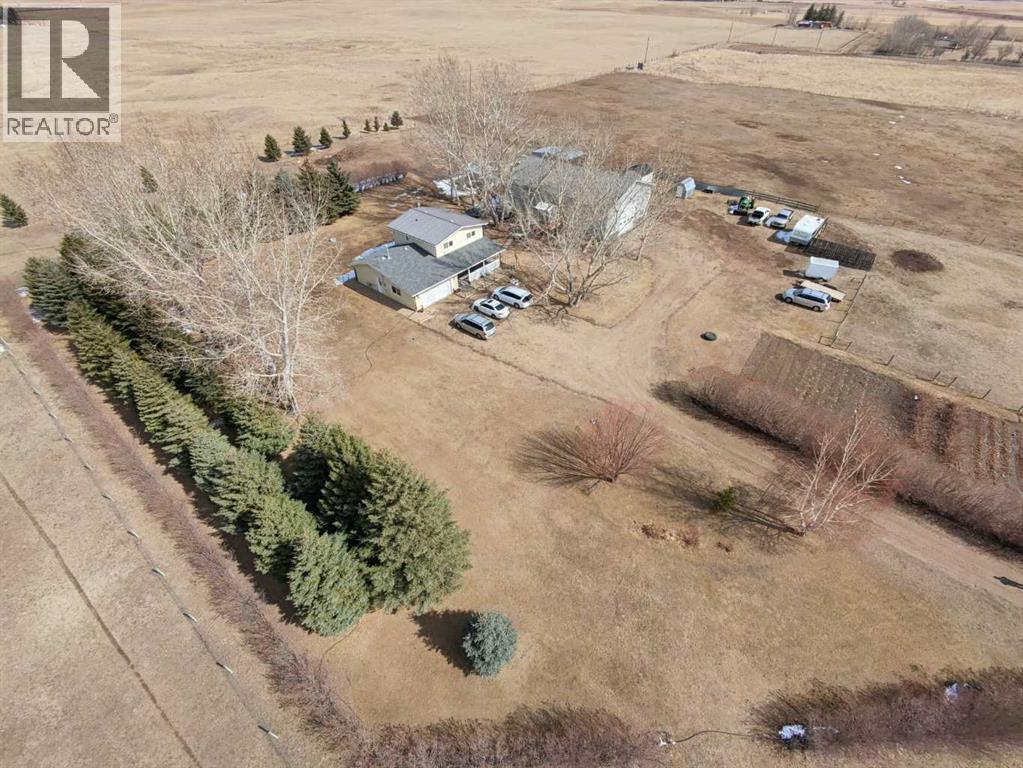
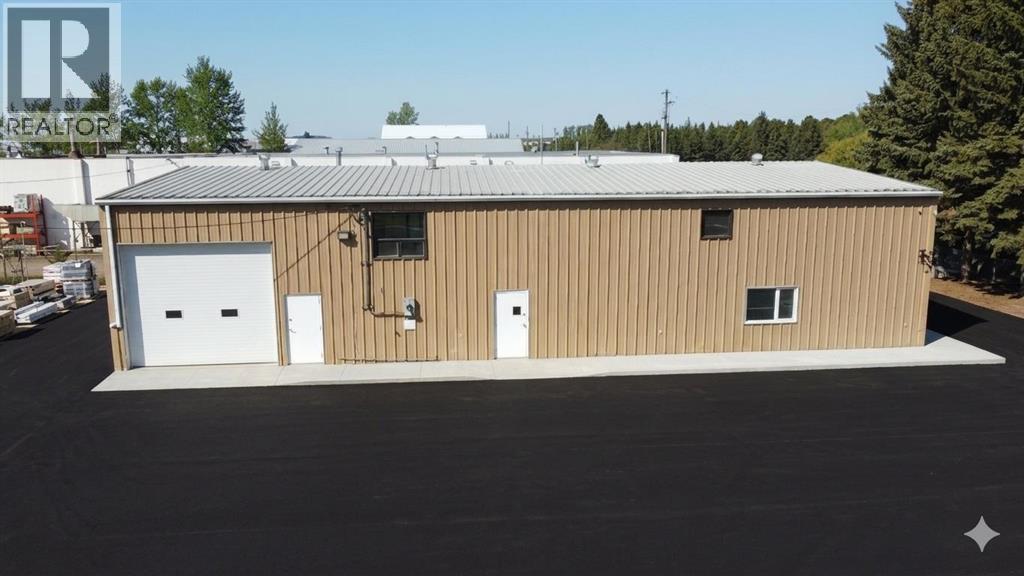
Imagine waking up early and having your morning coffee on the covered east facing porch to watch the sunrise and listen to the birds singing before you start your day....... Discover the perfect blend of rural tranquility and modern convenience on this stunning 6.3-acre homestead. As you turn onto the property, a long, picturesque driveway lined with mature hedges welcomes you, setting the stage for the privacy and serenity that awaits. At the end of this scenic approach sits a well appointed two-story home, perfectly positioned among the trees to offer a true sense of escape. This inviting residence features four spacious bedrooms, providing enough room for family and guests. The thoughtful layout includes the convenience of main-floor laundry, ensuring everyday tasks are a breeze. Attached is a heated garage, offering comfort and protection for your vehicles year-round. Step outside onto the charming covered front porch—the ultimate spot to relax, unwind, and sip a cool glass of iced tea while soaking in those warm Southern Alberta days.For the hobbyist, entrepreneur, or anyone in need of exceptional workspace, the property boasts a remarkable 40' x 60' heated shop, newly built in 2019. This versatile space is ready to accommodate your projects, equipment, or storage needs.The land itself is a homesteader's dream, fully fenced with durable sheep fencing to keep your animals secure. The 6.3 acres are beautifully treed, creating a lush, private environment. Maintaining this verdant landscape is effortless, thanks to above-ground irrigation lines servicing all the trees. Water reliability is a standout feature here, with City of Brooks water supplied directly into the cistern for household use, complemented by a dedicated irrigation turnout on the property specifically for watering animals and keeping the grass vibrant and green.Whether you are looking to start a hobby farm, seeking a peaceful country retreat, or simply desiring a spacious property with excepti onal amenities, this acreage offers an unparalleled lifestyle opportunity. Embrace the beauty, space, and potential of this remarkable Southern Alberta homestead. (id:51989)
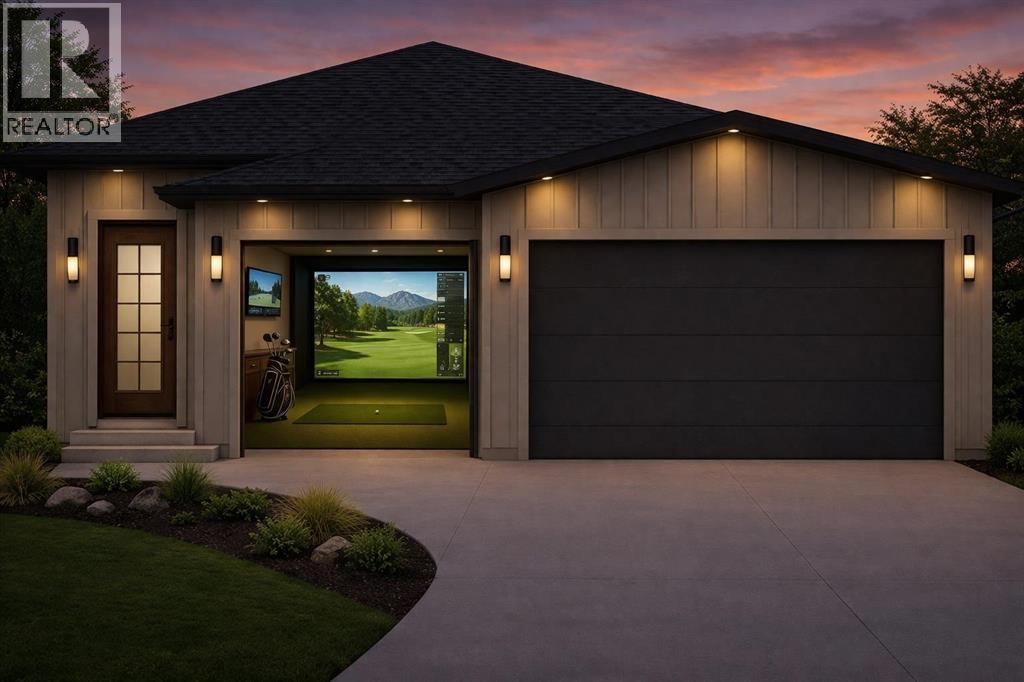
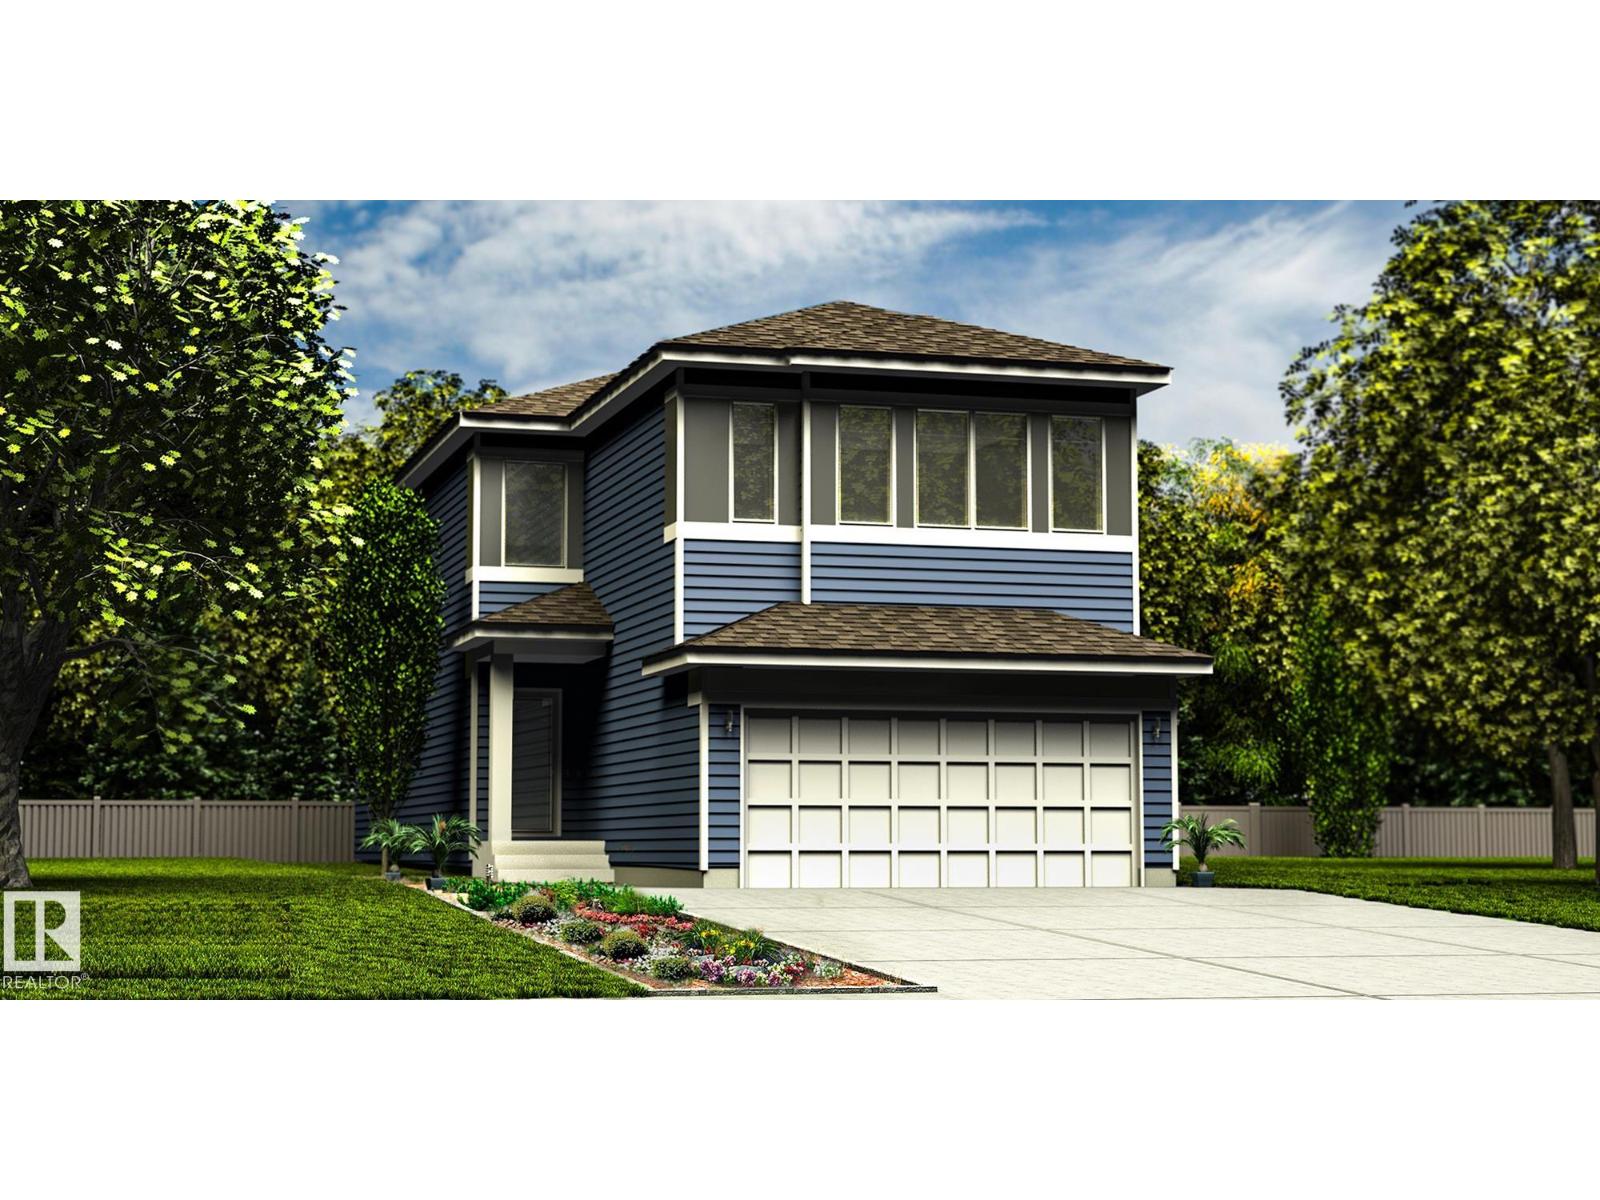
Welcome to this beautifully designed spec home offering modern style, a functional layout, and high-end finishes. This beautiful rendering highlights the possibilities and lifestyle potential this home offers.Designed with a luxurious, low-profile exterior and minimal steps for easy access, this home features a wide-open floor plan, large windows, and a bright, spacious layout perfect for modern living. The massive basement provides endless possibilities for additional living space, entertainment areas, extra bedrooms, or a home theatre.Backing onto green space, this property offers both privacy and a beautiful setting. The triple car garage provides plenty of room for vehicles, storage, or a workshop, with the third bay perfect for whatever suits your lifestyle — whether that’s a golf simulator, home gym, hobby space, or extra storage.This home will feature quartz countertops, beautiful modern finishes, and quality craftsmanship throughout. Finishing samples and layout available. Rendering for illustration purposes only. Finishes, landscaping, size, and features will vary. (id:51989)
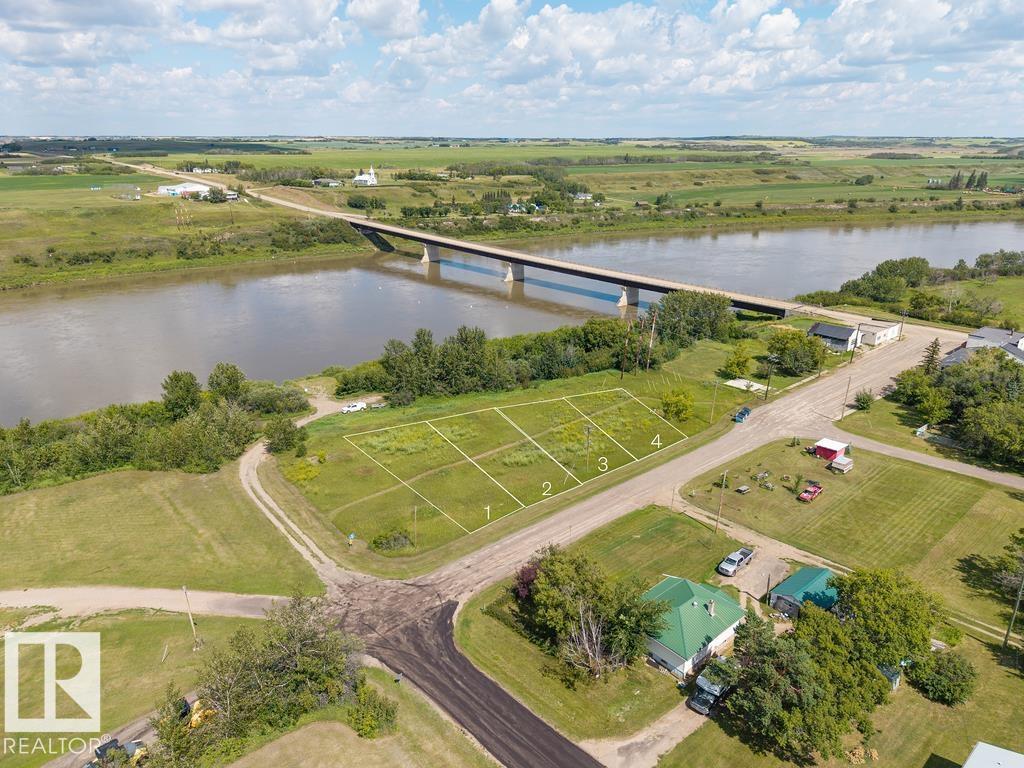
Spectacular Riverfront Property with Convenient Boat Launch Access Presenting an exceptional opportunity to own a prime riverfront parcel with the convenience of a nearby boat launch. This ready-to-build property boasts essential utilities, including water, power, and gas, conveniently available at the property line. With over 11,000 square feet of generously proportioned space, this lot offers a canvas for creating your dream waterfront residence. (id:51989)
Built by Sterling Homes, this bright, functional home offers 9-ft ceilings on main & bsmt, luxury vinyl plank on main, side entrance for added flexibility, & dbl attched garage w/ floor drain. Spacious foyer w/ coat closet & garage access opens to open-concept nook, great rm, & kitchen, w/ lg rear windows that fill the space w/ natural light. Kitchen offers clear views to the backyard & is ideal for entertaining w/ quartz ctrtops, island w/ flush eating ledge, pendant lights, Silgranit undermount sink, built-in microwave, chimney-style hood fan, full-ht backsplash, soft-close cabinets, & corner pantry for extra storage. Great rm includes electric FP & garden door to backyard. 1/2 bath completes main. Upstairs: primary retreat w/ walk-in closet (w/ window) & 4-pcs ensuite w/ dbl sinks & glass walk-in shower. Central bonus rm (great for play rm/media), upper laundry, 2 add'l beds, & 3-pcs bath round out the level. Brushed nickel fixtures, upgraded railings, & bsmt rough-ins incl. (id:51989)
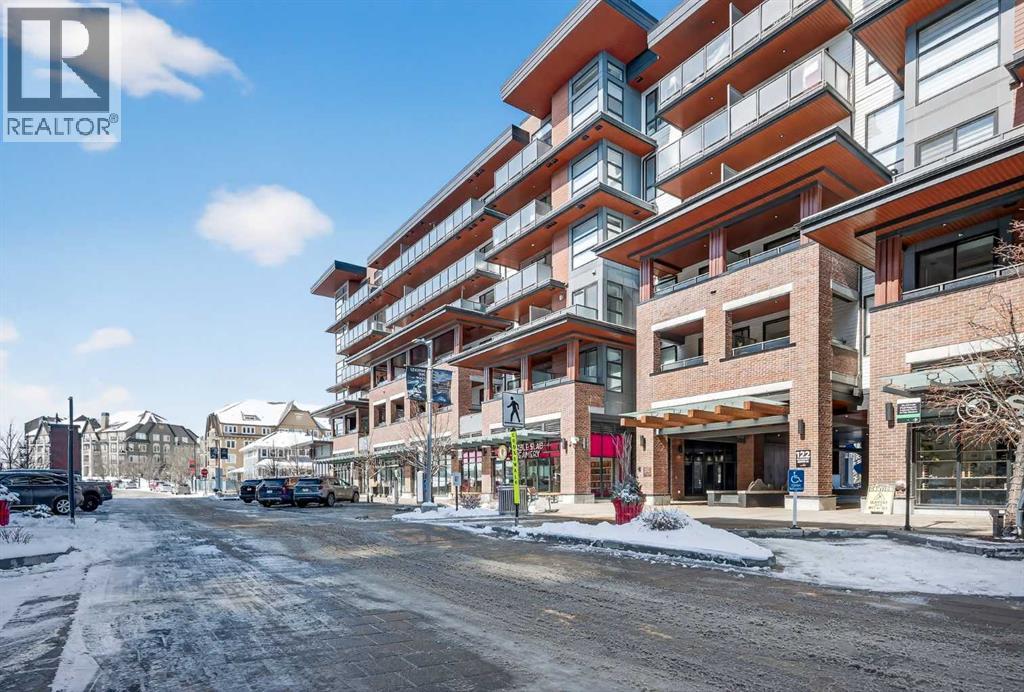
Impeccable 1 Bedroom Plus Den in Calgary’s Premier Lake CommunityExperience the pinnacle of sophisticated living in this meticulously maintained residence. Boasting contemporary finishings and a highly functional floor plan, this unit feels exactly like a professional show suite. The open concept layout is designed for both seamless entertaining and comfortable daily life. The gourmet kitchen serves as the heart of the home with quartz countertops, designer flat panel cabinetry, a large breakfast bar, and premium stainless steel appliances.The versatile layout includes a dedicated den perfect for a home office, a quiet study, or guest accommodations. The bedroom is bright, spacious and large enough for a king sized bed and comes complete with a full length closet. Additional interior highlights include a well appointed 4 piece bathroom and a generous in suite laundry and storage room. Outside, a sunny, south facing private balcony offers the ideal spot for morning coffee or evening relaxation. This home also comes equipped with integrated air conditioning for year round comfort and includes one titled underground parking stall.Westman Village sets a new standard for luxury with its 40,000 square foot Village Centre. Residents enjoy access to a world class array of fitness and health facilities including a state of the art gym, an indoor walking track, a full size gymnasium, and a swimming pool featuring a two story water slide and hot tub. For social and creative pursuits, the centre offers a golf simulator, a wine tasting room, a library, a demonstration kitchen, an arts and crafts room, a theatre, a social/games room and a fully equipped workshop. The community also provides 24/7 security and concierge services, 200 visitor parking stalls, and convenient +15 skywalk connections.Located on the shores of Mahogany Lake, the community’s main street puts everything you need at your doorstep. You can enjoy fine dining at Chairman’s Steakhouse or live muusic at Alvin ’s Jazz Club. Daily conveniences are abundant with local favorites like Analog Coffee, Diner Deluxe, and Pie Junkie nearby. The village also hosts a full suite of medical, dental, and professional services to ensure a truly walkable lifestyle. Not to mention full access to the lake, with tennis courts, fishing, swimming and skating. Welcome to your new home! (id:51989)
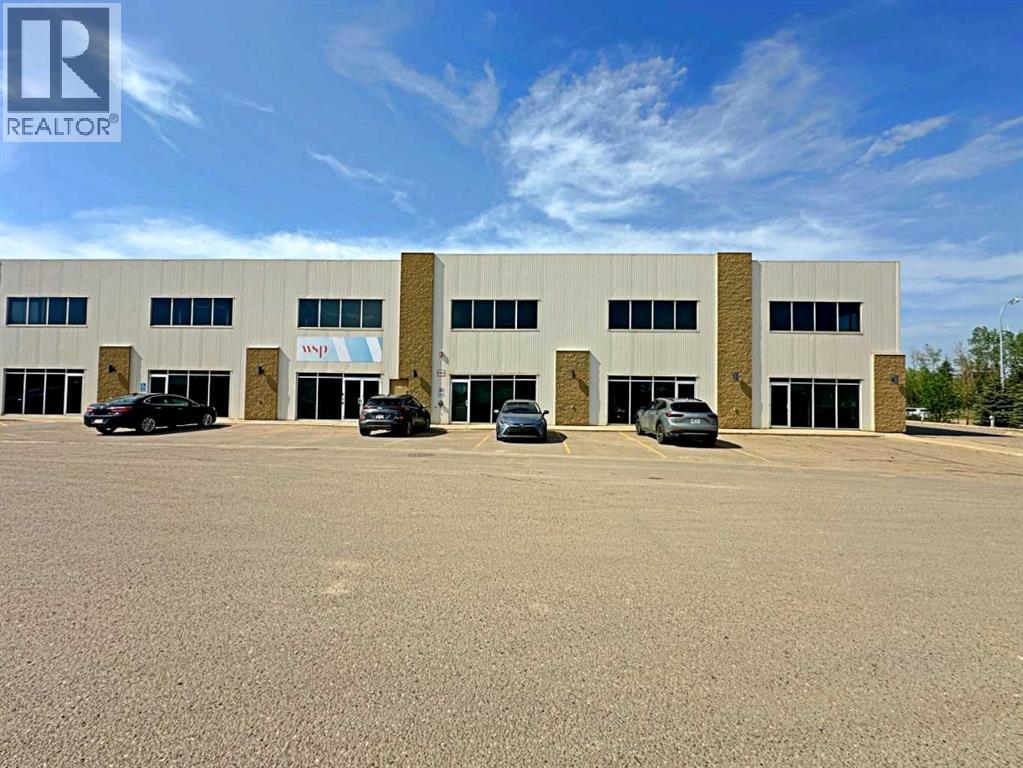
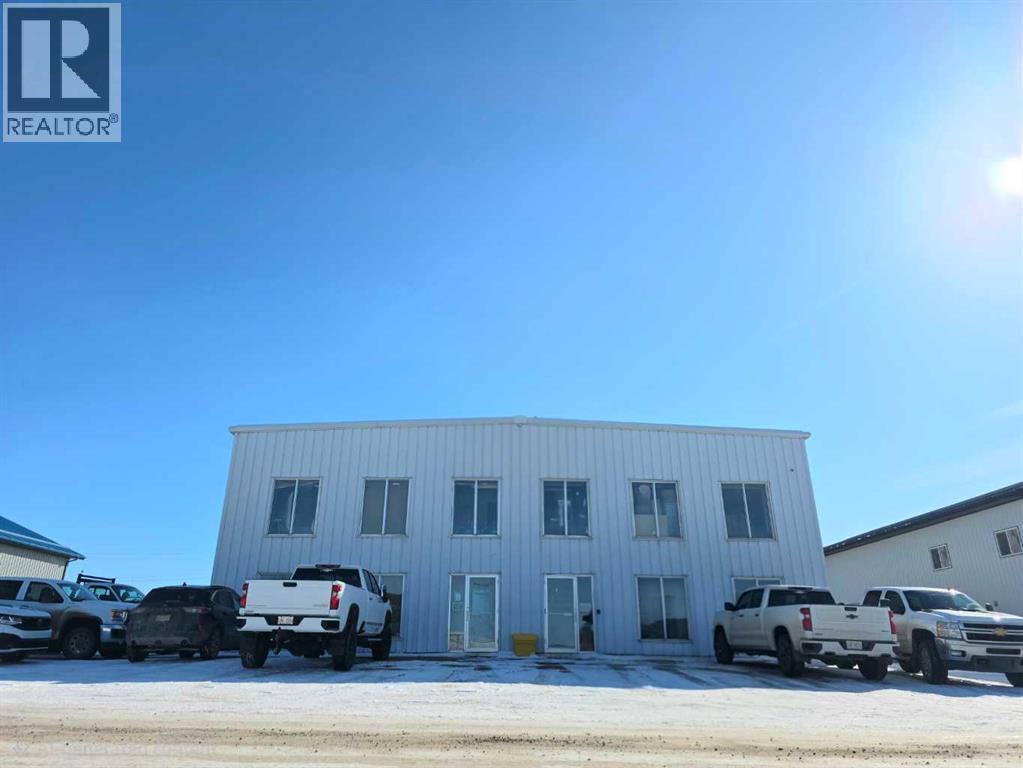
High-Exposure Office/Warehouse Space | 8,750 SF in MacKenzie Industrial Park. Position your business in the heart of MacKenzie Industrial Park with this highly functional and professionally developed 8,750 SF office/warehouse space. Designed to accommodate a wide range of industrial and service-based users, this property offers an exceptional balance of front-of-house professionalism and efficient warehouse functionality. The office component is exceptionally well developed, featuring expansive window lines and extensive glazing that flood the space with natural light. This bright and welcoming environment creates a strong professional presence for both staff and clients while supporting a healthy, productive workplace. The layout includes a reception area, ten private offices, large open bullpen with modular workstations, copy room, washrooms, and a spacious boardroom/breakout/lunchroom complete with kitchenette—delivering both functionality and comfort in a clean, modern setting. The warehouse component is equally well-equipped, offering three grade-level overhead doors, a man door, sump. Additional features include a janitor/laundry room, washroom, shower room, and server room. The site offers an excellent yard and parking configuration, including 18 energized stalls contiguous to the bays and an additional 12 energized stalls along the east side of the building. A secured rear fenced yard area (approx. 30’ x 40’) with gate access provides added functionality for storage or operations. Strategically positioned along MacKenzie Boulevard in the southeast sector of Fort McMurray, the property benefits from outstanding exposure adjacent to Highway 63 with direct connectivity to Highway 69. Located within the established MacKenzie Industrial Park, the site offers efficient access to the airport and downtown core, with the added convenience of a neighboring truck wash—ideal for users requiring accessibility and visibility. Zoned BI – Business Industrial, this property accommodates a broad range of industrial and commercial uses. With its strong combination of location, functionality, and professional buildout, this is an outstanding opportunity to elevate your operations in one of Fort McMurray’s premier industrial nodes. (id:51989)
Welcome home, to the friendly neighbourhood of Chambery! The welcoming front entrance of this home leads to an OPEN FLOOR PLAN, featuring a corner GAS FIREPLACE and windows which bring in lots of natural light. The dining area is open to the kitchen with a door out to a double deck & a well kept west facing backyard for your enjoyment. It also features a corner PANTRY and more than enough cabinets & counter space PLUS breakfast bar. The conveniently located MAIN FLOOR LAUNDRY and 2pc BATH complete the main level. Upstairs you will find the primary bdrm that offers 4 PC ENSUITE and WIC. There are also 2 more bedrooms and ANOTHER 4pc BATH. The FULLY FINISHED basement features family room, 4th BDRM & third 4pc BATH.This home also boasts an OVERSIZED *HEATED* DOUBLE GARAGE! It is located on a quiet street & close to ALL AMENITIES, with easy access to the Anthony Henday! Upgrades incl: AC,Gar heater, appliances 2020/30 yr shingles 2021/Flooring, 4 new toilets & Granite counters 2022/HWT 2024/paint 2025 & 2026 (id:51989)
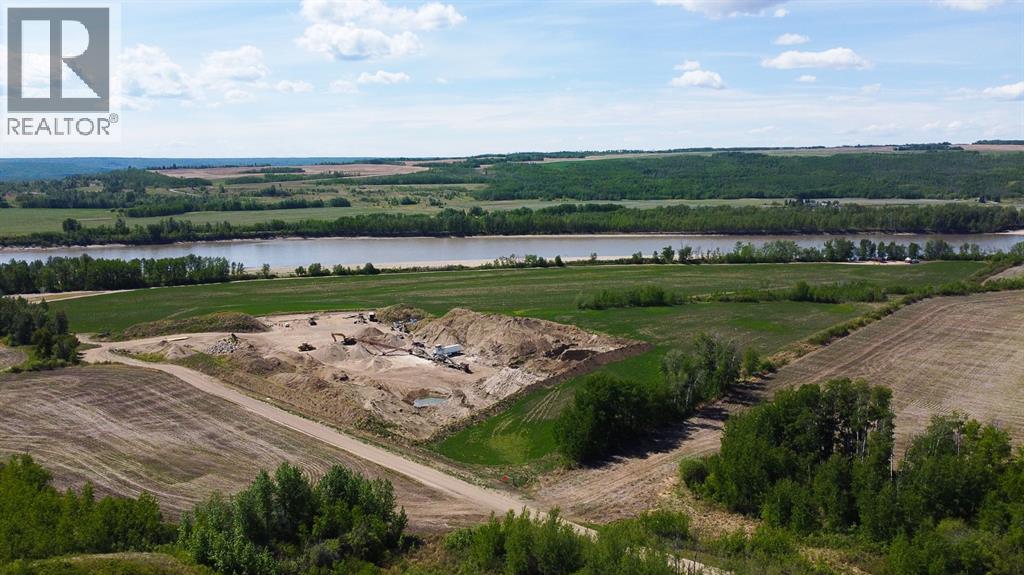
Located in the heart of northern Alberta, this 51.60-acre property features a fully operational Class B gravel pit with 500,000 tons of easily accessible gravel, making it an excellent investment opportunity. The site contains various high-quality aggregate types, ideal for construction, road building, and industrial projects. The property boasts extensive riverfrontage along the Smoky River, offering direct water access and potential for future excavation, extraction, and a riverside development. A convenient boat launch adds further versatility to the site. With low annual taxes of just $915.21, this is a turn-key opportunity for investors, construction companies, or anyone looking to expand their operations in Alberta’s resource sector. Contact us today for additional information or to schedule a site visit. (id:51989)
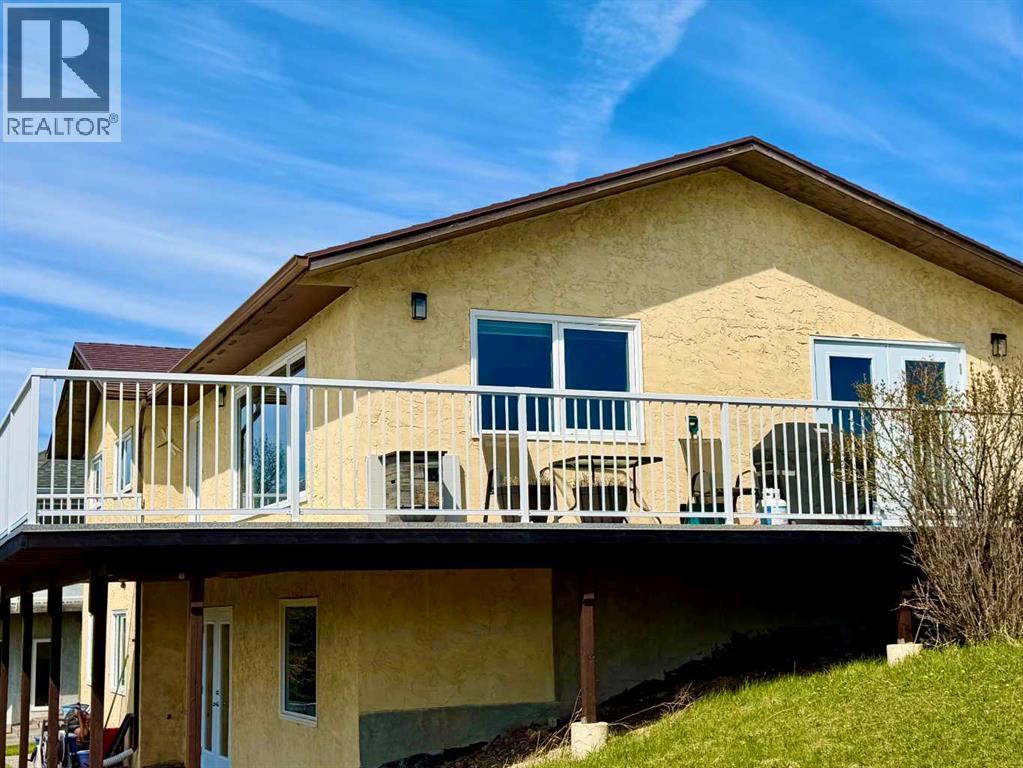
Welcome to this expansive view property, in the mountain community of the Crowsnest Pass.This renovated bungalow is situated on an over sized lot, overlooking the valley, with some of the best mountain and valley views in town. This home truly gives you that mountain feeling. Bungalow style, features a walk out basement, huge wrap around deck, open space beautifully renovated kitchen and livingroom, perfect for entertaining. Four bedrooms and three renovated bathrooms, main floor laundry, basement is totally developed, and renovated, walk out to the back yard from the large famiy room., also features a large storage area, bedroom and bathroom. Large driveway for off street parking. This desirable Campbell Heights location is close to Kananaskis Country. A must to view (id:51989)
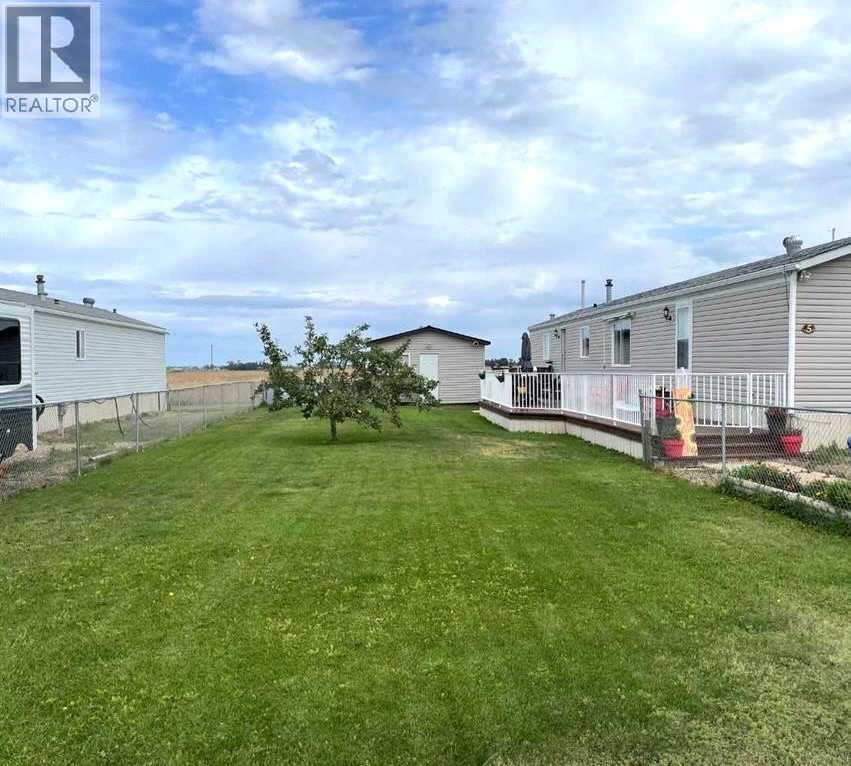
Welcome home! This spacious, well maintained 1998 home offers you tranquility, affordability, and peace of mind. This 3 bedroom, 2 bathroom home has newer roofing (2024), a 16x16 workshop, and a garden shed. It has stainless steel appliances, a pantry, a walk-in closet, and a separate laundry room. The open concept living space and large windows exude light and radiate warmth. Relish the central air-conditioning inside or barbecue on your sizeable deck. Your fully fenced yard offers space for every member of your family to soak up the Spring sunshine. Affordability and Tranquility... Book a showing to view your New Home today. (id:51989)
CURRENT PHASE 1 ENVIRO AVAILABLE. Affordable working shops with yard & flexible layout like this one are almost IMPOSSIBLE TO FIND! With 6,300 s.f. of usable space, this steel-frame industrial shop with secure yard was designed with contractors, equipment operators, supply businesses, mechanical services and maintenance companies in mind. Ideally located for easy highway access or city-wide movement, this north-end, 2-storey shop has the added bonus of being designed to demise for added flexibility, income or investment!Features of this unique property has a footprint of 4800 sf & includes a 4,100 sq. ft. shop with 22’ ceilings, dual floor drains, (2)14’ x 18’ overhead doors, wash bay curtain, pressure wash system, a locker room & 3-pce washroom. Main floor is complete with a professional, well-appointed 700 sf reception/showroom with room for additional offices. The 1500 s.f. mezzanine level's layout offers 2 large offices, a full kitchen & lunchroom, driver sleep area, 3-piece bath, staff lounge, and 550 s.f. of forklift-accessible storage—ideal for parts, tools, more offices or even your golf simulator. Outside, the fully fenced yard with 3 gated access points allows for secure equipment storage & easy flow-through access. An extra large, 27’ concrete apron supports heavier traffic & staging, with yard lighting for early morning & late evening work.Don't let this hard-to-find building slip by you. Call now or contact your commercial realtor to view before it's gone. Also, available for longer term lease. (id:51989)
Built by Sterling Homes, this 2,211 sq ft home features a double attached garage with floor drain, 9-ft ceilings on the main and lower floors, side entrance, and luxury vinyl plank flooring on the main and upper levels. The foyer with coat closet opens to a mudroom off the garage, a full 3-pc bath with walk-in shower, and a main-floor bedroom or den—ideal for guests or a home office. A formal dining room sits separate from the open great room and kitchen. The kitchen offers quartz countertops, an island with a flush eating ledge and waterfall edge, a Silgranit sink, a built-in microwave, pendant lighting, chimney hood, full-height backsplash, soft-close cabinets with raised doors, and a pantry. The great room features a fireplace, large windows, 17-ft open-to-above ceiling, and a garden door to the deck. Upstairs includes a primary suite with a walk-in closet and a 5-pc ensuite, bonus room, a laundry with cabinets, two additional bedrooms, and a full bath. Basement rough-ins included. (id:51989)
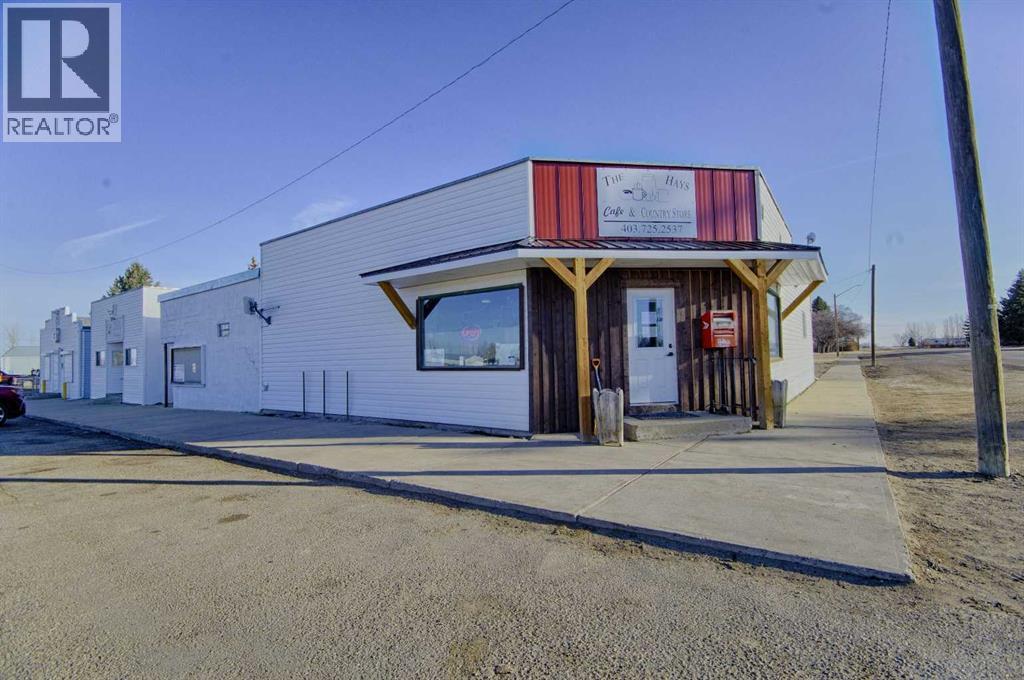
Welcome to a turnkey business opportunity in the heart of Hays, Alberta! This well-established, multi-faceted convenience store is the hub of the community, offering a steady stream of loyal local patrons and passing traffic. More than just a convenience store, this property features a charming, fully operational café that serves up delicious, home-style food and refreshing drinks—a favorite daily stop for residents. Adding to the consistent foot traffic and reliable revenue stream is an official Canada Post outlet located right on-site, making this an essential destination for the entire area. This incredible package comes completely turnkey, with all equipment, fixtures, and current inventory included in the sale. Whether you are an experienced entrepreneur looking to expand your portfolio or a family seeking a profitable, community-oriented business to call your own, this property offers immediate cash flow with room to grow. Don't miss your chance to own a cornerstone business in a welcoming Alberta community. Step right in and start operating from day one! (id:51989)
Well-maintained commercial property offering approximately 4,000 sq. ft. of office/retail space with an attached warehouse, ideally located along the boundary of the Wetaskiwin Regional Airport, an area positioned for future growth. The main building features multiple offices, a reception/retail area, and warehouse space with a loading door. Two additional warehouse buildings include 2,400 sq. ft. with two overhead doors and 3,840 sq. ft. with a 10' x 12' overhead door, both with heat, power, and concrete floors. All buildings are metal-clad with metal roofing for durability. The partially fenced yard offers paved and gravel parking and storage areas. Direct Control zoning allows flexibility for a variety of business uses. Excellent access to major roads, highways, and the city center. Suitable for owner-users or investors with potential for multiple tenants. A rare opportunity in a strategic commercial location. (id:51989)
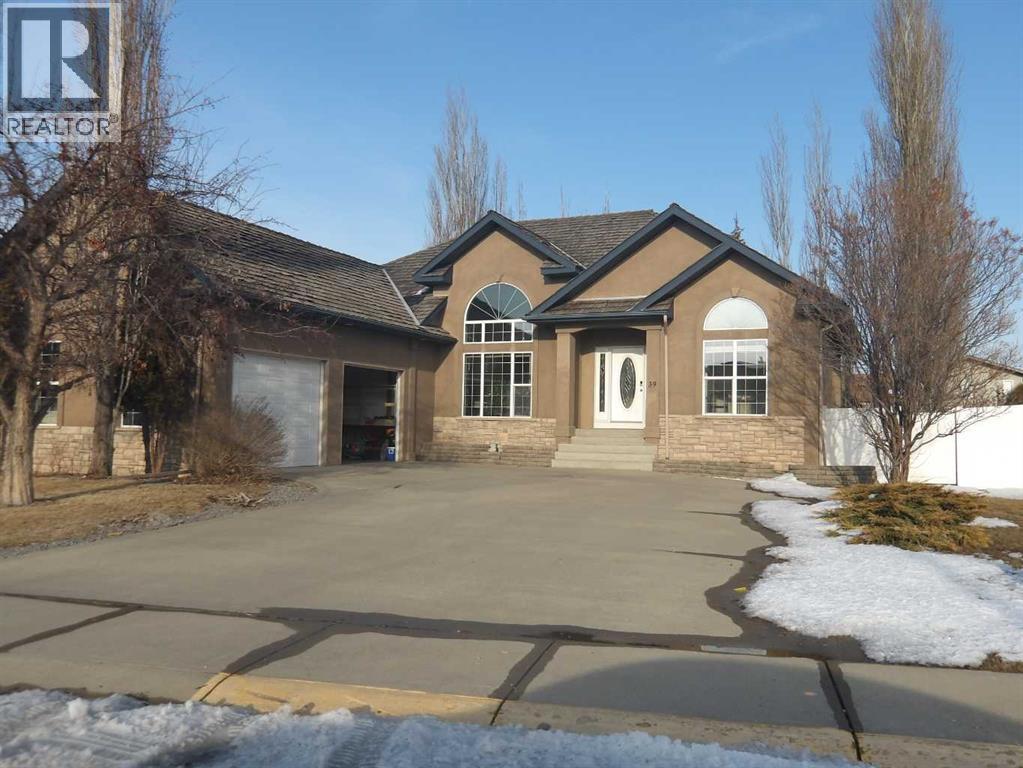
Excellent Anders Park East Location on a Close! Fully Developed Executive Bungalow. Gas Fireplace is in Living Room. Kitchen With Maple Cabinets, Granite Counter Tops, Corner Pantry. 3 Bedrooms on Main Including Primary Bedroom With 4 Piece Ensuite and Walk-In Closet. Basement Has Open Plan, Family Room, Large Theatre Room, 2 Large Bedrooms, Exercise Room and 4 Piece Bathroom. Large Yard and Covered Deck. Heated Double Attached Garage. Under Floor Hot Water Heat and Central Air! (id:51989)
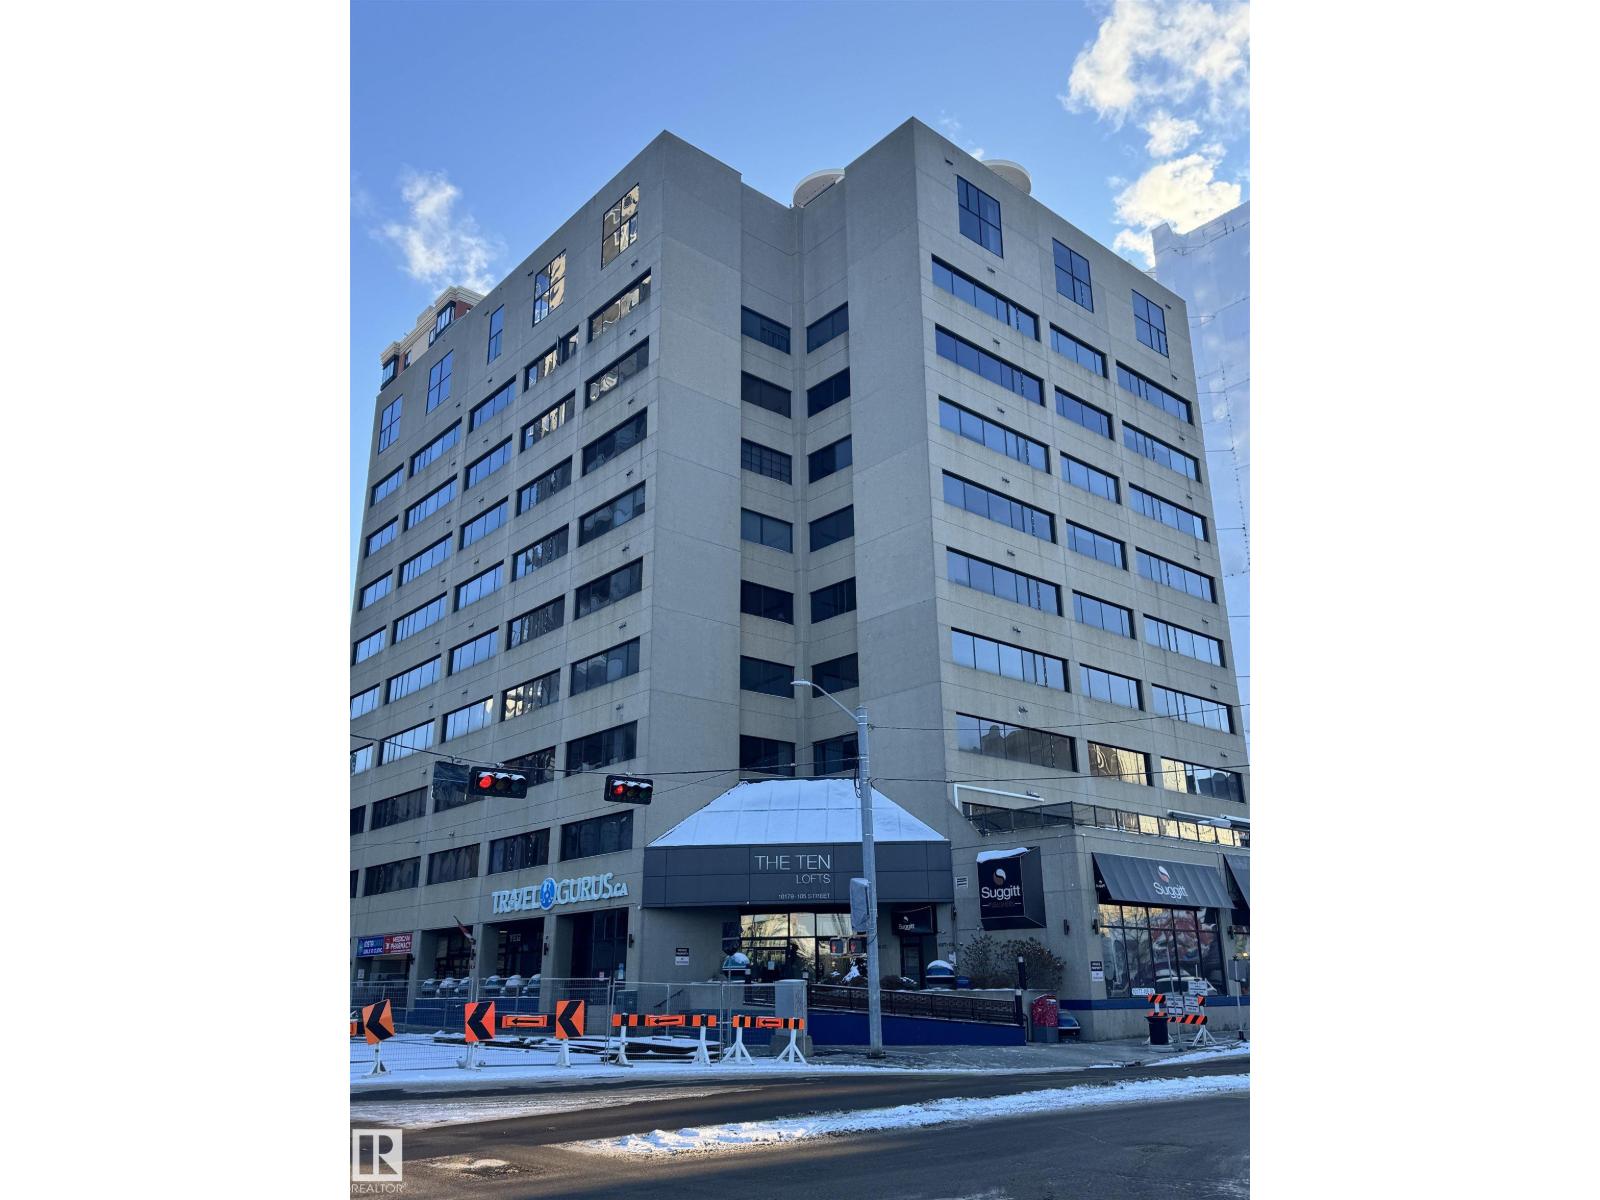
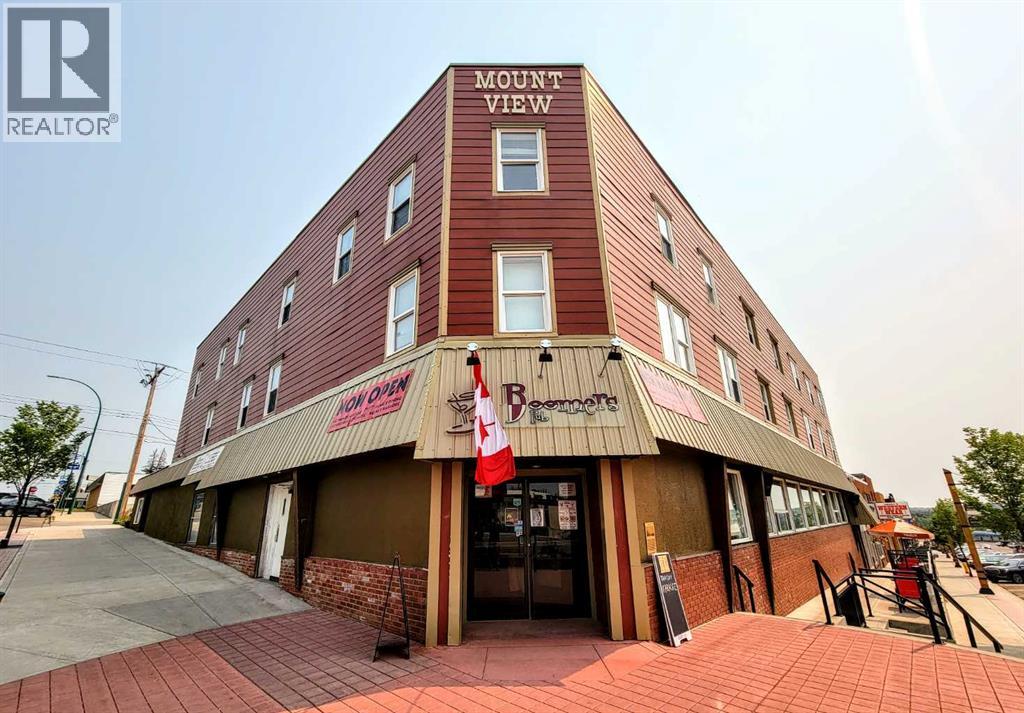
The main floor of the subject is divided into a pub with stage area, a dining area, a commercial kitchen, storage rooms, office, and washrooms. The pub was licensed for 250 patrons and the dining area for 50 patrons. The second and third floor contain 18 short-term/long-term rental rooms, a laundry room on each floor with one sink, and some storage rooms. There is a shared guest kitchen on the second floor. The basement is undeveloped. (id:51989)
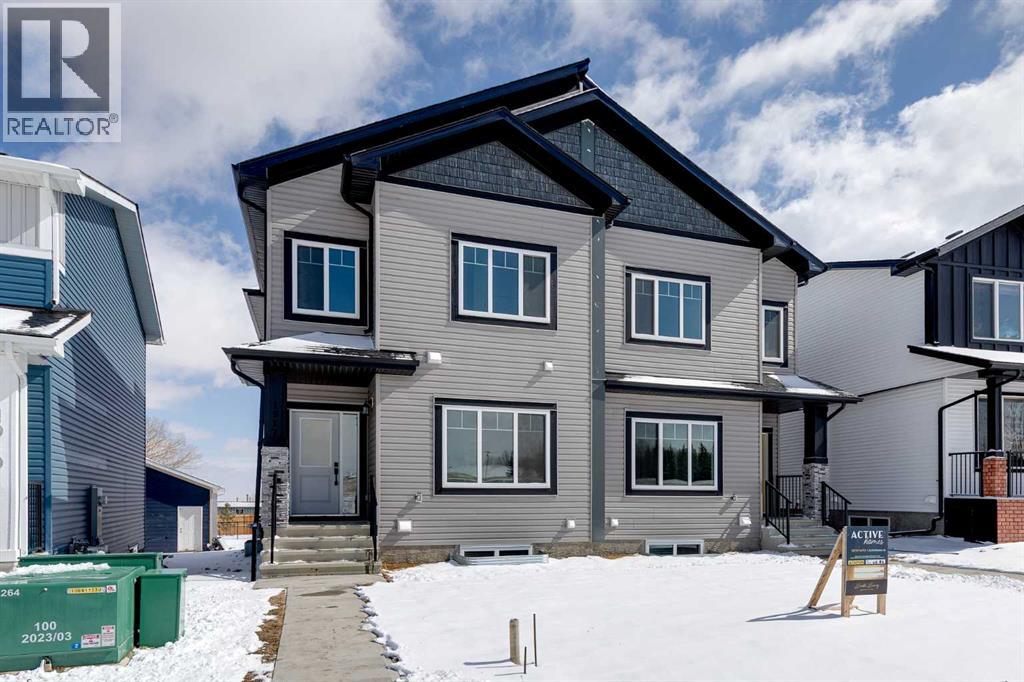
**MOTIVATED SELLER - Limited Time Only - FREE Washer/Dryer Included** Welcome to your brand new home in Crossfield, where modern design meets everyday comfort. Offering over 1,800 sq. ft. of beautifully crafted living space, this thoughtfully designed home combines upscale finishes with a warm, inviting atmosphere.Step inside to discover soaring ceilings and an open-to-above great room that creates a bright and luxurious feel. The heart of the home features elegant stone countertops, a stylish electric fireplace, and a seamless layout perfect for both relaxing and entertaining.The main floor offers exceptional versatility with a front family room, open-concept design, a spacious kitchen, and a large island—perfect for everyday living and entertaining. Also find an additional main floor bedroom—ideal for guests, a home office, or multi-generational living. A convenient side entrance provides excellent potential for future basement development and added accessibility.Upstairs, you’ll find three spacious bedrooms, including a stunning primary retreat complete with a spa-inspired ensuite featuring dual sinks and a walk-in closet. A generous bonus room adds even more functional space for family time or entertaining.Outside the deck is ready for summer days ahead and enjoy back lane access with a double garage pad, ready for your future garage build.Located just a short drive from Calgary and Airdrie, Crossfield offers the perfect balance of small-town charm and big-city convenience. This is your opportunity to enjoy modern luxury in a welcoming community—your perfect home awaits. (id:51989)
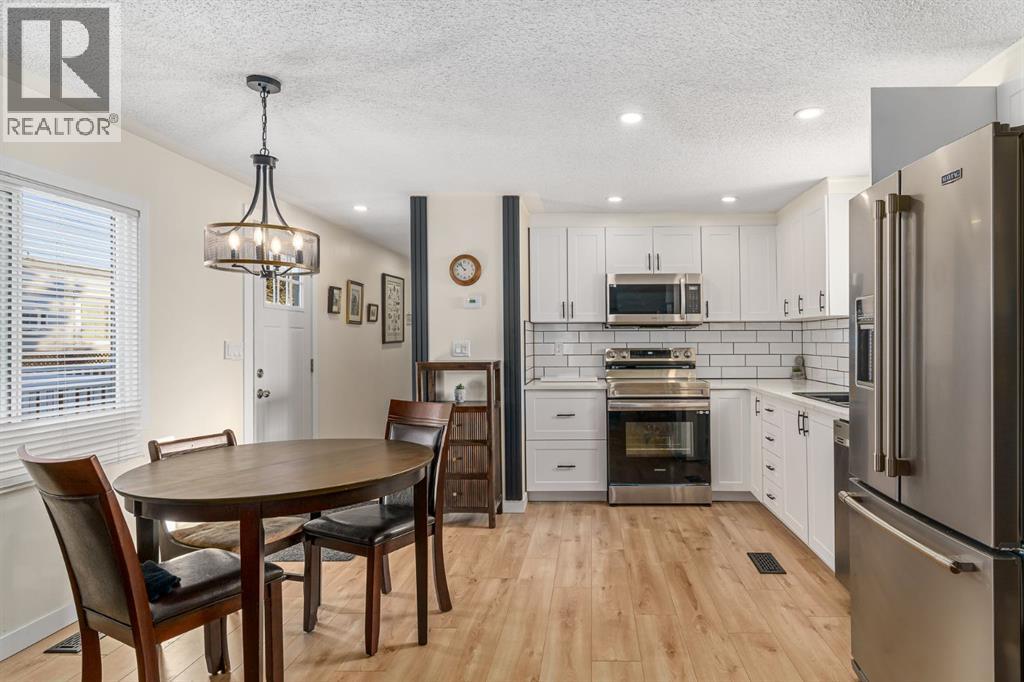
This EXTENSIVELY RENOVATED home located in the desireable community of Greenwood Village offers an unparalleled blend of comfort, style & tranquility. Boasting generous living space, this open-concept home is bathed in natural light thanks to its abundant windows throughout. Recently updated laminate flooring adds a touch of sophistication, while the thoughtfully designed layout provides ample space for both relaxation and entertaining. The modern kitchen features ceiling height cabinetry, tile backsplash, quartz countertop and stainless steel appliances. The spacious dining space seamlessly flows into the bright and welcoming living room. This home offers 2 well-sized bedrooms, as well as a generous 4 piece bathroom. Bathroom features newer toilet, vanity and lighting. Other recent updates include dimable potights and tasteful ceiling lights throughout, baseboards, newer skirting (2023), newer siding (2022), newer roof vents, shingles, and eaves (2022) and vinyl windows. Exterior has a large deck as well as a new fence and new shed (2024). Greenwood Villiage is a well-managed community located in Greenbrier right next to the Calgary Farmers Market. Residents enjoy access to the community center which includes a games room. Close to Canada Olympic Park and quick access to the Trans-Canada Highway, as well as Stoney Trail. This stunning home offers a rare opportunity to own a piece of paradise at great value! (id:51989)
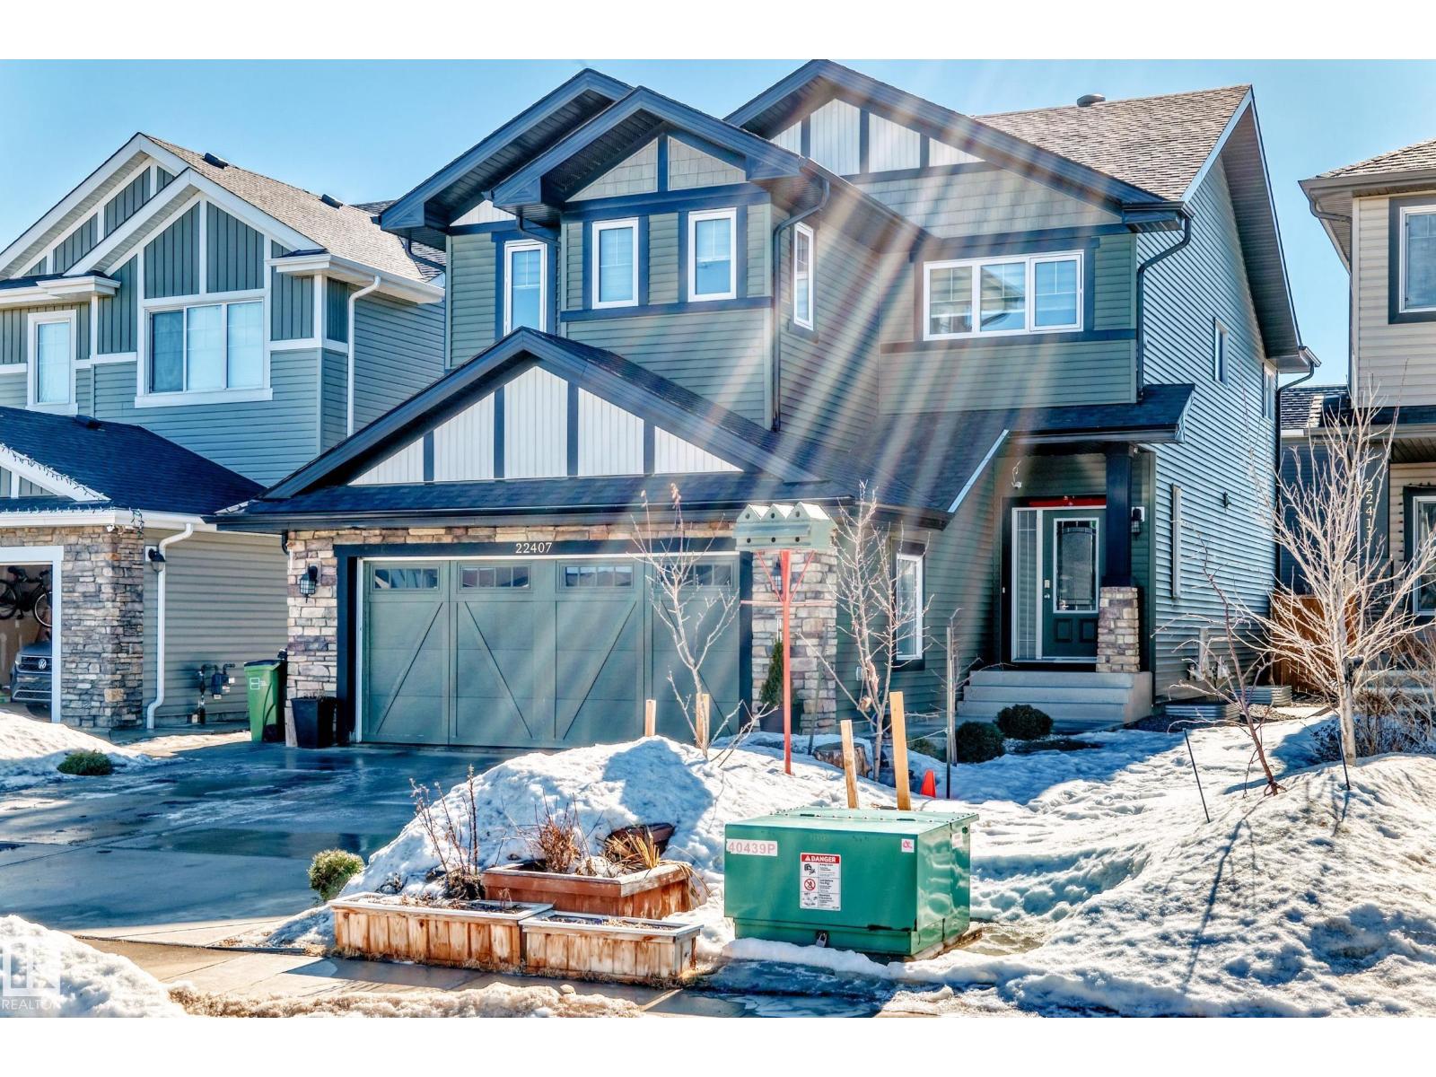
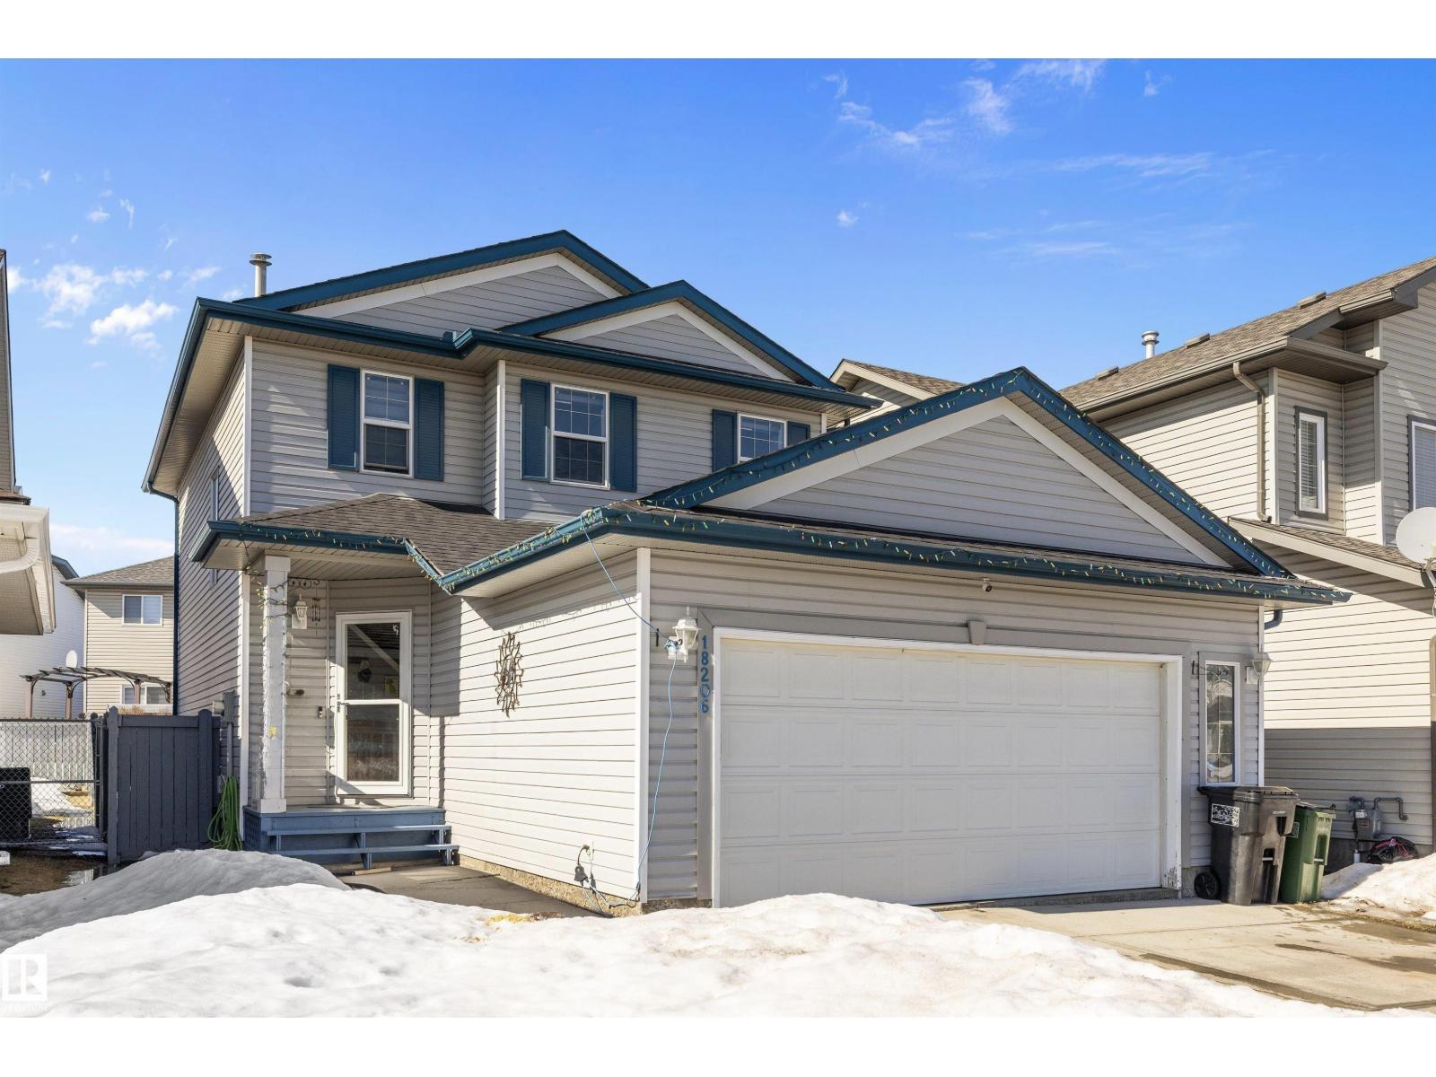
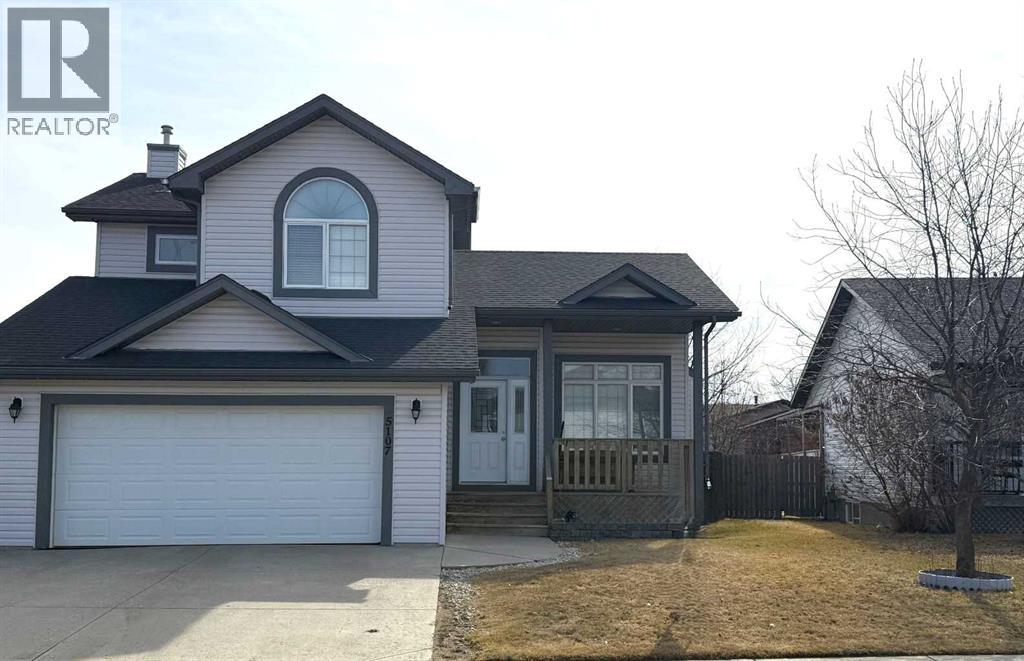
Welcome to this beautifully maintained two-storey home nestled in a quiet and family-friendly neighborhood. Featuring 3 spacious bedrooms, 4 bathrooms, and a double attached garage, this home offers comfort, space, and functionality for the modern family. Step inside to a bright and airy living room with vaulted ceilings and a cozy gas fireplace—perfect for relaxing or entertaining guests. The adjacent dining area flows seamlessly into a large, well-appointed kitchen with ample cabinetry, a large island, corner pantry, and a full suite of appliances including dishwasher, fridge and stove. From the dining area, step out onto the large deck overlooking a fully fenced and landscaped backyard complete with a shed. The main floor is completed by a convenient 2-piece powder room just off the kitchen. Upstairs, you’ll find two generous sized bedrooms, a full 4-piece bathroom, and the spacious primary suite featuring his-and-hers closets and a private 4-piece ensuite. The fully finished basement adds even more living space, including a large recreation room, a wet bar-style area with a mini- fridge, a 4-piece bathroom, and a laundry/mechanical room with tons of storage and a central vacuum system. The "Gem Stone" lighting around the front exterior and back deck of the home make it so you never have to hang lights again! This home truly has it all—room to grow and space to entertain. Don’t miss your chance to make it yours! (id:51989)