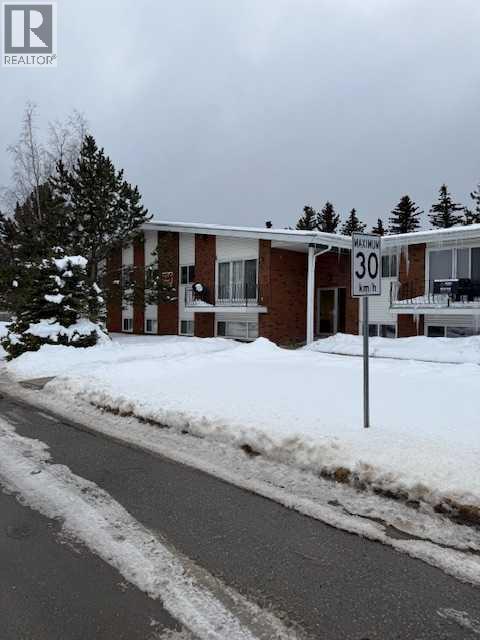
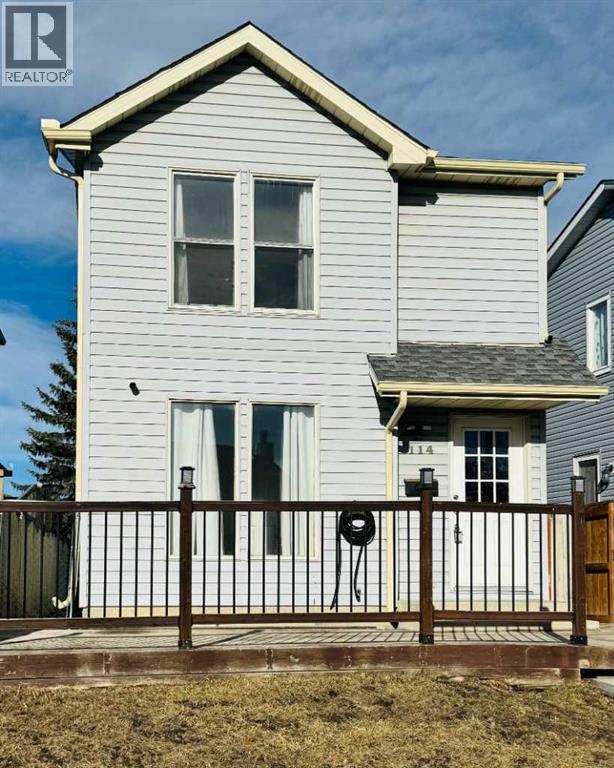
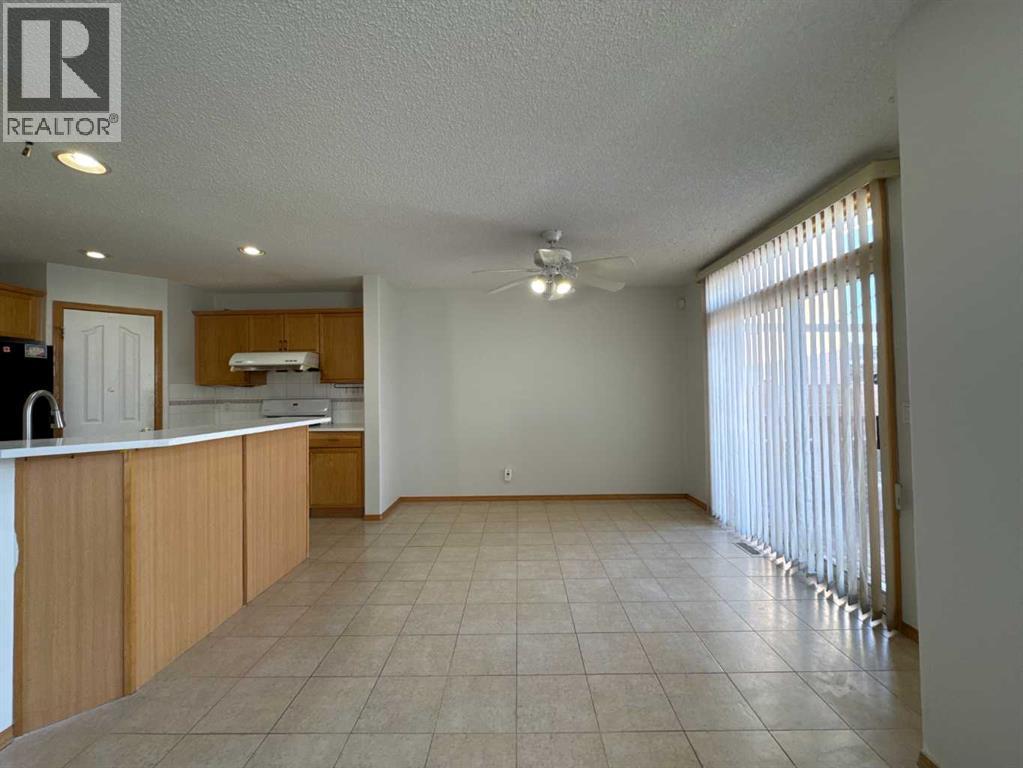
What an opportunity to own a piece of real estate in the foothills of the Rocky Mountains. Come take a look at this 2 bedroom lower level unit condo in Le Edene Apartments. This unit shares an entrance with only one more unit so very private. It has been well maintained It is ready to move in., this unit has its own laundry facility and lots of room for a room mate situation is that is the need. With the high cost of rents in town today don't you think it is much easier to own your own unit and possibly rent out one room yourself. Take advantage now of these low prices. (id:51989)
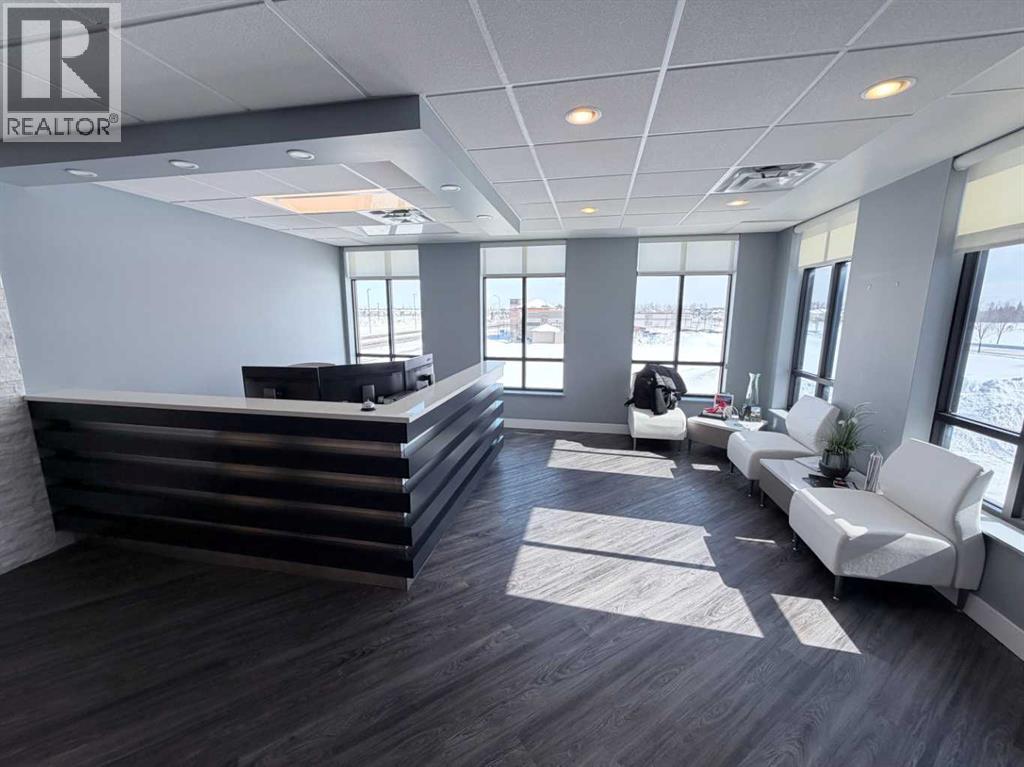
Ideally located across from the Eastlink Centre just off 68 Avenue, this 6,066 SF second-floor office space offers exceptional exposure, access, and a highly functional layout within one of Grande Prairie’s premier business areas. The space is in excellent condition and features twelve modern private offices, a large boardroom, staff/lunchroom, open bullpen area, and two spacious washrooms, with select office furniture included. Easily accessed via elevator from the main lobby, the layout provides a welcoming and efficient environment suited to a wide range of professional users. The location also benefits from strong curb appeal and ample on-site parking. A rare opportunity to secure a turn-key office in a high-demand location—call your Commercial Realtor® today for more information or to arrange a private tour. (id:51989)
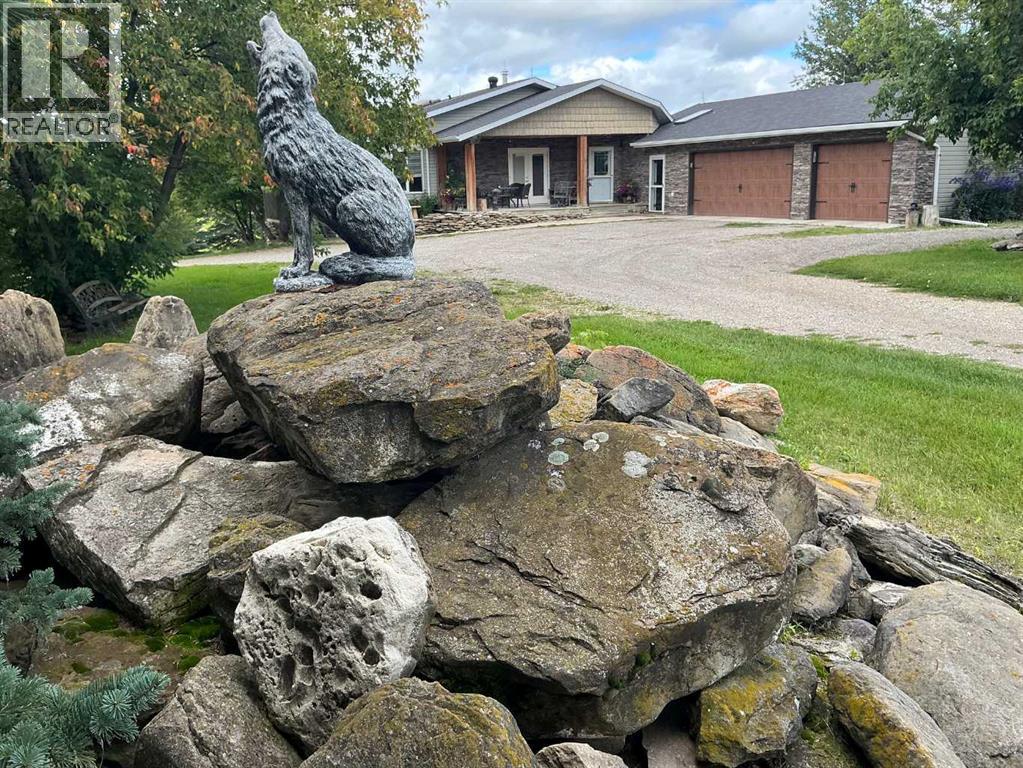
43 Acres - Madden Acreage - FOR SALE! Located just west of Madden and just 30 minutes to Calgary! This property is a serious contender for those wanting a private, upgraded property with close commuting to all major routes and communities surrounding Calgary! This gem has great mature trees and yard, and a clean and well-maintained home. The 4000 plus sq. ft walkout bungalow offers features like 5 bedroom's, 4 baths, large mud room & laundry on the main, just off the triple attached heated garage! Vaulted ceilings, skylights, granite counter tops, modern appliances thru-out. This country home boasts of added bonuses, like Central Air Conditioning, additional laundry hook-ups downstairs, tons of storage in and out of the house. There is approx. 20 acres under cultivation, and easy to upgrade to your choice of hay. The pasture has a seasonal creek running thru it and a dugout(pond) was licensed for fish! This property has been part of the 100 year old family farm and was a purebred cattle operation at one time. So, there are remnants of old corrals and automatic livestock waterer's still in place. There are 2 water wells on the property, one for the house and the other for livestock (although not hooked up at this time). This would make an ideal horse operation or any kind of livestock facility. Come have a look as there's not many like this around today! (id:51989)
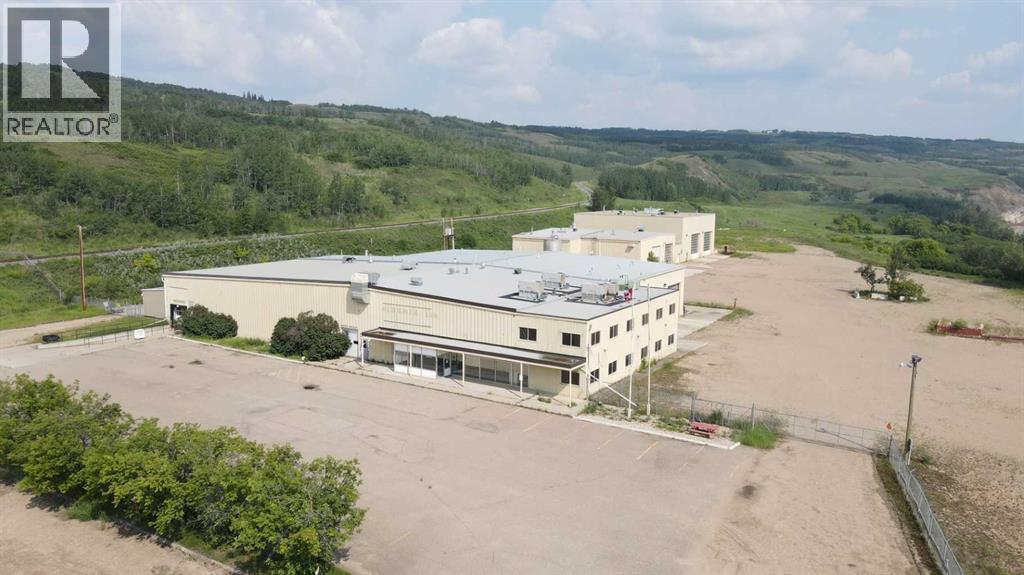
Large industrial property located in Peace River AB on 10.78 acres with 2 buildings. The main building has the offices, reception, warehouses and bays while the second building has wash bay, parts, work bays and offices. There are approximately 19 offices, 2 large boardroom, 7 office cubicles and a front reception area - including the second floor area there is a total of ~ 11,000 sq ft of space that includes 4 bathrooms and a large change room. There is also attached with the main building a parts room of ~5100 sq ft and a warehouse loading/storage area ~2800 sq ft. The work bays attached to the main building offer over 9000 sq ft with 2 drive through bays 128 feet long with 4 - 16 X 16 OHD, a ceiling height of 26 feet and a clearance height of 18 feet to the bottom of the cranes, 2 - 6 Ton cranes and 2 - 4.4 Ton cranes and a wash bay 24 X 40. There are multiple bathrooms, eyewash stations, change rooms and storage room throughout as well. The second building is approx 14,000 sq ft with 2 drive through bays 90 feet in length and have 4 - 22 X 20 OHD, a ceiling height of 33 feet and a clearance height of 25 feet to the bottom of the cranes, a 15 Ton crane and a 10 Ton crane plus assorted storage, rooms, office areas, bathrooms etc. There is also a 90 X 24 wash bay, a 40 X 90 work area with 3 - 1/2 Ton cranes and 1 - 5 Ton crane. The yard is fenced and has security gate at each end, a loading ramp, 70+ electrified parking stall and 10-12 customer parking stalls. This is a perfect property for a company with large equipment, heavy duty mechanics or heavy equipment sales, rentals and repairs. (id:51989)
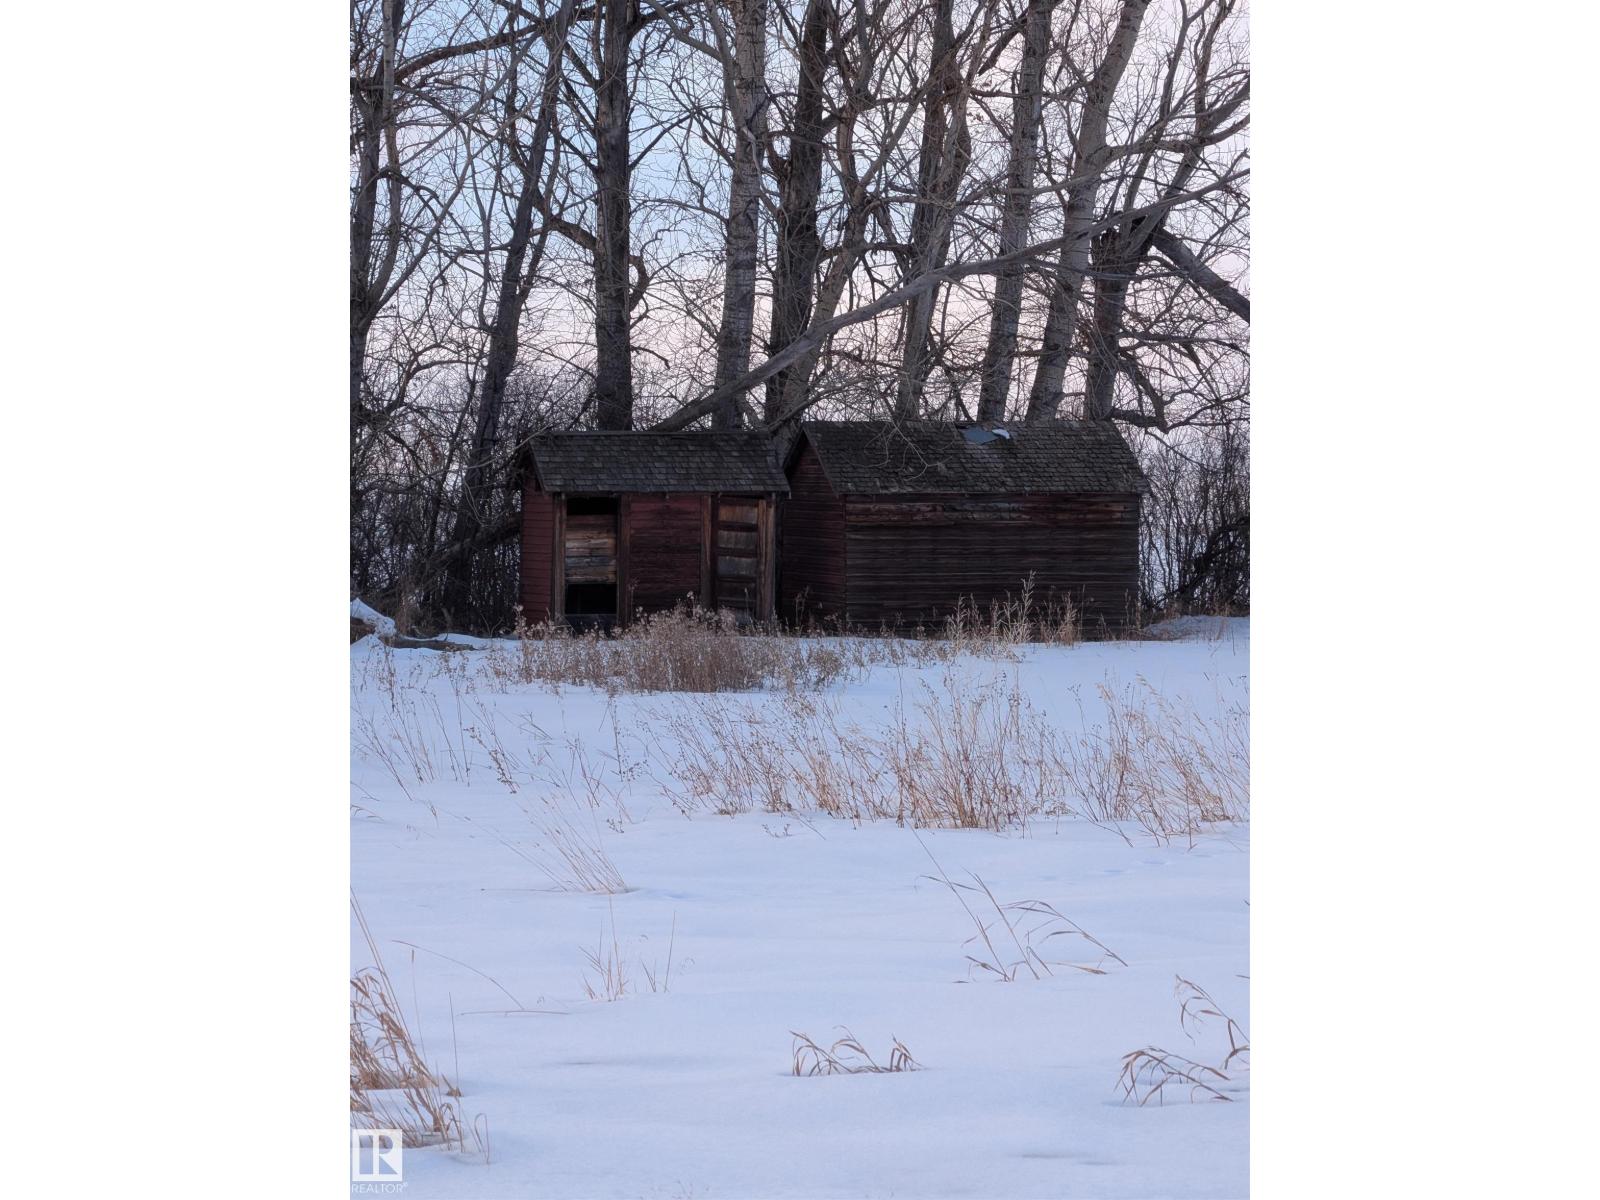
Excellent opportunity to own titled land in Lamont County. This affordable parcel is situated near Hwy 45 with convenient access from Centre Street and Railway Avenue plus lake. Surrounded by open farmland and mature trees, the area offers privacy and a peaceful rural setting. Each lot provides flexibility for future use, whether for storage, recreation, or as part of a larger land assembly. A great option for investors or those looking to secure land in Alberta’s growing heartland.(RESIDENTIAL) (id:51989)
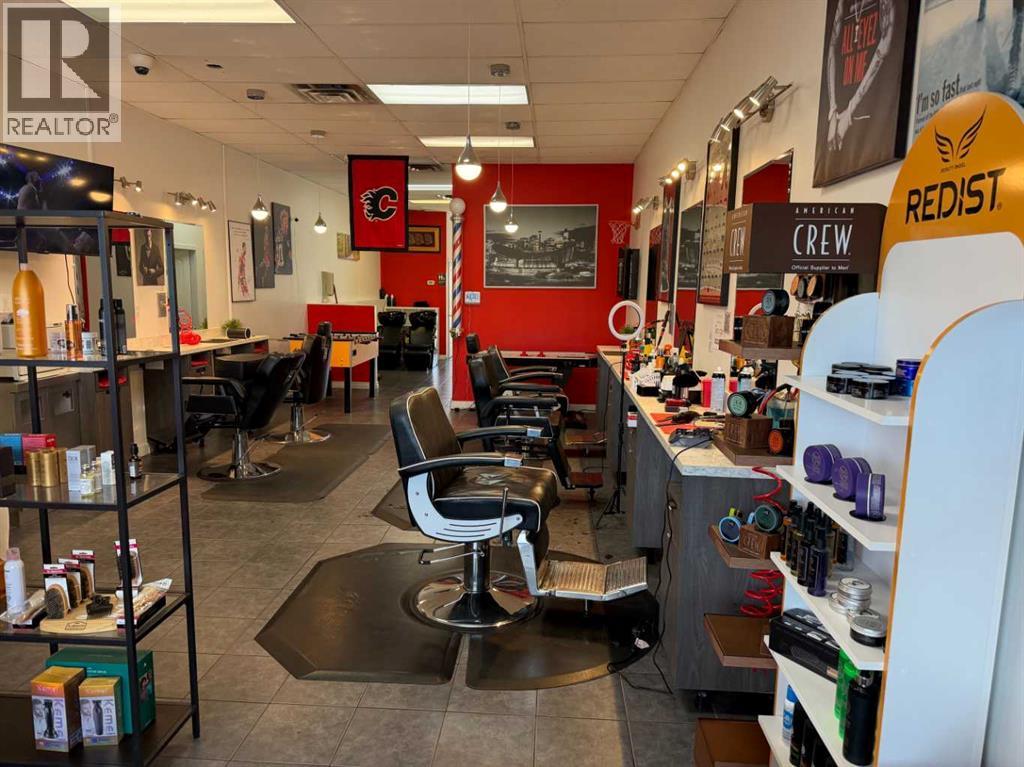
Excellent opportunity to acquire your own barbershop located in a well established community in SE Calgary. This beautifully built barbershop comes complete with 5 barber chairs, 2 hair wash stations, built-in air compressor to all chairs, laundry and ample space for retail to sell products. Shop is approx 900 sqft with no wasted space and a very fair lease with ample time remaining. This is a perfect opportunity if you are looking to establish your own barbershop in a mature community with lots of walk in clients. Please contact your favorite Realtor to get more information or book a tour of the shop. ALL APPOINTMENTS TO BE MADE THROUGH LISTING AGENT PLEASE DO NOT APPROACH THE STAFF. (id:51989)
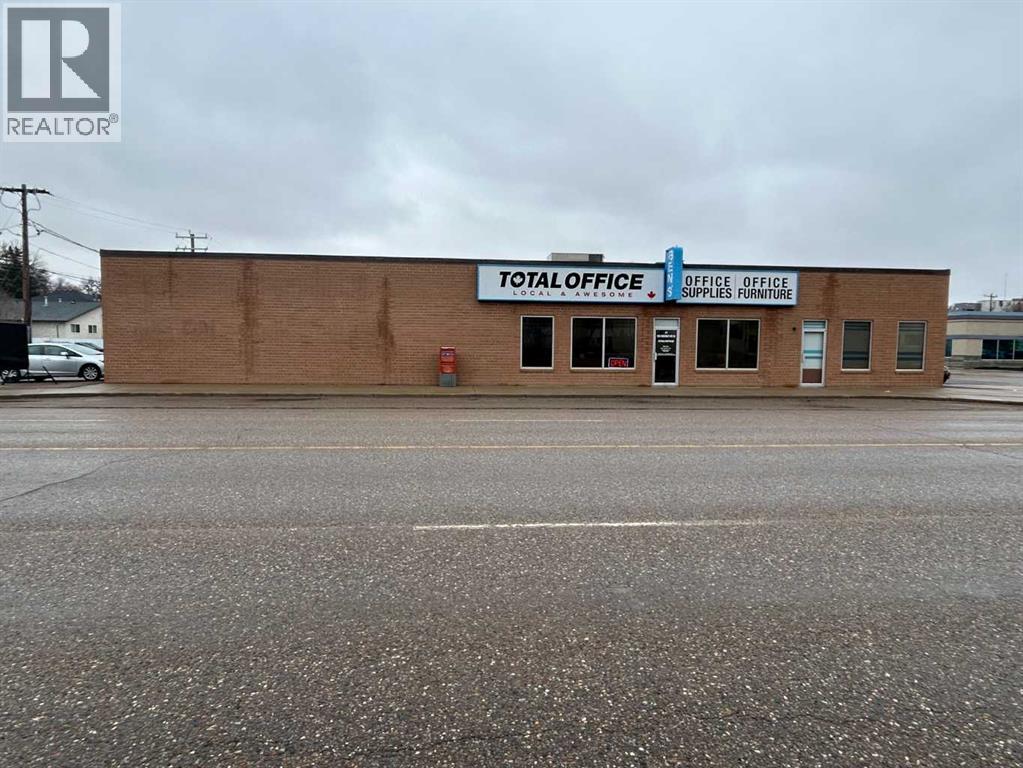
Prime Commercial opportunity located along a major artery offering outstanding visibility and easy access. This versatile property features 9200 sq ft, with 5,000 sq ft of bright showroom/retail space with additional windows providing some natural light, updated flooring and 2 pc washroom. The additional 4,200 sq ft of warehouse and office space includes a separate entrance, higher ceiling, and overhead door for efficient loading and unloading and a 2 pc washroom. Ideal for a wide range of retrial, service or performance studio, this well appointed space combines functionality with excellent exposure in a high-traffic, central location. Operating costs $2.75/sq ft (id:51989)
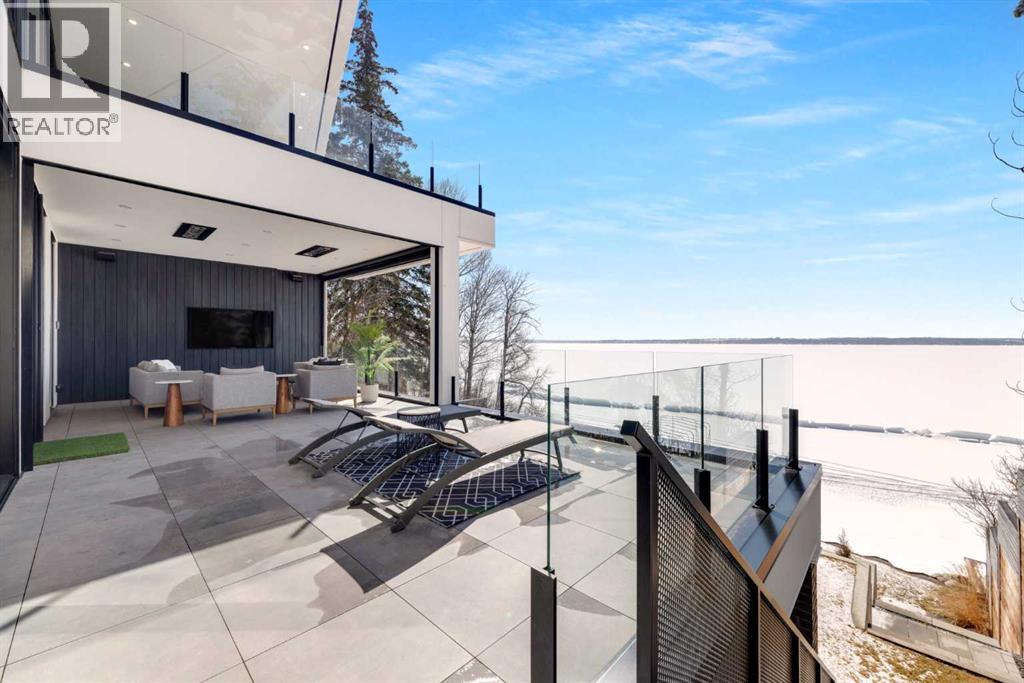
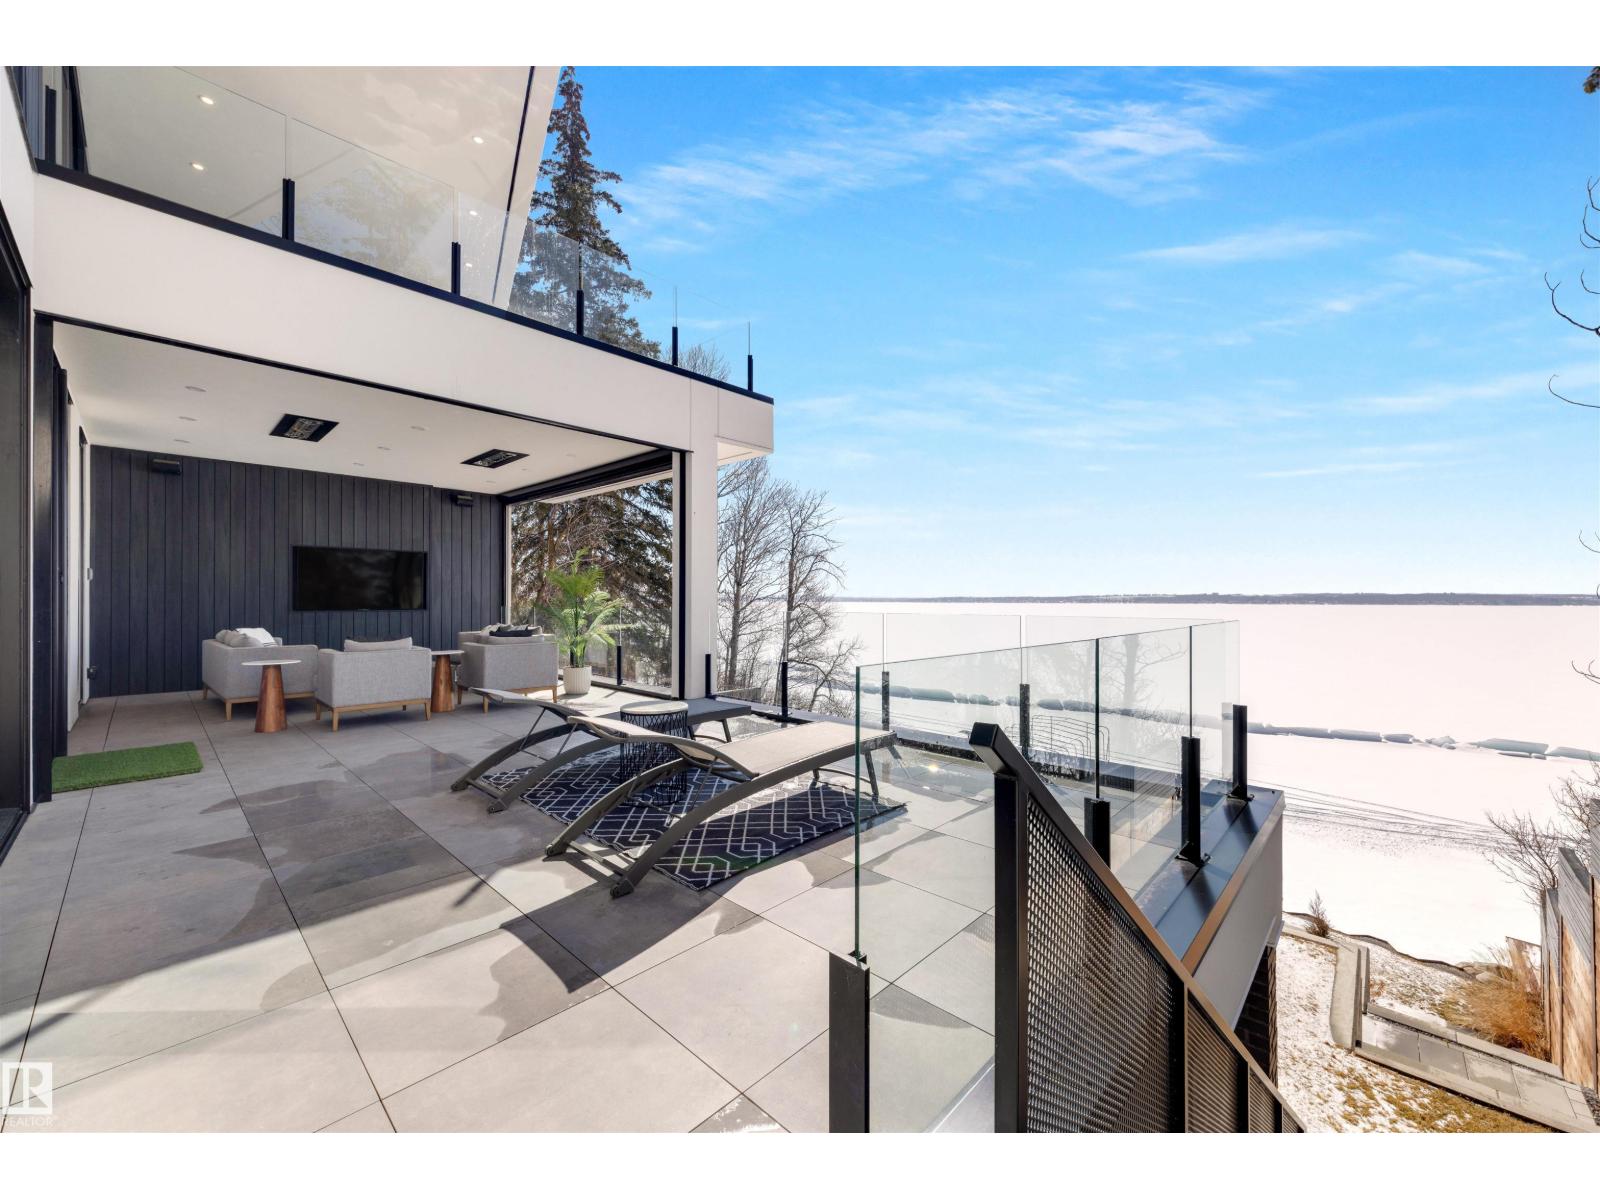
Presenting The Cliffs, a breathtaking custom lakefront residence by Award Winning Custom Home Builder: Square Structures. Designed to live in harmony with its surroundings, this architectural statement captures uninterrupted, south-facing lake views from every level, allowing light, water, and design to exist in perfect balance.Expansive walls of floor-to-ceiling glass dissolve the boundary between indoors and out, allowing the landscape to become part of everyday living. This 3890 sq.ft residence is expanded with 1,700 square feet of outdoor living space, including a fully screened outdoor lounge with fireplace, overhead heaters, and integrated media, an inviting setting for evenings by the water, regardless of the season.A refined palette of materials and meticulous craftsmanship define the interiors. Wide-plank white oak flooring grounds the open-concept main level, where a beautifully appointed living space flows effortlessly into the streamlined kitchen. With an eye for both form and function, the kitchen features porcelain countertops, integrated appliances, an induction cooktop, built-in coffee station, ice machine, and a discreet walk-through pantry with full-size refrigerator and freezer, all thoughtfully curated for seamless entertaining.The primary suite is a private sanctuary, offering direct access to a lake-facing balcony, a gas fireplace, walk-in closet and a spa-inspired ensuite with dual vanities, a walk-through shower, and custom tilework, all designed to calm and restore the soul.Throughout this residence, every detail has been considered: a dedicated home office, a private fitness studio with a wraparound balcony, four additional bedrooms, and a walk-out lower level complete with a family room and immersive theatre experience. In-floor heating and automated blinds on every level, a triple attached garage and lakeside outdoor storage provide comfort and ease, while professionally designed landscaping creates an invitation to the water’s edge. From sunrise reflections to fireside evenings, The Cliffs offers a lifestyle defined by a connection to nature and the moments that matter most. (id:51989)
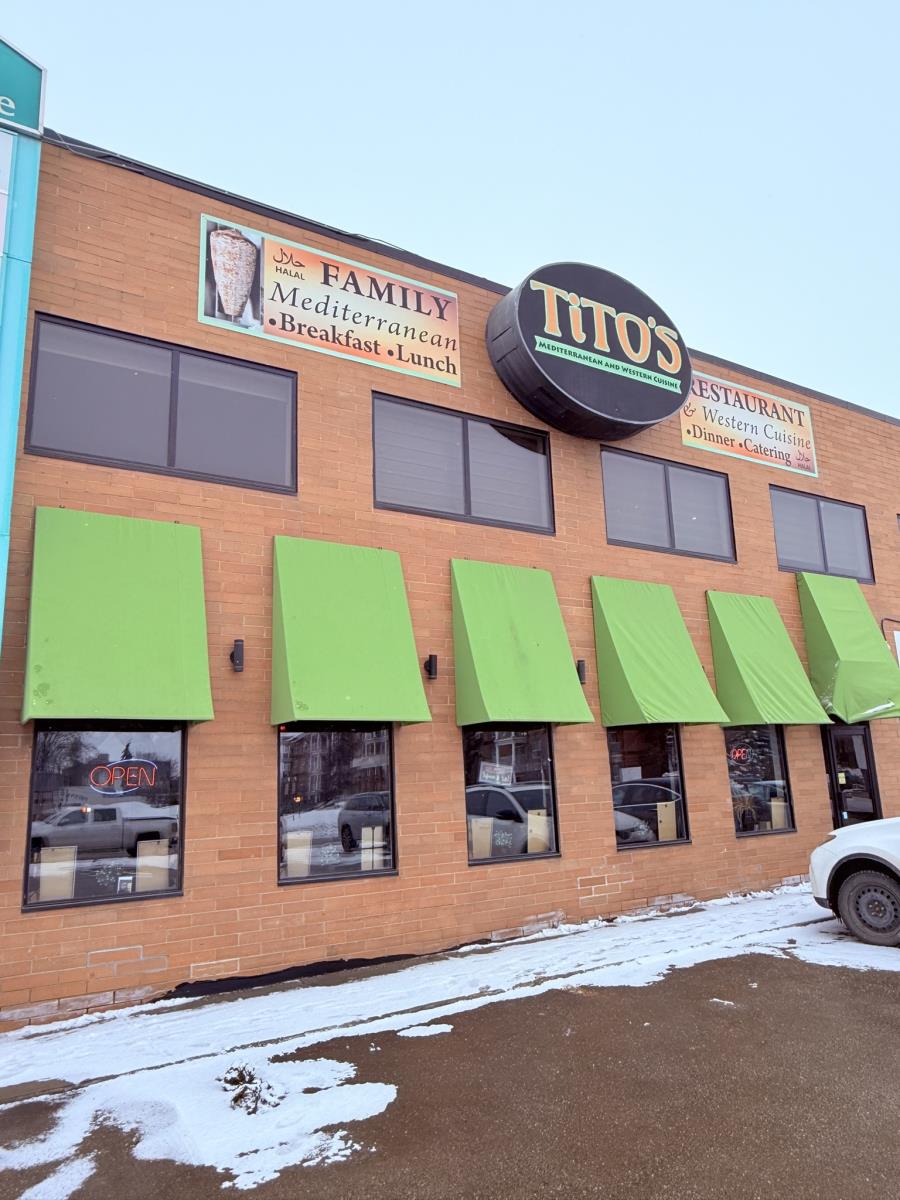
This thriving Mediterranean fast-casual restaurant presents an exceptional opportunity for entrepreneurs or investors seeking a turnkey operation. Boasting a loyal and growing customer base, the business is known for its authentic cuisine, inviting ambiance, and beautifully designed interior. The space features a fully equipped, state-of-the-art kitchen and stylish décor that reflects the rich Mediterranean experience. With strong financial performance and proven profitability, there remains significant potential for further growth through expanded marketing, catering, or extended hours. (id:51989)
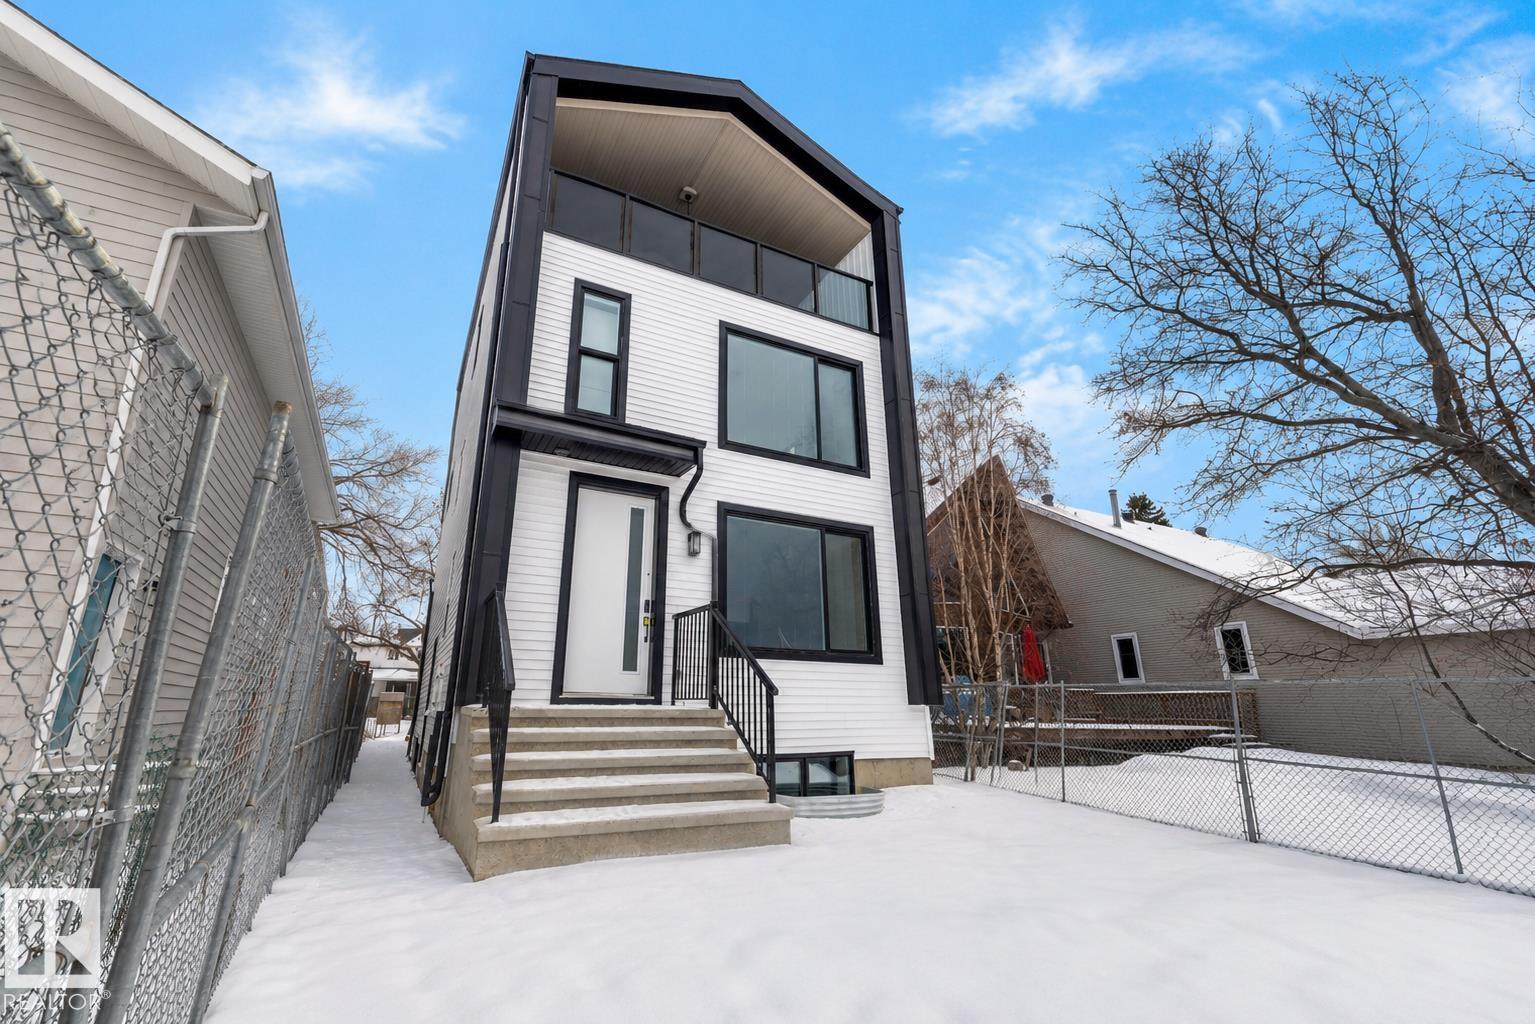
Rare 5-unit income property in Cromdale, backing onto Rat Creek with views of downtown and the stadium. This brand-new front-back duplex offers 2 three-storey upper units (3 bedrooms + loft each), 2 one-bedroom basement suites, and a 2-bedroom garage suite—all with separate entrances. Upper units feature spacious layouts with covered patios off the loft level. The garage suite also includes a balcony overlooking Rat Creek. Ideal for investors or multi-generational living. Situated on a longer lot with ample parking, including an oversized double detached garage, rear parking pad, and additional street parking—an exceptional feature for tenants. Projected rental income of approximately $8,000–$9,000/month (buyer to verify), offering strong cash flow potential. Conveniently located near Concordia University of Edmonton, transit, and major amenities. (id:51989)
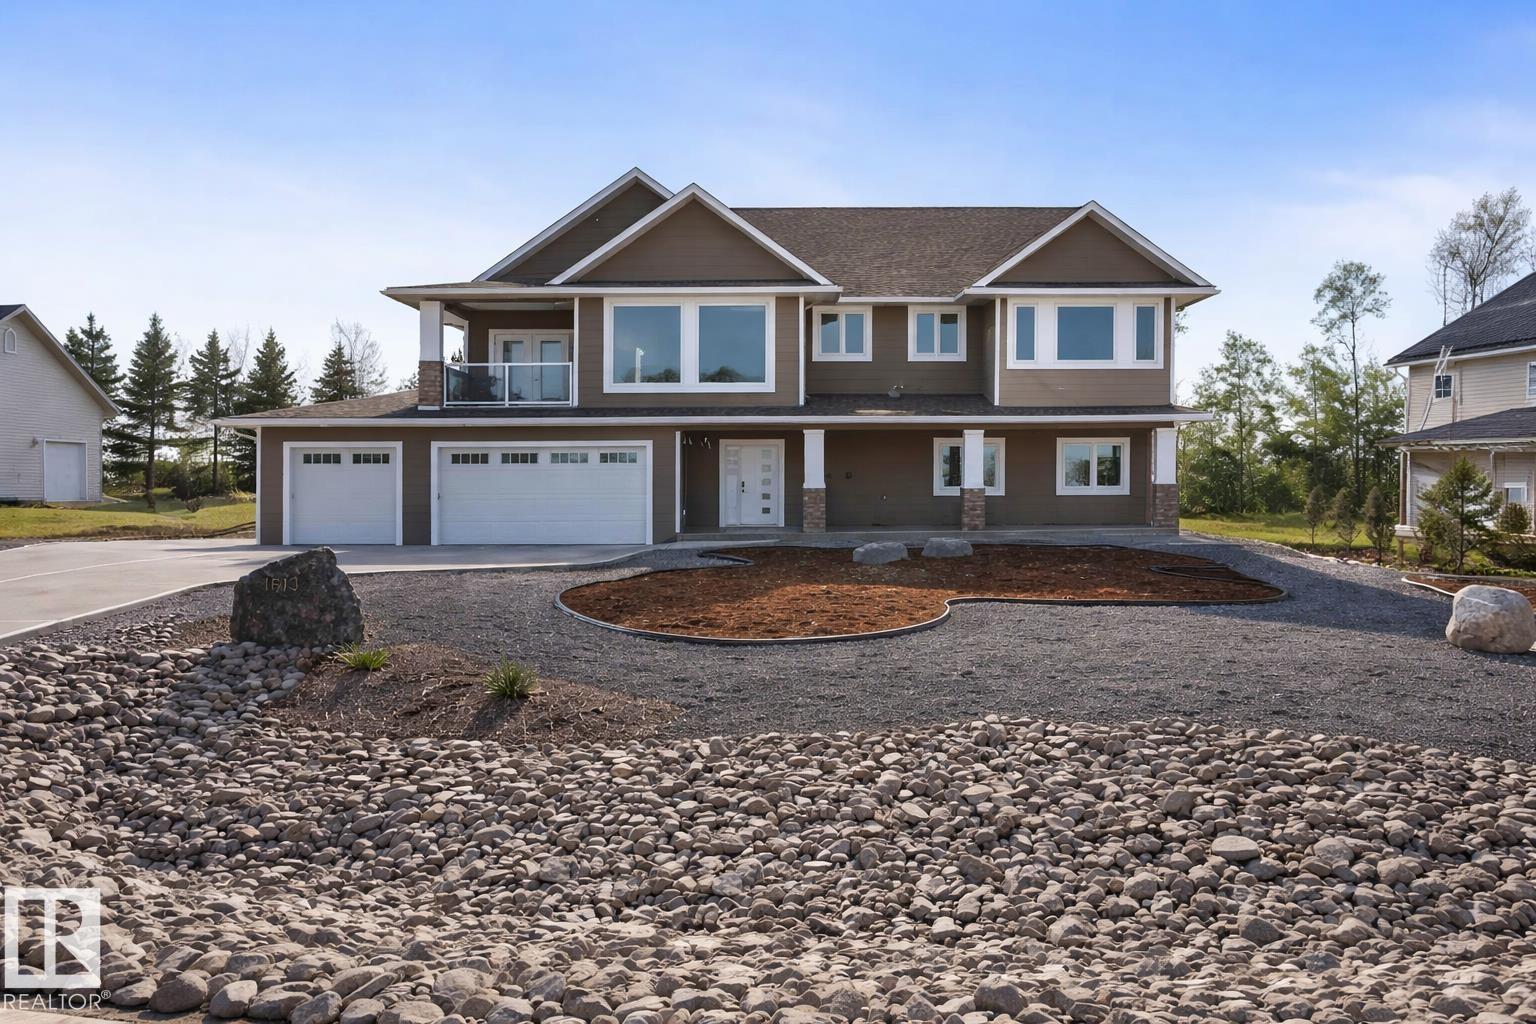
This 2014 custom built Classic Homes bungalow sits on half an acre of land with stunning lake views, triple heated garage, walkout basement & all the bells & whistles.Massive front entrance w/tiled flooring, coat closet & an eye catching glass and wood staircase.9 ' ceilings w/ heated floors, family room, 1 bedroom & a 3 piece bathroom.The upper level has hardwood flooring, vaulted ceiling,A/C & HUGE LAKEVIEW windows.Stone faced gas fireplace,2 piece guest bathroom & rear composite deck w/ gas hookup.This kitchen..WOW, quartz counters, prep sink,2 tone cabinetry, touch taps, pot filler,S/S appliances, eat up island, under counter lighting,central vac toe kick & an A++ walk in pantry w/laundry,freezer,wash sink and oodles of shelving.3 bedrooms on this level with a 5 piece jack/jill bathroom.All closets have organizers & all showers have custom panels.Primary has walk in closet, vanity tower & a 5 piece ensuite(soaker tub).Concrete driveway w/ stucco front & vinyl sides.On demand, water filter system. (id:51989)
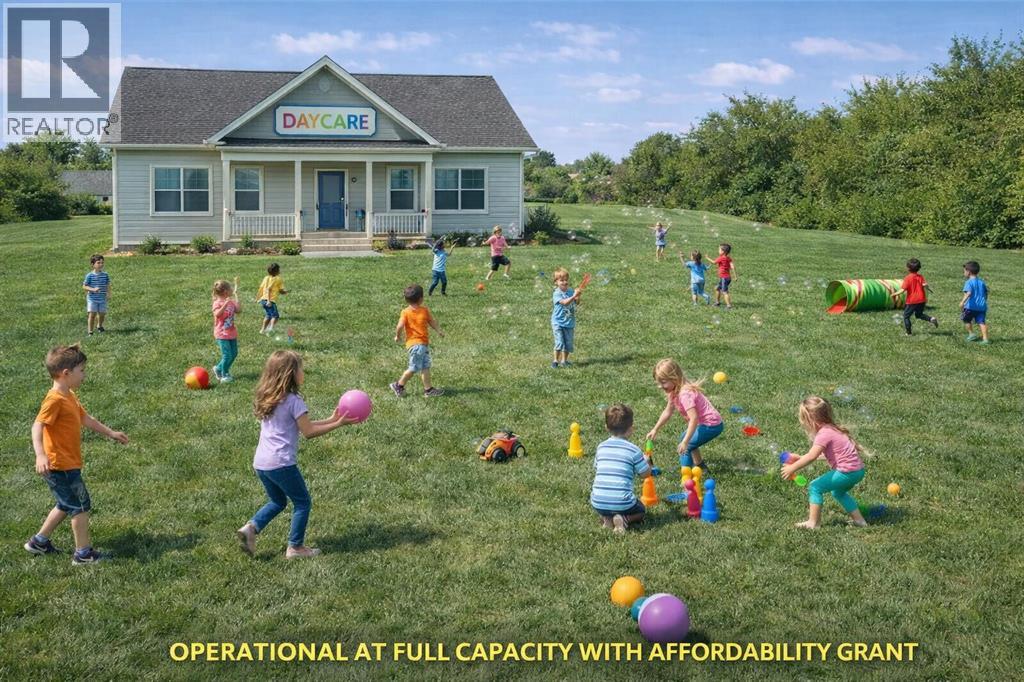
Affordability Grant Approved Daycare, Operating at its Full Capacity, High NOI with Property in Cochrane, Owner RetiringExceptional opportunity to acquire a well-established, fully operational daycare business with property in Cochrane. This is an active, income generating operation, NOT a turnkey project, that has been running successfully at full capacity for over five years, demonstrating consistent performance and strong community demand.The facility is fully enrolled, with an ongoing waiting list, highlighting the shortage of childcare spaces in the area. The daycare is also approved under the Government Affordability Grant (AG) program since the introduction of AG by Government, ensuring stable revenues and enhanced accessibility for families. The facility is currently fully staffed and self-running with very minimal owner intervention.The business generates high NOI, offering strong and predictable cash flow for investors or experienced operators. This offering includes both the business and the underlying real estate, providing long term security and asset appreciation in one of Alberta (id:51989)
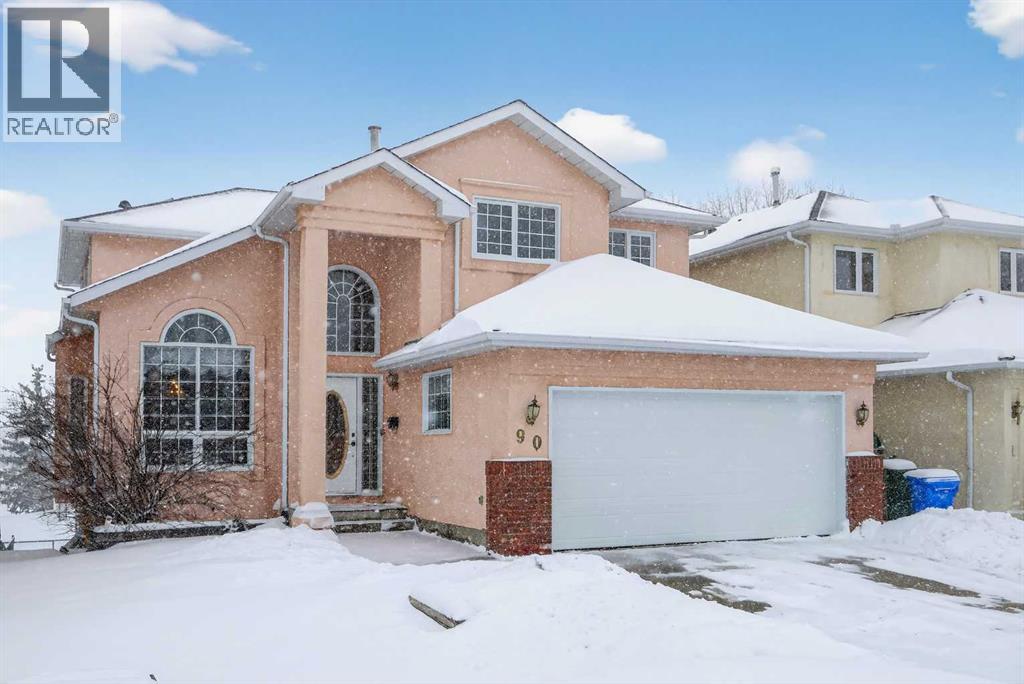
Located in the prestigious Hawkwood community, this beautiful maintained two-storey walkout home offers over 3100 SqFt of developed living space, ideal for a growing family. With 3+2 bedrooms, 3.5 bathrooms, 1 office, and thoughtful feature throughout, this home provides a kid walk safety to school. Upon entering, you'll be captivated by the impressive ceiling in the foyer. The formal living room features a large window and vaulted ceiling, flooding the space with natural light , and is adjacent to the formal dining. The spacious kitchen includes a corner pantry and central island, featuring a large window the overlooks the backyard and playground behind. The generous family room boasts a high ceiling, bay window providing a great view of the park, and a built-in bookcase with gas fireplace. The main floor has a den that can serve as a home office or guest room. The mud room with laundry and sink, a half bathroom. Upstairs has a master bedroom with some windows, 4 pc ensuite, along with a large walk-in closet. Two additional bedrooms, each with a spacious closet, and a 4 pc bathroom with skylight to complete this level. The fully developed walkout basement offers a large rec room, a full bathroom and two more bedrooms. Enjoy the landscaped backyard that is perfect for outdoor activities and relaxation. You can walk through the backyard gate to green space and playgroud. Conveniently located within walking distance to public transit, school, gas station, this location is perfect for family seeking both conenience and tranquility. Don't miss this opportynity to move into this well-established community and well- maintanined home. Upgraded recently: Fresh Printing(2026), New garage door(2025), Roof(2021) (id:51989)
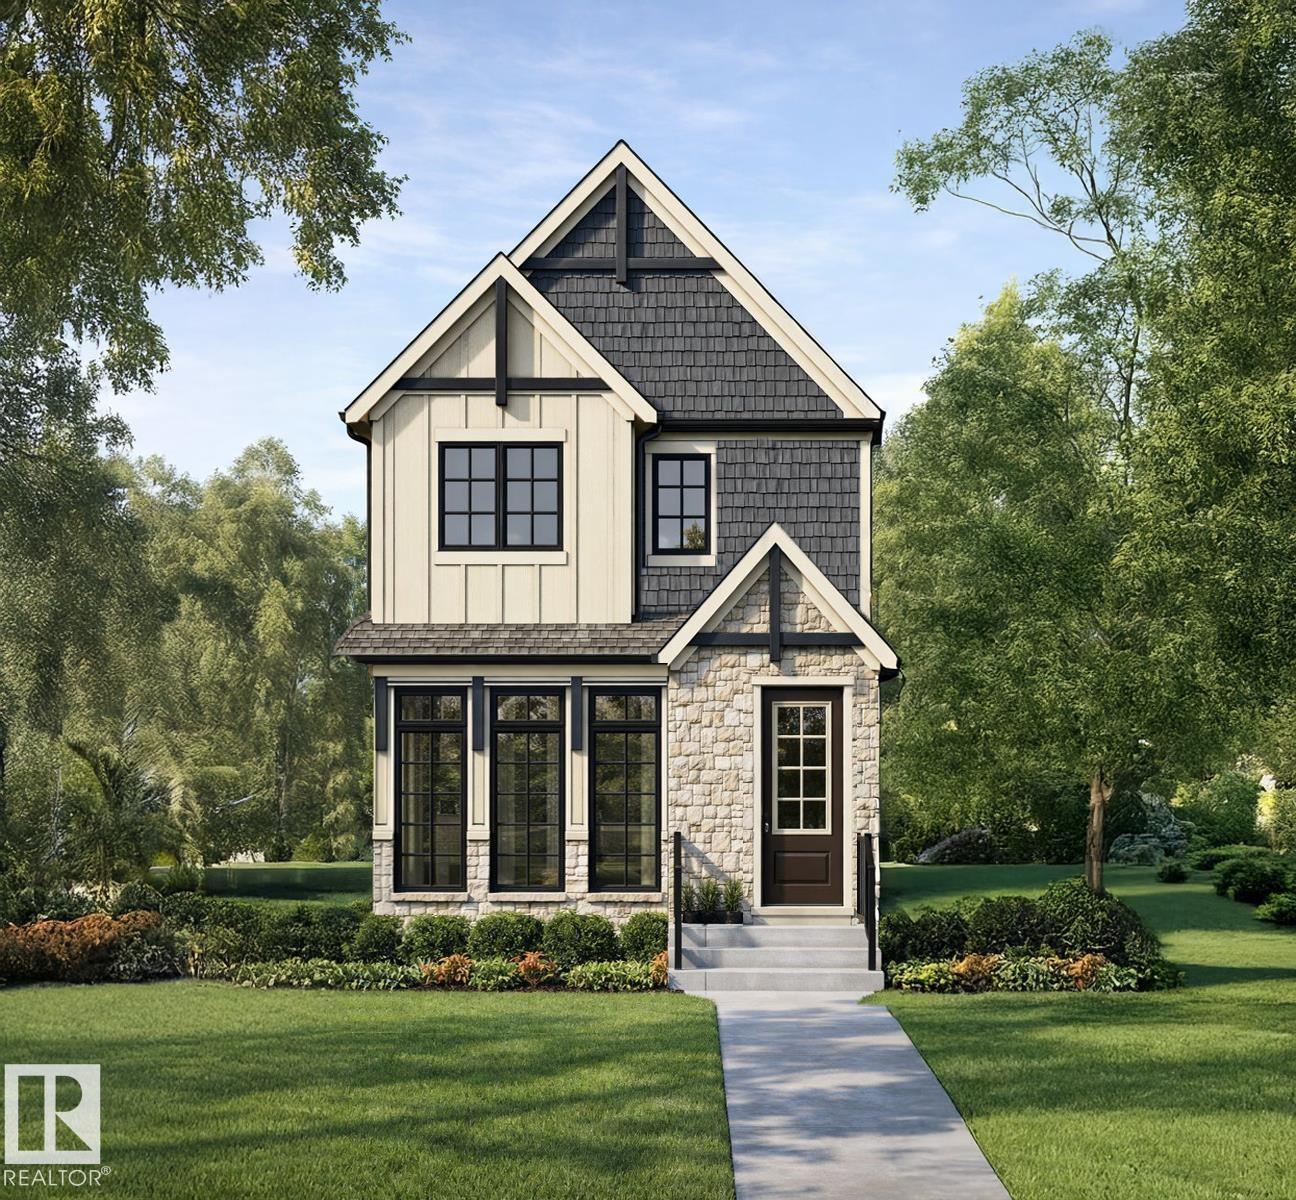
Welcome to the Niagara, a brand new home built by Broadview Homes, located in one of Fort Saskatchewan’s newest premier communities of Westpark Offering just over 1,350 sq. ft., this thoughtfully designed home features a single oversized parking pad and is ideal for a young family, couple, or first-time buyer. The main floor showcases luxury vinyl plank flooring throughout the bright great room and kitchen. The modern kitchen is highlighted by upgraded cabinetry, upgraded countertops, and a stylish tile backsplash, creating a functional and inviting space. A convenient 2-piece bathroom completes the main level. Upstairs, you’ll find three bedrooms and two full bathrooms, providing comfortable living and excellent value for first-time homeowners. *** This home is currently under construction and will be complete by September of this year , Photos are from a recently built home of the same model the colors and finishings may vary. *** (id:51989)
Mornings begin with soft light over the water, and evenings finish with friends fireside. Welcome to The Cliffs, an award-winning waterfront residence bringing design and landscape together in perfect harmony. This custom home is defined by spectacular south-facing views, natural light, and a seamless connection to nature. Expansive walls of glass invite the outdoors in, while thoughtfully designed living spaces offer both comfort and quiet sophistication. An intentional layout curates 3890 sq.ft to include entertaining on the main floor living areas with an expansive living room, glass walled home office, stunning chef’s kitchen with full pantry and screened-in outdoor lounge area. The upper level showcases a private primary bedroom retreat, two additional bedrooms, and gym while the lower walkout level includes two bedrooms, a full theatre room and family space. The Cliffs is not just a beautifully built home; it is a unique residence that celebrates the ever changing vistas of Sylvan Lake. (id:51989)

Introducing the Broward by Truman in the heart of Calgary’s Beltline. This modern 2-bedroom, 2-bathroom residence with private balcony offers contemporary design, premium finishes, and access to exceptional resident amenities in one of the city’s most walkable urban communities. A rare opportunity to own in a newly released building steps from top dining, shopping, transit, and downtown amenities. Featuring an open-concept layout with premium finishes, the home is designed for both everyday comfort and entertaining. The contemporary kitchen is equipped with sleek cabinetry, quartz countertops, and stainless-steel appliances, while spacious bedrooms and two stylish bathrooms provide comfort and privacy. A private balcony extends the living space outdoors.Residents enjoy access to exceptional amenities, including a rooftop terrace with BBQ area, putting green, bocce court, dog run, fitness centre, and pet-friendly features. Located just steps from 17th Avenue SW, 4th Street, transit, dining, shopping, and downtown amenities.Live Better. Live Truman. (id:51989)
Summer is coming! You can move into this spacious home with 2114 sqft. of a total living area in 15 days. A total of 4 bedrooms & 4 bathrooms. A short walk to the park & one of the longest pathways. Recent upgrades, including new quartz kitchen counter tops, vinyl plank floors, paint and newer shingles. Fully developed basement and features a wet bar, recreation/family room, a bedroom & a 2-piece bath. High-efficiency furnace. Book your private viewing today! (id:51989)
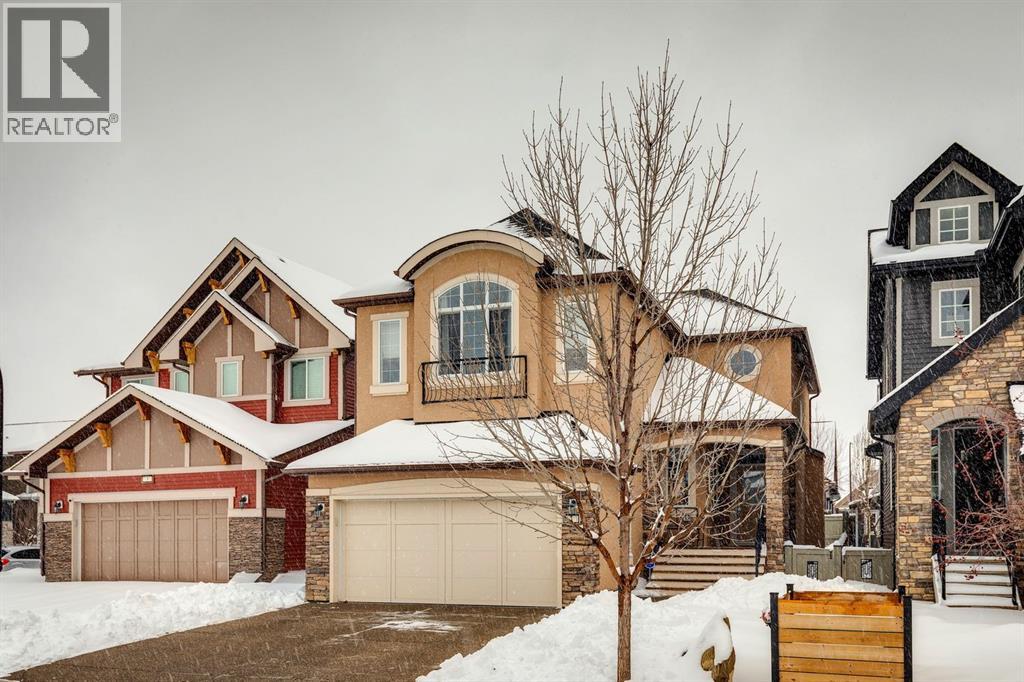
Welcome to #7 Cooperstown Place SW—an exceptional, meticulously maintained residence in the highly sought-after community of Coopers Crossing. Proudly offered by the original owners, this sophisticated 2,538 Sq Ft home blends timeless design with thoughtful, high-end upgrades, all set on a quiet, low-traffic street with a desirable sunny south-facing backyard.From the moment you arrive, the stunning stucco and stone exterior and undeniable curb appeal set the tone. Inside, you're greeted by an open foyer with an elegant, inviting staircase and 9’ ceilings that carry throughout the main level. The bright, open-concept layout is flooded with natural light from an abundance of windows, creating a warm and welcoming atmosphere.The heart of the home is the massive chef-inspired kitchen, featuring quartz countertops, extensive cabinetry, and generous prep space—perfect for everyday living and entertaining alike. High-end stainless-steel appliances, including a double induction oven, elevate the space, while the adjacent dining area comfortably accommodates a growing family. The living room showcases a beautiful stone surround fireplace, adding both warmth and character. A versatile main floor office/den/library with double French doors offers the perfect work-from-home setup or quiet retreat. Upstairs, you’ll find a spacious and sunlit bonus room, convenient upper-level laundry, and three generously sized bedrooms. The primary suite is a true sanctuary, complete with a walk-in closet and a luxurious 5-piece en suite featuring a barn door entrance and quality finishes throughout. This home is equipped for comfort year-round with two furnaces and dual A/C units, along with a water softener and newer hot water tank. Custom built-ins and upgraded millwork throughout further highlight the attention to detail. Step outside to your private backyard oasis—fully fenced and beautifully landscaped with mature trees along the rear for added privacy. Enjoy summer evenings on the tw o-tier deck with pergola, privacy walls, and gemstone exterior LED soffit lighting for ambiance. A custom storage shed and a concrete walkway running from front to back add both function and convenience. The attached double garage features epoxy flooring and comfortably accommodates a pickup truck & more. Every aspect of this home reflects pride of ownership—it is exceptionally clean, well-cared for, and truly move-in ready. Located within walking distance to schools, parks, pathways, and amenities, with easy access out of town, this is a rare opportunity to own a high-end home in one of Airdrie’s most prestigious communities. A perfect blend of luxury, functionality, and location—this home is sure to impress. (id:51989)
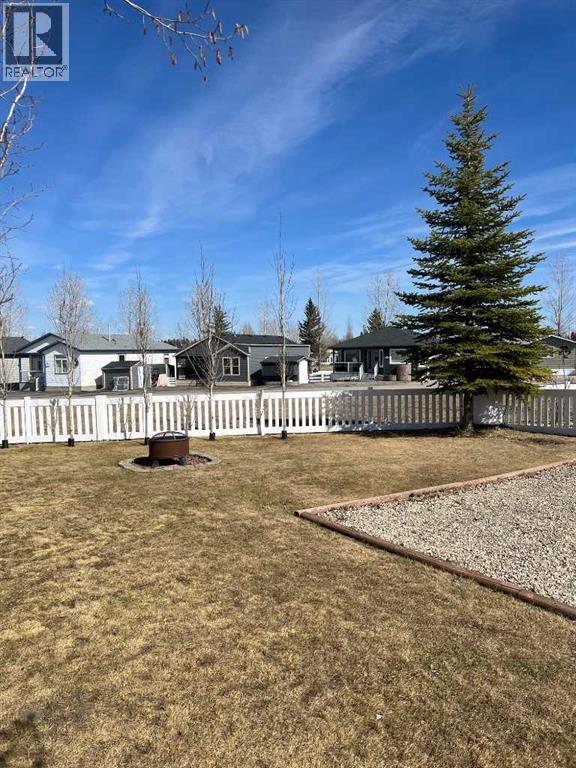
Welcome to Gleniffer Lake Resort & Country Club, the ultimate destination for relaxation and recreation! This exceptional lot is perfectly situated just steps from the west pool - hot tub, and playground, offering unbeatable convenience for family fun and leisure. This treed property comes fully equipped with vinyl fencing, a Bunkhouse Shed – perfect for extra sleeping space or storage, woodshed, propane pig and FOB. Gleniffer Lake Resort & Country Club amenities Include an indoor pool & hot tub & 2 outdoor pools/ hot tubs, a challenging Golf Course, Clubhouse/ lounge, The Landing Restaurant, tennis & pickleball courts, a private beach & marina, fitness center, General Store and high speed internet is available. Enjoy the perfect blend of relaxation and recreation in this vibrant lakeside community offering Year-Round Activities & Events. Whether you’re looking for a weekend retreat or a seasonal escape or retirement living, this lot offers everything you need for unforgettable memories. GLENIFFER LAKE RESORT is just 20 minutes west of Innisfail, making it a short drive to & from many major centres in Alberta. Opportunity knocks…call today! (id:51989)
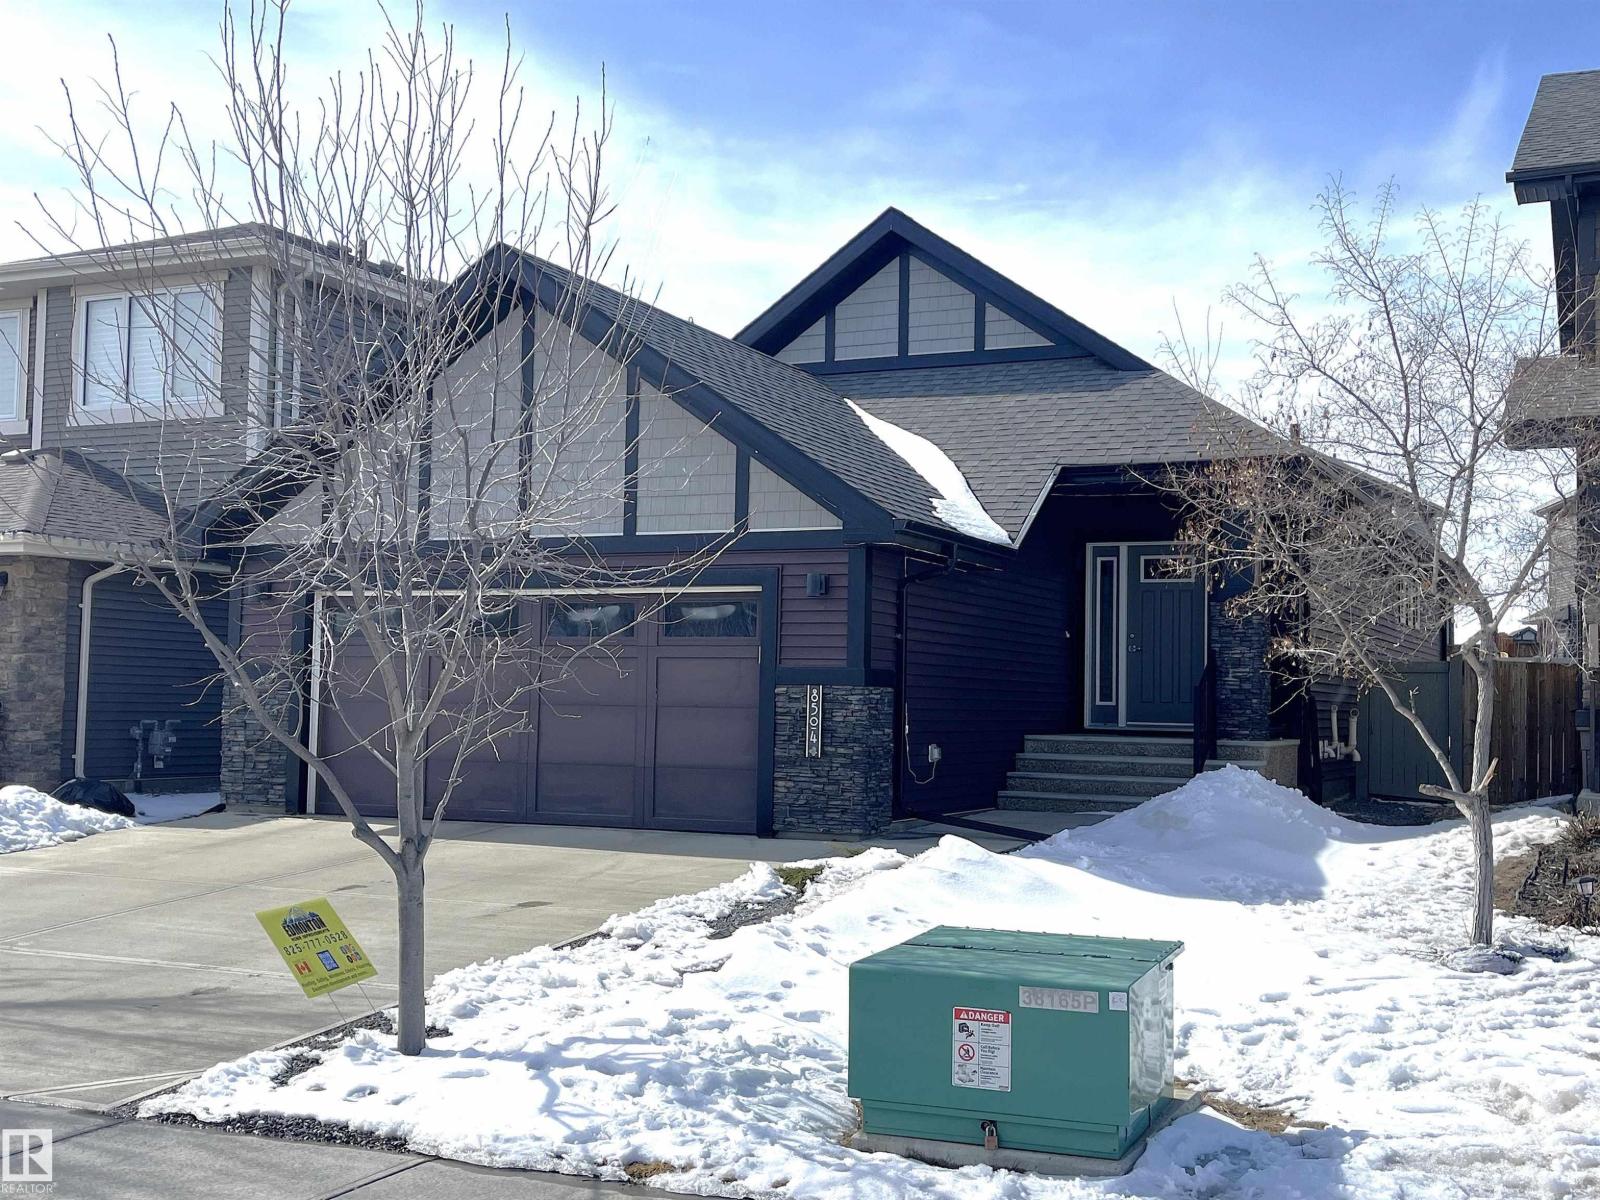
BUNGALOW in pristine condition! Crescent street! Superb quality and upgrades! Perfectly designed for people who want to live on one floor without stairs, yet basement is fully finished to the same high standards as the main floor. Main level offers hardwood floors throughout except foyer and bathroom. Luxury kitchen with corner pantry, granite countertops, large island with eat in space. Luxurious stainless steel appliance package includes built in microwave and oven, countertop stove and French door fridge with water. Huge master bedroom - perfect for king bed. Walk-in closet with built in organizers. Amazing ensuite bathroom with soaker tub and full size shower. Basement is professionally finished with 2 more bedrooms (each with walk-in closet), family/rec room and full bath with programable heated floors!. Oversized HWT, central AC, central vacuum, updated deck, fully finished garage… the list goes on. Exceptional quality - built for the builder’s sales rep. Move in and enjoy this luxury home! (id:51989)
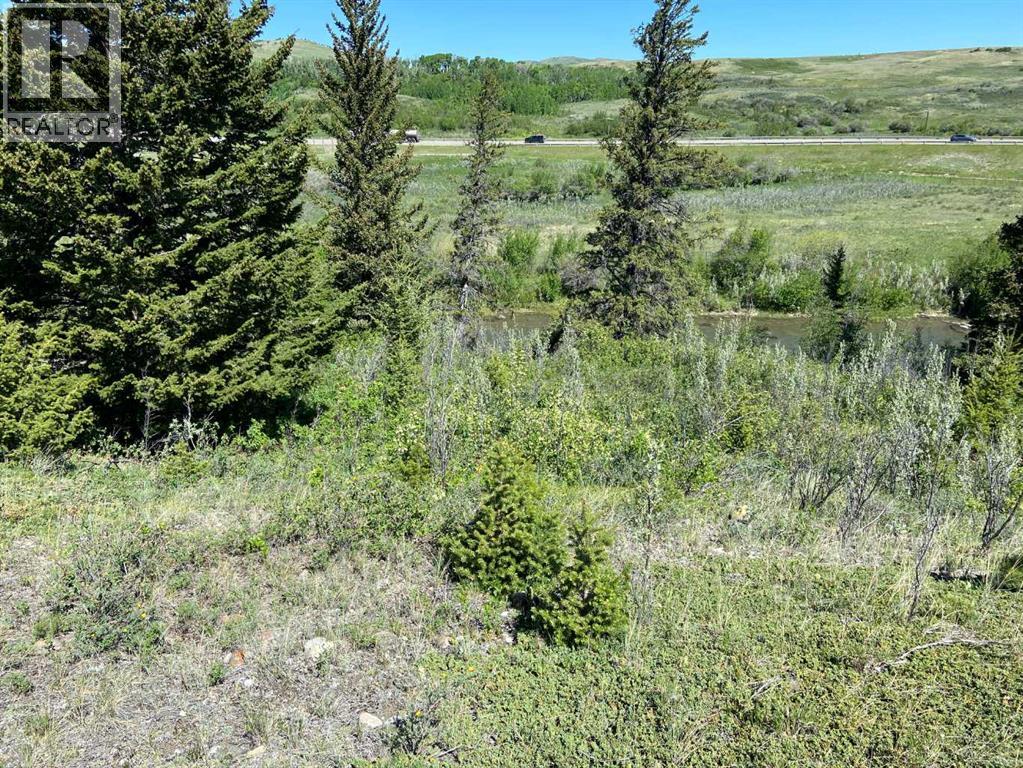
RIVERFRONT on the World Famous Crowsnest River!! This 13 acre parcel is one of the very few properties boasting easy access to the river. Just below Lundbreck Falls with easy access from Hwy 3, this property is prime!! There are building sites on the property, views are stunning from every direction - and you can walk down to some of the best fishing in Alberta! There is power to the property line. A well has been drilled, but not tested. Road access right to the property and there is an approach started as well. This property is close to Castle Mountain, The Crowsnest Pass...and The Oldman Brewery!! Lots more to offer in the area. If you're thinking you want some place on the river...THIS IS IT! Talk to your favourite realtor and check it out!! (id:51989)
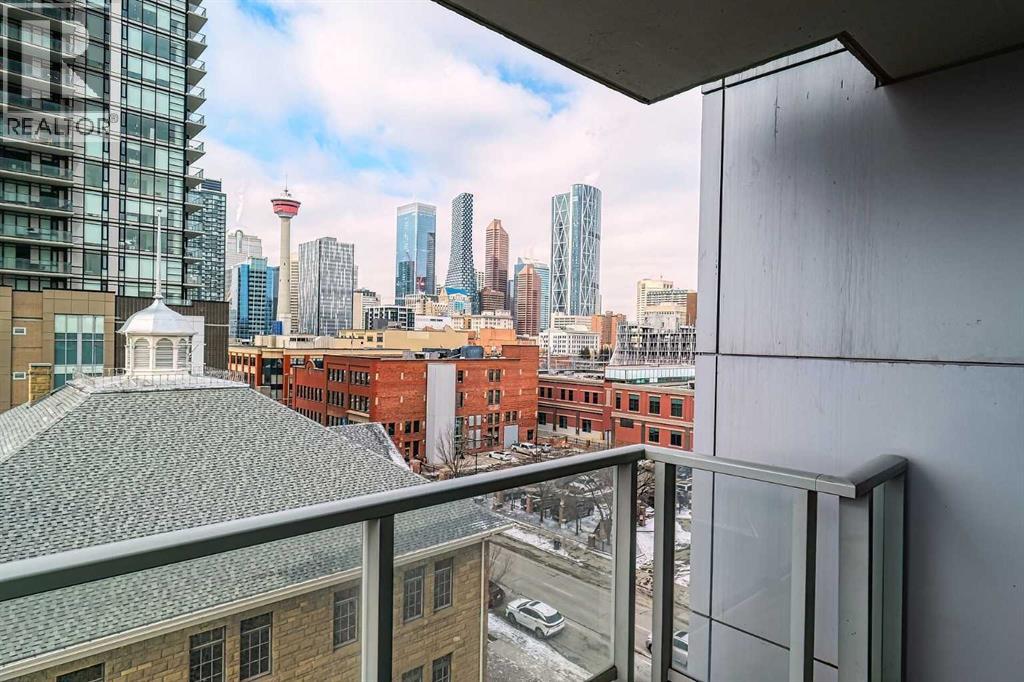
Love where you live! Your sweet spot in Victoria Park, where Beltline energy meets elevated lock-and-leave living. Just steps from Calgary’s brand-new event centre (opening Fall 2027), this sophisticated 1,026 sq. ft. SW-facing two-bed, two-bath suite in the iconic Arriva tower is drenched in natural light with soaring 9-ft ceilings and floor-to-ceiling windows framing sweeping views of the skyline, Calgary Tower, and Saddledome. The expansive kitchen impresses with sleek quartz counters, panelled fridge and dishwasher, and premium Miele appliances, complemented by vinyl plank flooring throughout. The king-sized primary suite features a generous walk-through closet and private ensuite, while the second bedroom sits beside a full 3-piece bath for ideal guest comfort. Enjoy the convenience of a full-service concierge & security station, a pet-friendly community, and well-managed board with very low turnover, plus unbeatable walkability to the Stampede grounds, Studio Bell, Cowboys Casino, transit, restaurants, cafés, and shopping. Heated underground parking, bike storage, and a separate storage locker complete the package. Urban living doesn’t get better than this. Book your viewing today. We can't wait to show you around! (id:51989)
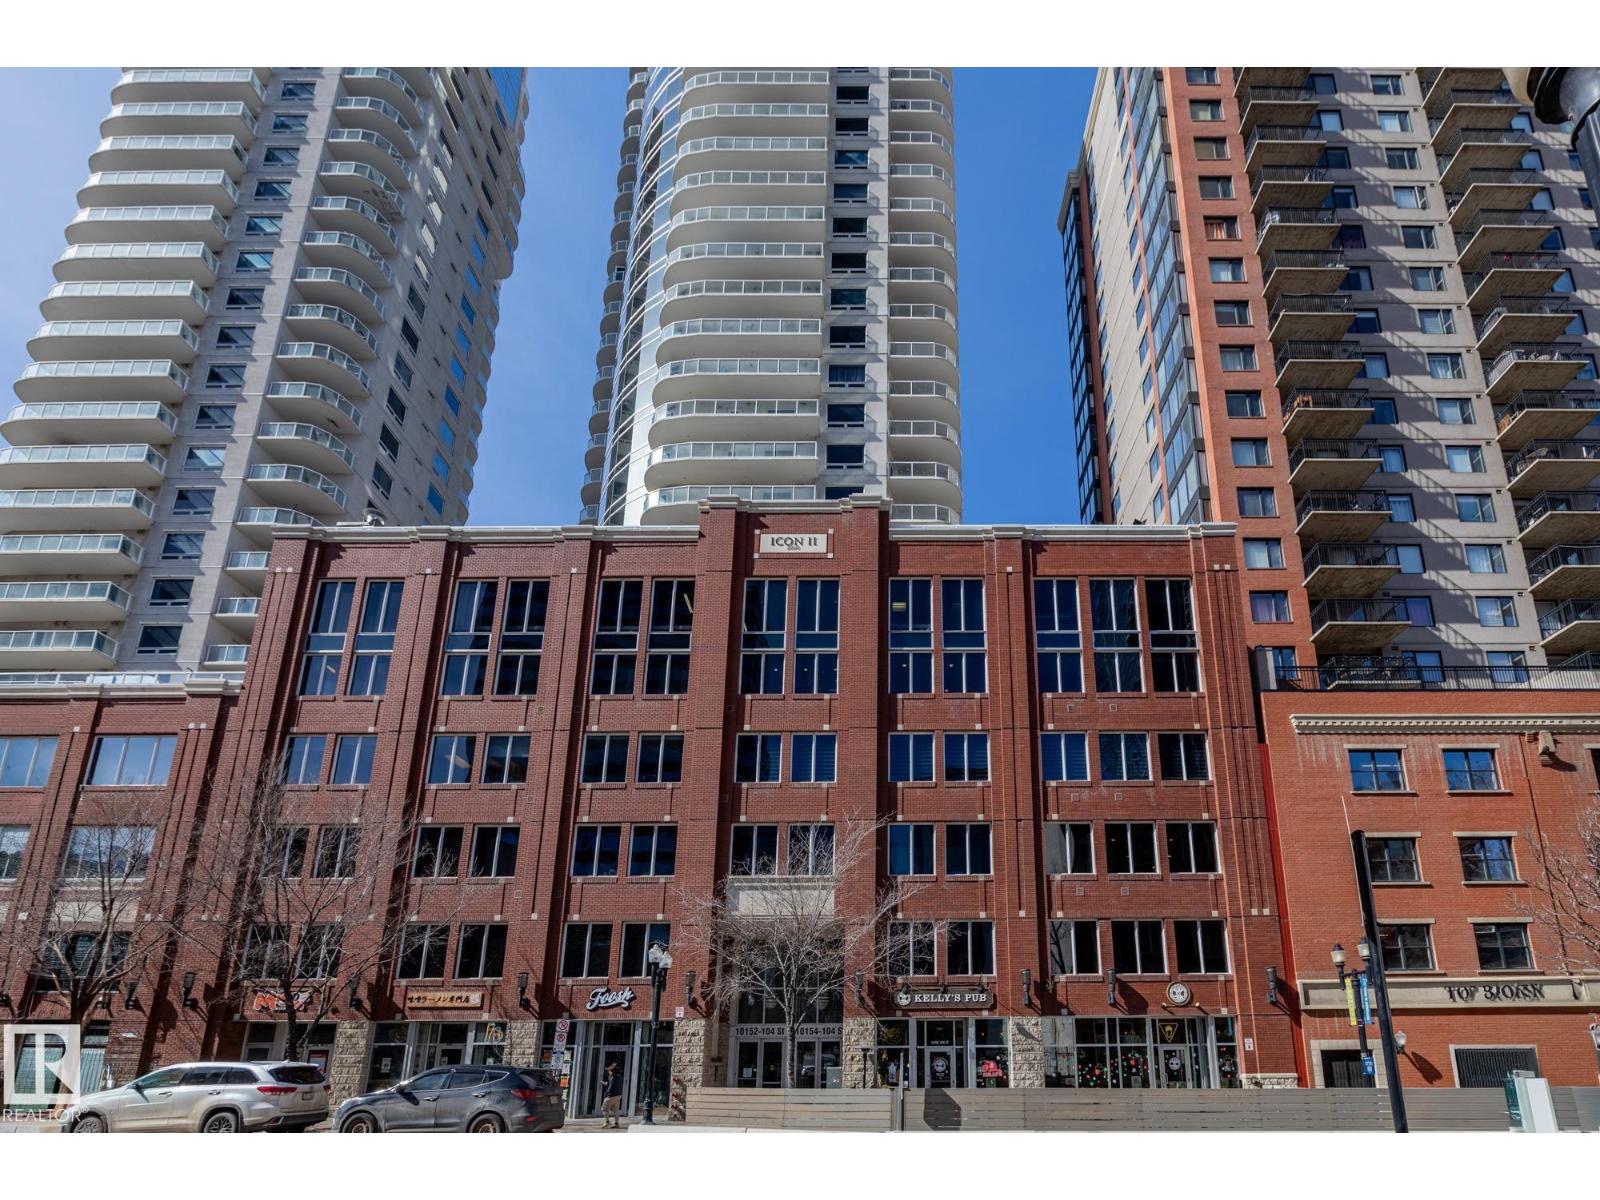
Experience luxury urban living in the heart of Edmonton’s vibrant 104 Street. This stunning south-facing condo in Icon II offers a sophisticated lifestyle with the farmers market, river valley trails, and top-tier dining right at your doorstep. Inside, gorgeous engineered hardwood floors span an open-concept layout, complemented by 9ft ceilings and floor-to-ceiling windows that bathe the home in natural light. The gourmet kitchen features modern cabinetry, granite countertops with an eat-in bar, and upgraded appliances. Retreat to the primary suite featuring built-in A/C, blackout blinds, and a walk-in closet with premium California Closet organizers. The spacious second bedroom is perfect for guests or a home office. Additional highlights include two full bathrooms, in-suite laundry, and a massive south-facing balcony with a gas hookup. Complete with secured titled underground and heated parking with visitor stalls, this premier residence offers breathtaking city views and unmatched convenience. (id:51989)